

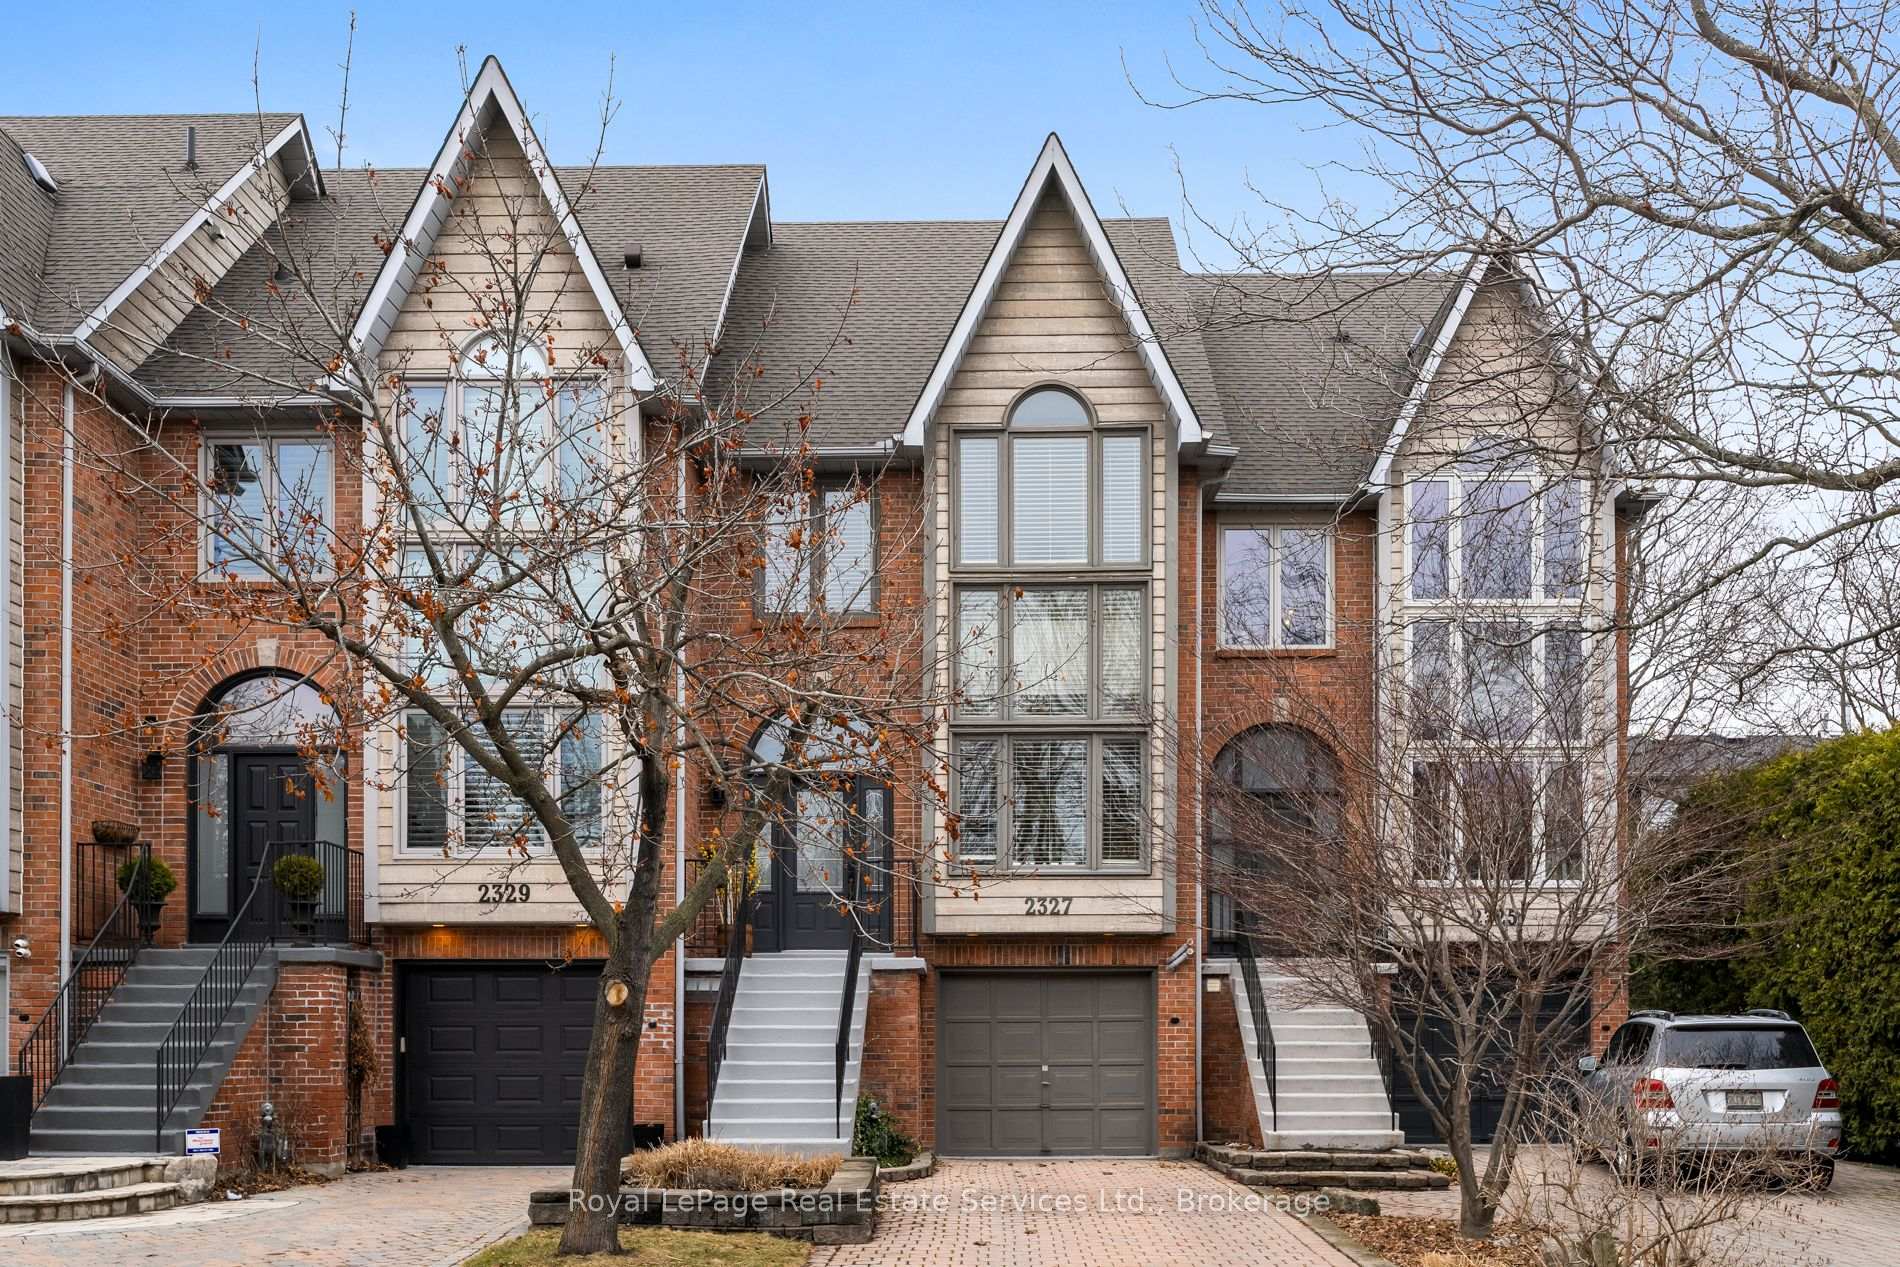
2327 Marine Drive
2327 Marine Drive
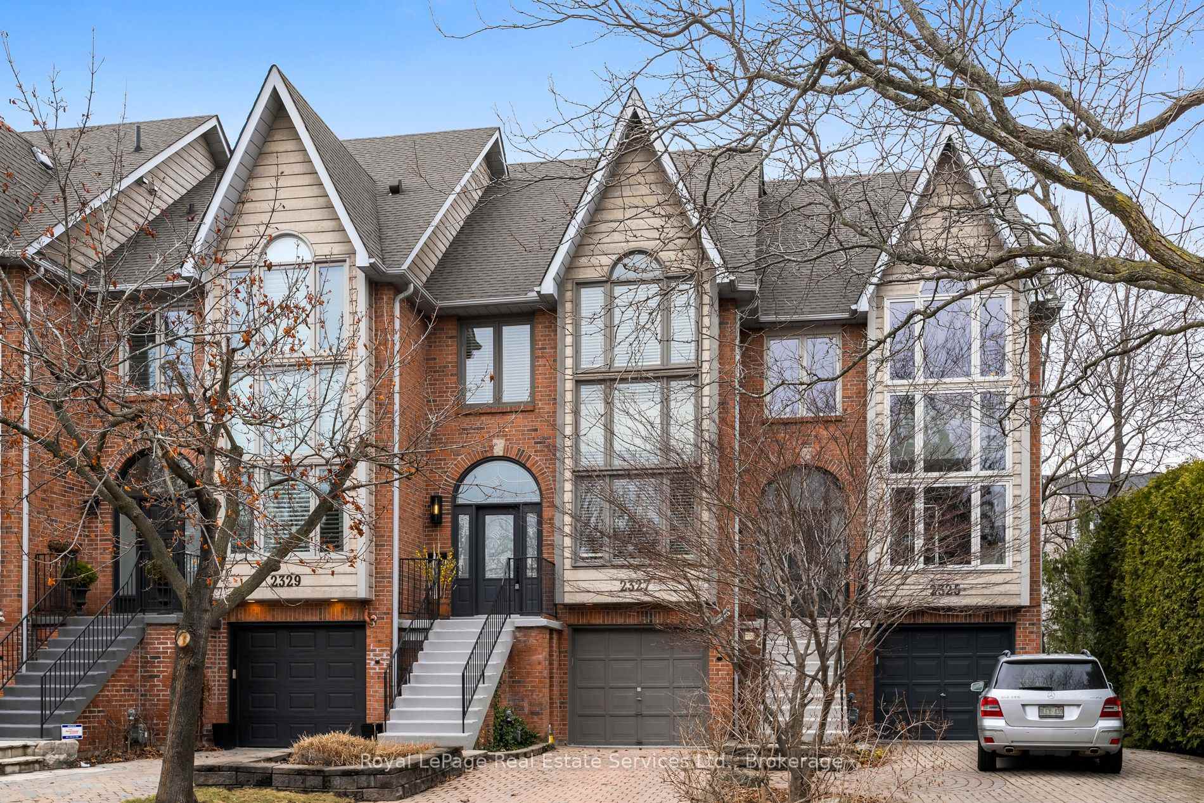
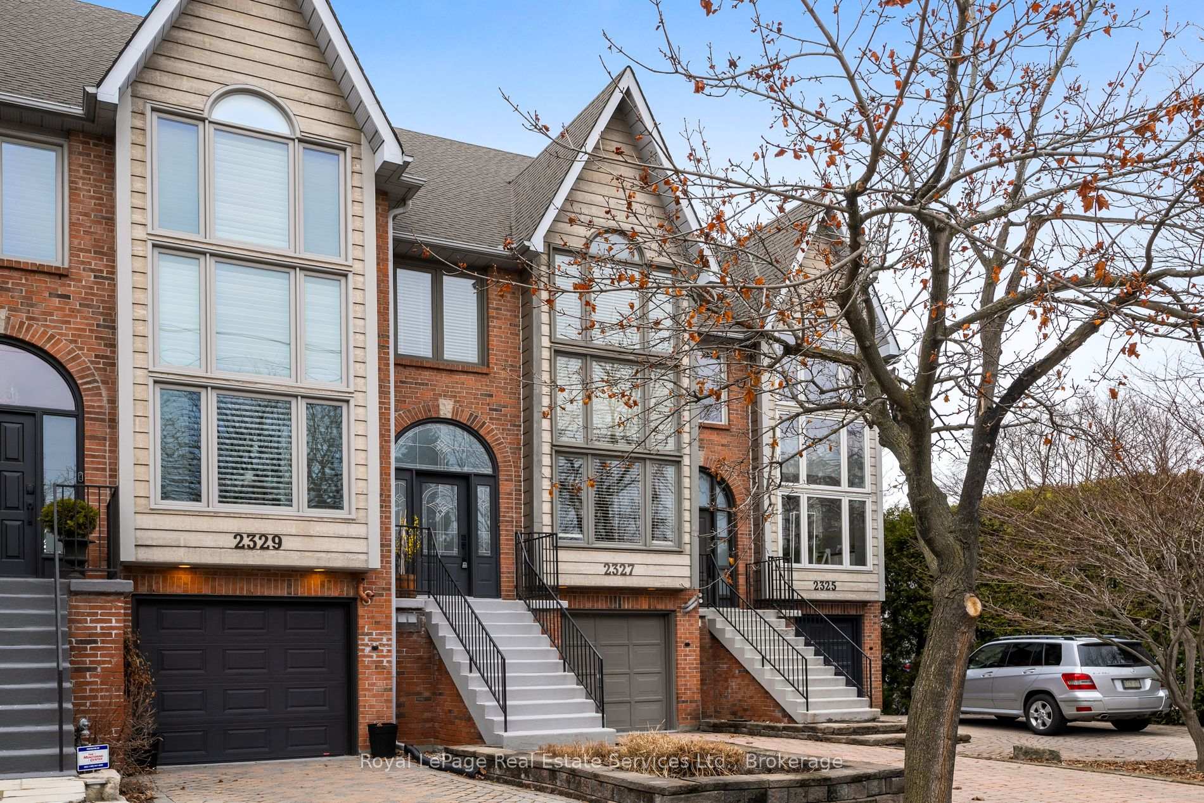
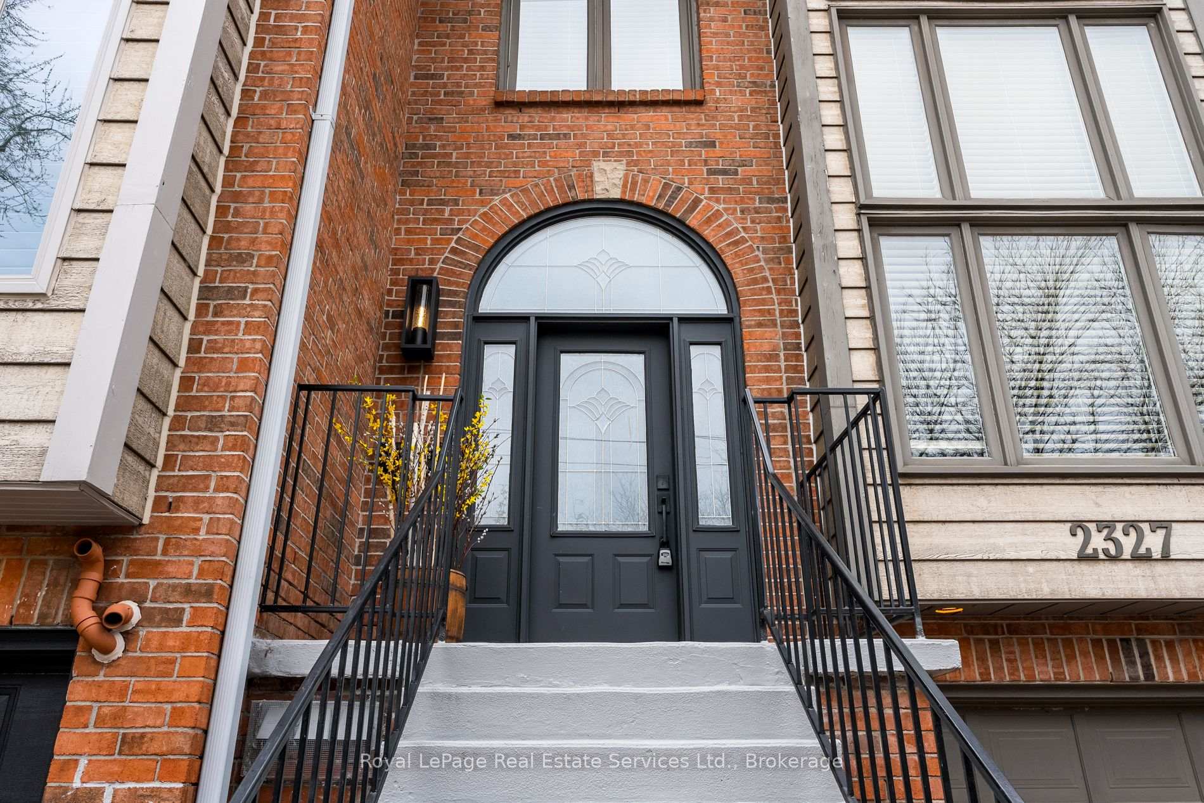
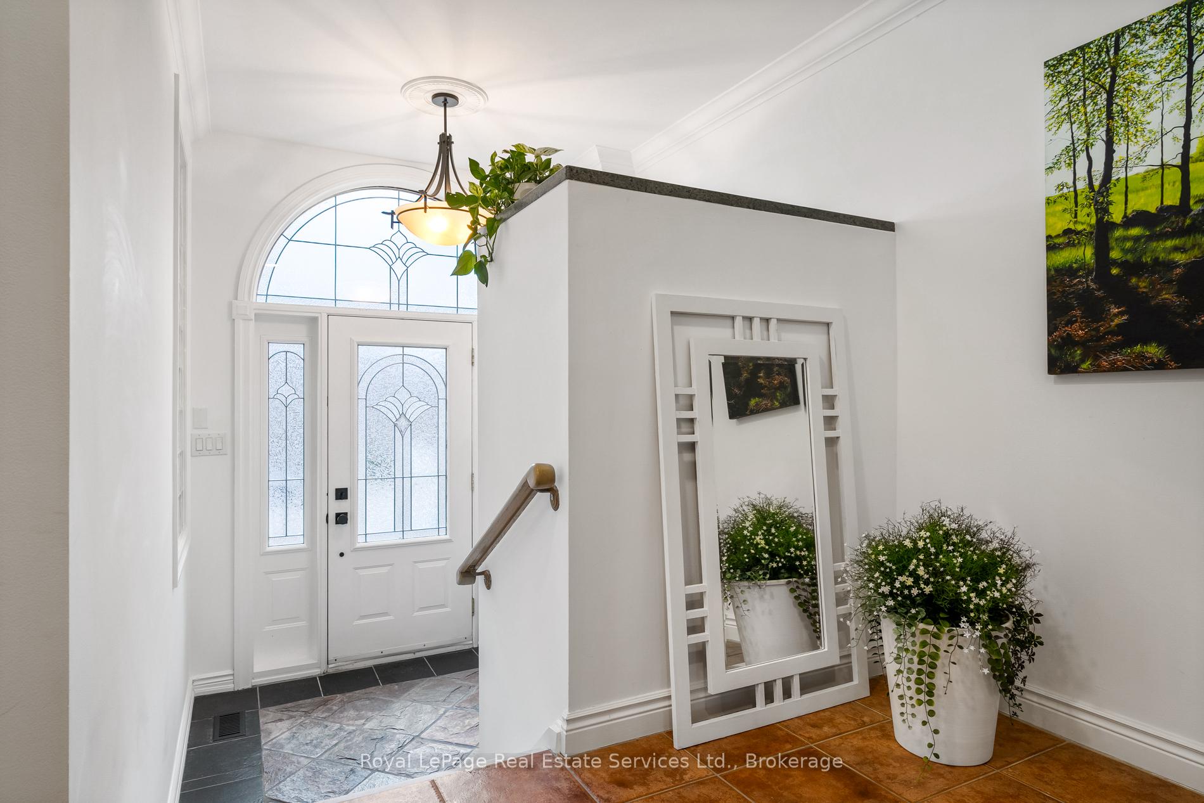 See all 47 photos
Property history
- $1,699,000TerminatedList: 2025-03-25|End: 2025-07-18|115 daysW12040192
Facts and features
- BasementFinished
- Age of home31–50 years
- Price per sq ft~$618
- Water, sewerMunicipal
- Fireplace
- Central air
The homeFreehold Townhouse, 3-storey, Age 31–50 years
- Type: Freehold Townhouse
- Style: 3-storey
- Age: 31–50 years
- Living space: 2,500–3,000 sq ft
- Basement: Full, finished
InsideFireplace Yes, family room, living room, natural gas, Lower level, Central vacuum, auto garage door remote, water heater
- Fireplace: Yes, family room, living room, natural gas
- Laundry: Lower level
- Features: Central vacuum, auto garage door remote, water heater
- Rooms above ground: 10
- Bedrooms: 3
- Bathrooms: 3
- Kitchens: 1
- Family room: Yes
Outside and lotBrick front, wood, Asphalt shingle, Concrete block
- Exterior: Brick front, wood
- Roof: Asphalt shingle
- Foundation: Concrete block
- Size: 18.67 × 198.26 ft
- Zoning: RM1, RM4 sp:81
Parking1 Garage, Attached, Private
- Spaces: 1 Garage
- Garage: Attached
- Driveway: Private
Heating, water and powerForced air, gas, Central air, Municipal water
- Heating: Forced air, gas
- Cooling: Central air
- Water: Municipal water
- Sewer: Municipal sewer
Costs and taxesTaxes $5,531 a year, HST included in the price, Hwt-gas
- Taxes, 2024: $5,531 a year
- HST: HST included in the price
- Rental items: Hwt-gas
Included in the saleFridge, stove, built in dishwasher, stacked washer/dryer, garage door opener & remote, central vacuum and attachments, irrigation, all window coverings, all electrical light fixtures/ceiling fans and all bathroom mirrors.
- Included: Fridge, stove, built in dishwasher, stacked washer/dryer, garage door opener & remote, central vacuum and attachments, irrigation, all window coverings, all electrical light fixtures/ceiling fans and all bathroom mirrors.
NearbyLake/pond, marina, public transit, school, school bus route
- Close to: Lake/pond, marina, public transit, school, school bus route
Listing detailsW12040192, Terminated, Mar 25, 2025
- MLS® number: W12040192
- Status: Terminated
- Listed on: Mar 25, 2025
- Days on market: 115
- Updated: Jul 18, 2025
- Possession: Flexible
- Occupied by: Owner
- Listing brokerage: Royal LePage Real Estate Services Ltd., Brokerage
About this home
2327 Marine Drive, Oakville (Bronte), ON L6L 1C2
Welcome to this wonderful Bronte Village townhouse offering over 2,500 square feet of beautifully designed living space in the heart of one of Oakville's most charming communities. Just steps from the lake, marina, walking trails, restaurants, and shopping, you can leave your car parked and enjoy all your essentials within walking distance. The main floor offers a gourmet chefs kitchen that features granite counters, breakfast nook and flows seamlessly into the open-concept dining and living areas, complete with fireplace and an attached sunroom overlooking the meticulously maintained lush backyard. Upstairs, the second level boasts a spacious principal bedroom with a luxuriously renovated spa-like ensuite featuring a double vanity, glass-enclosed shower, and soaker tub, along with a second bedroom with double closets(currently used as an office). The third-floor bedroom suite is perfect for guests or as a private principal retreat, complete with its own three piece bathroom, walk-in closet, and private balcony. The lower level offers garage access, a laundry area, two-piece bath, cozy rec room with fireplace, and a walkout to an extra-deep 198-foot landscaped yard filled with perennials and a garden shed for added storage. Enjoy easy access to the GO station and major highways, making commuting a breeze. This home is ideal for empty nesters, down sizers, or small families looking to be part of a vibrant community that hosts year-round events including music in the park, art exhibitions, a fishing derby, farmers markets, and Canada Day celebrations.
Ask about this home
A HOMEH agent will answer your questions about this home.
Around this home
Daily convenience, out of 100, from the distances below
Schools nearby
School rating, out of 10.
Helpful calculators
Your HOMEH agent

"Priced 21% under the Hestimate. I would see it this week."