

1106 Lavender Lane
1106 Lavender Lane
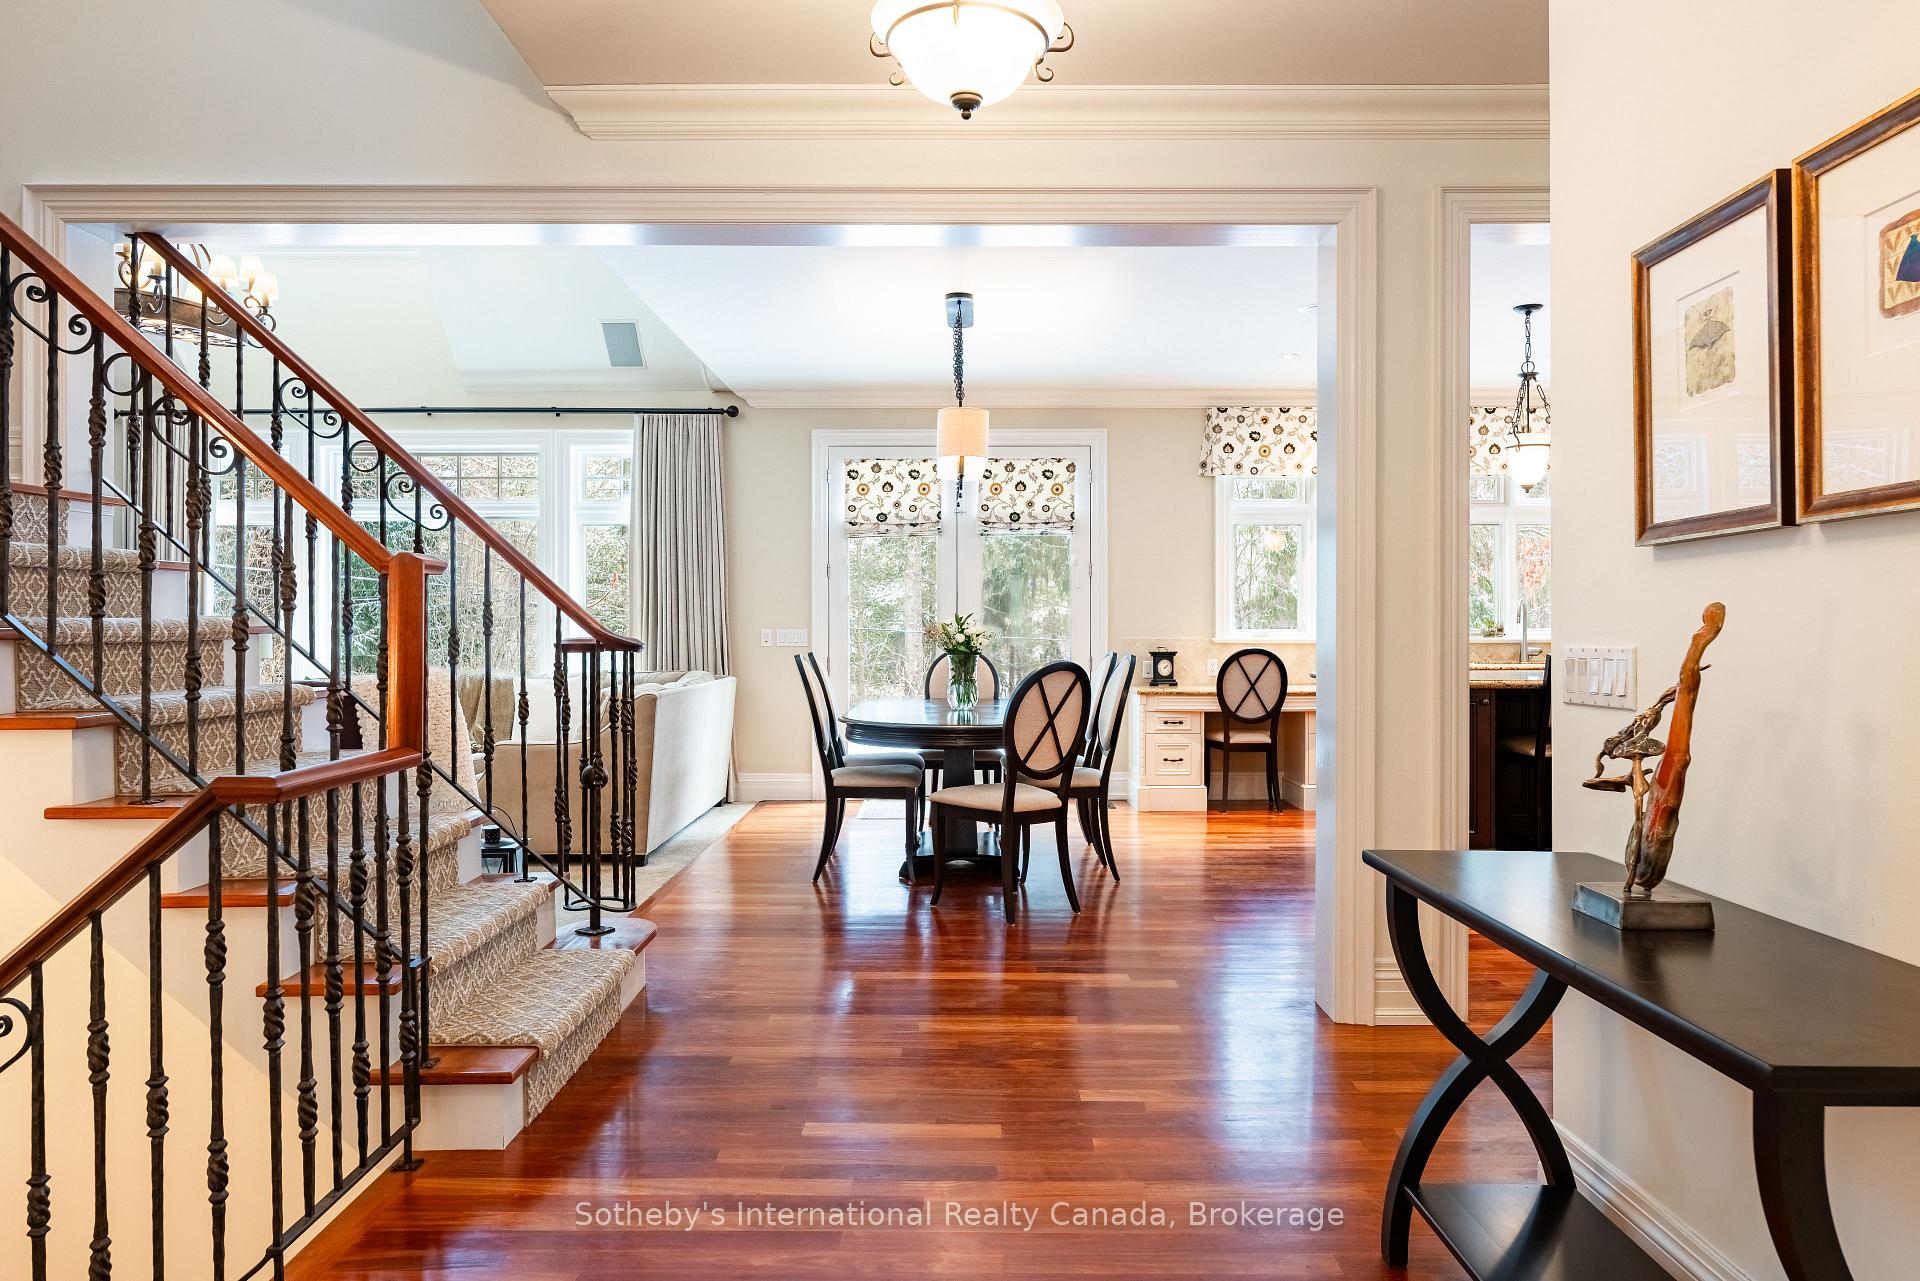 See all 49 photos
Property history
Facts and features
- BasementFinished
- Age of home16–30 years
- Water, sewerMunicipal
- Lot shapeRectangular
- Hardwood floors
- Fireplace
- Central air
- Inground pool
The homeDetached, 2-storey, Age 16–30 years
- Type: Detached
- Style: 2-storey
- Age: 16–30 years
- Living space: 3,500–5,000 sq ft
- Basement: Finished, full
- View: Forest, garden, pool, trees/woods
InsideFireplace Yes, family room, natural gas, rec room, living room, Hardwood, Broadloom, Vinyl, Tile, Main level
- Fireplace: Yes, family room, natural gas, rec room, living room
- Flooring: Hardwood, Broadloom, Vinyl, Tile
- Laundry: Main level
- Features: Auto garage door remote, bar fridge, central vacuum, storage, sump pump
- Security: Security system
- Rooms above ground: 14
- Rooms in the basement: 4
- Bedrooms: 5 + 1 in the basement
- Bathrooms: 5
- Kitchens: 1
- Family room: Yes
Outside and lotStone, stucco (plaster), Flat, cedar, Concrete
- Exterior: Stone, stucco (plaster)
- Roof: Flat, cedar
- Foundation: Concrete
- Pool: Inground
- Features: Landscaped, lawn sprinkler system, patio, privacy, porch
- Size: 100 × 148 ft
- Shape: Rectangular
- Zoning: RL1-0
Parking2 Garage, Attached, Inside entry, private double
- Spaces: 2 Garage
- Garage: Attached
- Driveway: Inside entry, private double
Heating, water and powerForced air, gas, Central air, Municipal water
- Heating: Forced air, gas
- Cooling: Central air
- Water: Municipal water
- Sewer: Municipal sewer
Costs and taxesTaxes $27,735 a year, HST No HST, One (1) hot water heater
- Taxes, 2025: $27,735 a year
- HST: No HST
- Rental items: One (1) hot water heater
- Under contract: Hot water heater
Included in the saleTwo (2) a/c units, two (2) furnaces, 2 sump pumps, one (1) hot water tank for radiant heat in basement flooring (the 2nd hwt is a rental), washer/dryer, viking range and hood vent, wall oven/warming drawer, subzero fridge, bar fridge in servery, miele dw, panasonic b/i microwave, pool equipment and accessories; cvac & accessories; security system (wired); second fridge in mechanical room; freezer in pantry; all existing light fixtures; all existing window coverings; removable children's pool fence; irrigation system; steam shower in ll
- Included: Two (2) a/c units, two (2) furnaces, 2 sump pumps, one (1) hot water tank for radiant heat in basement flooring (the 2nd hwt is a rental), washer/dryer, viking range and hood vent, wall oven/warming drawer, subzero fridge, bar fridge in servery, miele dw, panasonic b/i microwave, pool equipment and accessories; cvac & accessories; security system (wired); second fridge in mechanical room; freezer in pantry; all existing light fixtures; all existing window coverings; removable children's pool fence; irrigation system; steam shower in ll
NearbyArts centre, fenced yard, library, marina, park, public transit
- Close to: Arts centre, fenced yard, library, marina, park, public transit
Listing detailsW12728474, Sold, Jan 26, 2026
- MLS® number: W12728474
- Status: Sold
- Listed on: Jan 26, 2026
- Days on market: 92
- Updated: Apr 28, 2026
- Possession: 90+ days
- Occupied by: Owner
- Listing brokerage: Sotheby's International Realty Canada, Brokerage
About this home
1106 Lavender Lane, Oakville (Morrison), ON L6J 1V2
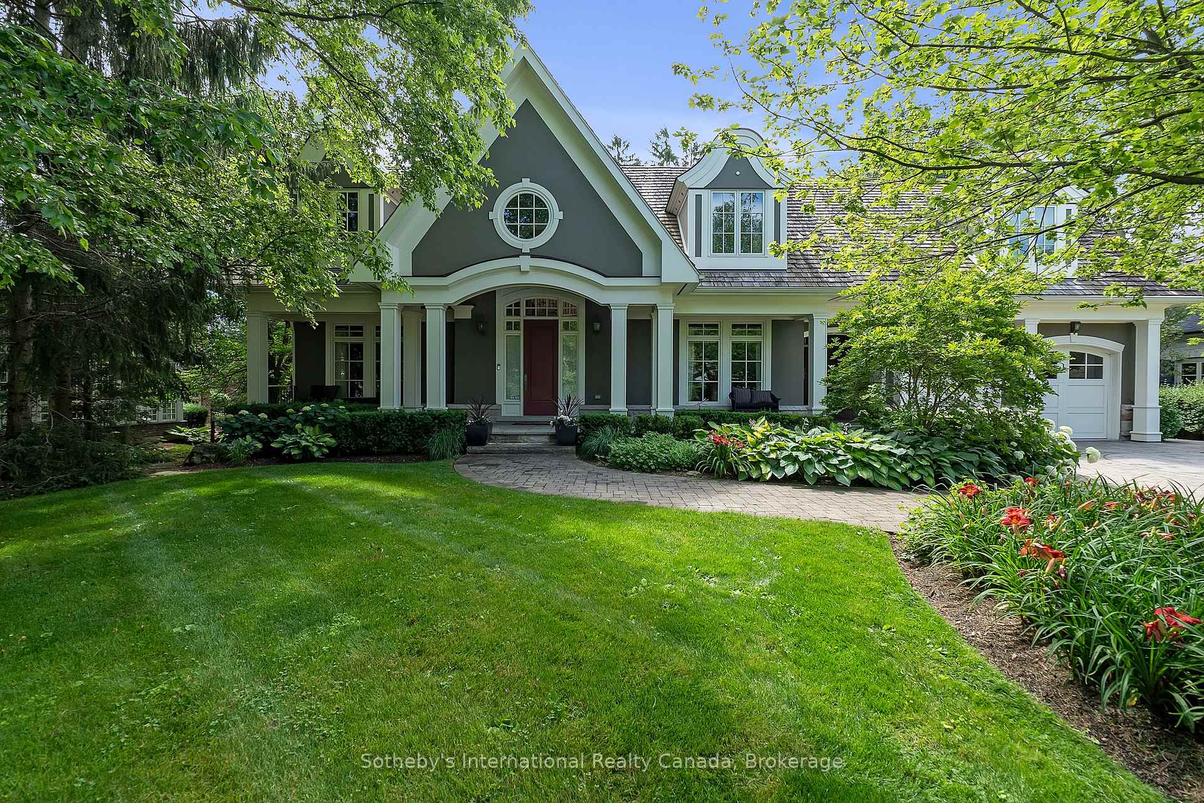
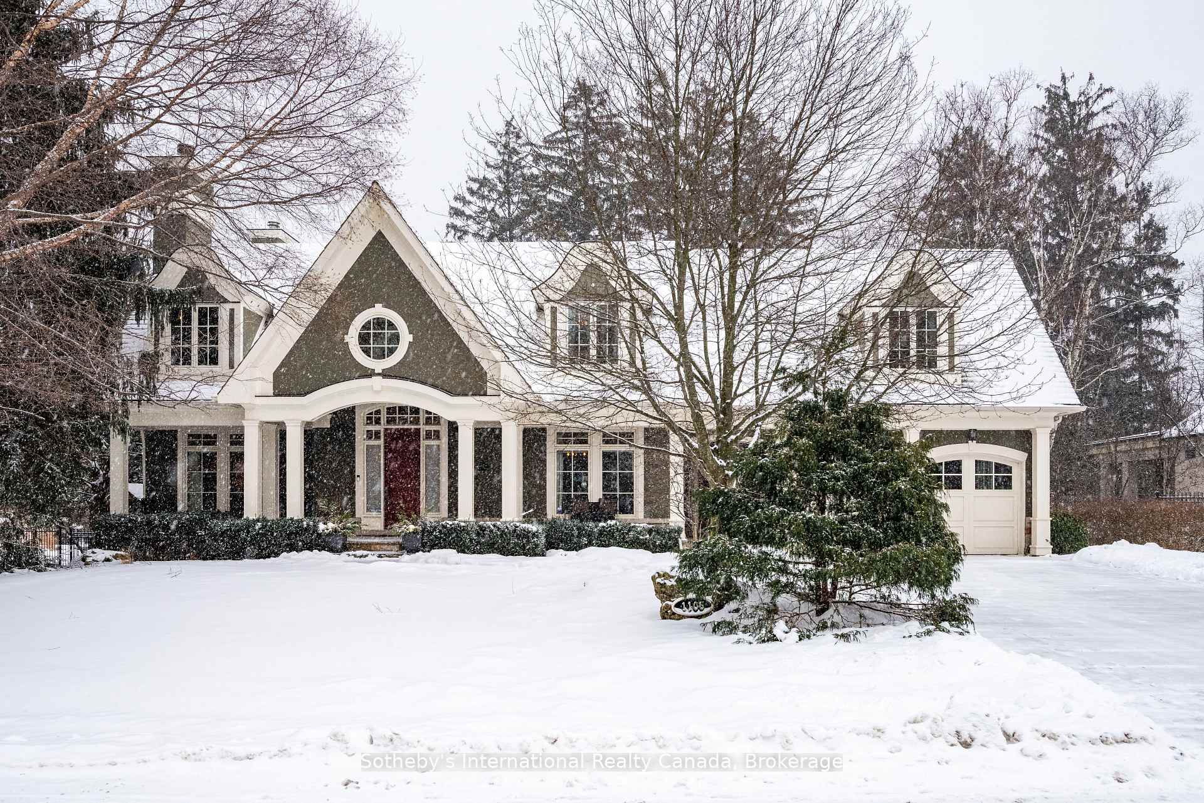
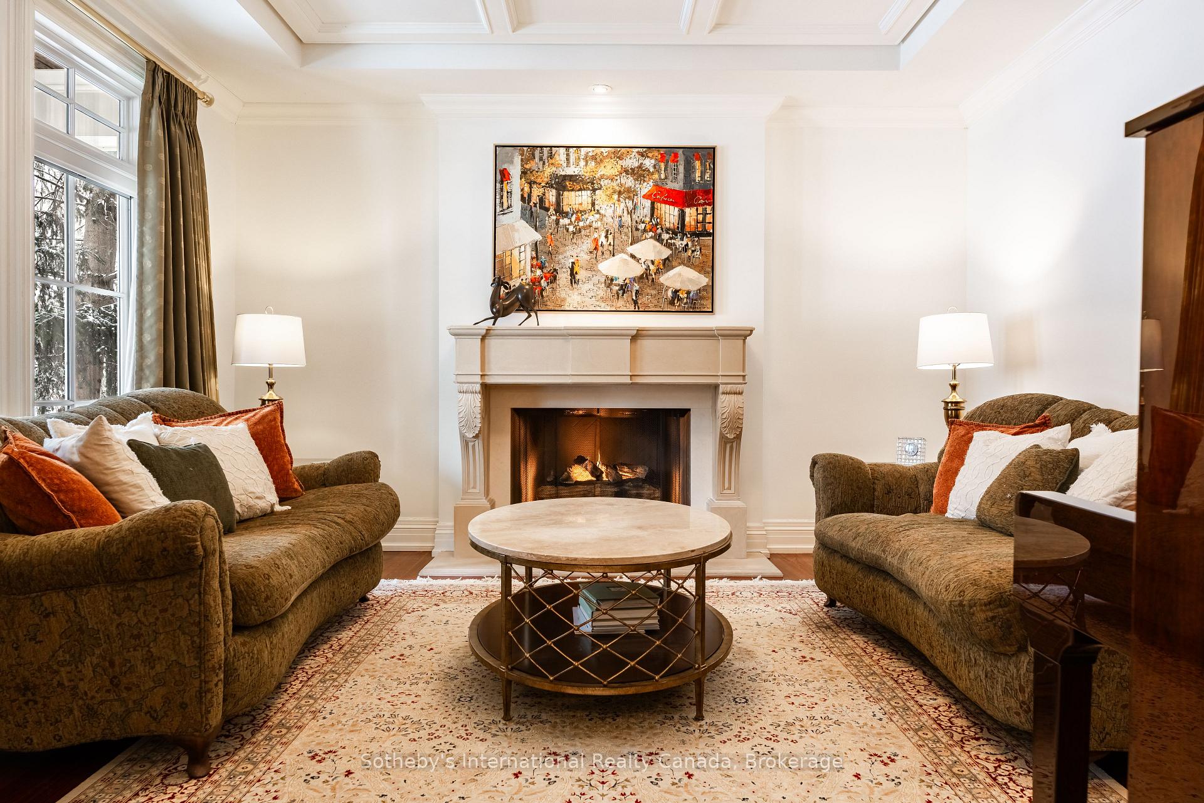
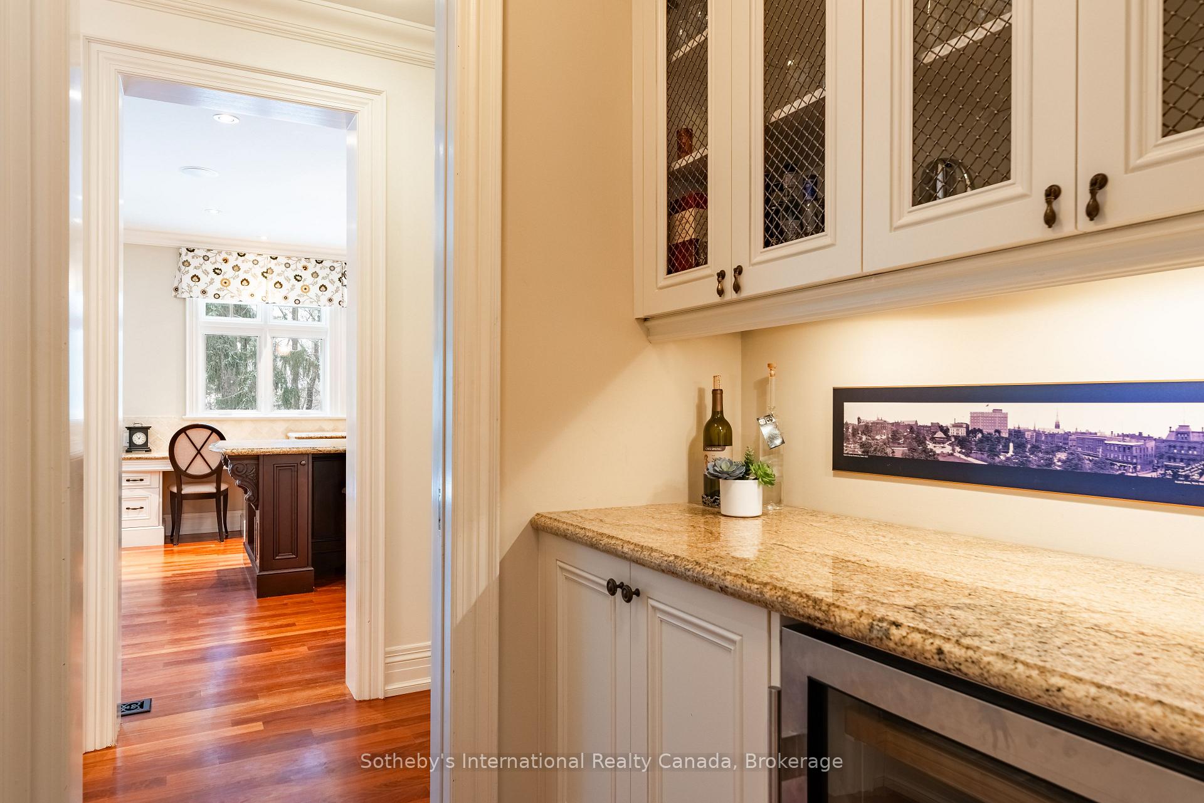
Lovely on Lavender! This well-established and affluent neighbourhood with its large properties, mature trees, parks & top-tier schools will not disappoint even the most discerning buyer. This south-east Oakville family home, just a few minutes walk to historic Downtown Oakville, is extraordinary in many ways. Designed by local architect Bill Hicks, the current homeowners built the home in 2003. Your attention will be caught initially by the pretty exterior, & the extensive landscaping but do not stop here. The main level living is open & gracious, with both formal entertaining space & comfortable family space to enjoy. Look up when you enter - the two-storey cupola entry sets this home apart. The Great Room, kitchen & informal dining area all overlook the very private south-facing back garden with its patios & gorgeous salt-water pool. The Chef in the family will adore the kitchen, while the Executive has a private office to escape to for those important calls. The main level also offers a butler's servery, a walk-in pantry, a mudrm off the double garage & that all-important laundry rm. Upstairs there are 5 very spacious bedrooms with 3 full bathrms. The luxe primary suite is a true retreat with sitting area, gas fireplace, his & hers walk-in closets & a full luxury ensuite. One could easily play mini-hockey in the massive recreation room but be sure to note the large windows bringing lots of natural light to the lower level. A gym, a wine cellar, a guest bedroom & a full bathrm complete the many many features of this home. Your family will cherish living here. Excellent schools, services & facilities are key features for families who choose Oakville to live - both public & private schools have great reputations. Lake Ontario is close, while the historic district of Old Oakville w/ shopping, dining & cafés is an real attraction to many & is a short walk away. The Recreation Centre is nearby, as are many parks, incl Lawson & Post (for dogs). Oakville welcomes you.
Ask about this home
A HOMEH agent will answer your questions about this home.
Around this home
Daily convenience, out of 100, from the distances below
Schools nearby
School rating, out of 10.
Helpful calculators
Your HOMEH agent

"Priced 13% over the Hestimate. I would see it this week."