

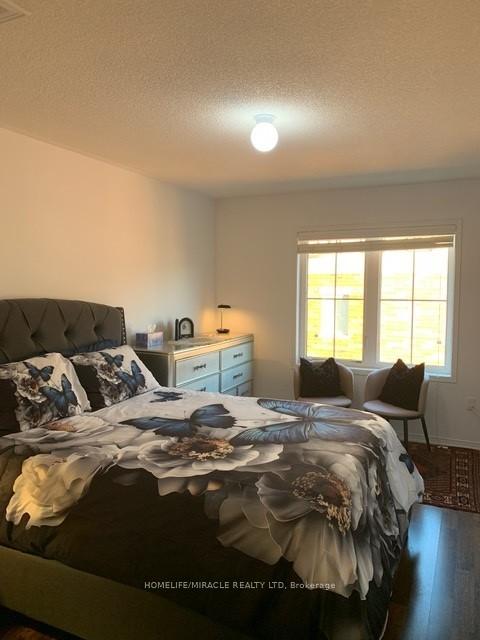
Unit 28, 2508 Post Road
Unit 28, 2508 Post Road
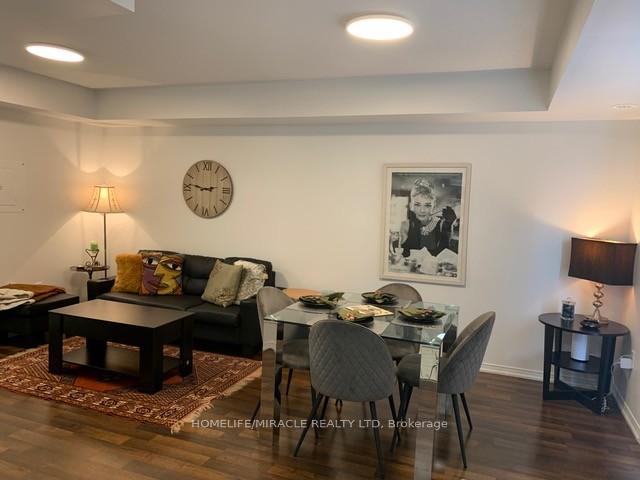
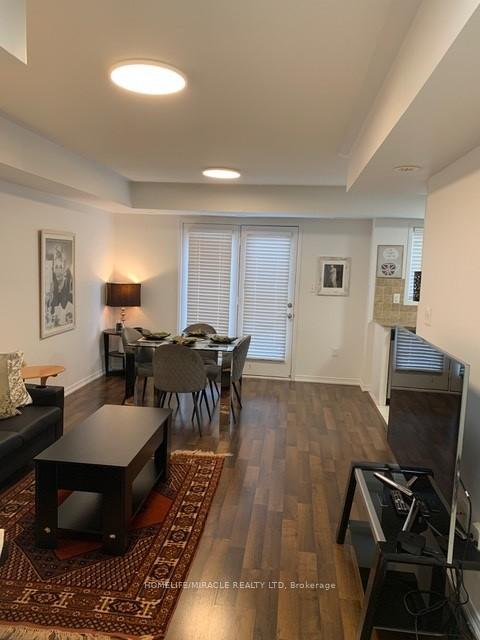
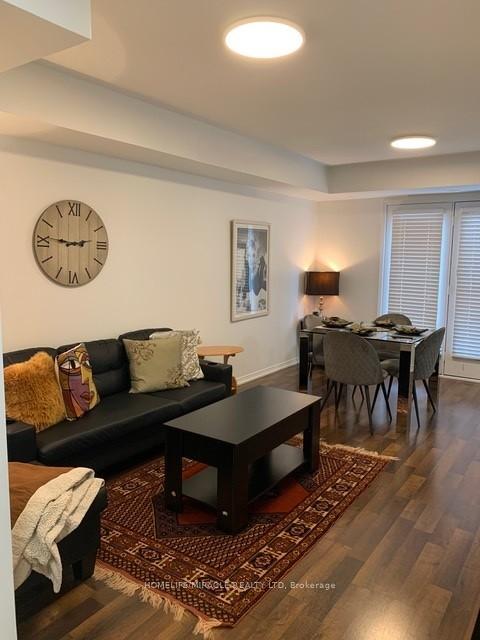
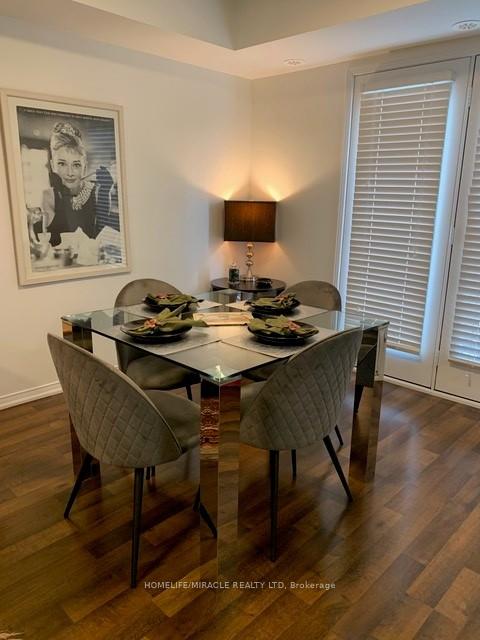 See all 38 photos
Property history
- $2,650TerminatedList: 2026-01-13|End: 2026-01-25|12 daysW12693774
- $2,850TerminatedList: 2024-12-01|End: 2025-01-29|59 daysW11823989
Facts and features
- BasementNone
- LaundryIn-suite laundry, closet
- Lease term12 months
- PetsAllowed
- Central air
The homeCondo Townhouse, Stacked townhouse, Age 6–10 years
- Type: Condo Townhouse
- Style: Stacked townhouse
- Age: 6–10 years
- Living space: 900–999 sq ft
- Basement: None
- Exposure: East
InsideTile, In-suite laundry, laundry closet, upper level, Auto garage door remote, built-in oven, carpet free, water heater
- Flooring: Tile
- Laundry: In-suite laundry, laundry closet, upper level
- Features: Auto garage door remote, built-in oven, carpet free, water heater
- Rooms above ground: 7
- Bedrooms: 2
- Bathrooms: 2
- Kitchens: 1
- Family room: Yes
OutsideBrick front, Enclosed
- Exterior: Brick front
- Balcony: Enclosed
Parking and locker1 Parking, Underground, Parking type Owned
- Spaces: 1 Parking
- Garage: Underground
- Parking type: Owned
- Driveway: Underground
- Spot: 134
- Locker: Owned
BuildingWaterlilies Phase 3 Townhomes, Storeys 4, Units 260
- Name: Waterlilies Phase 3 Townhomes
- Storeys: 4
- Units: 260
- Registered: 2017
- Condo corporation: 667
- Pets: Allowed
Heating, water and powerForced air, gas, Central air
- Heating: Forced air, gas
- Cooling: Central air
Rent and termsRent $2,650 a month, Entire property, Furnished
- Rent: $2,650 a month
- Space for rent: Entire property
- Furnished: Furnished
- Lease: 12 months
- Paid: Monthly
- Rent includes: Building insurance, building maintenance, common elements, grounds maintenance, exterior maintenance, parking, water
- Deposit: Required
- Credit check: Required
- Employment letter: Required
- Rental application: Required
- References: Required
- Rental items: Lg tankless hot water equipment
IncludedS/s appliances in kitchen. fridge, stove, dishwasher, microwave. front load washer/ dryer. all window coverings and light fixtures/lamps. fully furnished. see list of chattels included in the lease., Some art work and decor items
- Included: S/s appliances in kitchen. fridge, stove, dishwasher, microwave. front load washer/ dryer. all window coverings and light fixtures/lamps. fully furnished. see list of chattels included in the lease.
- Not included: Some art work and decor items
NearbyHospital, lake/pond, public transit, school, library
- Close to: Hospital, lake/pond, public transit, school, library
Listing detailsW12693774, Terminated, Jan 13, 2026
- MLS® number: W12693774
- Status: Terminated
- Listed on: Jan 13, 2026
- Days on market: 12
- Updated: Jan 25, 2026
- Possession: 2026-01-15 / Immediate
- Occupied by: Vacant
- Listing brokerage: HOMELIFE/MIRACLE REALTY LTD
About this home
Unit 28, 2508 Post Road, Oakville (River Oaks), ON L6H 0K1
Executive style living awaits you in this tastefully decorated fully upgraded townhouse in highly desirable area of Dundas & sixth line in Oakville. Surrounded by parks, trails, best schools and all other amenities close by. Walking distance to Grocery stores, restaurants, banks, shopping. Just 5 minute walk to transit hub. Quick access to 403,407, QEW & GO transit. Trafalgar hospital nearby. Delightful 2 bedroom, 2 washroom modern upper level townhome, beautifully decorated throughout. Entire house is carpet free. Recently upgraded bathrooms. Balcony access from Great room with a beautiful view of pond/ park. Private entrance. Underground dedicated parking and storage locker. Plenty windows allowing sunlight to brighten this lovely home. Kitchen equipped with all built-in SS appliances plus small kitchen machines (Toaster, Kettle, Magic Bullet etc.) Ideal place for anyone seeking a peaceful, quiet, bright and secure place to call it home. No snow shovelling or lawn maintenance required.
Ask about this home
A HOMEH agent will answer your questions about this home.
Know more about Waterlilies Phase 3 Townhomes

Condo building · 2444-2508 Post Road
Waterlilies Phase 3 Townhomes is a 4-storey condo with 260 suites, built in 2017 by Cityzen Development Corporation. Right now 3 for sale are on the market here.
- 4storeys
- 260suites
- $595/sq ft
- 2017built
No similar units for rent in Waterlilies Phase 3 Townhomes right now.
Around this home
Daily convenience, out of 100, from the distances below
Schools nearby
School rating, out of 10.
Helpful calculators
Your HOMEH agent

"I would see it this week."