

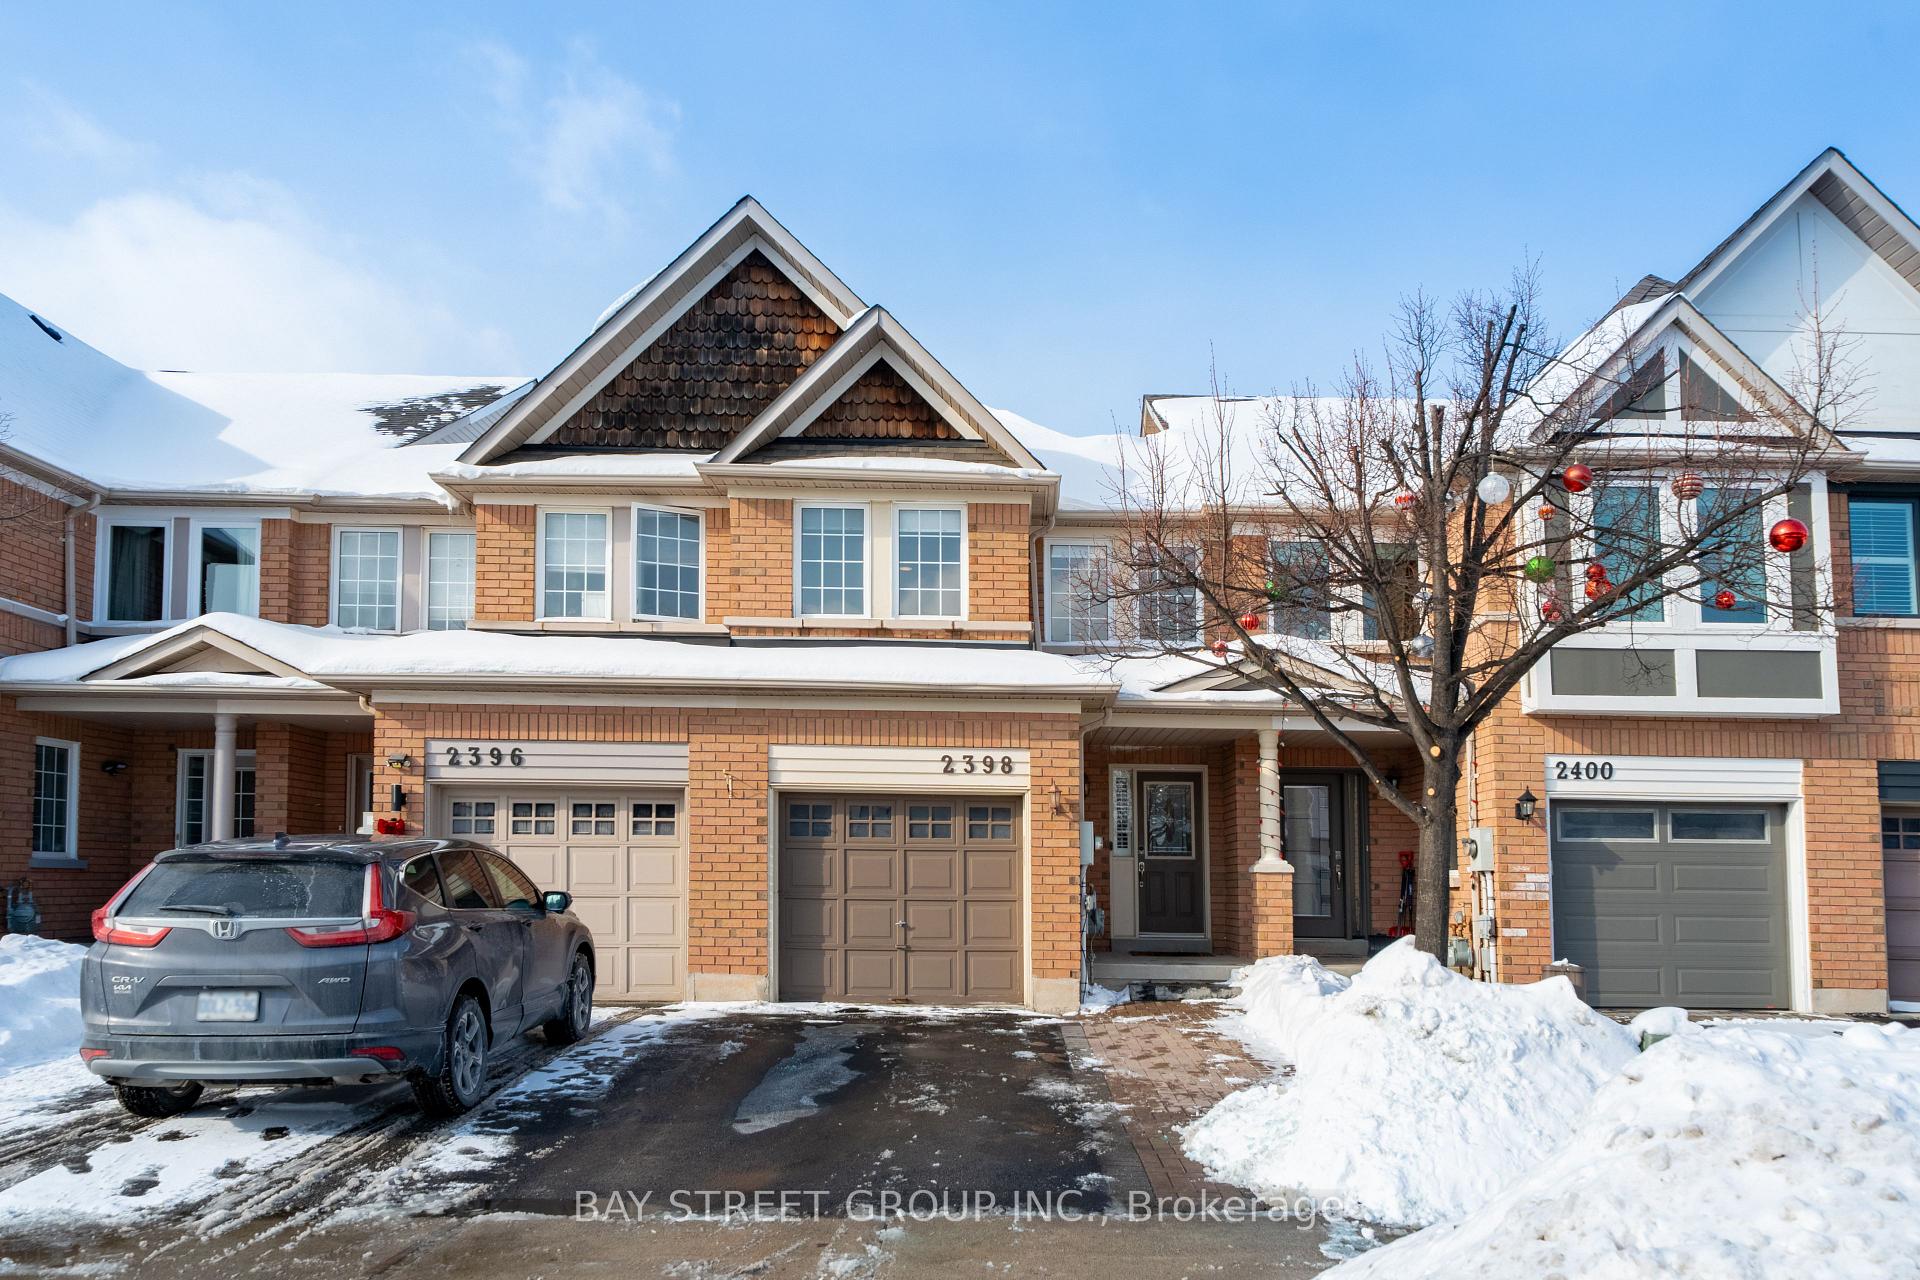
2398 Nichols Drive
2398 Nichols Drive
 See all 34 photos
Property history
Facts and features
- BasementFinished
- Age of home16–30 years
- Water, sewerMunicipal
- HeatingForced air
- Hardwood floors
- Central air
The homeFreehold Townhouse, 2-storey, Age 16–30 years
- Type: Freehold Townhouse
- Style: 2-storey
- Age: 16–30 years
- Living space: 1,500–2,000 sq ft
- Basement: Finished, full
- Waterfront: None
InsideHardwood, Tile, Broadloom, Rooms above ground 9, Rooms in the basement 0
- Flooring: Hardwood, Tile, Broadloom
- Rooms above ground: 9
- Rooms in the basement: 0
- Bedrooms: 3
- Bathrooms: 3
- Kitchens: 1
Outside and lotBrick, Asphalt shingle, Poured concrete
- Exterior: Brick
- Roof: Asphalt shingle
- Foundation: Poured concrete
- Size: 17.87 × 118.26 ft
- Zoning: Residential
Parking1 Garage, Attached, Other, mutual
- Spaces: 1 Garage
- Garage: Attached
- Driveway: Other, mutual
Heating, water and powerForced air, gas, Central air, Municipal water
- Heating: Forced air, gas
- Cooling: Central air
- Water: Municipal water
- Sewer: Municipal sewer
Costs and taxesTaxes $4,399 a year, HST included in the price
- Taxes, 2025: $4,399 a year
- HST: HST included in the price
Included in the saleFridge, stove, dishwasher, washer & dryer, all existing elfs and window coverings; hot water tank owned!
- Included: Fridge, stove, dishwasher, washer & dryer, all existing elfs and window coverings; hot water tank owned!
Listing detailsW12727786, Sold, Jan 25, 2026
- MLS® number: W12727786
- Status: Sold
- Listed on: Jan 25, 2026
- Days on market: 18
- Updated: Feb 12, 2026
- Possession: 90+ days
- Occupied by: Owner
- Listing brokerage: BAY STREET GROUP INC.
About this home
2398 Nichols Drive, Oakville (Wedgewood Creek), ON L6H 6T1
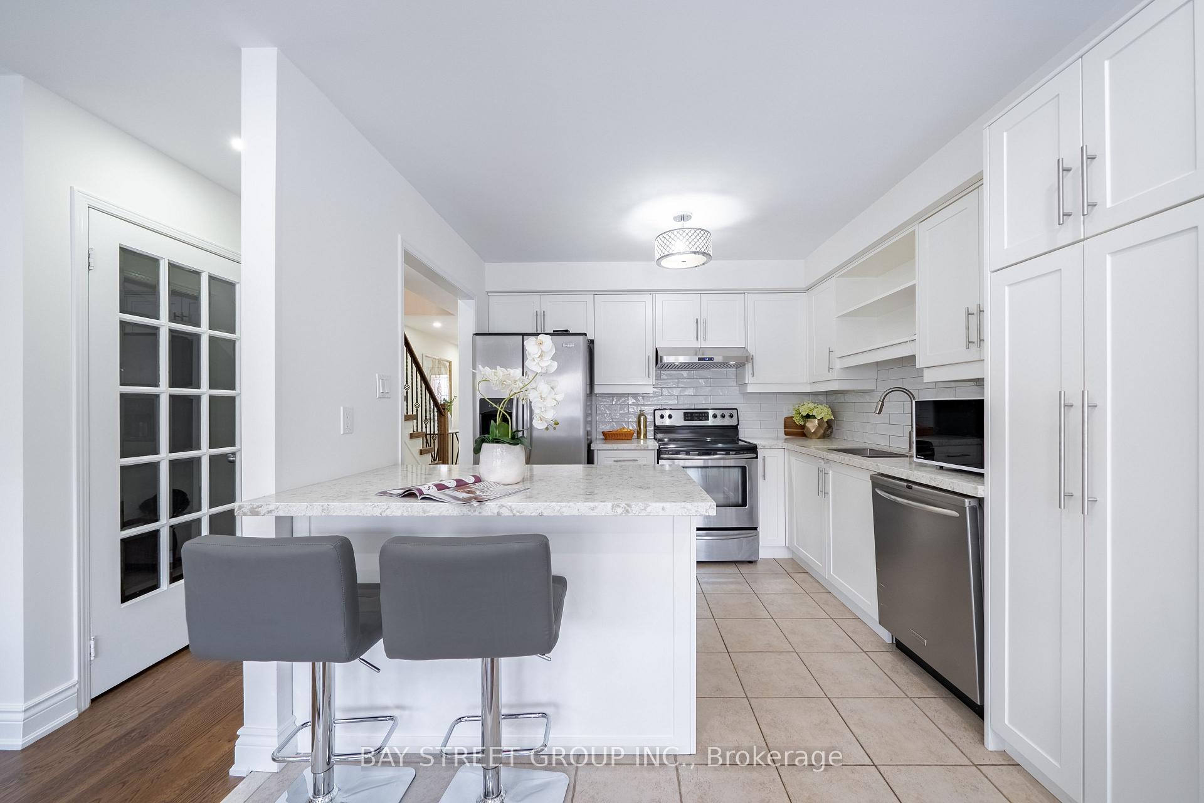
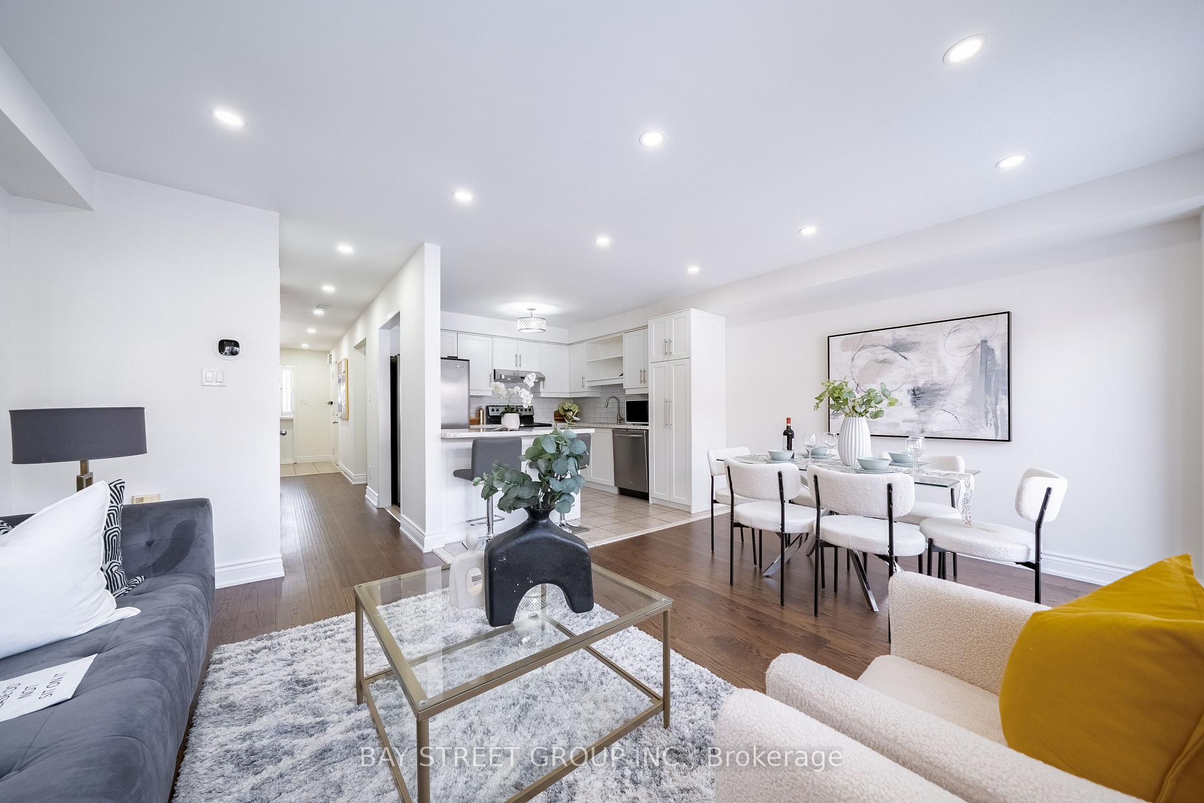
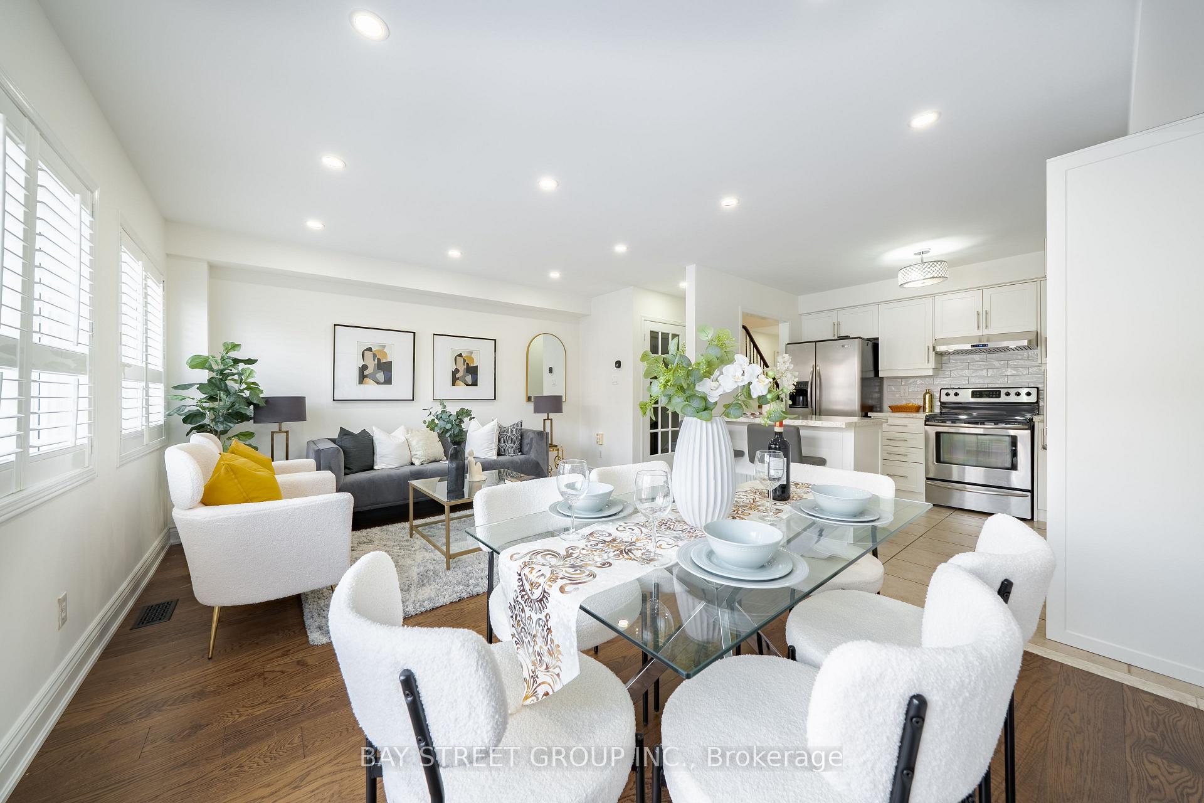
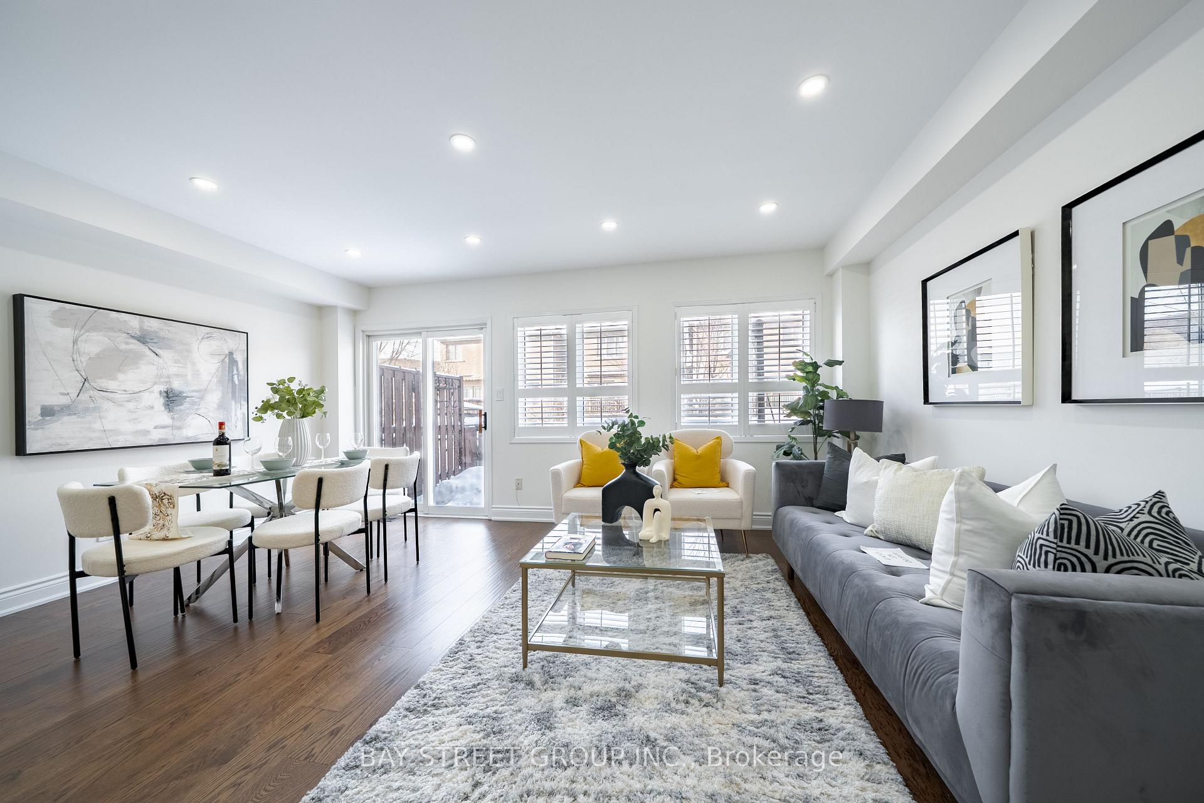
Welcome to 2398 Nichols Dr, a beautifully renovated 3-bedroom freehold townhouse in the highly sought-after Wedgewood Creek community sitting on a quiet family friendly street with 3 parking spaces! This home showcases a stunning modern kitchen with quartz countertops, stainless steel appliances, dual undermount sink, soft-close cabinetry, a large island with breakfast bar, and abundant pantry and storage space. The open-concept living and dining area features elegant hardwood flooring throughout, pot lights, and a direct walk-out to an oversized wooden patio overlooking a fully fenced, extra-deep 118-ft lot backyard with a large tool shed, perfect for entertaining! Upstairs offers three generously sized bedrooms featuring oversized windows and hardwood flooring, while the professionally finished basement adds exceptional value with a spacious recreation/theatre room, pot lights, and a full bathroom with glass shower. Additional highlights include updated bathrooms, custom closet organizers, central vacuum, direct garage access, beautifully landscaped grounds, and a double width driveway offering extra parking space. Ideally located minutes to top-ranked schools including Iroquois Ridge High School, and walking distance to Walmart Supercentre, Canadian Tire, GoodLife Fitness and Starbucks; Quick access to GO Train station, Highways 403, 407 and QEW, a true commuter's dream in a family-friendly neighbourhood. Freshly painted and Move-in ready!! Do Not Miss!!
Ask about this home
A HOMEH agent will answer your questions about this home.
Around this home
Daily convenience, out of 100, from the distances below
Schools nearby
School rating, out of 10.
Helpful calculators
Your HOMEH agent

"I would see it this week."