

3333 Mockingbird Common
3333 Mockingbird Common
 See all 39 photos
Property history
Facts and features
- BasementFinished
- Water, sewerMunicipal
- HeatingForced air
- CoolingCentral air
- Hardwood floors
- Central air
The homeFreehold Townhouse, 2-storey, 2,000–2,500 sq ft
- Type: Freehold Townhouse
- Style: 2-storey
- Living space: 2,000–2,500 sq ft
- Basement: Full, finished
InsideHardwood, Ceramic, Central vacuum, Rooms above ground 10
- Flooring: Hardwood, Ceramic
- Features: Central vacuum
- Rooms above ground: 10
- Rooms in the basement: 1
- Bedrooms: 3 + 1 in the basement
- Bathrooms: 4
- Kitchens: 1
- Family room: Yes
Outside and lotStone, brick, Asphalt shingle, Poured concrete
- Exterior: Stone, brick
- Roof: Asphalt shingle
- Foundation: Poured concrete
- Size: 20.01 × 91.73 ft
Parking1 Garage, Attached
- Spaces: 1 Garage
- Garage: Attached
Heating, water and powerForced air, gas, Central air, Municipal water
- Heating: Forced air, gas
- Cooling: Central air
- Water: Municipal water
- Sewer: Municipal sewer
Costs and taxesTaxes $5,275 a year, HST included in the price, Hot water tank (rental).
- Taxes, 2025: $5,275 a year
- HST: HST included in the price
- Rental items: Hot water tank (rental).
Included in the saleAll existing stainless steel appliances (fridge, stove, dishwasher, range hood), washer & dryer, all existing light fixtures, window coverings, central air conditioning.
- Included: All existing stainless steel appliances (fridge, stove, dishwasher, range hood), washer & dryer, all existing light fixtures, window coverings, central air conditioning.
Listing detailsW12699812, Sold, Jan 15, 2026
- MLS® number: W12699812
- Status: Sold
- Listed on: Jan 15, 2026
- Days on market: 41
- Updated: Feb 25, 2026
- Possession: Flexible
- Occupied by: Owner
- Listing brokerage: REALTY ASSOCIATES INC.
About this home
3333 Mockingbird Common, Oakville (Joshua Meadows), ON L6H 0X1
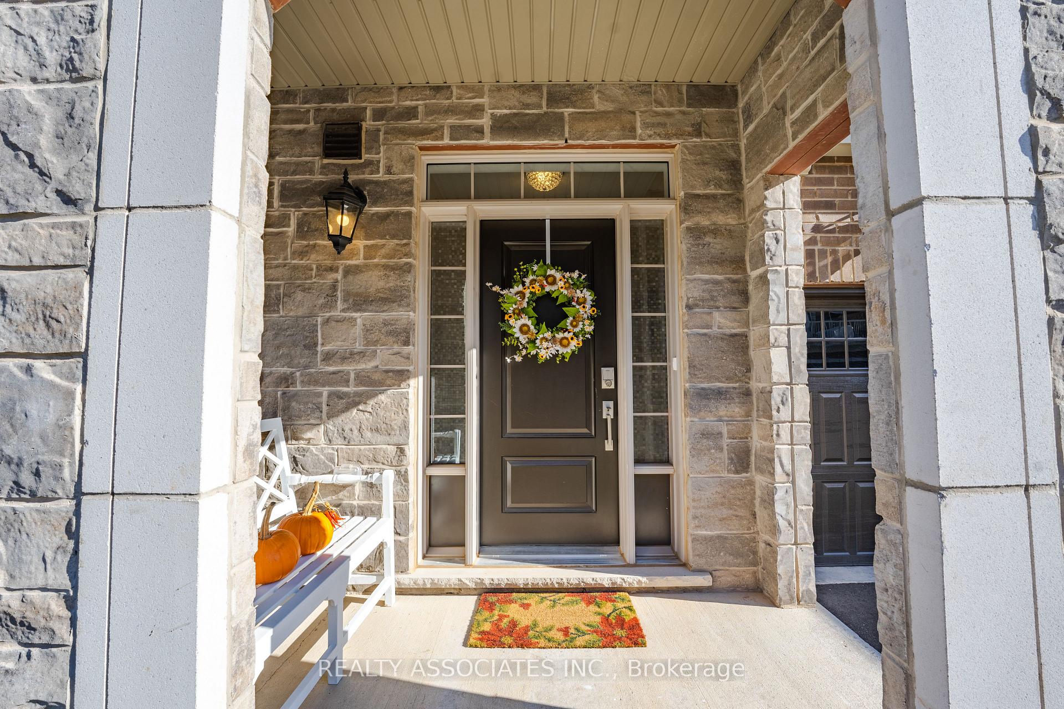
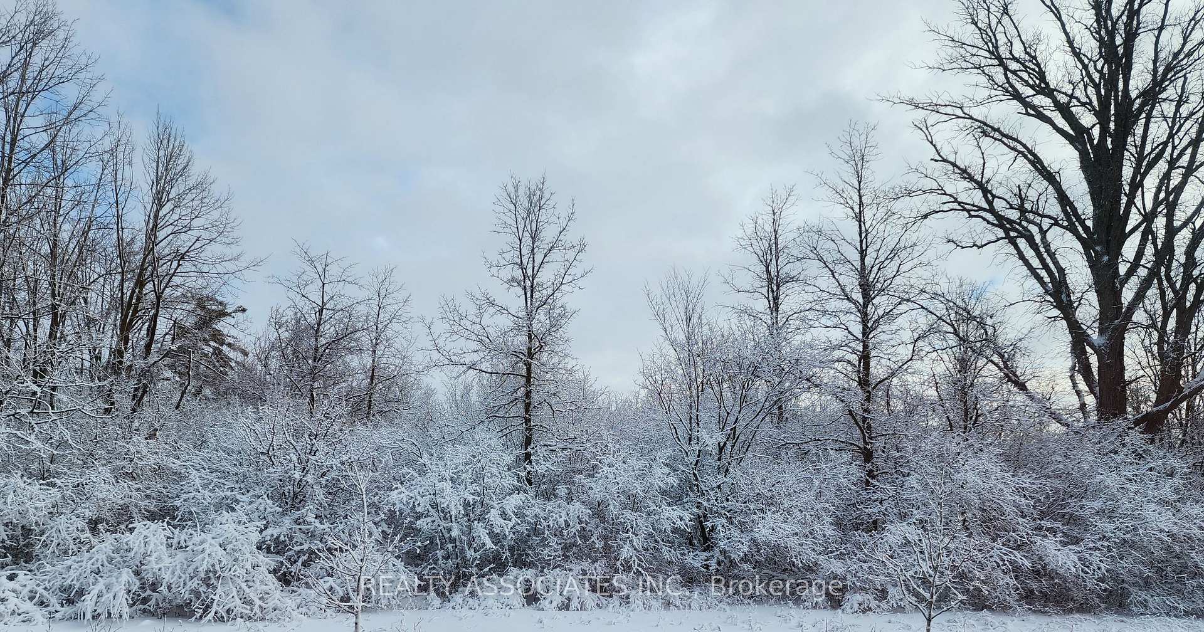
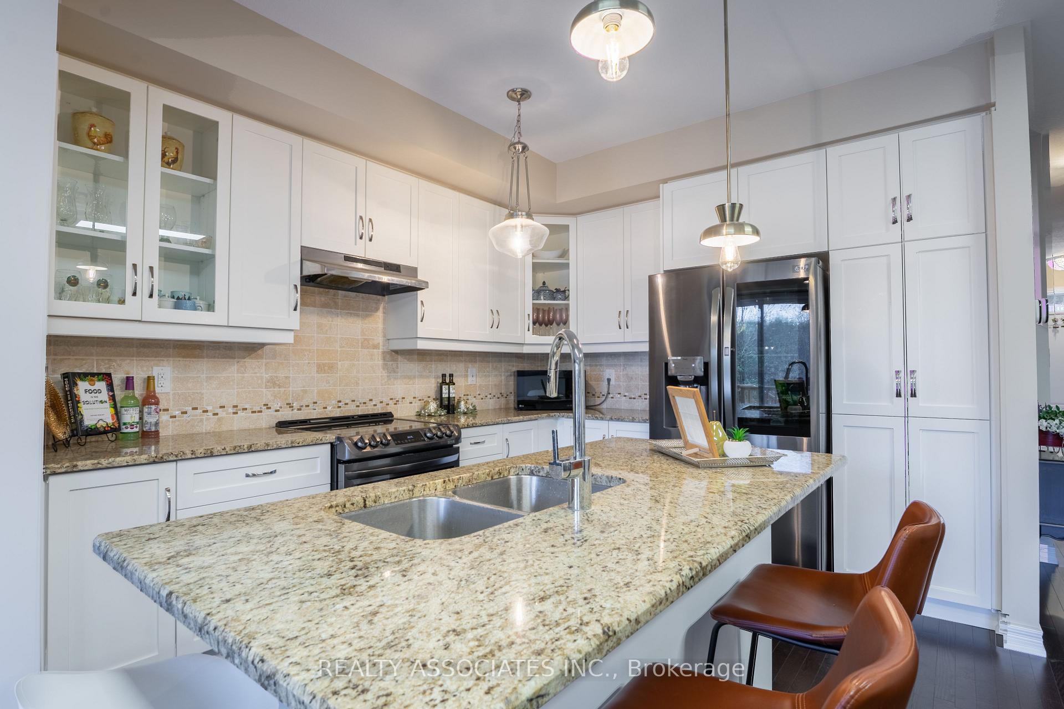
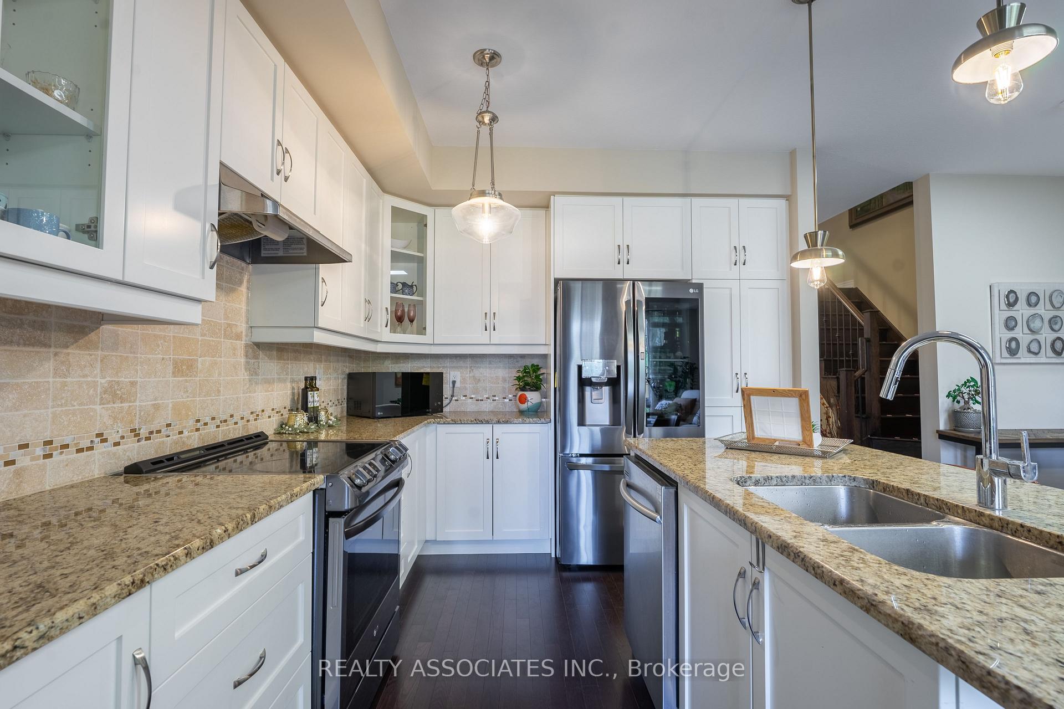
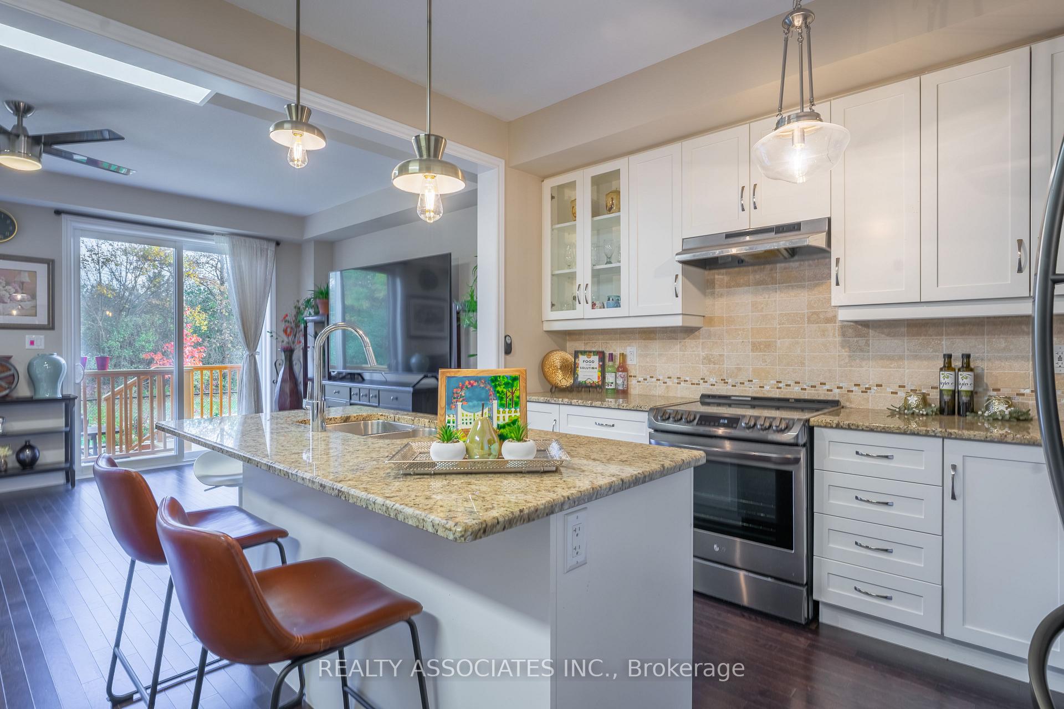
Beautiful freehold townhome backing onto a premium ravine lot, offering exceptional privacy in the prestigious Joshua Meadows community. Built by Branthaven, this stunning home features over $200K in high-end upgrades, including a gourmet chef's kitchen with premium appliances, quartz countertops, a spacious island ideal for entertaining, and upgraded flooring throughout. The open-concept main level showcases 9-ft ceilings.With over 2,000 sq. ft. of total refined living space, the professionally finished basement is bright and inviting, featuring large windows, a full 3-piece bathroom, and a cold room, offering versatile space for a recreation room, home office, or guest area. Conveniently located just minutes from top-rated schools, luxury shopping, and easy access to Hwy 403/407/QEW.A must-see home offering exceptional value in a highly sought-after community.
Ask about this home
A HOMEH agent will answer your questions about this home.
Around this home
Daily convenience, out of 100, from the distances below
Schools nearby
School rating, out of 10.
Helpful calculators
Your HOMEH agent

"I would see it this week."