

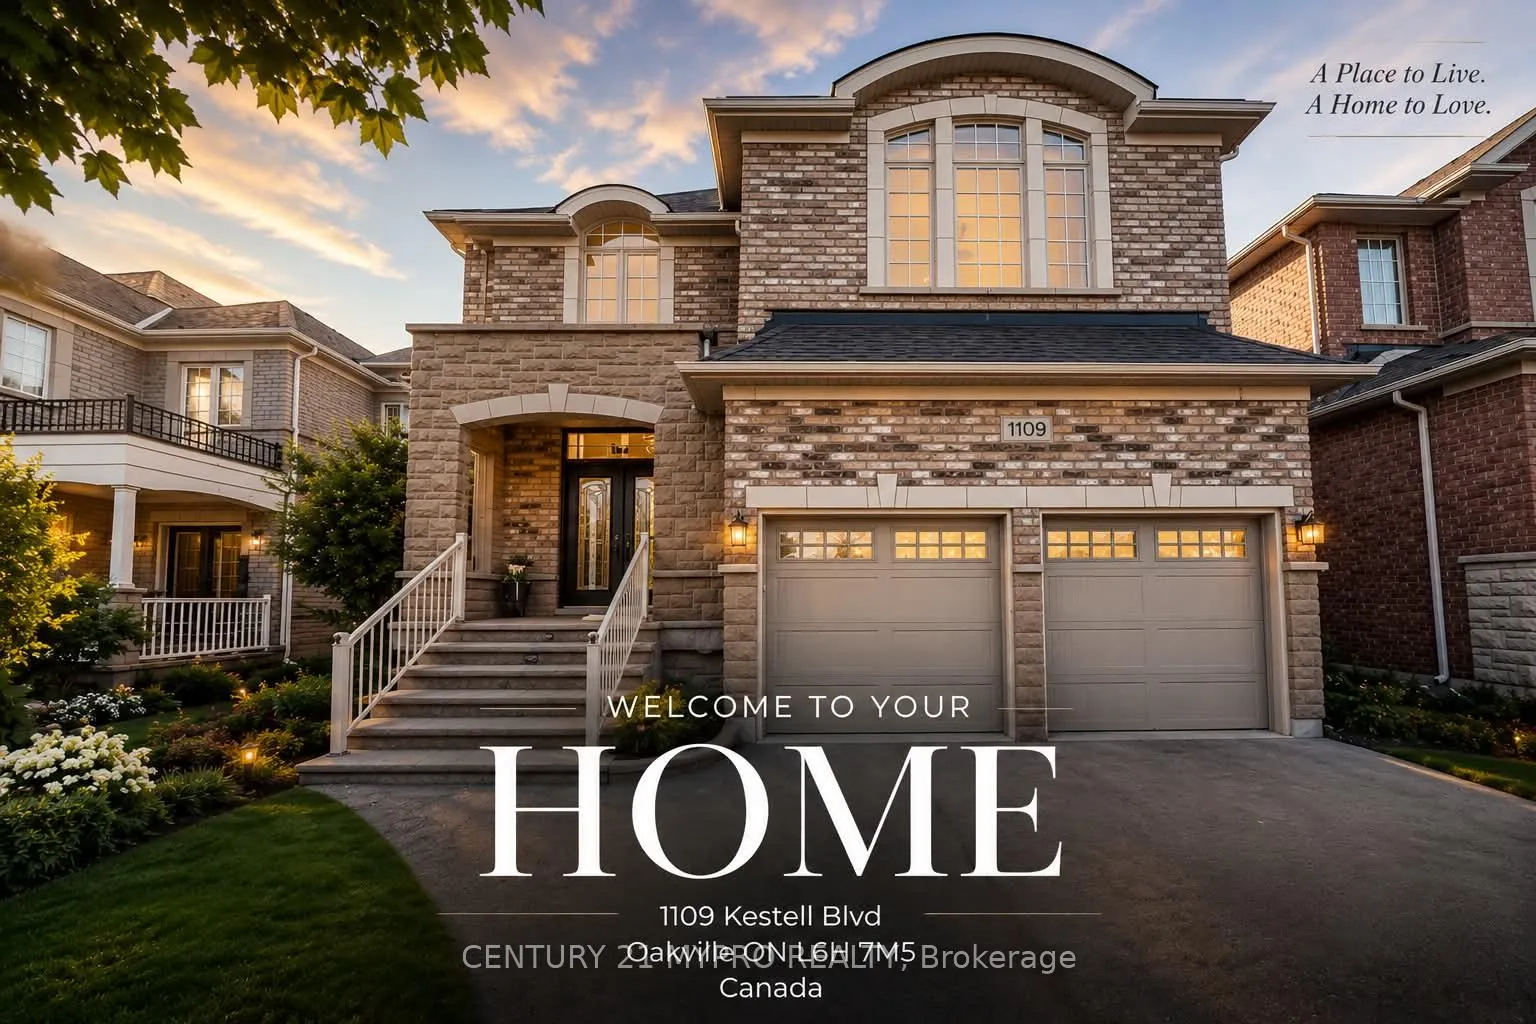
1109 Kestell Boulevard
1109 Kestell Boulevard
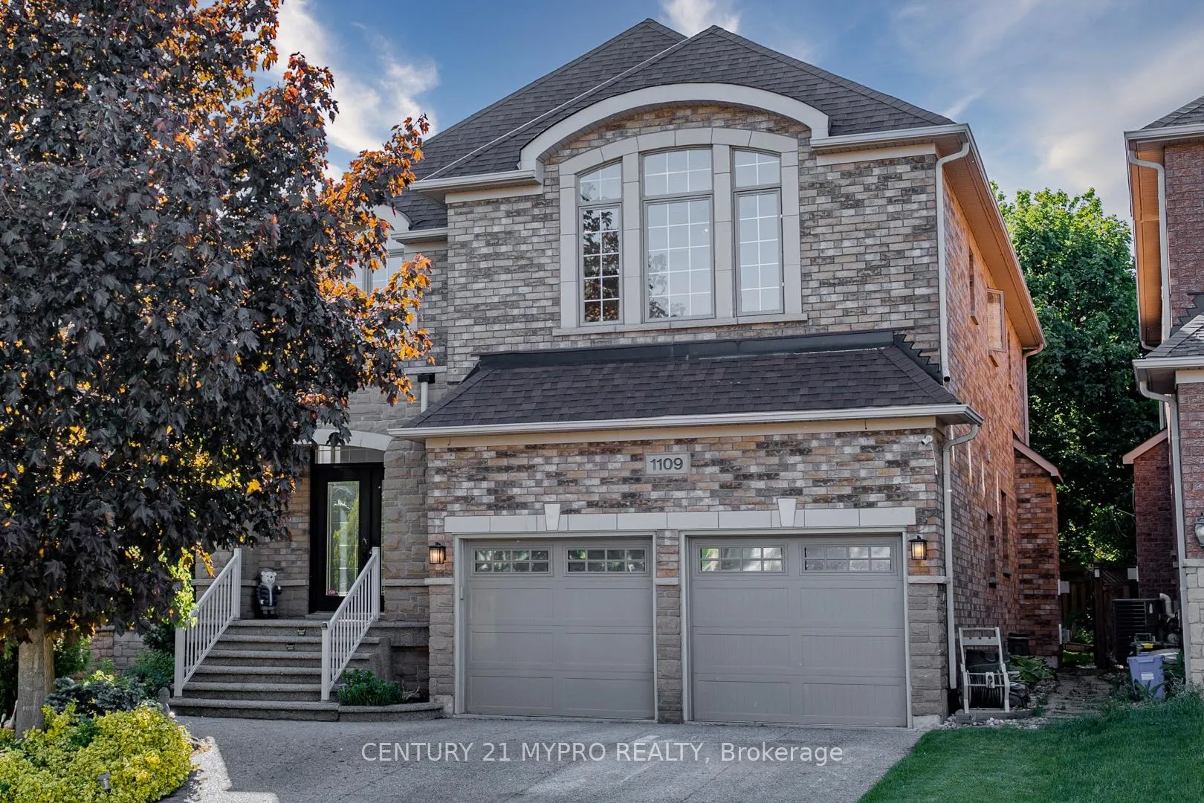
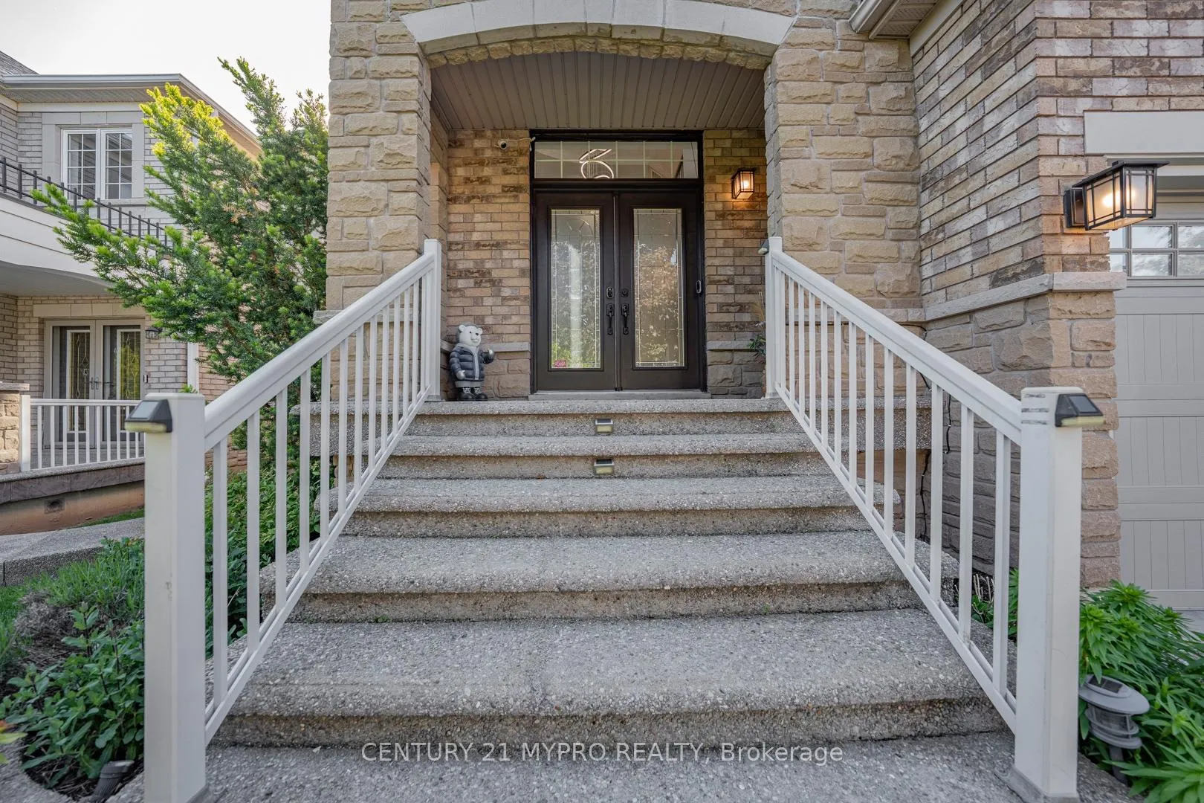
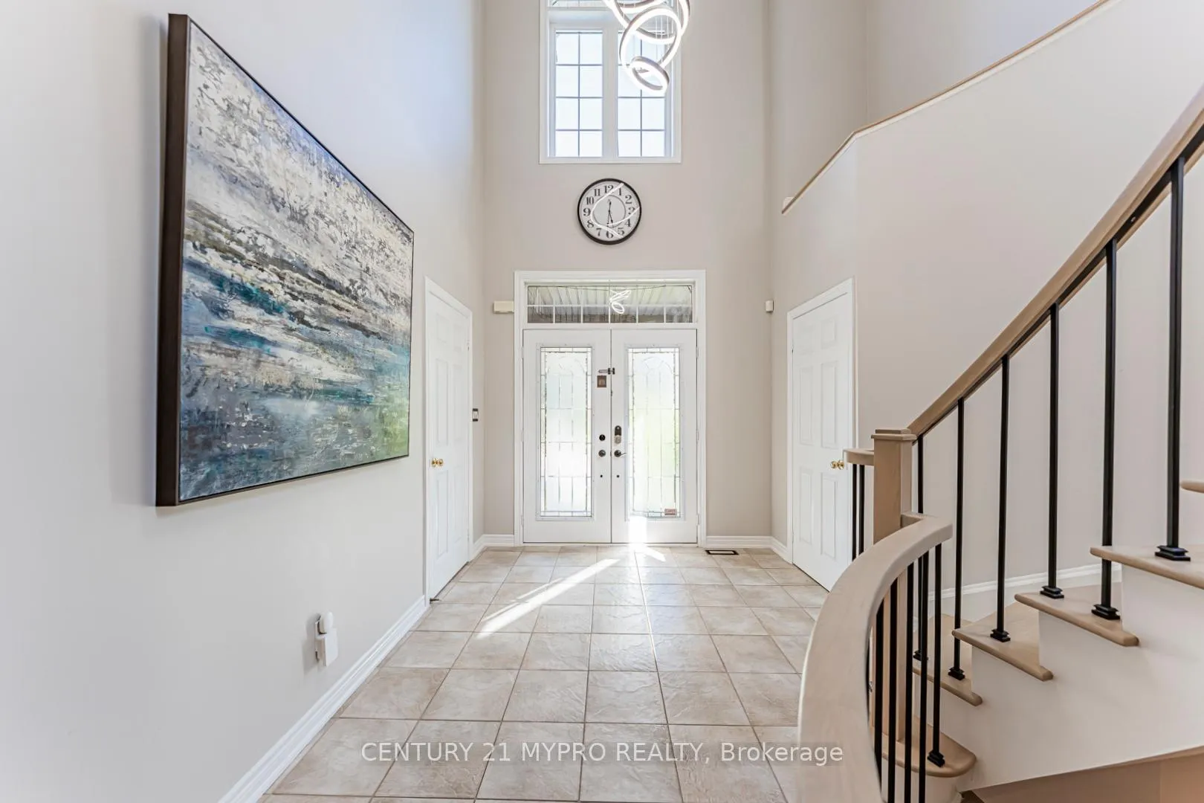
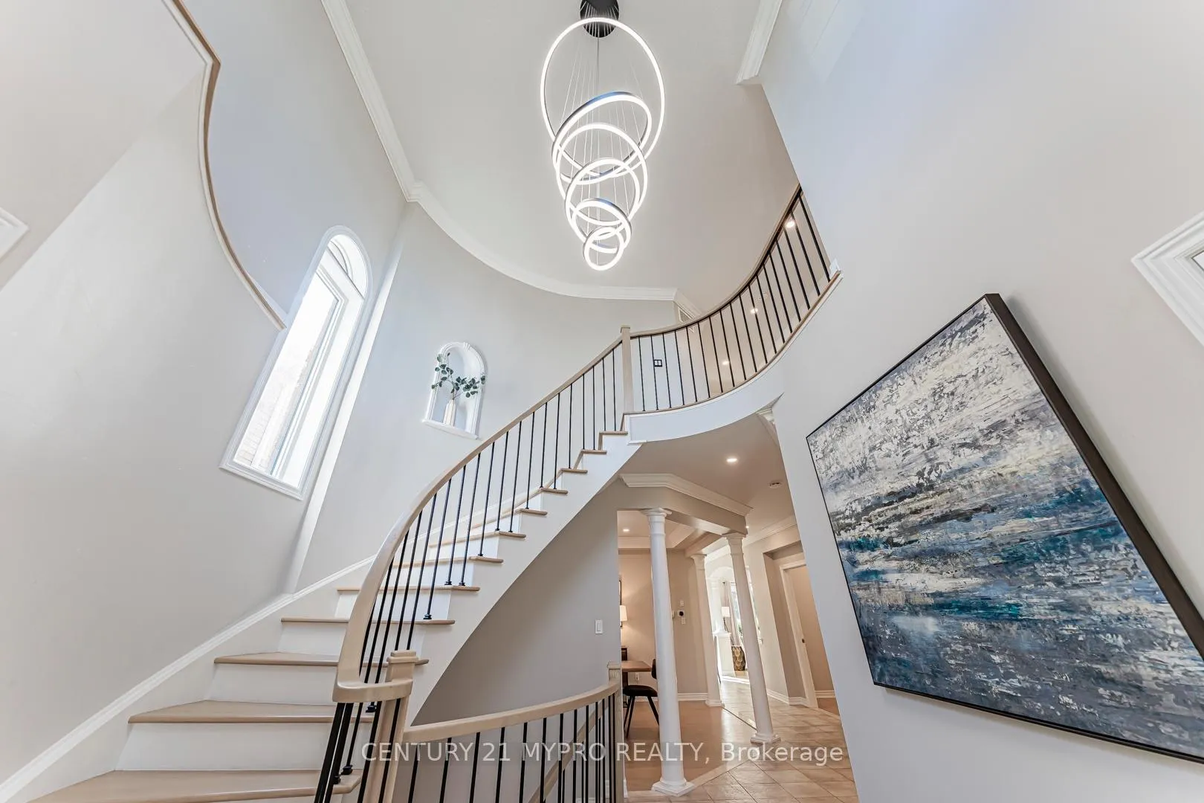 See all 50 photos
Property history
Facts and features
- BasementFinished
- Water, sewerMunicipal
- HeatingForced air
- CoolingCentral air
- Fireplace
- Central air
The homeDetached, 2-storey, 3,000–3,500 sq ft
- Type: Detached
- Style: 2-storey
- Living space: 3,000–3,500 sq ft
- Basement: Finished, full
InsideFireplace Yes, Other, Rooms above ground 12
- Fireplace: Yes
- Features: Other
- Rooms above ground: 12
- Rooms in the basement: 3
- Bedrooms: 4
- Bathrooms: 5
- Kitchens: 1
- Family room: Yes
Outside and lotBrick, Asphalt shingle, Poured concrete
- Exterior: Brick
- Roof: Asphalt shingle
- Foundation: Poured concrete
- Size: 41.83 × 126.8 ft
Parking2 Garage, Attached, Private double
- Spaces: 2 Garage
- Garage: Attached
- Driveway: Private double
Heating, water and powerForced air, gas, Central air, Municipal water
- Heating: Forced air, gas
- Cooling: Central air
- Water: Municipal water
- Sewer: Municipal sewer
Costs and taxesTaxes $8,872 a year, HST included in the price, Hot water heater, water softener
- Taxes, 2025: $8,872 a year
- HST: HST included in the price
- Rental items: Hot water heater, water softener
Included in the saleAll existing appliances, all window coverings, all elfs, reverse osmosis drinking water system.
- Included: All existing appliances, all window coverings, all elfs, reverse osmosis drinking water system.
Listing detailsW13218898, Sold, May 31, 2026
- MLS® number: W13218898
- Status: Sold
- Listed on: May 31, 2026
- Days on market: 8
- Updated: Jun 8, 2026
- Possession: 60-89 days
- Occupied by: Owner
- Listing brokerage: CENTURY 21 MYPRO REALTY
About this home
1109 Kestell Boulevard, Oakville (Joshua Creek), ON L6H 7M5
Welcome to 1109 Kestell Blvd, a beautifully upgraded family home offering over 3,000 sq. ft. above grade in Oakville's prestigious Joshua Creek community. This move-in ready home features 4 spacious bedrooms, 5 bathrooms, hardwood flooring throughout, and a fully finished basement with additional living and entertaining space. Recently renovated from top to bottom with luxury finishes and thoughtful upgrades, this home is designed for comfort, style, and everyday living. Enjoy a bright west-facing backyard with plenty of natural light throughout the day. Located in one of Oakville's most sought-after school districts and within walking distance to top-ranked Iroquois Ridge High School. Steps to parks, green space, playgrounds, trails, and top-rated schools. A rare opportunity in one of Oakville's most desirable family-friendly neighbourhoods.
Ask about this home
A HOMEH agent will answer your questions about this home.
Around this home
Daily convenience, out of 100, from the distances below
Schools nearby
School rating, out of 10.
Helpful calculators
Your HOMEH agent

"Priced 2% over the Hestimate. I would see it this week."