

1230 Poppy Gardens
1230 Poppy Gardens
 See all 10 photos
Property history
Facts and features
- BasementUnfinished
- Lease term12 months
- FurnishedUnfurnished
- Age of home0–5 years
- Fireplace
- Central air
The homeFreehold Townhouse, 2-storey, Age 0–5 years
- Type: Freehold Townhouse
- Style: 2-storey
- Age: 0–5 years
- Living space: 1,500–2,000 sq ft
- Basement: Unfinished
- Waterfront: None
InsideFireplace Yes, electric, In-suite laundry, lower level, Smoke detector
- Fireplace: Yes, electric
- Laundry: In-suite laundry, lower level
- Security: Smoke detector
- Rooms above ground: 8
- Bedrooms: 4
- Bathrooms: 3
- Kitchens: 1
- Family room: Yes
Outside and lotStone, brick, Asphalt shingle, Insulated concrete form
- Exterior: Stone, brick
- Roof: Asphalt shingle
- Foundation: Insulated concrete form
Parking1 Garage, Built-in, Private
- Spaces: 1 Garage
- Garage: Built-in
- Driveway: Private
Heating, water and powerOther, other, Central air, Municipal water
- Heating: Other, other
- Cooling: Central air
- Water: Municipal water
- Sewer: Municipal sewer
Rent and termsRent $3,999 a month, Entire property, Unfurnished
- Rent: $3,999 a month
- Space for rent: Entire property
- Furnished: Unfurnished
- Lease: 12 months
- Paid: Monthly
- Rent includes: Parking
Listing detailsW13218882, Rented, May 31, 2026
- MLS® number: W13218882
- Status: Rented
- Listed on: May 31, 2026
- Days on market: 5
- Updated: Jun 5, 2026
- Possession: 2026-06-01 / Immediate
- Occupied by: Vacant
- Listing brokerage: RIGHT AT HOME REALTY
About this home
1230 Poppy Gardens, Oakville (Joshua Meadows), ON L6H 7Y5
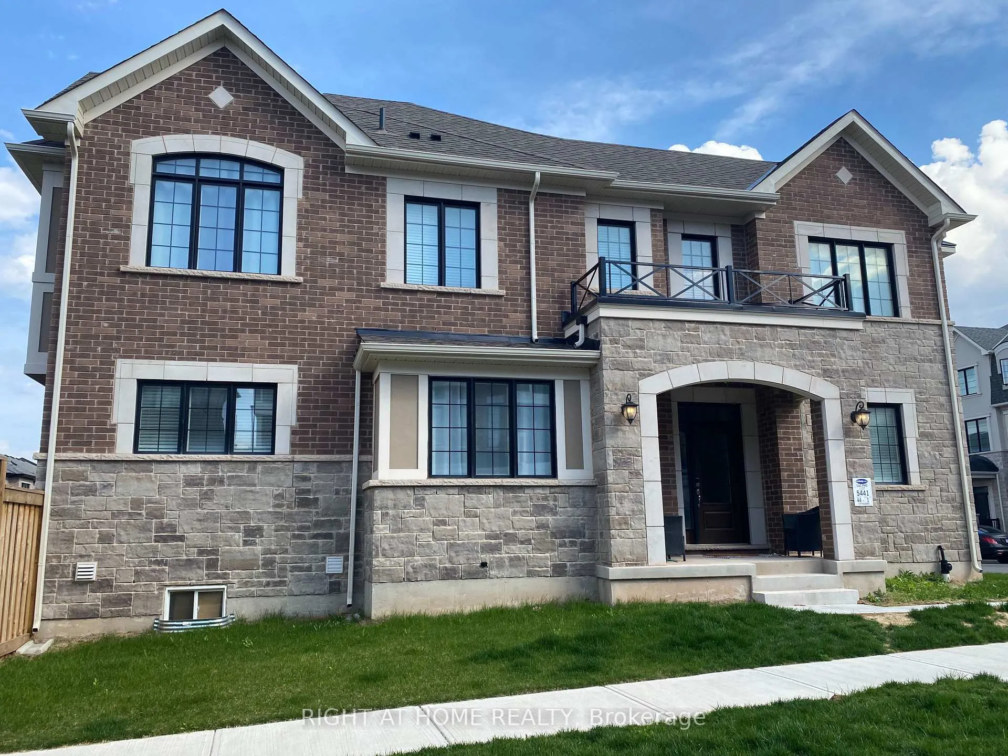
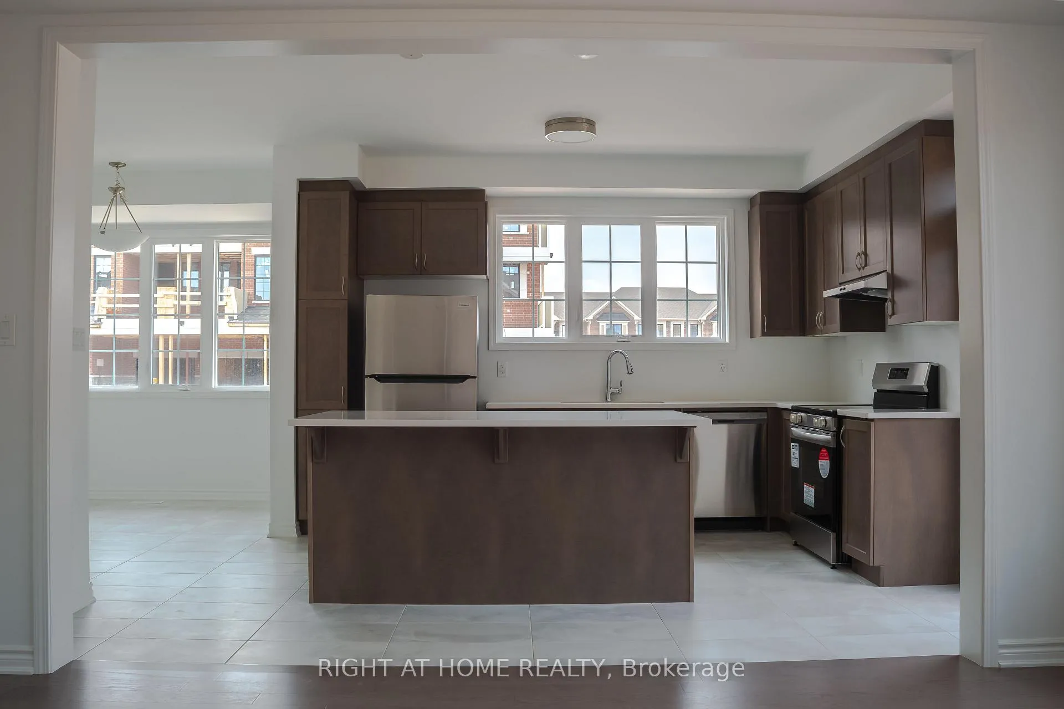
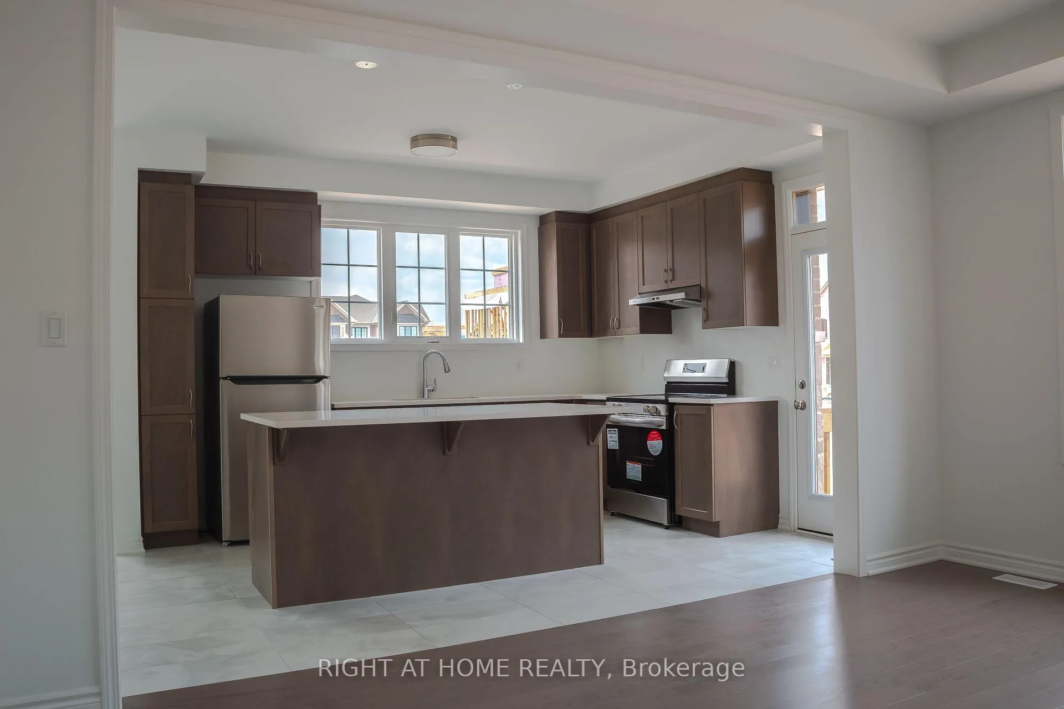
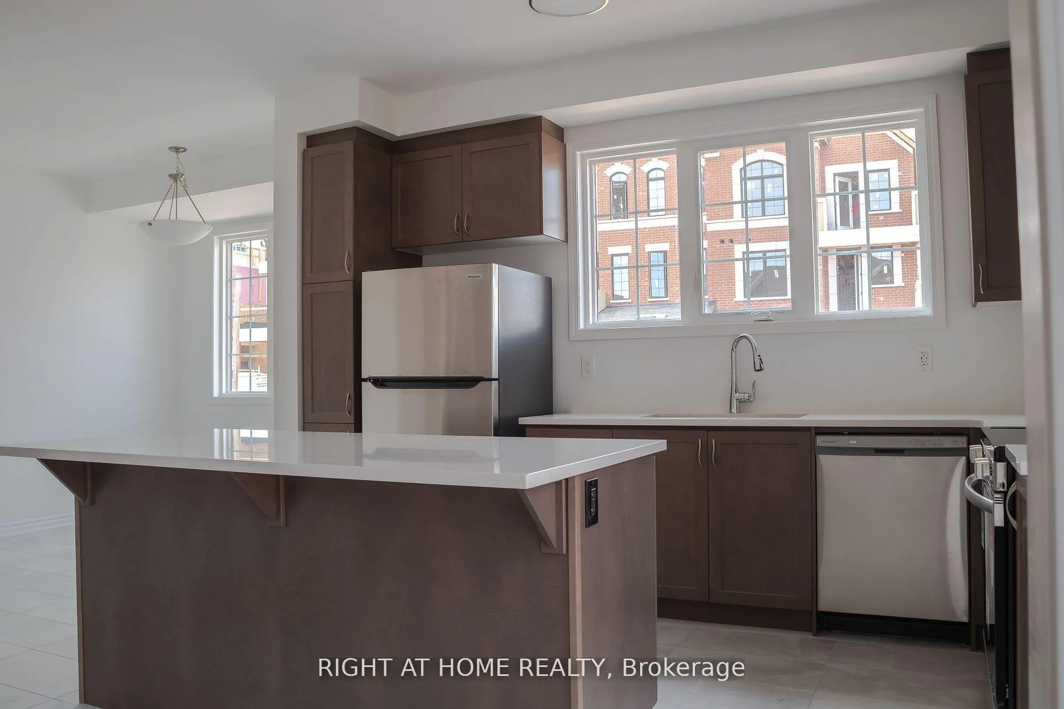
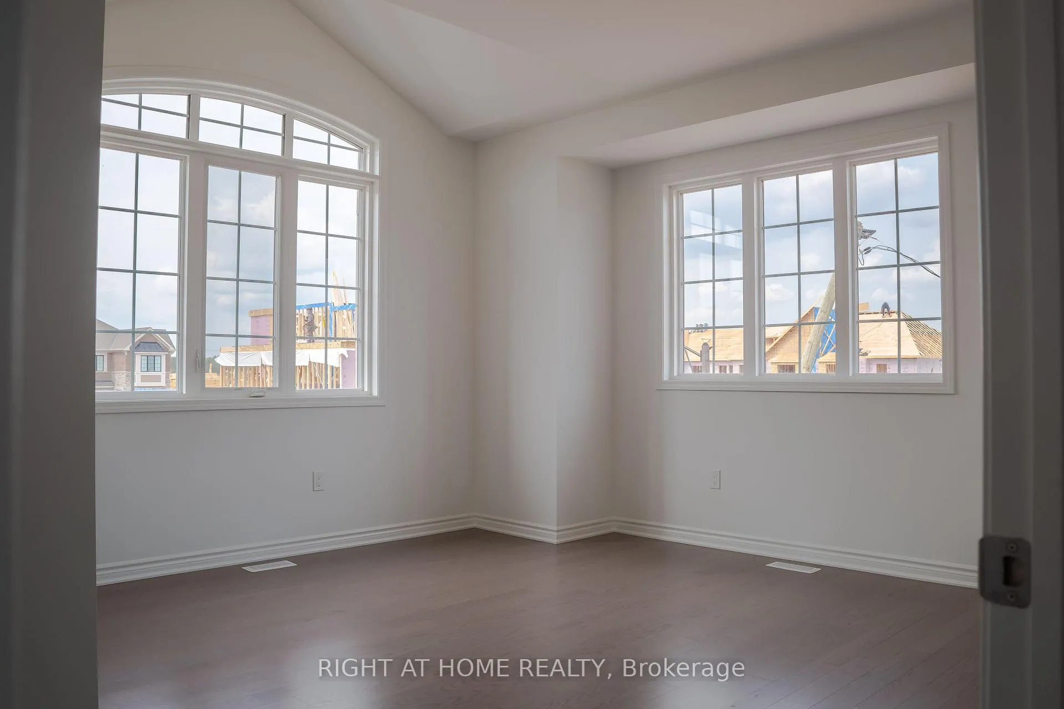
A rare find corner lot townhome, boasts a larger lot, backyard and lots of natural light, making it an exceptional living space. 4 bedrooms, 3 modern washrooms and a spacious office room in the main floor. Hardwood floor throughout both the main and second floors. The upgraded kitchen is designed with tons of storage space and includes stainless steel appliances and a sleek quartz countertop. A cozy fireplace adds warmth to the ambiance, while large windows invite plenty of sunlight. The main-floor office provides an excellent workspace. A bay window sitting area serves as a delightful reading nook. The primary ensuite is a luxurious retreat, featuring a double sink vanity, a soaking tub, and a frameless shower.NO GAS PAYMENTS REQUIRED
Ask about this home
A HOMEH agent will answer your questions about this home.
Around this home
Daily convenience, out of 100, from the distances below
Schools nearby
School rating, out of 10.
Helpful calculators
Your HOMEH agent

"I would see it this week."