

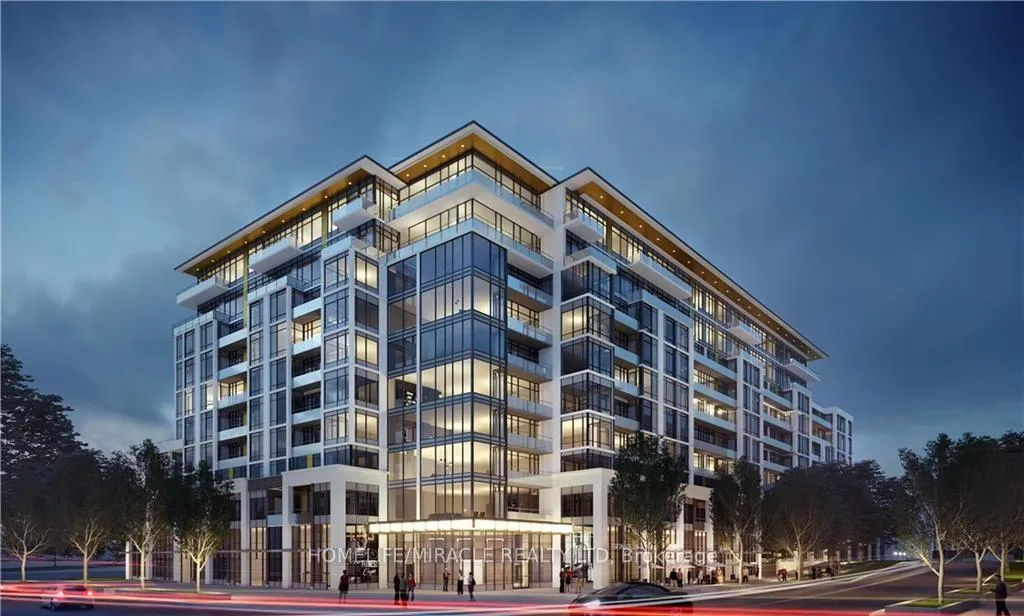
LPH09, 405 Dundas Street West
LPH09, 405 Dundas Street West
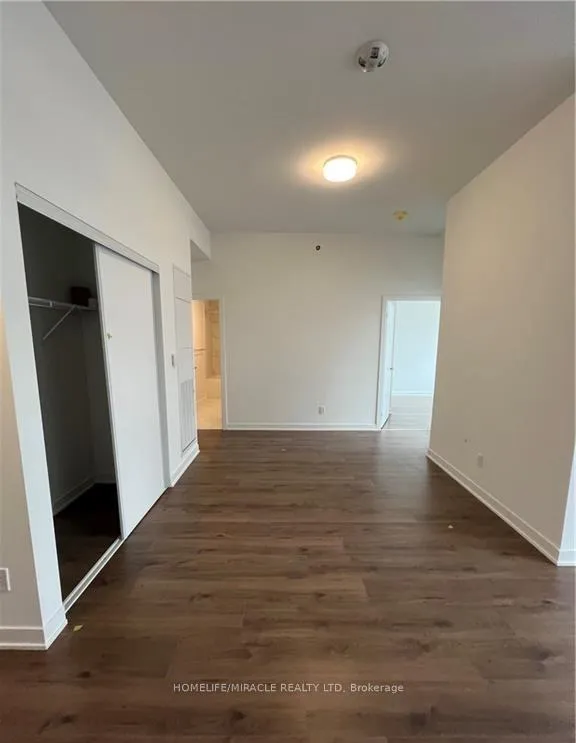 See all 11 photos
Property history
Facts and features
- ExposureWest
- LaundryIn area
- LockerOwned
- BalconyTerrace
- Hardwood floors
- Central air
- Gym
- Party room/meeting room
The homeCondo Apartment, Apartment, Age 0–5 years
- Type: Condo Apartment
- Style: Apartment
- Age: 0–5 years
- Living space: 700–799 sq ft
- Basement: None
- Exposure: West
InsideHardwood, Porcelain, In area, Other
- Flooring: Hardwood, Porcelain
- Laundry: In area
- Features: Other
- Rooms above ground: 1
- Bedrooms: 2
- Bathrooms: 2
- Kitchens: 1
OutsideConcrete, Terrace
- Exterior: Concrete
- Balcony: Terrace
Parking and locker1 Parking, Underground, Parking type Owned
- Spaces: 1 Parking
- Garage: Underground
- Parking type: Owned
- Driveway: Underground
- Locker: Owned
BuildingDistrikt trailside, Storeys 10, Units 349
- Name: Distrikt trailside
- Storeys: 10
- Units: 349
- Registered: 2025
- Condo corporation: 774
- Amenities: Gym, party room/meeting room, visitor parking
- Pets: Allowed
Heating, water and powerForced air, gas, Central air
- Heating: Forced air, gas
- Cooling: Central air
Rent and termsRent $2,700 a month, Entire property, Unfurnished
- Rent: $2,700 a month
- Space for rent: Entire property
- Furnished: Unfurnished
- Lease: 12 months
- Paid: Monthly
- Rent includes: Building insurance, common elements, parking
- Deposit: Required
- Credit check: Required
- Employment letter: Required
- Rental application: Required
- References: Required
IncludedFridge, dishwasher, stove, hood fan, microwave, washer/dryer, underground parking & locker
- Included: Fridge, dishwasher, stove, hood fan, microwave, washer/dryer, underground parking & locker
NearbyHospital, lake/pond, park, school
- Close to: Hospital, lake/pond, park, school
Listing detailsW13219314, Rented, May 31, 2026
- MLS® number: W13219314
- Status: Rented
- Listed on: May 31, 2026
- Days on market: 31
- Updated: Jul 1, 2026
- Possession: 2026-07-01 / Other
- Occupied by: Tenant
- Listing brokerage: HOMELIFE/MIRACLE REALTY LTD
About this home
LPH09, 405 Dundas Street West, Oakville (Glenorchy), ON L6M 2M4
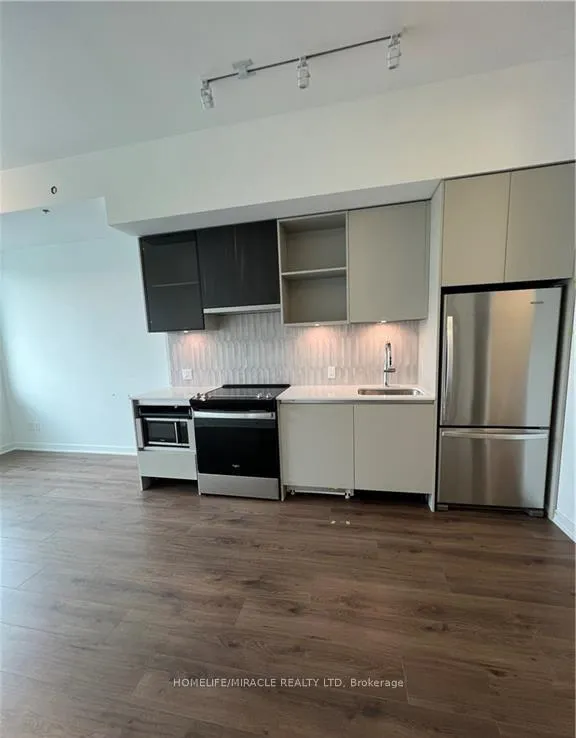
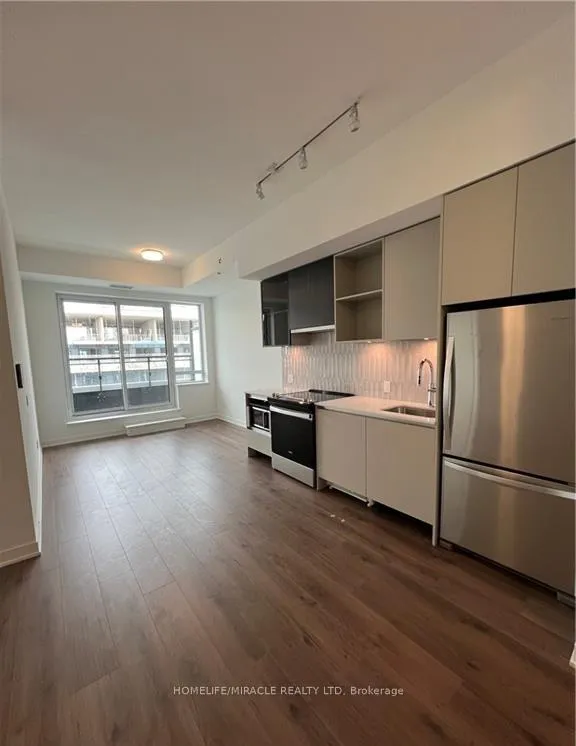
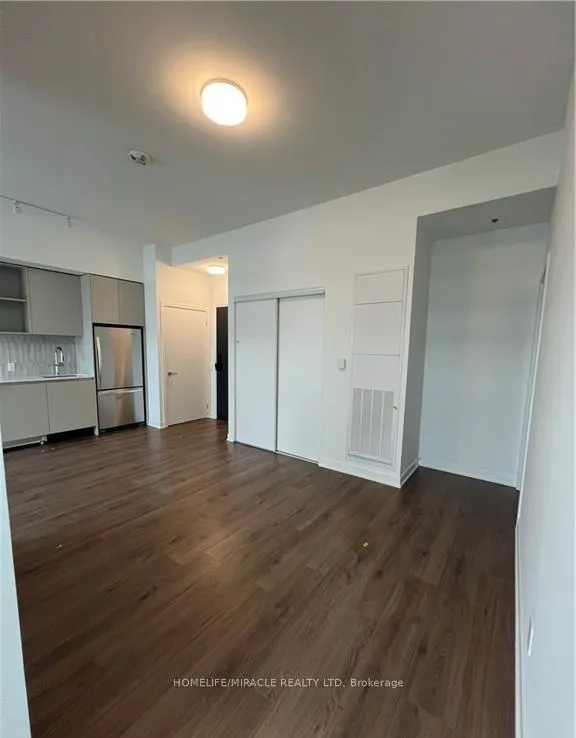
Introducing Distrikt Trailside West, Oakville's newest condominium community, where modern design meets everyday convenience in one of the town's most connected and rapidly growing neighborhoods. This impressive lower penthouse offers 2 bedrooms, 2 bathrooms, stunning upgrades, and partial lake views, creating the perfect blend of style, comfort, and sophistication. The elegant kitchen features quartz countertops, a designer backsplash, stainless steel appliances, and sleek contemporary finishes, while the open-concept layout provides a bright and functional living space ideal for both relaxing and entertaining. Located in Oakville's desirable Uptown Core area, residents enjoy easy access to everyday essentials, shopping, dining, parks, and recreation. Just minutes from major plazas, grocery stores, cafés, restaurants, banks, fitness centers, and medical services, this location offers unmatched convenience. Nearby destinations include Sixteen Mile Sports Complex, Lions Valley Park, scenic walking and biking trails, Oakville Trafalgar Memorial Hospital, and plenty of green space for outdoor living. Commuters will appreciate quick access to the QEW, Highway 403, Highway 407, public transit, and nearby GO options, making this an excellent choice for professionals, downsizers, and anyone seeking a stylish, low-maintenance lifestyle in a prime Oakville location.
Ask about this home
A HOMEH agent will answer your questions about this home.
Know more about Distrikt Trailside 2.0

Condo building · 393-407 Dundas Street W
Distrikt Trailside 2.0 is a 10-storey condo with 349 suites, built in 2025 by Distrikt Developments. Right now 7 for sale and 3 for rent are on the market here.
- 10storeys
- 349suites
- $700/sq ft
- 2025built
No similar units for rent in Distrikt Trailside 2.0 right now.
Around this home
Daily convenience, out of 100, from the distances below
Schools nearby
School rating, out of 10.
Helpful calculators
Your HOMEH agent

"I would see it this week."