

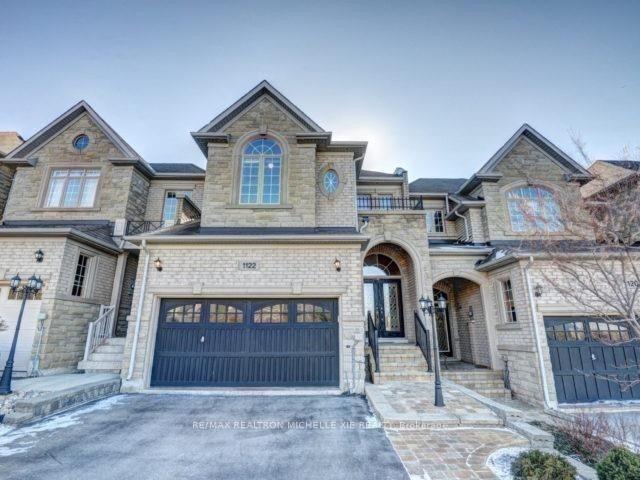
1122 Woodington Lane
Freehold Townhouse Rented
1/191122 Woodington Lane
Freehold Townhouse Rented
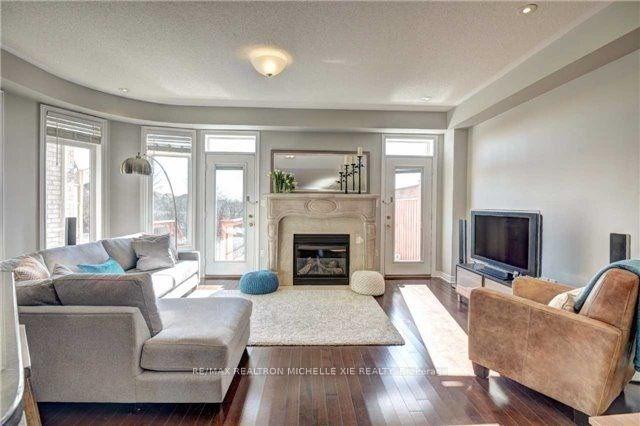 See all 19 photos
3 Bedrooms
4 Bathrooms
2 Garage
2K–2.5K sq.ft
Entire Home
— Unit
Property history
Facts and features
- BasementWalk-out
- Lot size26 × 112 ft
- Lease term12 months
- FurnishedUnfurnished
What stands out
- Fireplace
- Central air
The homeFreehold Townhouse, 2-storey, 2,000–2,500 sq ft
- Type: Freehold Townhouse
- Style: 2-storey
- Living space: 2,000–2,500 sq ft
- Basement: Finished with walk-out
- Special designation: Other
InsideFireplace Yes, Ensuite, Other
- Fireplace: Yes
- Laundry: Ensuite
- Features: Other
- Rooms above ground: 7
- Rooms in the basement: 1
- Bedrooms: 3
- Bathrooms: 4
- Kitchens: 1
- Family room: Yes
Outside and lotBrick, Asphalt shingle, Concrete
Outside
- Exterior: Brick
- Roof: Asphalt shingle
- Foundation: Concrete
- Size: 25.85 × 111.98 ft
Parking2 Garage, Built-in
- Spaces: 2 Garage
- Garage: Built-in
Heating, water and powerForced air, gas, Central air, Municipal water
- Heating: Forced air, gas
- Cooling: Central air
- Water: Municipal water
- Sewer: Municipal sewer
Rent and termsRent $4,250 a month, Entire property, Unfurnished
- Rent: $4,250 a month
- Space for rent: Entire property
- Furnished: Unfurnished
- Lease: 12 months
- Paid: Monthly
- Deposit: Required
- Credit check: Required
- Employment letter: Required
- Rental application: Required
- References: Required
IncludedStainless steel fridge, stove, d/washer, washer and dryer, fireplace in living room and bedroom, all elfs, all window coverings
- Included: Stainless steel fridge, stove, d/washer, washer and dryer, fireplace in living room and bedroom, all elfs, all window coverings
Listing detailsW12399007, Rented, Sep 12, 2025
- MLS® number: W12399007
- Status: Rented
- Listed on: Sep 12, 2025
- Days on market: 46
- Updated: Oct 28, 2025
- Possession: 2025-10-01 / 1-29 days
- Occupied by: Tenant
- Listing brokerage: RE/MAX REALTRON MICHELLE XIE REALTY
About this home
1122 Woodington Lane, Oakville (Joshua Creek), ON L6H 7T9
Other
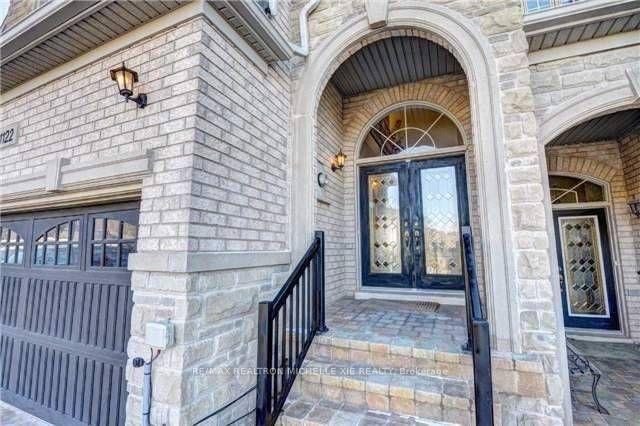
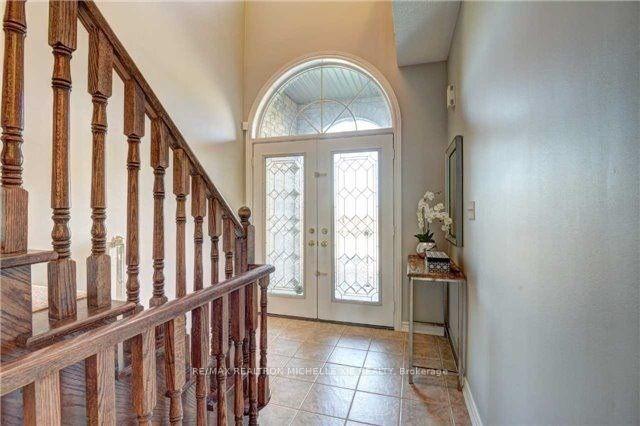
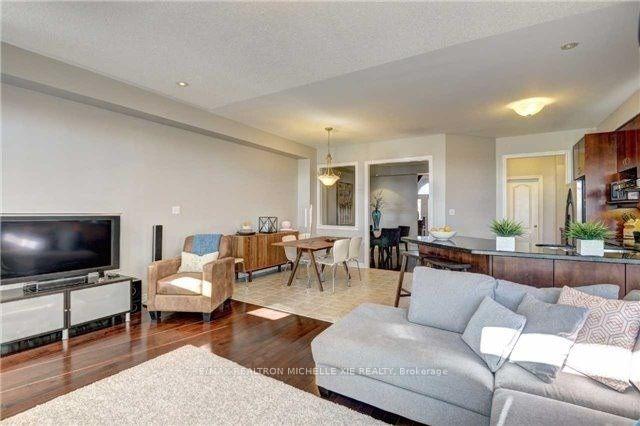
Stunning Freehold Townhouse In Prestigious Joshua Creek Back Onto Green Space. Luxury Upgrades, 9 Feet Ceilings On Main Floor W/Hardwood, Kitchen W/Quartz Counter. Spacious Master W/4Pc Ensuite, Huge Glass Shower. Elevated Curb Appeal, Almost 3000 Sq. Ft Including Finished Walkout Basement. Close To Highly Ranked Schools: Joshua Creek Public School, Iroquois Ridge High School, And Private Schools; Parks, Community Center, Highways.
Read more
Ask about this home
A HOMEH agent will answer your questions about this home.
Ask a question
Around this home
Kestell Blvd. And Nena
Errands
Parks
Schools
Daily convenience, out of 100, from the distances below
ParkNorth Ridge Trail Park · 4 within 1 km11 min walk683 m
GroceryMetro14 min walk881 m
SchoolIroquois Ridge High School4 min walk240 m
PharmacyShoppers Drug Mart17 min walk1.0 km
Cafés & foodBiryani House · 14 within 1 km14 min walk865 m
Gym & rec centreOne Health16 min walk991 m
LibraryOakville Public Library5 min walk279 m
WalkDriveStraight-line distance, open map data
Grocery0.9 km
Park0.7 km
Coffee0.9 km
Dining0.9 km
Gym1.0 km
Schools nearby
School rating, out of 10.
Iroquois Ridge High Schoolsecondary · Public · 0.2 km
9.3/10Excellent
St. Marguerite d'Youville Catholic Elementary Schoolelementary · Catholic · 0.7 km
8.2/10Excellent
Joshua Creek Public Schoolelementary · Public · 1.0 km
9.0/10Excellent
Contact agent
Helpful calculators
Rent vs buy
Affordability
Mortgage
Down payment
Stress test
CMHC insurance
Your HOMEH agent

NimaHOMEH agent · Oakville
"I would see it this week."
Ask Nima