

264 Trowbridge Place
264 Trowbridge Place
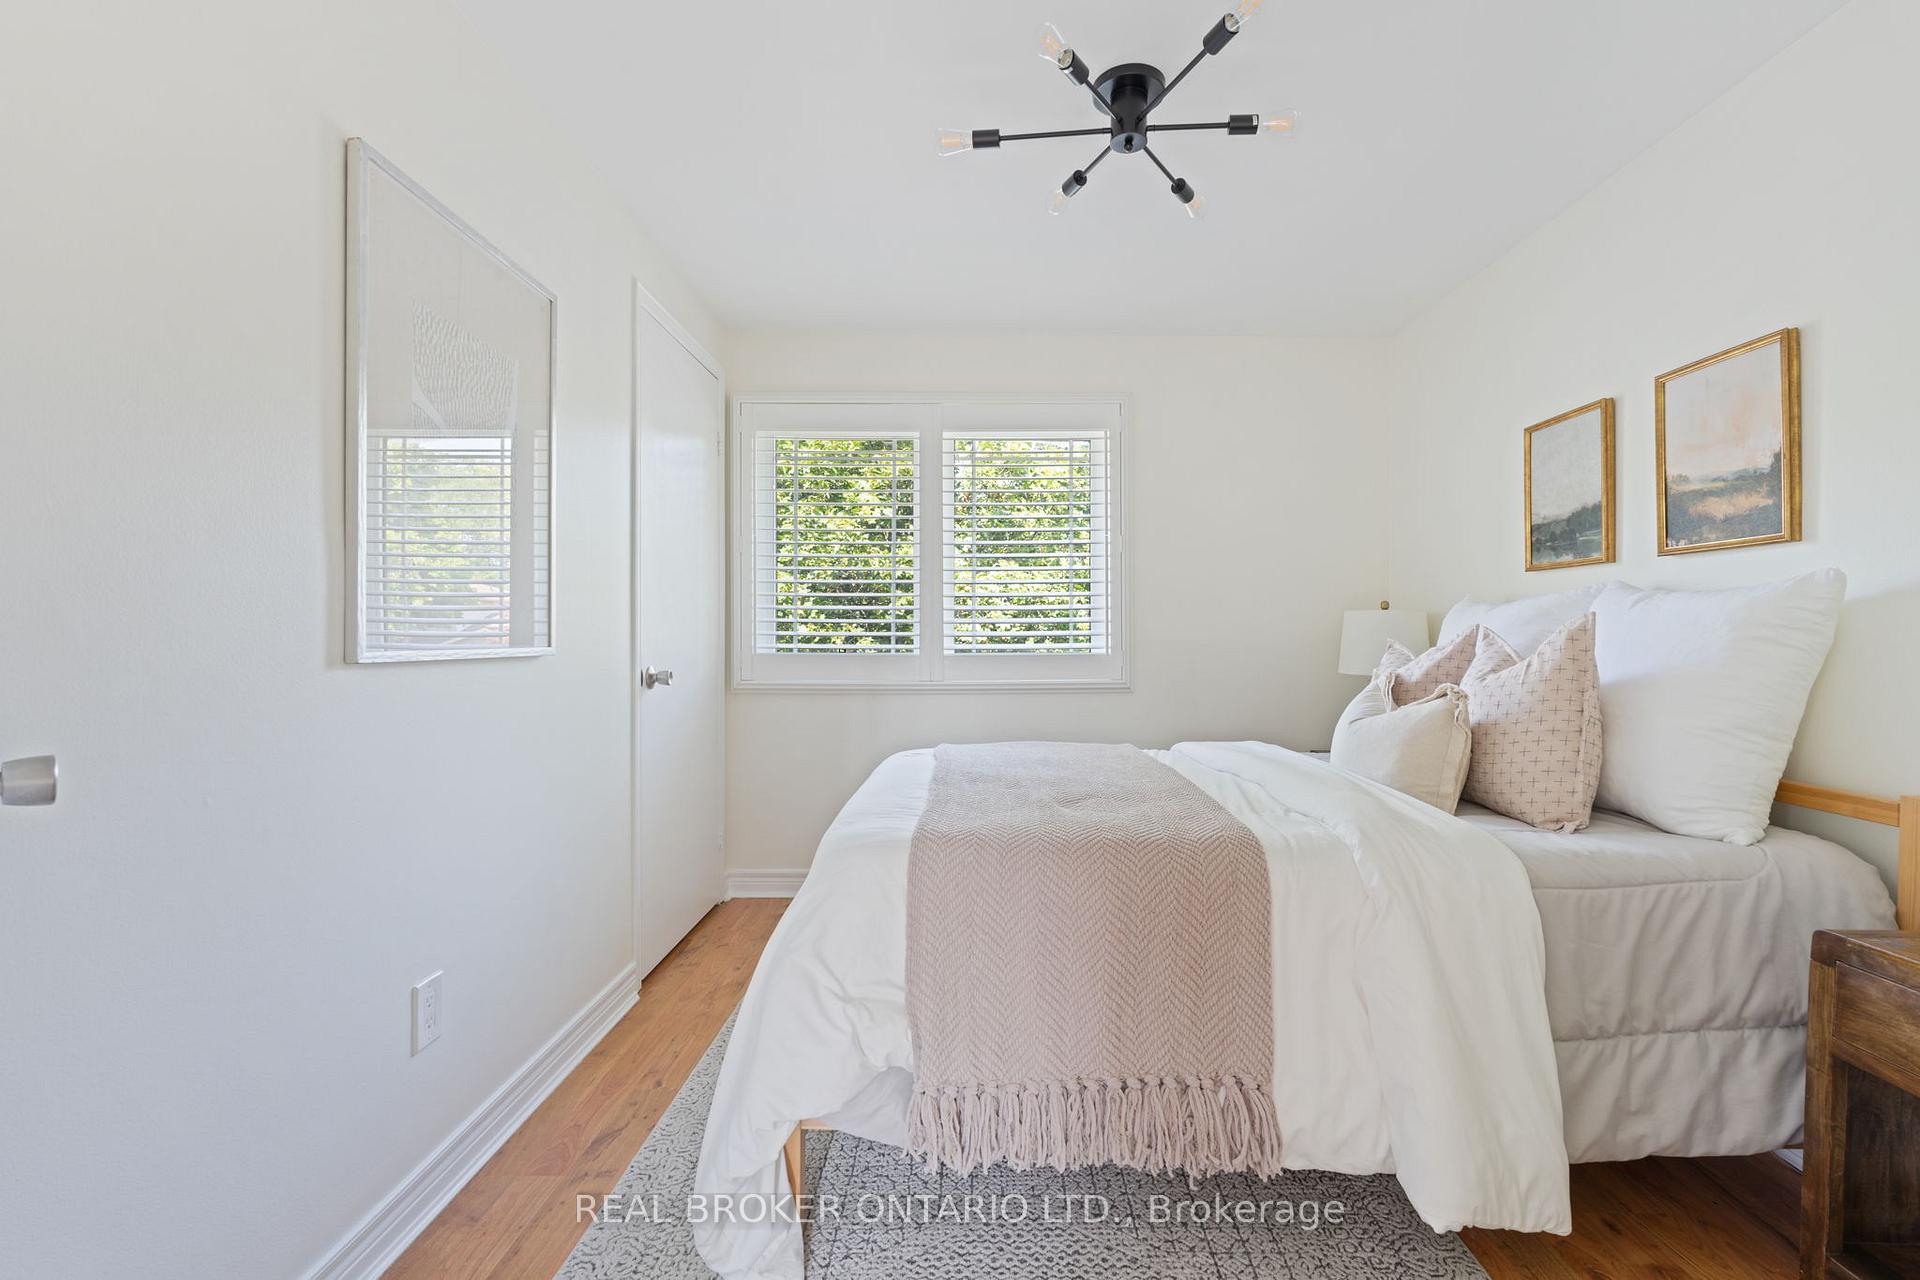 See all 30 photos
Property history
Facts and features
- BasementFinished
- Age of home31–50 years
- Water, sewerMunicipal
- HeatingForced air
- Central air
The homeDetached, 2-storey, Age 31–50 years
- Type: Detached
- Style: 2-storey
- Age: 31–50 years
- Living space: 1,100–1,500 sq ft
- Basement: Finished, full
- Waterfront: None
InsideRooms above ground 9, Rooms in the basement 3, Bedrooms 4
- Rooms above ground: 9
- Rooms in the basement: 3
- Bedrooms: 4
- Bathrooms: 3
- Kitchens: 1
Outside and lotAluminum siding, brick, Asphalt shingle, Poured concrete
- Exterior: Aluminum siding, brick
- Roof: Asphalt shingle
- Foundation: Poured concrete
- Size: 50.49 × 99.08 ft
- Zoning: Residential
Parking1 Garage, Attached, Private double, other
- Spaces: 1 Garage
- Garage: Attached
- Driveway: Private double, other
Heating, water and powerForced air, gas, Central air, Municipal water
- Heating: Forced air, gas
- Cooling: Central air
- Water: Municipal water
- Sewer: Municipal sewer
Costs and taxesTaxes $5,332 a year, HST included in the price, Hot water tank
- Taxes, 2024: $5,332 a year
- HST: HST included in the price
- Rental items: Hot water tank
Included in the saleAll existing light fixtures, blinds, shutters, appliances, two gdos, shed, awning., Upper bathroom mirror
- Included: All existing light fixtures, blinds, shutters, appliances, two gdos, shed, awning.
- Not included: Upper bathroom mirror
NearbyHospital
- Close to: Hospital
Listing detailsW12339042, Sold, Aug 12, 2025
- MLS® number: W12339042
- Status: Sold
- Listed on: Aug 12, 2025
- Days on market: 7
- Updated: Aug 19, 2025
- Possession: 2025-09-30 / Other
- Occupied by: Owner
- Listing brokerage: REAL BROKER ONTARIO LTD.
About this home
264 Trowbridge Place, Oakville (Bronte), ON L6L 6A5
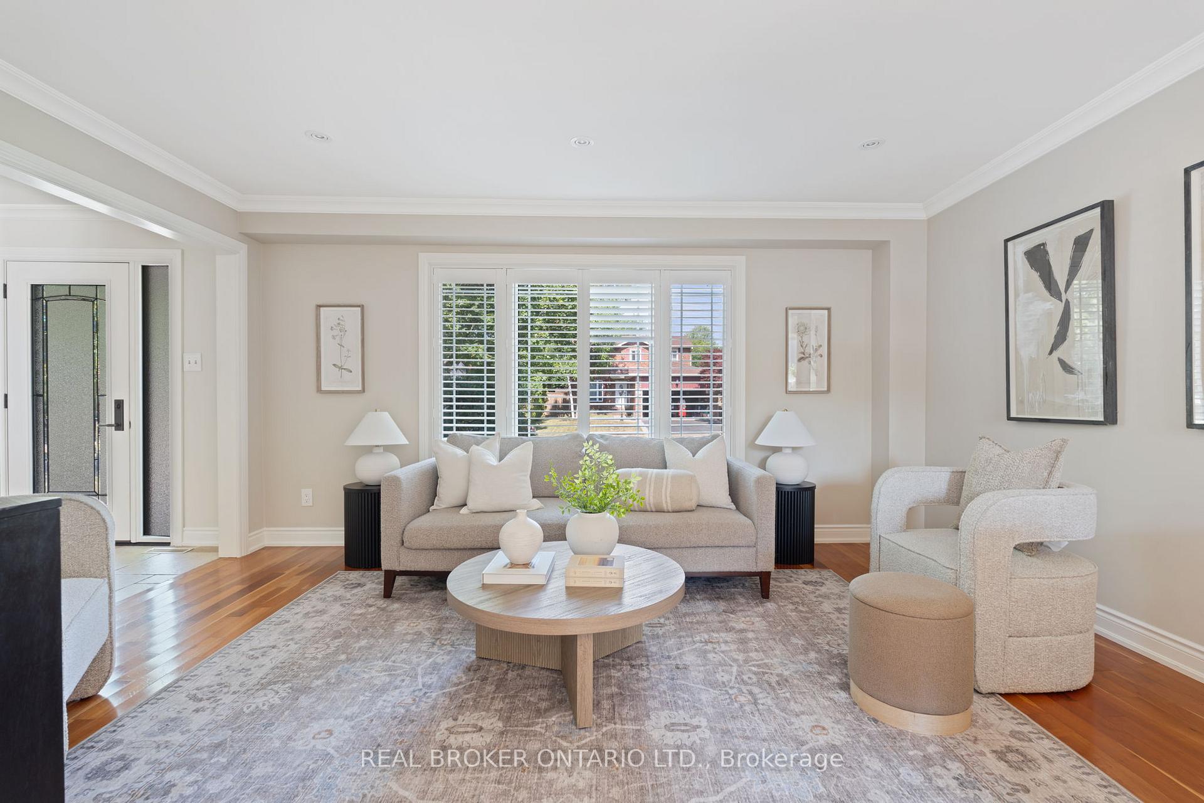
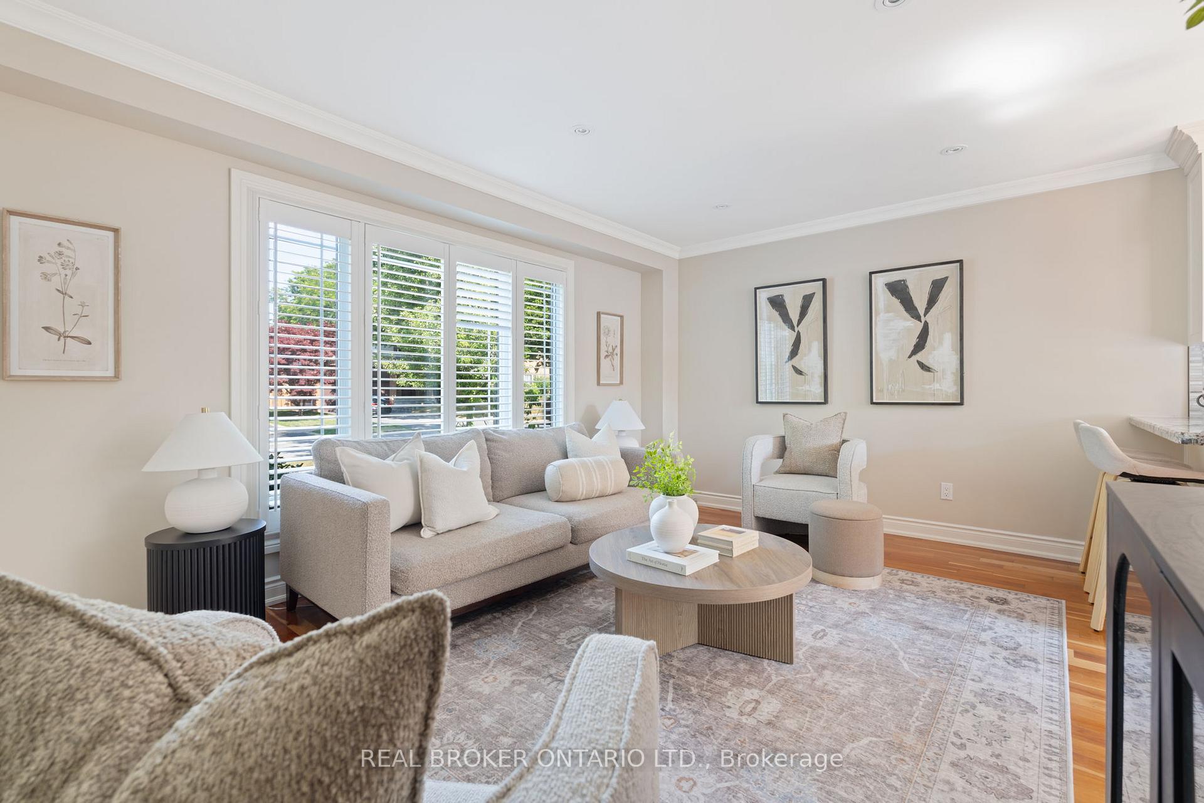
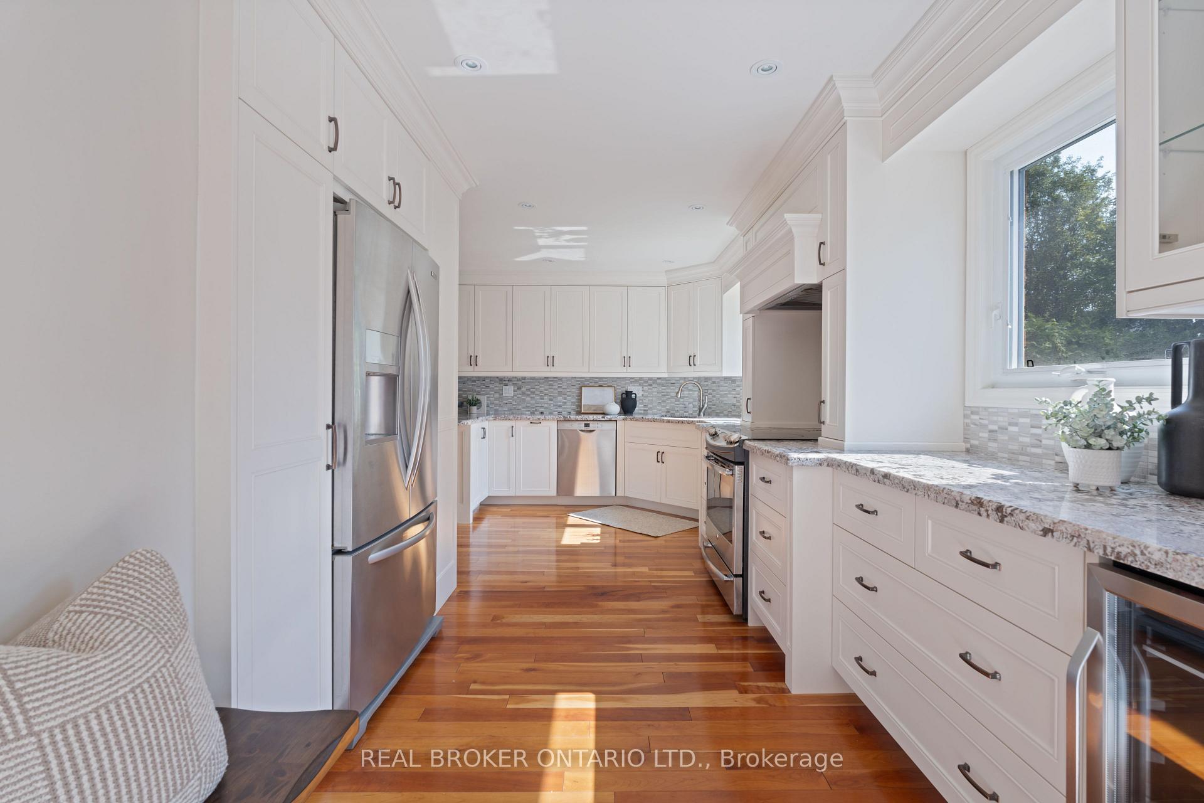
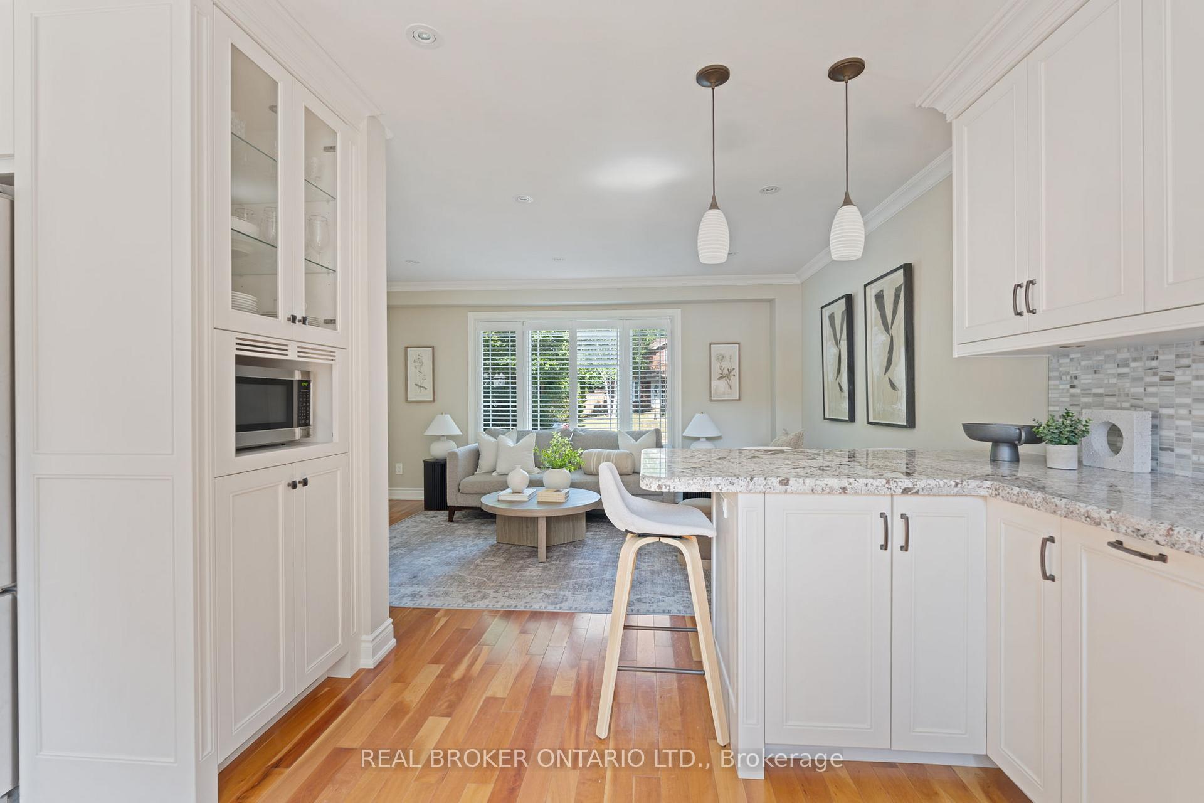
When it comes to lifestyle and convenience, Oakville's sought-after Bronte neighbourhood is where it's at and 264 Trowbridge Place has one of its most desirable addresses. This pristinely maintained, move-in-ready home spans over 2000 square feet of living space across three levels. From the moment you enter, a complete pride of ownership exudes with a freshly painted neutral palette. An expansive kitchen boasts an abundance of cupboard space and stainless steel appliances including a wine fridge, and dining area that walks out to the deck and backyard. The main living space has large windows and ample natural light, California shutters, potlights and a powder room. Upstairs are four generous-size bedrooms and a full bathroom; each bedroom with a large closet and new light fixtures. The lower level is that perfect added living space with a large family room, storage, laundry room and another full bathroom. This home has it all when it comes to outdoor space! A secluded fenced backyard, luscious lawn and landscaping, a new large deck with awning, a separate patio and spacious shed for extra storage and convenience. Living in the heart of Bronte means the magic of lifestyle and convenience at your fingertips! Walkable to the lakeshore and all that Bronte Village has to offer; top-rated schools, parks and trails, shops, restaurants and more. 264 Trowbridge Place is truly the address you want to call your new home.
Ask about this home
A HOMEH agent will answer your questions about this home.
Around this home
Daily convenience, out of 100, from the distances below
Schools nearby
School rating, out of 10.
Helpful calculators
Your HOMEH agent

"I would see it this week."