

1037 Beechnut Road
1037 Beechnut Road
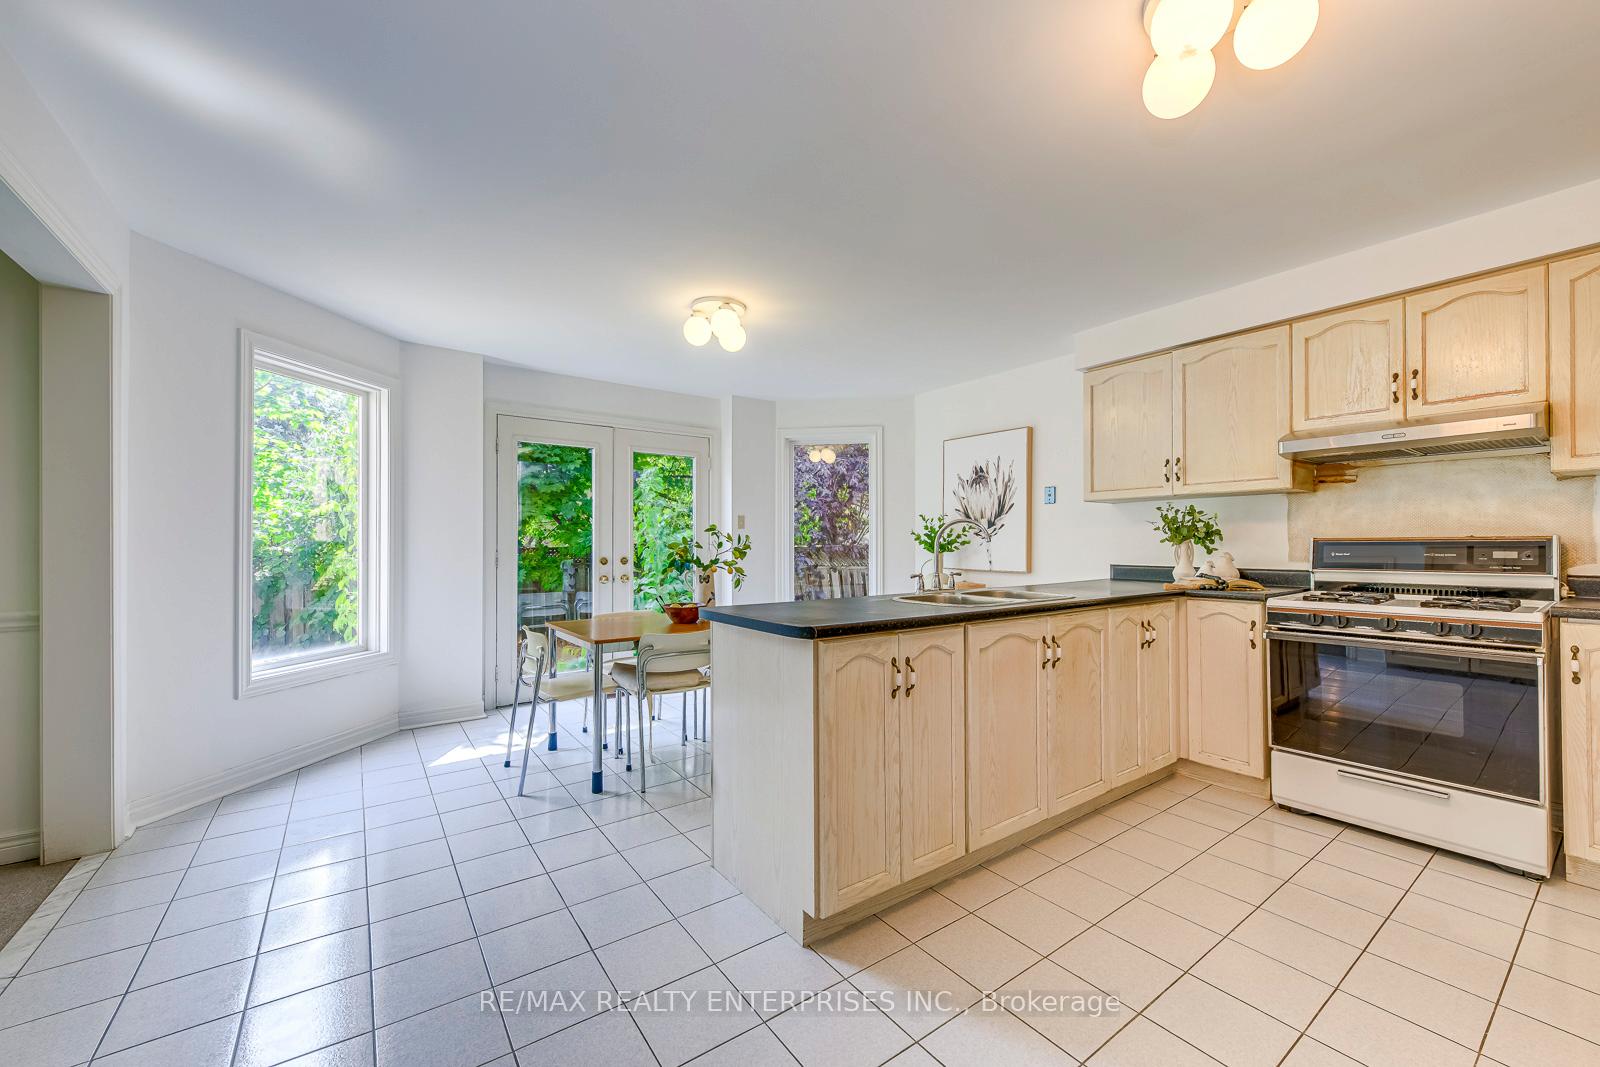 See all 33 photos
Property history
Facts and features
- BasementUnfinished
- Age of home31–50 years
- Water, sewerMunicipal
- HeatingForced air
- Fireplace
- Central air
The homeDetached, 2-storey, Age 31–50 years
- Type: Detached
- Style: 2-storey
- Age: 31–50 years
- Living space: 3,000–3,500 sq ft
- Basement: Full, unfinished
InsideFireplace Yes, wood, Broadloom, Tile, Main level
- Fireplace: Yes, wood
- Flooring: Broadloom, Tile
- Laundry: Main level
- Features: Water heater
- Rooms above ground: 11
- Bedrooms: 5
- Bathrooms: 3
- Kitchens: 1
- Family room: Yes
Outside and lotBrick, Asphalt shingle, Concrete
- Exterior: Brick
- Roof: Asphalt shingle
- Foundation: Concrete
- Other structures: Fence - full
- Size: 75.82 × 106.56 ft
Parking2 Garage, Attached, Private double
- Spaces: 2 Garage
- Garage: Attached
- Driveway: Private double
Heating, water and powerForced air, gas, Central air, Municipal water
- Heating: Forced air, gas
- Cooling: Central air
- Water: Municipal water
- Sewer: Municipal sewer
- Natural gas: Yes
- Hydro: Yes
- Cable: Yes
- Telephone: Yes
Costs and taxesTaxes $7,837 a year, HST included in the price, Home comfort (furnace, humidifier, air cleaner and ac), water heater
- Taxes, 2025: $7,837 a year
- HST: HST included in the price
- Rental items: Home comfort (furnace, humidifier, air cleaner and ac), water heater
- Under contract: Air conditioner, hot water heater
Included in the saleFridge, gas stove, range hood, maytag (appx 2022) washer, dryer, all elfs, roof shingle was changed appx 2010, freshly painted.
- Included: Fridge, gas stove, range hood, maytag (appx 2022) washer, dryer, all elfs, roof shingle was changed appx 2010, freshly painted.
NearbyFenced yard, library, park, public transit, school, wooded/treed
- Close to: Fenced yard, library, park, public transit, school, wooded/treed
Listing detailsW12338821, Sold, Aug 12, 2025
- MLS® number: W12338821
- Status: Sold
- Listed on: Aug 12, 2025
- Days on market: 21
- Updated: Sep 2, 2025
- Possession: Flexible
- Occupied by: Owner
- Listing brokerage: RE/MAX REALTY ENTERPRISES INC.
About this home
1037 Beechnut Road, Oakville (Clearview), ON L6J 7P4
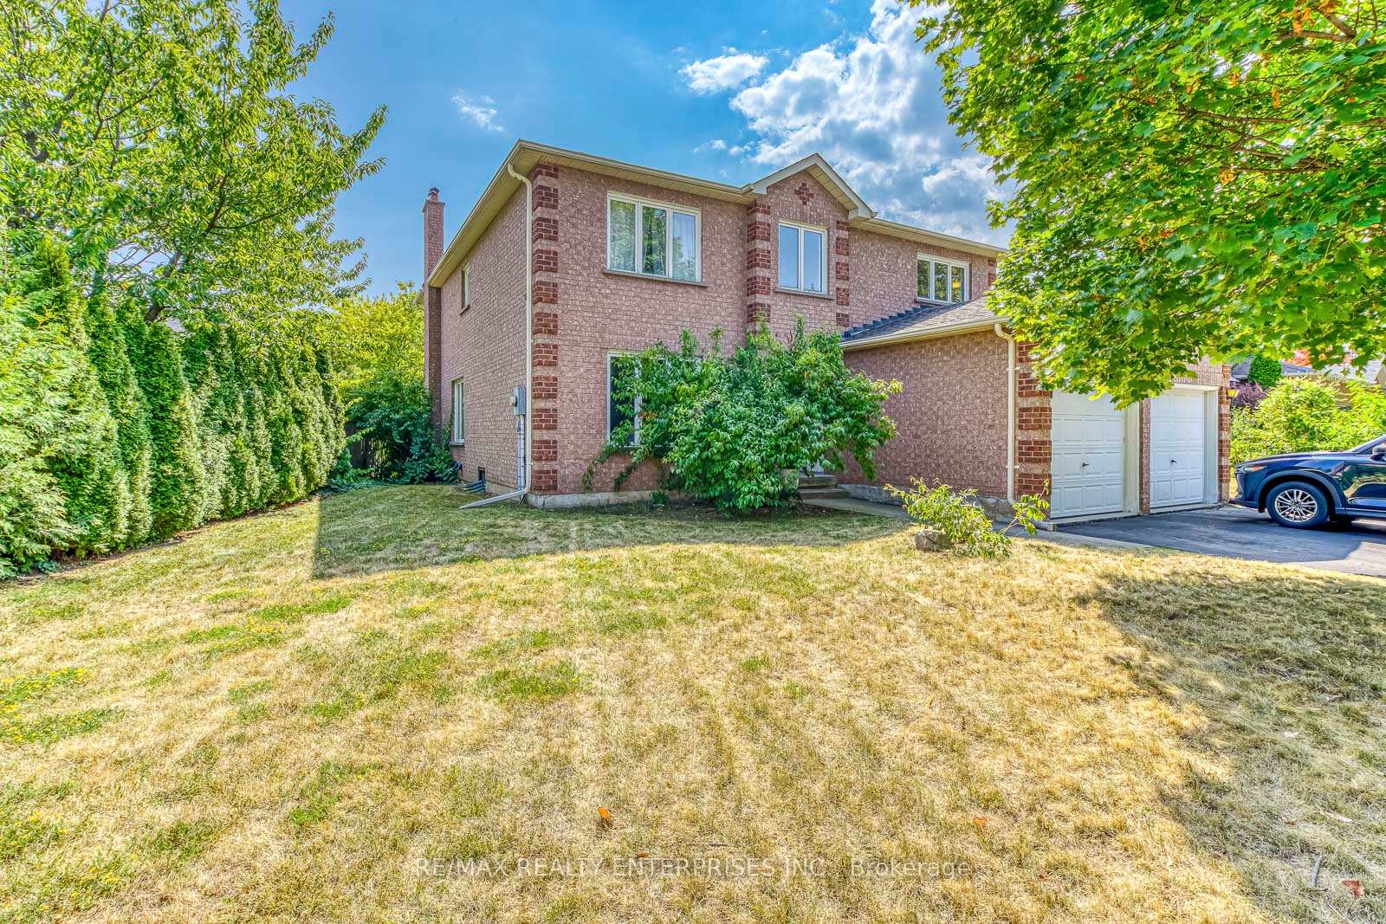
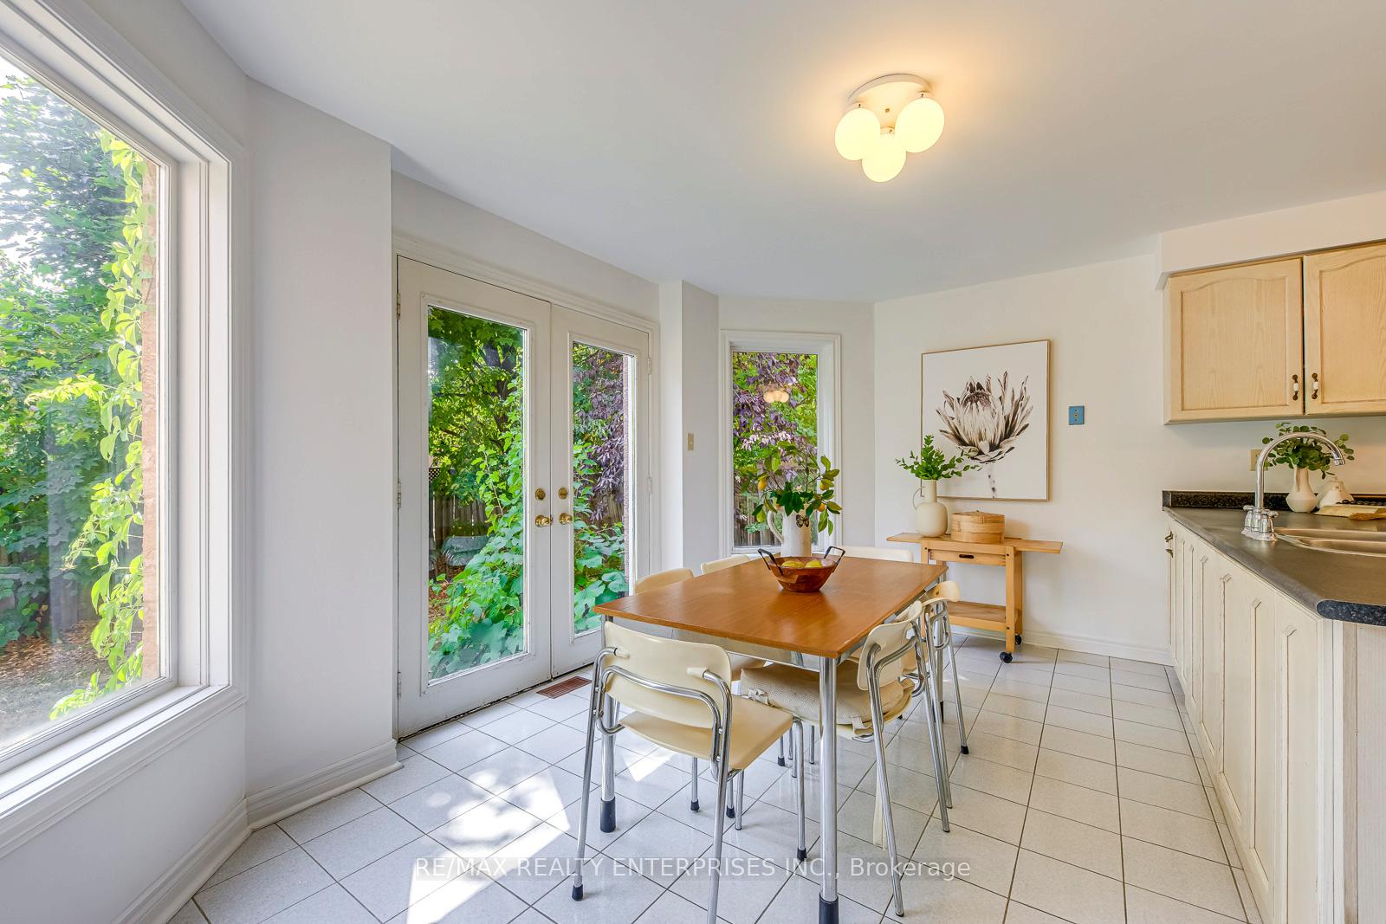
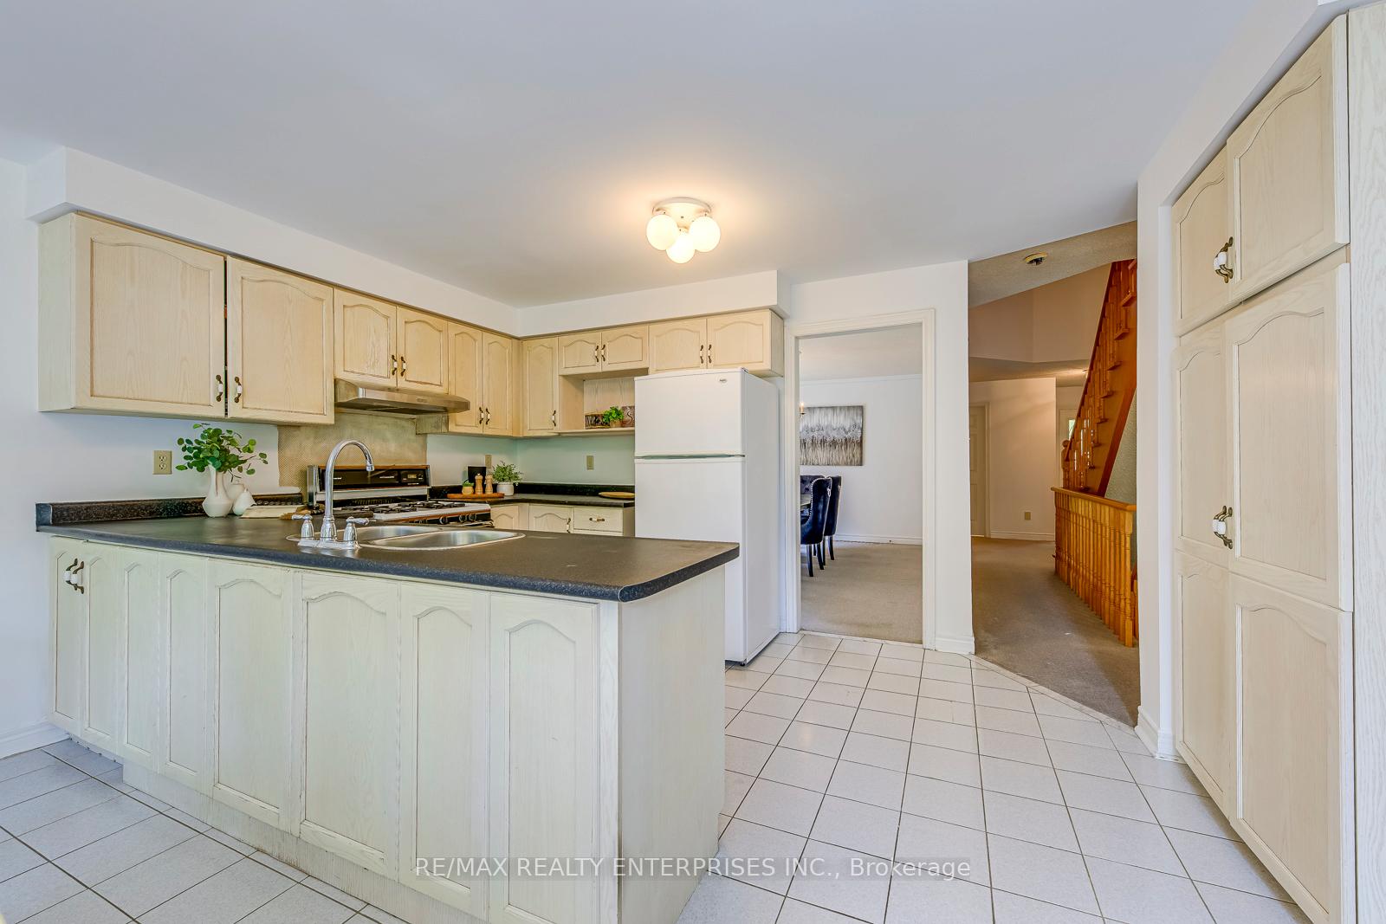
Opportunity Knocks! First time on the market. Original Owners. This spacious, rare 5-bedroom family home offers over 3,200 square feet above ground and is nestled on a quiet, child-friendly street in the highly sought-after Clearview community. Located within the top-ranked school district of St. Luke, James W. Hill, and Oakville Trafalgar High School. The main floor features central hallway floor plan with gorgeous Scarlett O'Hara staircase, formal living and dining rooms, plus an open-concept area that includes a spacious office, east-facing family room with fireplace, and an eat-in kitchen with walkout to the backyard. A combined mudroom and laundry area with a separate side entrance completes the main level. Upstairs, you'll find a generous east-facing primary suite with 4-piece ensuite, plus four additional spacious bedrooms, all with built-in double door closets. Enjoy a private, fully fenced backyard and an extra-wide front yard. This home is a true gem for large families seeking space, comfort, and great entertaining potential. Bring your vision and make this home the perfect fit for your family's future! Close To QEW, 403, 407, Clarkson GO, Shopping.
Ask about this home
A HOMEH agent will answer your questions about this home.
Around this home
Daily convenience, out of 100, from the distances below
Schools nearby
School rating, out of 10.
Helpful calculators
Your HOMEH agent

"I would see it this week."