

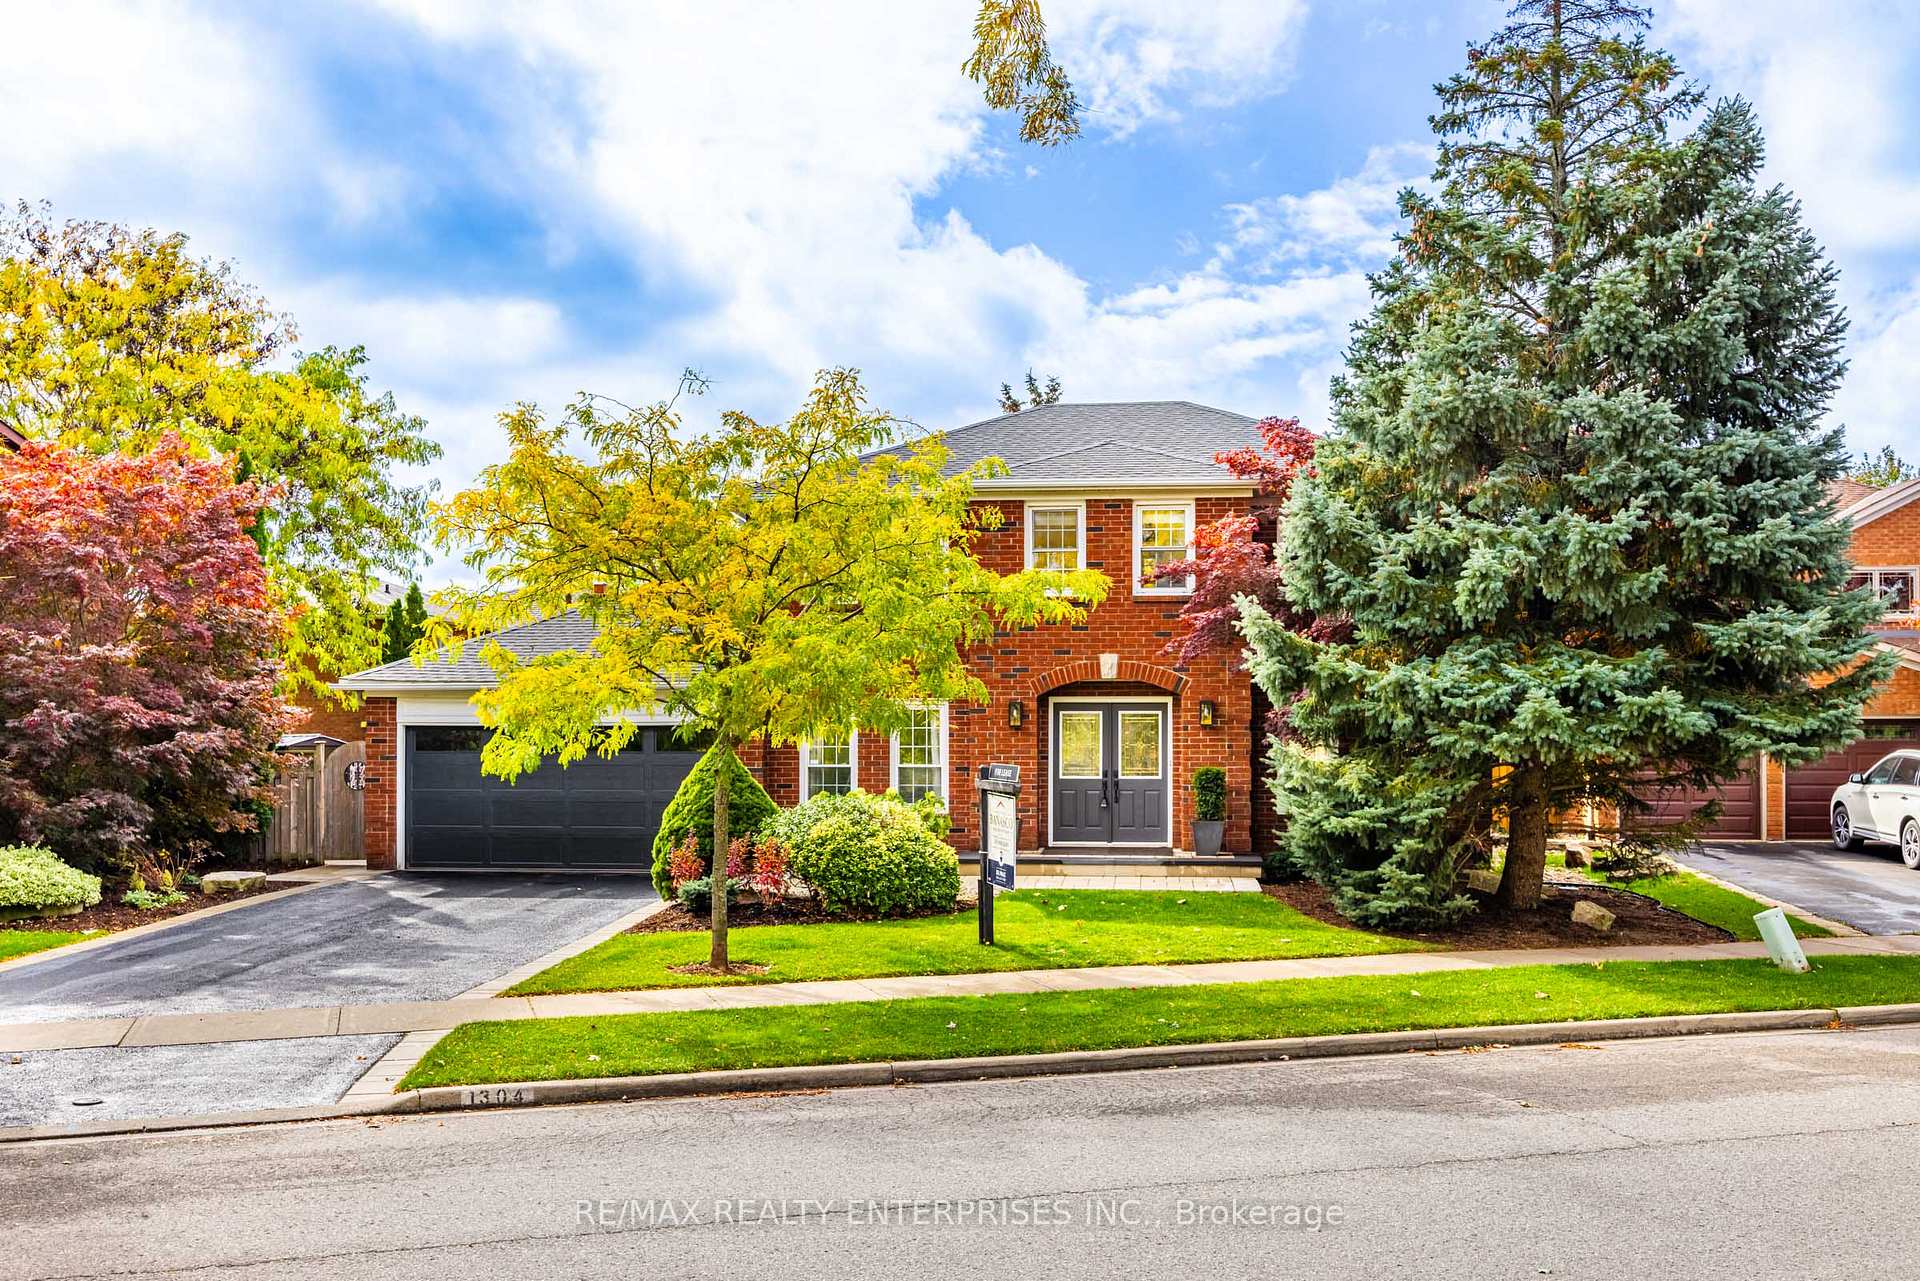
1304 Outlook Terrace
1304 Outlook Terrace
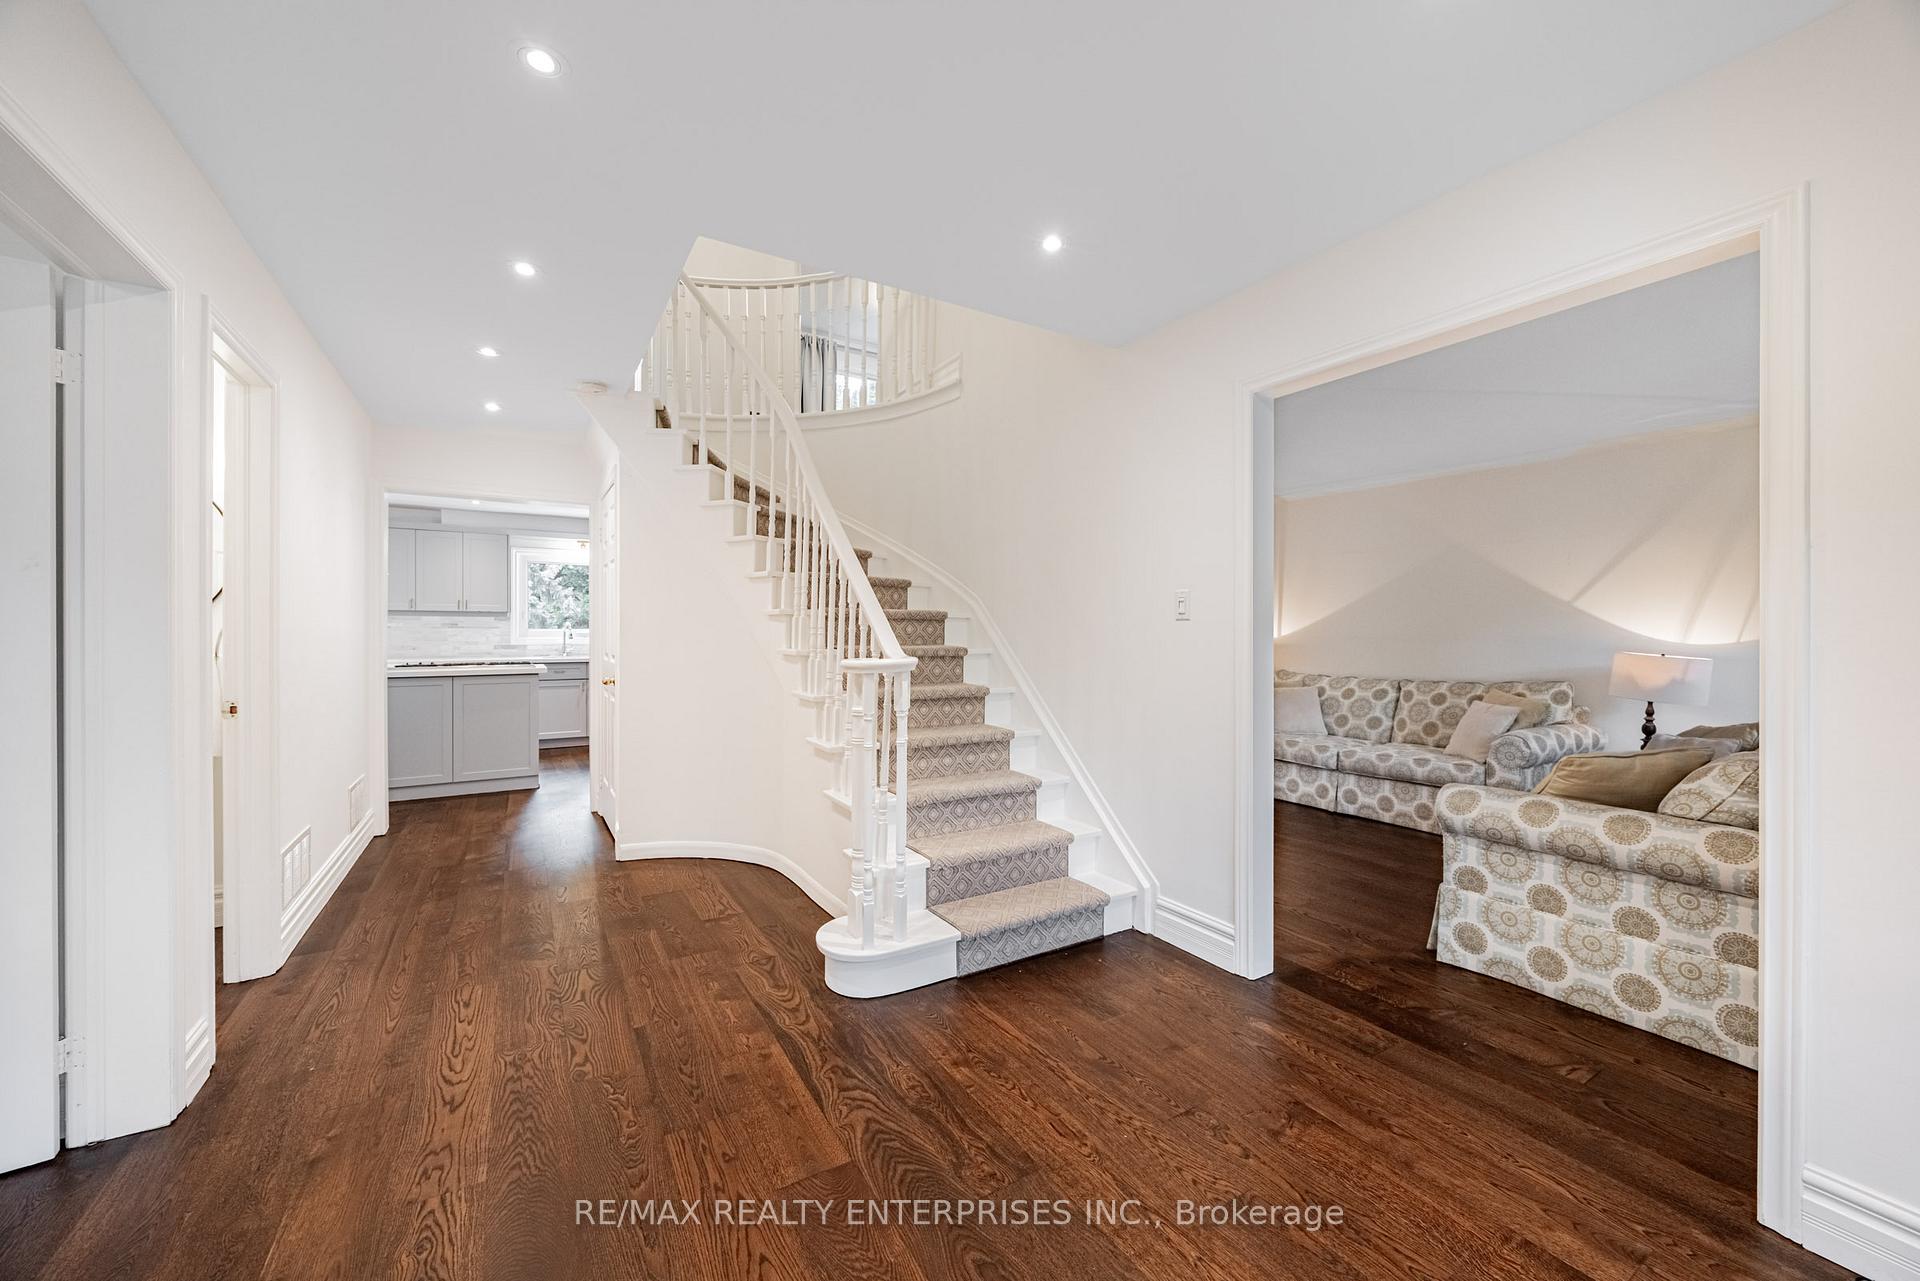 See all 37 photos
Property history
Facts and features
- BasementFinished
- Lot size87 × 136 ft
- Lease term12 months
- FurnishedPartially
- Hardwood floors
- Fireplace
- Central air
- Inground pool
The homeDetached, 2-storey, 2,500–3,000 sq ft
- Type: Detached
- Style: 2-storey
- Living space: 2,500–3,000 sq ft
- Basement: Finished
- Special designation: Other
InsideFireplace Yes, Hardwood, Broadloom, Ensuite
- Fireplace: Yes
- Flooring: Hardwood, Broadloom
- Laundry: Ensuite
- Features: Other
- Rooms above ground: 12
- Bedrooms: 4 + 2 in the basement
- Bathrooms: 4
- Kitchens: 1
- Family room: Yes
Outside and lotBrick, Asphalt shingle, Concrete
- Exterior: Brick
- Roof: Asphalt shingle
- Foundation: Concrete
- Pool: Inground
- Size: 87.37 × 135.9 ft
Parking2 Garage, Attached
- Spaces: 2 Garage
- Garage: Attached
Heating, water and powerForced air, gas, Central air, Municipal water
- Heating: Forced air, gas
- Cooling: Central air
- Water: Municipal water
- Sewer: Municipal sewer
Rent and termsRent $5,700 a month, Entire property, Partially
- Rent: $5,700 a month
- Space for rent: Entire property
- Furnished: Partially
- Lease: 12 months
- Paid: Monthly
- Rent includes: Other
- Deposit: Required
- Credit check: Required
- Employment letter: Required
- Rental application: Required
- References: Required
IncludedPlease note included services at the sellers expense: regular garden maintenance throughout the growing season & a mandatory monthly house clean. other inclusions are as follows: built-in dishwasher, oven, stovetop, and microwave, washer and dryer, two full-size fridge/freezers, theatre room setup including screen, projector, sofa seating, and storage stool, garden dining set with six chairs and patio umbrella, mini bar fridge/freezer, four high bar chairs and storage unit with countertop in the cabana, winter covers for the cabana and pool, pool robot and all related pool maintenance equipment.
- Included: Please note included services at the sellers expense: regular garden maintenance throughout the growing season & a mandatory monthly house clean. other inclusions are as follows: built-in dishwasher, oven, stovetop, and microwave, washer and dryer, two full-size fridge/freezers, theatre room setup including screen, projector, sofa seating, and storage stool, garden dining set with six chairs and patio umbrella, mini bar fridge/freezer, four high bar chairs and storage unit with countertop in the cabana, winter covers for the cabana and pool, pool robot and all related pool maintenance equipment.
Listing detailsW12477244, Rented, Oct 22, 2025
- MLS® number: W12477244
- Status: Rented
- Listed on: Oct 22, 2025
- Days on market: 6
- Updated: Oct 28, 2025
- Possession: 2025-12-15 / 30-59 days
- Occupied by: Owner
- Listing brokerage: RE/MAX REALTY ENTERPRISES INC.
About this home
1304 Outlook Terrace, Oakville (Glen Abbey), ON L6M 2B8
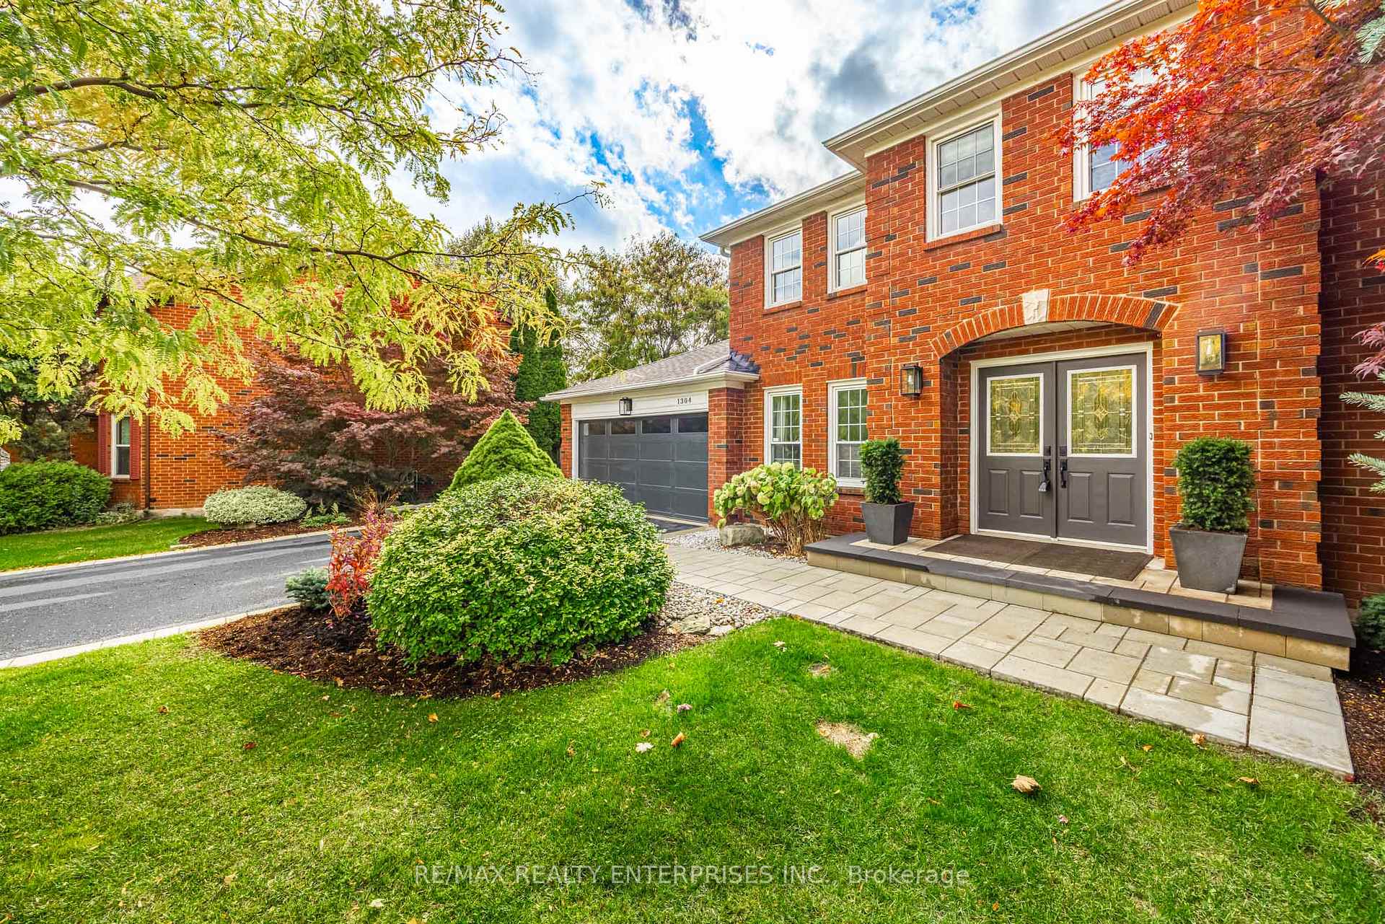
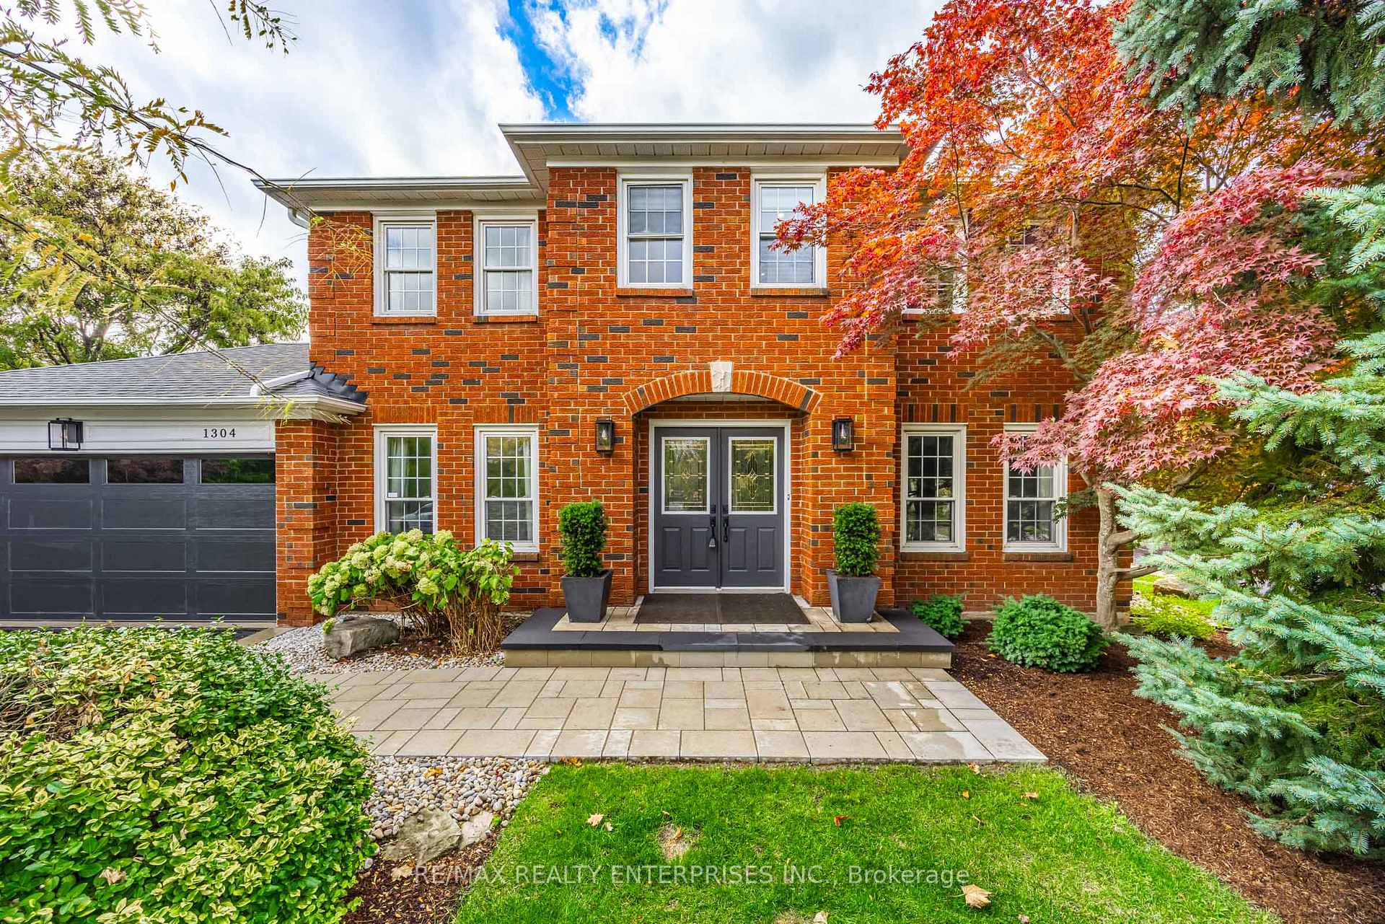
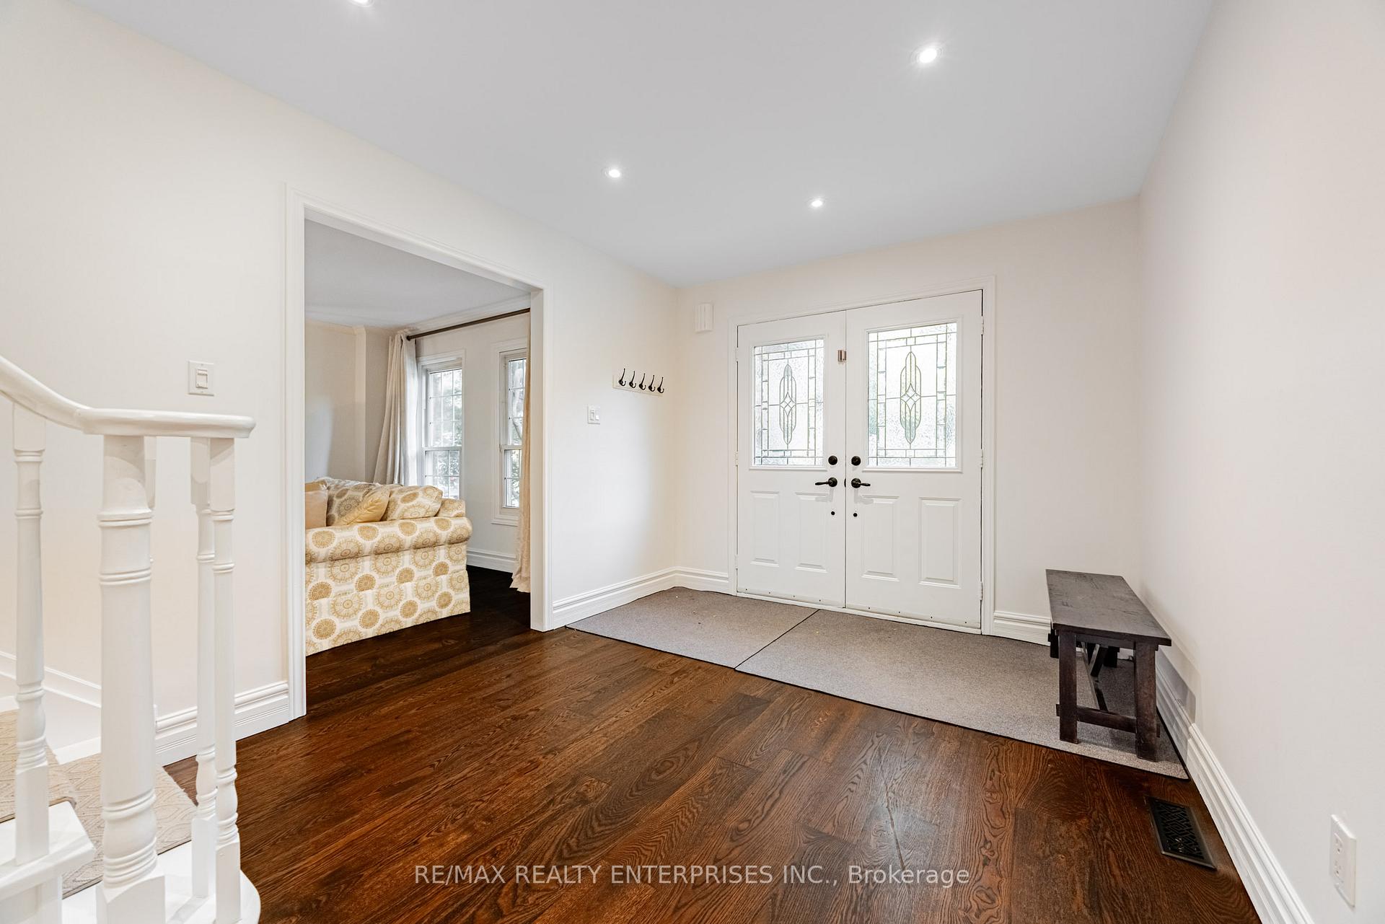
Tucked Away On A Private Street In The Heart Of Glen Abbey, This Impressive 4+2 Bedroom, 4-Bath Residence Sits On An Oversized 87Ft X 135Ft Lot With No Front Neighbours And Quick Access To The Iconic Glen Abbey Golf Club And Surround Nature Trails. Designed For Modern Family Living, The Home Showcases A Bright Open Layout, Refinished Hardwood Floors, And A Beautifully Updated Kitchen With Island Seating, Gas Cooktop, And Seamless Flow To The Breakfast Area And Family Room. A Versatile Main-Floor Bedroom Doubles Perfectly As A Home Office, While The Upper Level Features Generous Bedrooms Filled With Natural Light. The Primary Retreat Offers A Quiet Escape With A Sitting Area, Walk-In Closet, And Luxurious Ensuite With Heated Floors. The Lower Level Is Fully Finished, Complete With A Theatre-Style Media Room, Large Rec Space, Fitness Area Or Office, Two Additional Bedrooms, And A Full Bath-Ideal For Guests Or Older Kids. Outside, The Professionally Landscaped Yard Feels Like A Private Resort. Enjoy The Saltwater Pool, Cabana Bar, And Multiple Lounge Areas Framed By Mature Trees And Lush Greenery. Located Near Top-Ranked Abbey Park School, Parks, Golf, Shopping, Dining, And Transit, This Home Captures The Best Of Glen Abbey Living-Private, Polished, And Ready To Welcome Your Family.
Ask about this home
A HOMEH agent will answer your questions about this home.
Around this home
Daily convenience, out of 100, from the distances below
Schools nearby
School rating, out of 10.
Helpful calculators
Your HOMEH agent

"I would see it this week."