

2406 Ventura Drive
2406 Ventura Drive
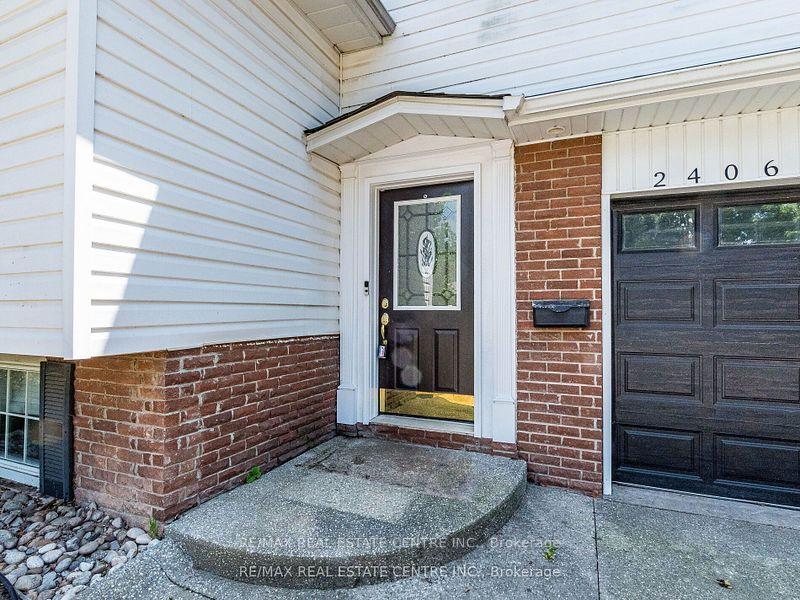 See all 42 photos
Property history
Facts and features
- BasementFinished
- Water, sewerMunicipal
- HeatingForced air
- CoolingCentral air
- Hardwood floors
- Fireplace
- Central air
- Inground pool
The homeDetached, Sidesplit, 1,500–2,000 sq ft
- Type: Detached
- Style: Sidesplit
- Living space: 1,500–2,000 sq ft
- Basement: Finished, full
- Waterfront: None
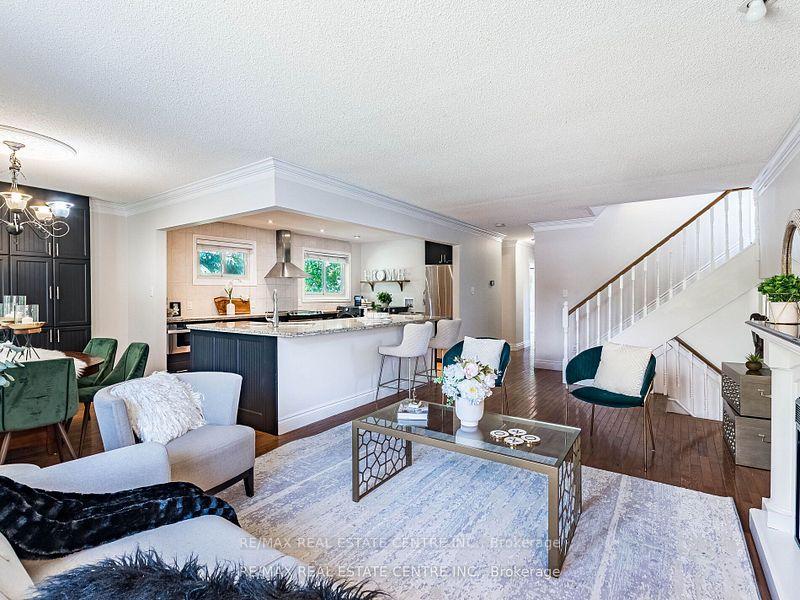
InsideFireplace Yes, Ceramic, Hardwood, Main level
- Fireplace: Yes
- Flooring: Ceramic, Hardwood
- Laundry: Main level
- Features: Carpet free
- Rooms above ground: 9
- Rooms in the basement: 2
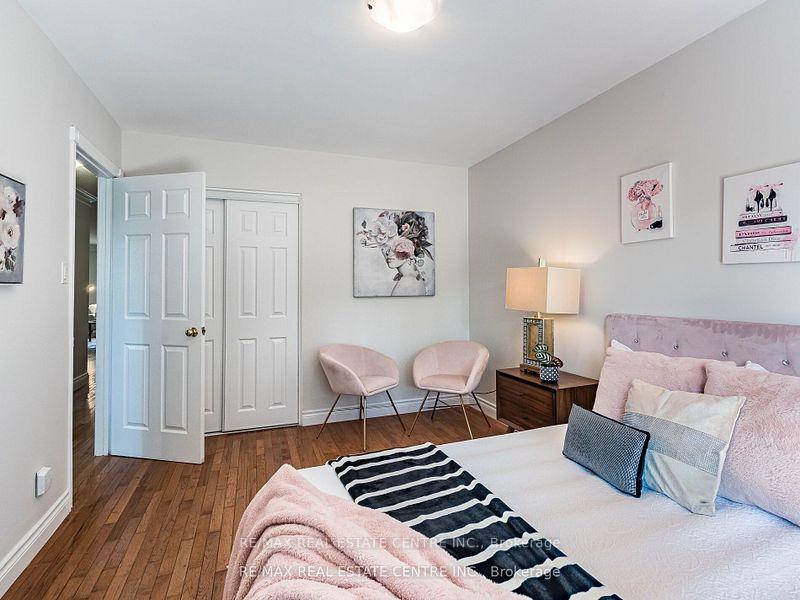
- Bedrooms: 4 + 2 in the basement
- Bathrooms: 3
- Kitchens: 1
- Family room: Yes
Outside and lotVinyl siding, brick, Shingles, Concrete
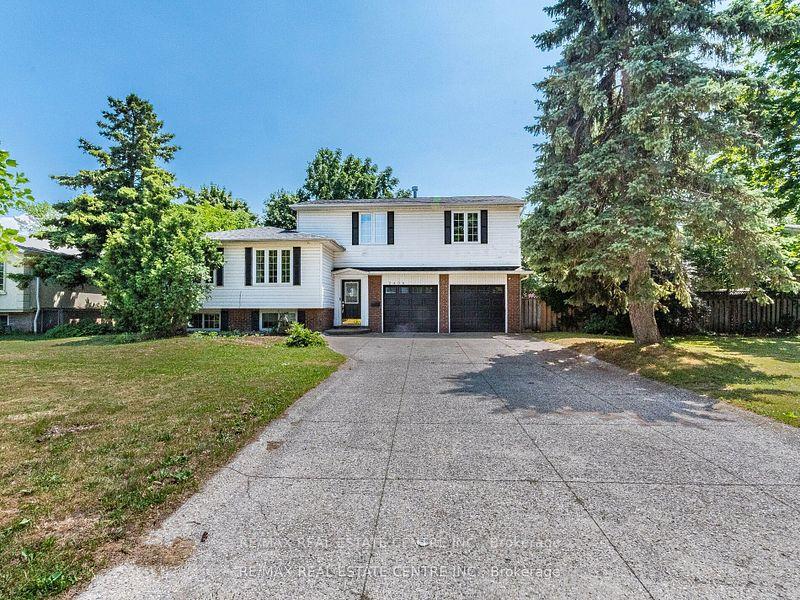
- Exterior: Vinyl siding, brick
- Roof: Shingles
- Foundation: Concrete
- Pool: Inground, none
- Size: 110 × 114.49 ft
- Zoning: RES
Parking2 Garage, Attached, Private double
- Spaces: 2 Garage
- Garage: Attached
- Driveway: Private double
Heating, water and powerForced air, gas, Central air, Municipal water
- Heating: Forced air, gas
- Cooling: Central air
- Water: Municipal water
- Sewer: Municipal sewer
Costs and taxesTaxes $6,936 a year, HST included in the price, Furnance & hot water heater (rental)
- Taxes, 2025: $6,936 a year
- HST: HST included in the price
- Rental items: Furnance & hot water heater (rental)
Included in the sale<<< electrical light fixtures, window coverings, ss fridge, stove, b/i dishwasher, clothes washer & dryer, central air-conditioning, roof 2022, garage door opener with remote. basement appliances: fridge, stove, clothes washer & dryer, (deck, inground pool with equipment sold in "as is" condition).
- Included: <<< electrical light fixtures, window coverings, ss fridge, stove, b/i dishwasher, clothes washer & dryer, central air-conditioning, roof 2022, garage door opener with remote. basement appliances: fridge, stove, clothes washer & dryer, (deck, inground pool with equipment sold in "as is" condition).
NearbyPark, place of worship, public transit, school
- Close to: Park, place of worship, public transit, school
Listing detailsW12334266, Sold, Aug 8, 2025
- MLS® number: W12334266
- Status: Sold
- Listed on: Aug 8, 2025
- Days on market: 40
- Updated: Sep 17, 2025
- Possession: Immediate
- Occupied by: Vacant
- Listing brokerage: RE/MAX REAL ESTATE CENTRE INC.
About this home
2406 Ventura Drive, Oakville (West), ON L6L 2H4
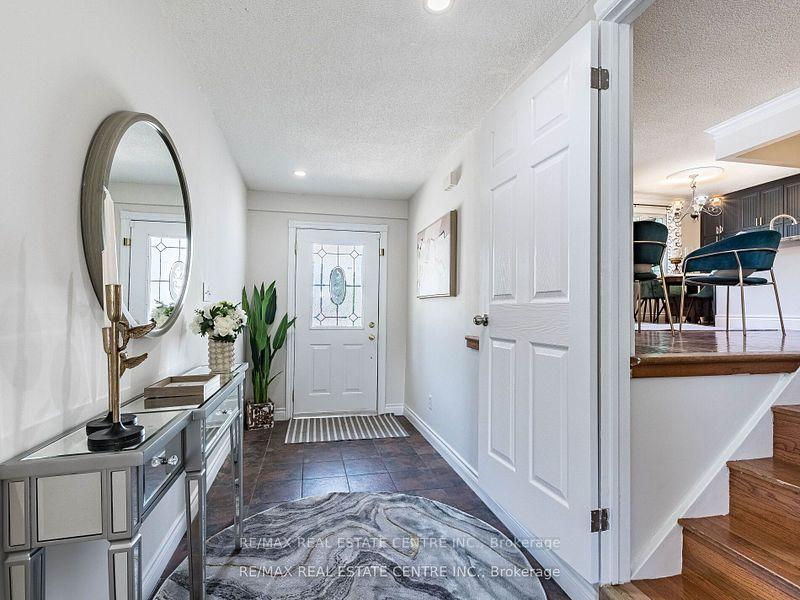
<<< Absolutely Gorgeous! Don't Miss Out this great opportunity >>> Beautifully Renovated Home in Desirable South West Oakville>>> Over-Sized Lot! 110 ft x 114 ft. Living Space approx. 2,500 sq.ft. Lots of Great Potential, This Large Side-Split home is situated on a very quiet street in the sought after West Oakville community. Top-rated School. Very Functional Floor Plan with 4 bedrooms + 2 bedrooms & 3 Baths, Inside Access to Garage <<< Primary Bedrooms features Ensuite bath, Sitting Area or Office. Lots of Privacy>>> Great for Extended Family. Open Concept Layout, Great Living Rm with Large Windows O/L Front Yard. Modern Kitchen with Lots of Cabinet & Oversized Island. << Double Garage & Large Driveway, Can park 8 cars in total. Fantastic location! Steps to Lake, Old Oakville & All Amenities.
Ask about this home
A HOMEH agent will answer your questions about this home.
Around this home
Daily convenience, out of 100, from the distances below
Schools nearby
School rating, out of 10.
Helpful calculators
Your HOMEH agent

"I would see it this week."