

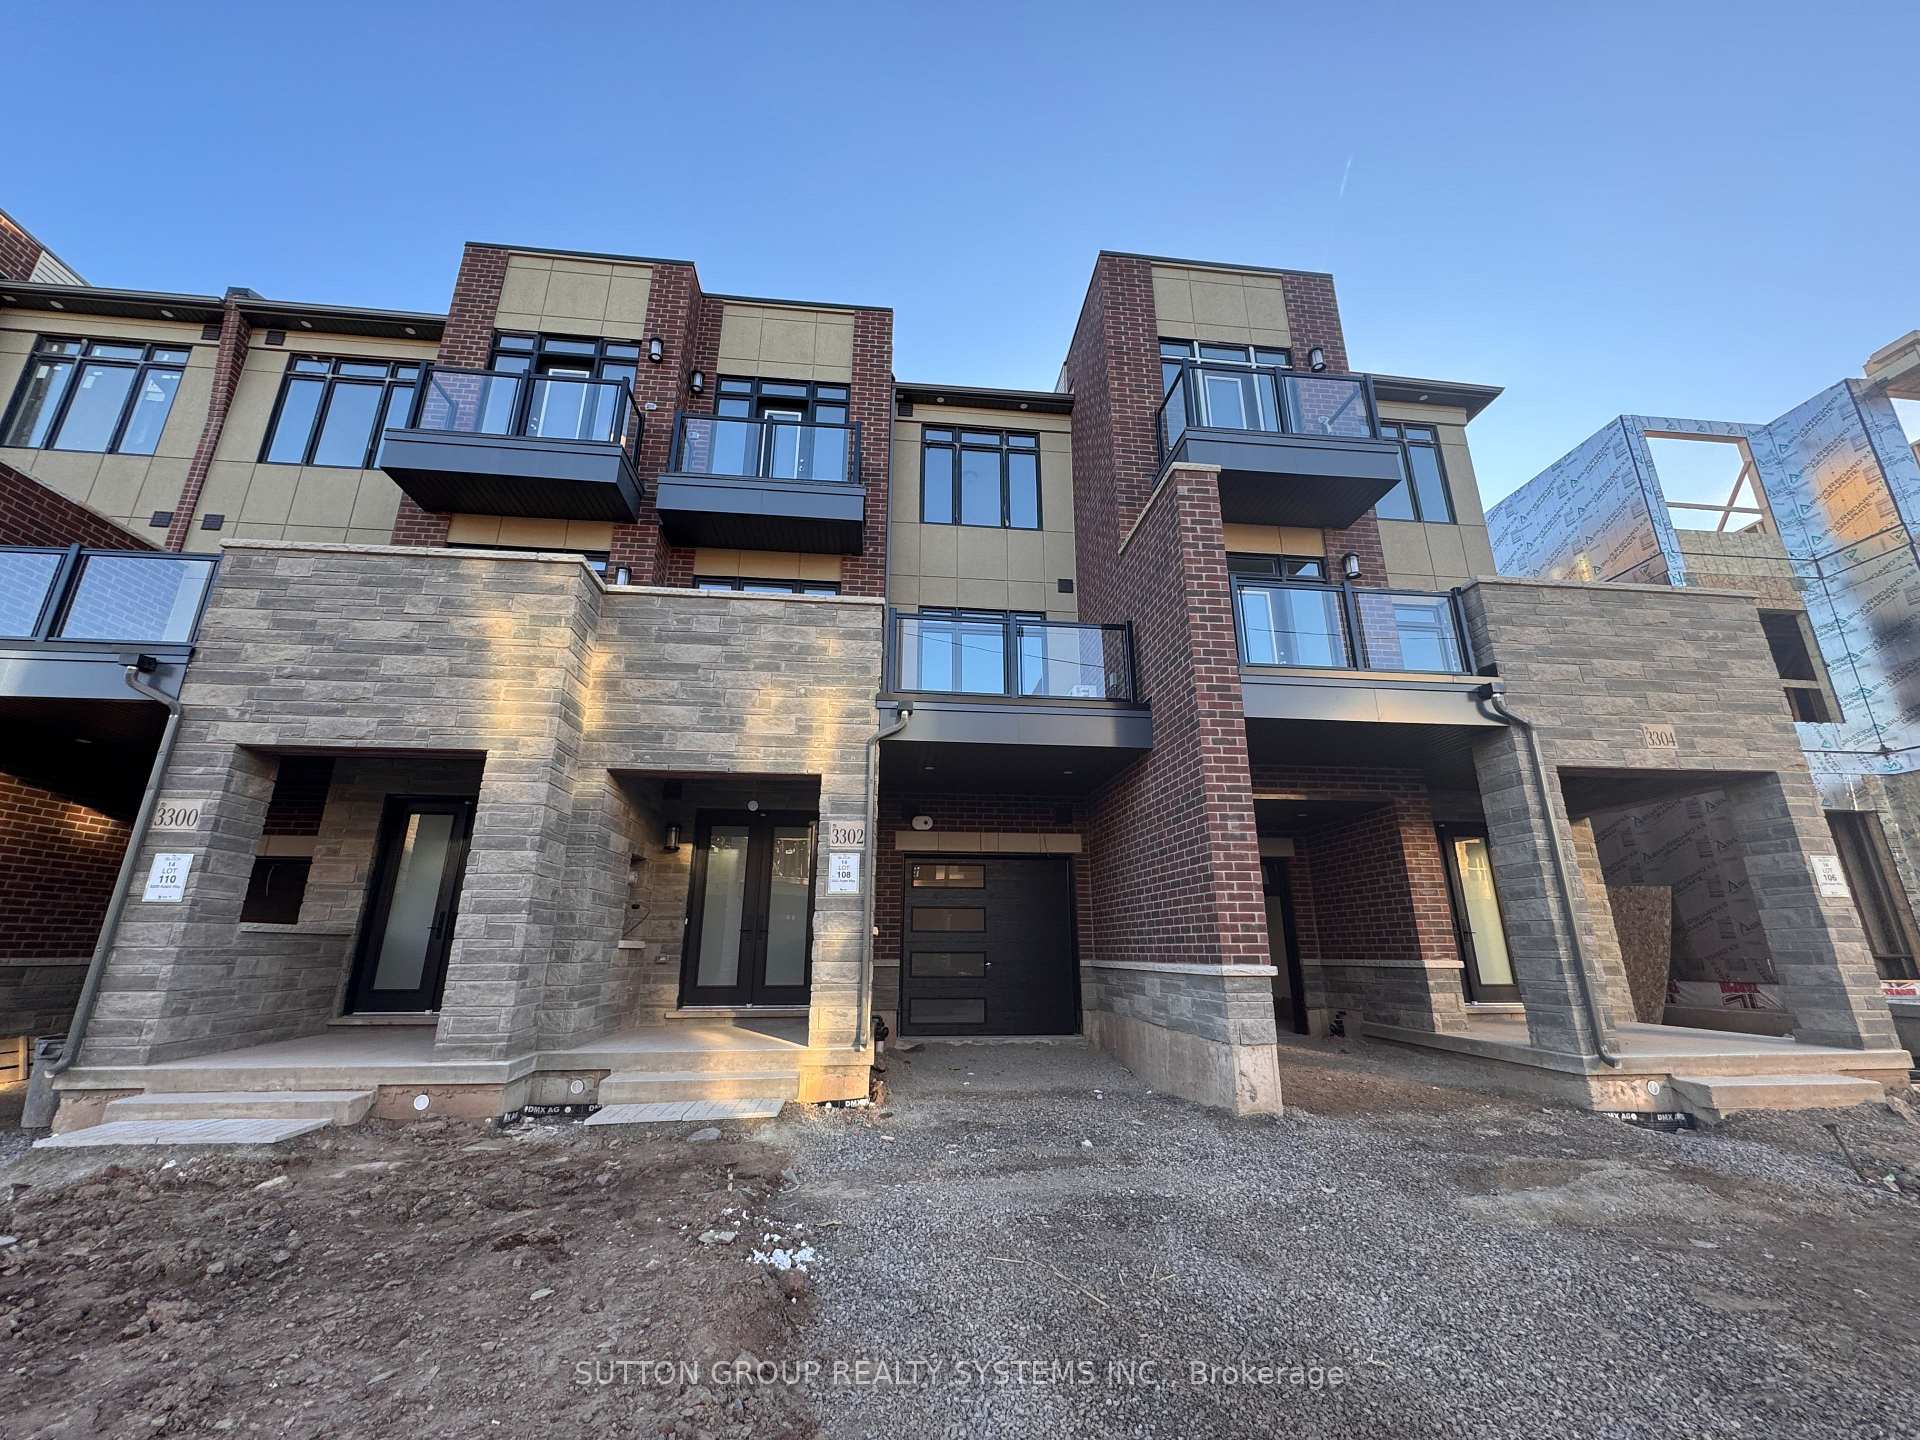
3302 Azam Way
3302 Azam Way
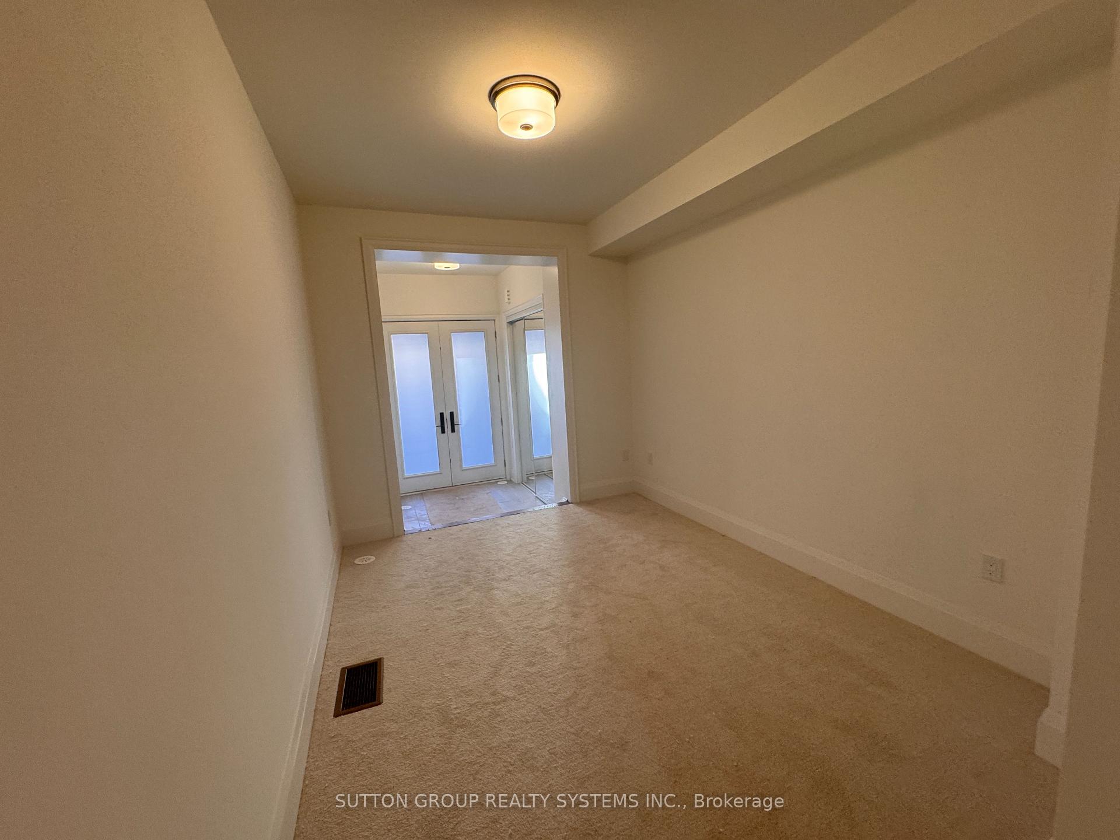
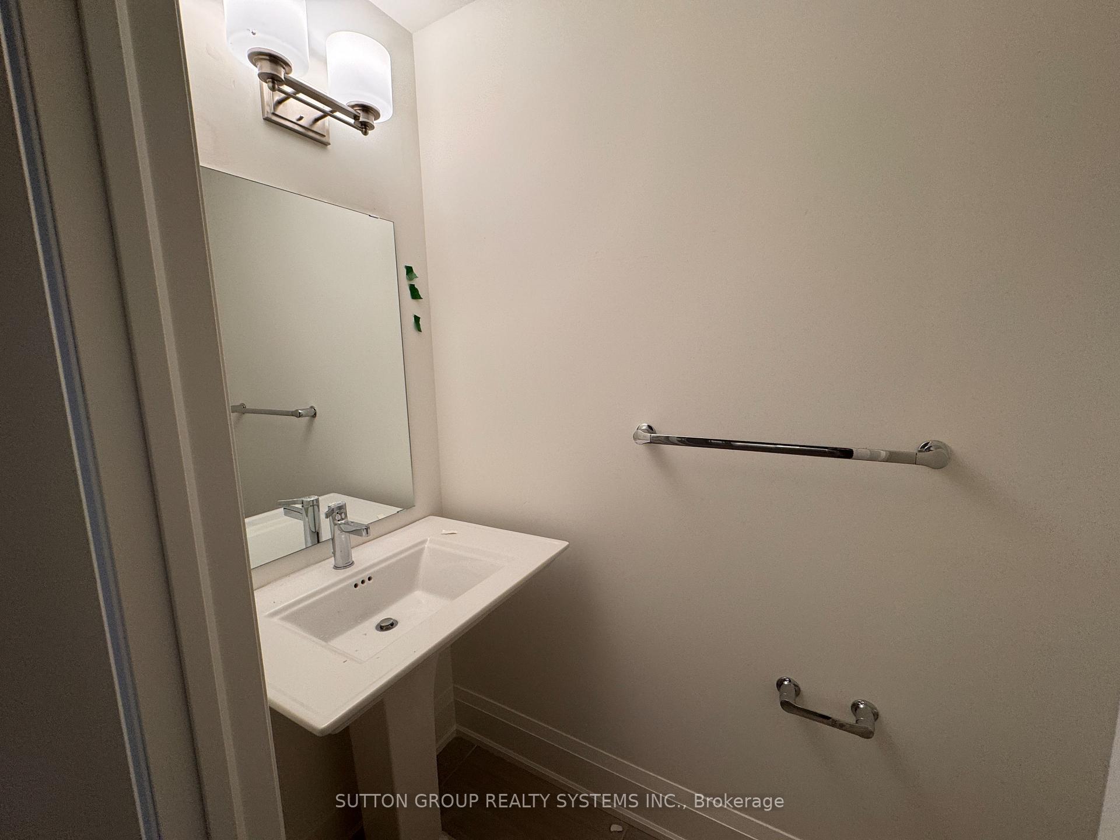
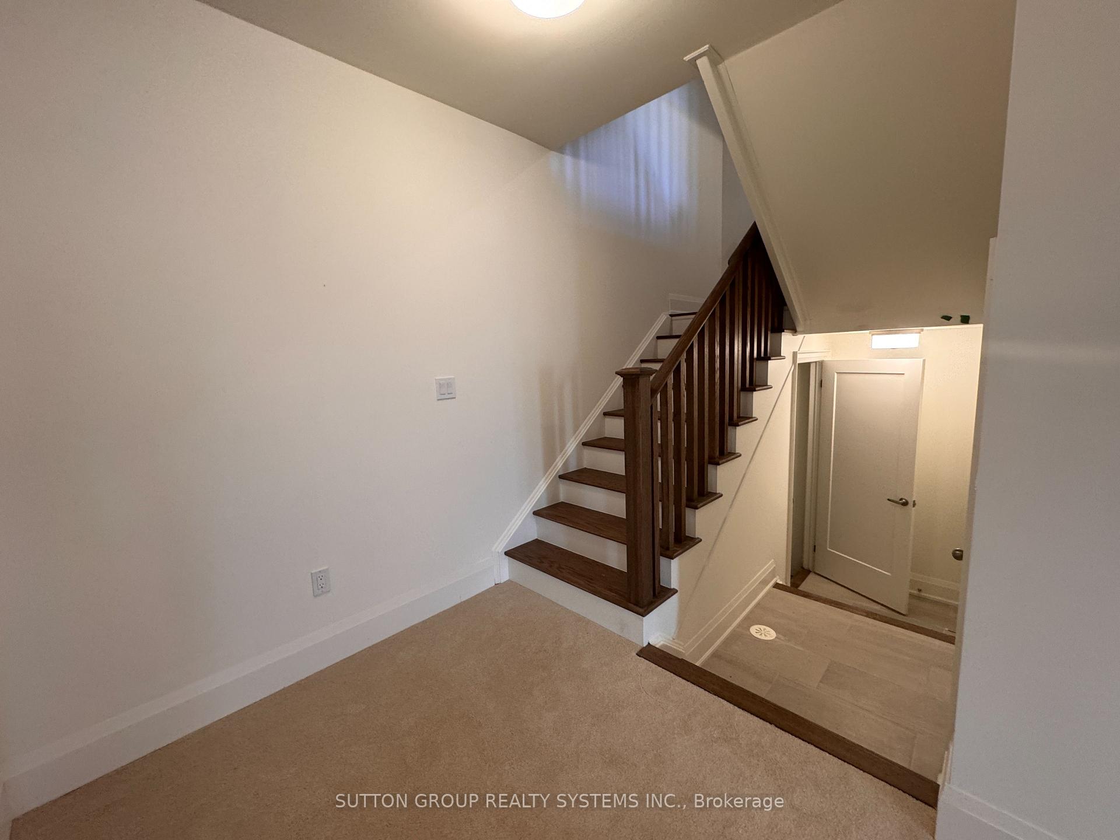
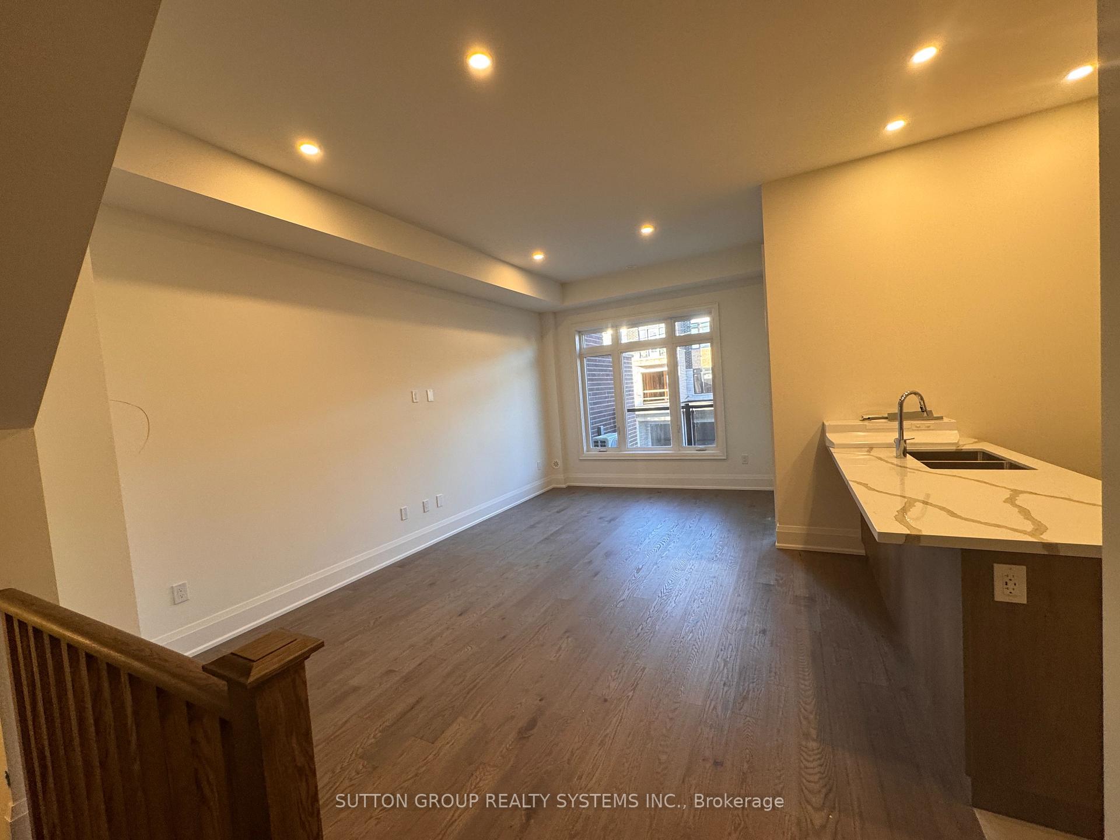 See all 13 photos
Property history
Facts and features
- BasementUnfinished
- Lease term12 months
- FurnishedUnfurnished
- Age of homeNew
- Central air
The homeFreehold Townhouse, 3-storey, New
- Type: Freehold Townhouse
- Style: 3-storey
- Age: New
- Living space: 1,500–2,000 sq ft
- Basement: Full, unfinished
InsideBroadloom, Tile, Ensuite, upper level, Rooms above ground 6
- Flooring: Broadloom, Tile
- Laundry: Ensuite, upper level
- Rooms above ground: 6
- Bedrooms: 3
- Bathrooms: 4
- Kitchens: 1
- Family room: Yes
Outside and lotBrick, Asphalt shingle, Concrete
- Exterior: Brick
- Roof: Asphalt shingle
- Foundation: Concrete
Parking1 Garage, Attached
- Spaces: 1 Garage
- Garage: Attached
Heating, water and powerForced air, gas, Central air, Municipal water
- Heating: Forced air, gas
- Cooling: Central air
- Water: Municipal water
- Sewer: Municipal sewer
Rent and termsRent $3,100 a month, Entire property, Unfurnished
- Rent: $3,100 a month
- Space for rent: Entire property
- Furnished: Unfurnished
- Lease: 12 months
- Paid: Monthly
- Deposit: Required
- Credit check: Required
- Employment letter: Required
- Rental application: Required
- References: Required
- Rental items: Hwt, ac & furnace at $180/month
Listing detailsW12443274, Rented, Oct 2, 2025
- MLS® number: W12443274
- Status: Rented
- Listed on: Oct 2, 2025
- Days on market: 26
- Updated: Oct 28, 2025
- Possession: Immediate
- Occupied by: Vacant
- Listing brokerage: SUTTON GROUP REALTY SYSTEMS INC.
About this home
3302 Azam Way, Oakville (Glenorchy), ON L6M 4K1
Never Lived, Brand New 3-Storey Townhouse In A Very Desirable Oakville Location. 3 Bedrooms, 4 Baths. Open Concept Main Living With Family Room Combined With A Spacious Kitchen And Walk Out To Balcony, Perfect For Morning Or Evening Relaxation. Office/Bedroom With 3 Pc Bath On The Same Level. Third Floor Offers A Primary Bedroom With Closet & 3 Pc Ensuite, Plus An Additional Good Size Bedroom With Closet/Windows And A 3 Pc Bath. Laundry On Third Floor. Interior Garage Entrance. Close To Plaza, Hwy 407, Hwy 403, River Oak Community Centre.
Ask about this home
A HOMEH agent will answer your questions about this home.
Around this home
Daily convenience, out of 100, from the distances below
Schools nearby
School rating, out of 10.
Helpful calculators
Your HOMEH agent

"I would see it this week."