

2503 Yarmouth Crescent
2503 Yarmouth Crescent
 See all 24 photos
Property history
Facts and features
- BasementFinished
- Water, sewerMunicipal
- HeatingForced air
- CoolingCentral air
- Central air
The homeDetached, Bungalow-raised, 700–1,100 sq ft
- Type: Detached
- Style: Bungalow-raised
- Living space: 700–1,100 sq ft
- Basement: Full, finished
InsideCarpet free, Lower level, Carpet free, on demand water heater, upgraded insulation
- Flooring: Carpet free
- Laundry: Lower level
- Features: Carpet free, on demand water heater, upgraded insulation
- Security: Security system
- Rooms above ground: 6
- Rooms in the basement: 3
- Bedrooms: 2 + 1 in the basement
- Bathrooms: 3
- Kitchens: 1
Outside and lotStone, stucco (plaster), Asphalt shingle, Concrete
- Exterior: Stone, stucco (plaster)
- Roof: Asphalt shingle
- Foundation: Concrete
- Size: 60 × 100.56 ft
Parking4 Parking, Built-in
- Spaces: 4 Parking
- Garage: Built-in
Heating, water and powerForced air, gas, Central air, Municipal water
- Heating: Forced air, gas
- Cooling: Central air
- Water: Municipal water
- Sewer: Municipal sewer
Costs and taxesTaxes $5,642 a year, HST included in the price, Rental items None.
- Taxes, 2025: $5,642 a year
- HST: HST included in the price
- Rental items: None.
Included in the saleFridge, stove, dishwasher, microwave, washer, dryer, window coverings, security cameras, video doorbell, electrical lighting fixtures, built-in shelving unit in living room, heater in sunroom., Not included None.
- Included: Fridge, stove, dishwasher, microwave, washer, dryer, window coverings, security cameras, video doorbell, electrical lighting fixtures, built-in shelving unit in living room, heater in sunroom.
- Not included: None.
Listing detailsW12333753, Sold, Aug 8, 2025
- MLS® number: W12333753
- Status: Sold
- Listed on: Aug 8, 2025
- Days on market: 11
- Updated: Aug 19, 2025
- Possession: Flexible
- Occupied by: Owner
- Listing brokerage: ROYAL LEPAGE REAL ESTATE SERVICES LTD.
About this home
2503 Yarmouth Crescent, Oakville (West), ON L6L 2M9
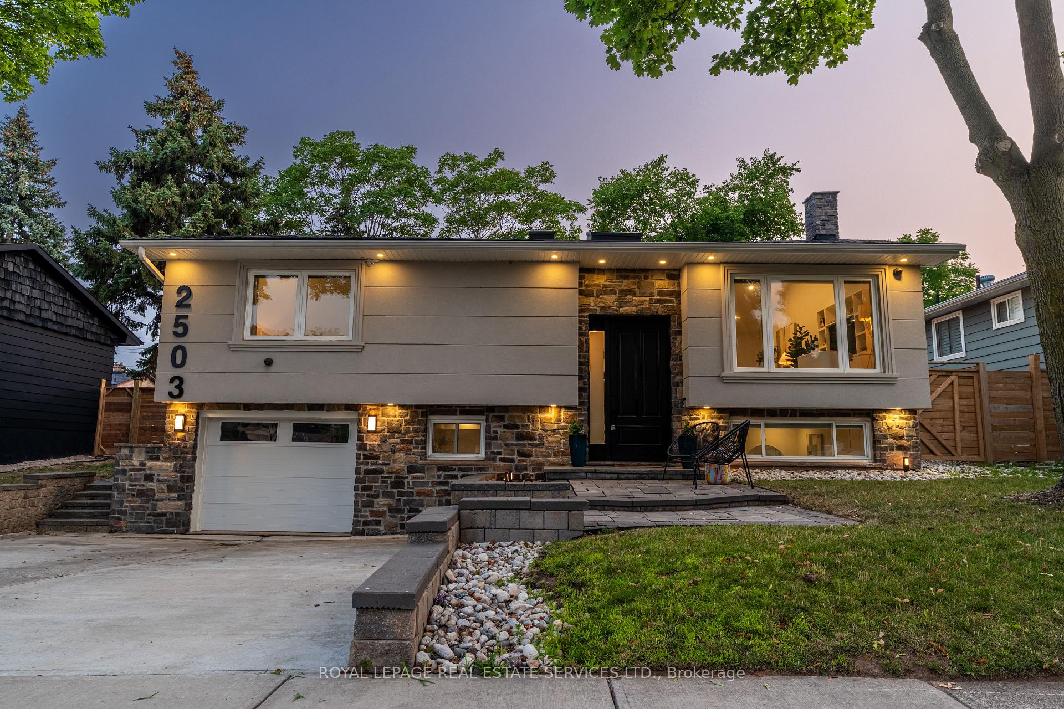
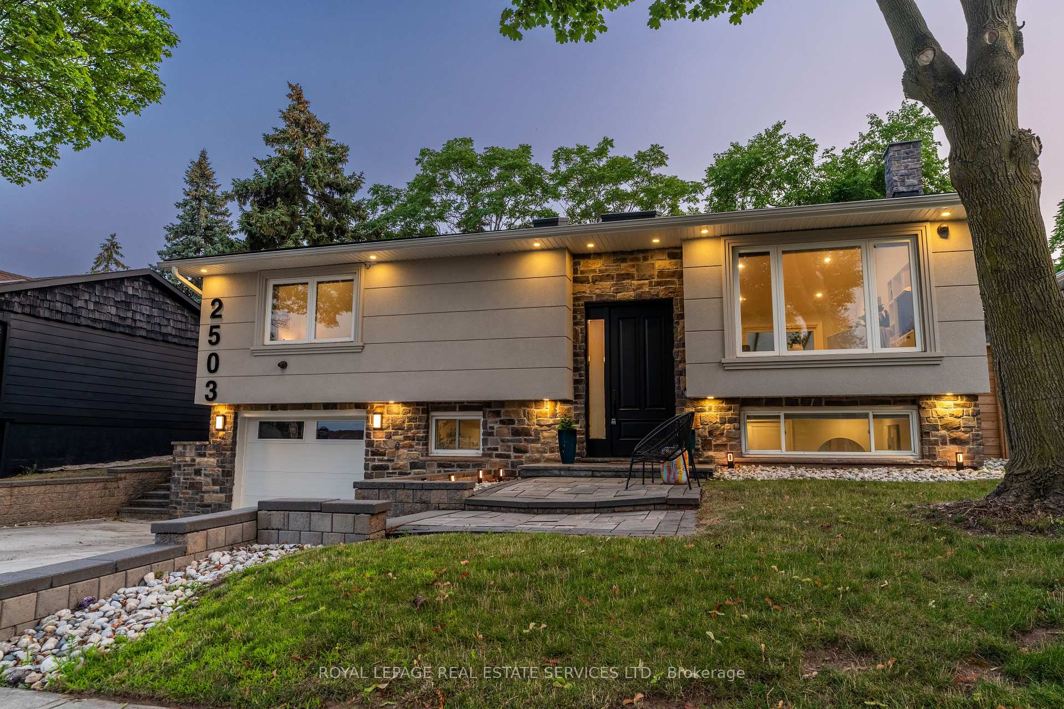
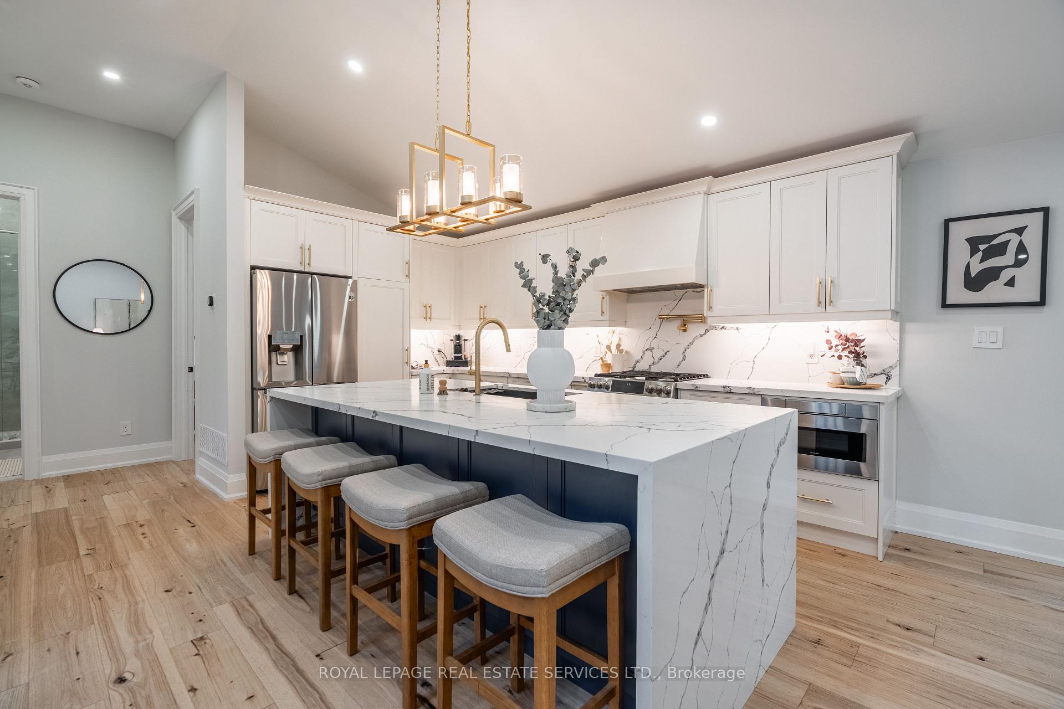
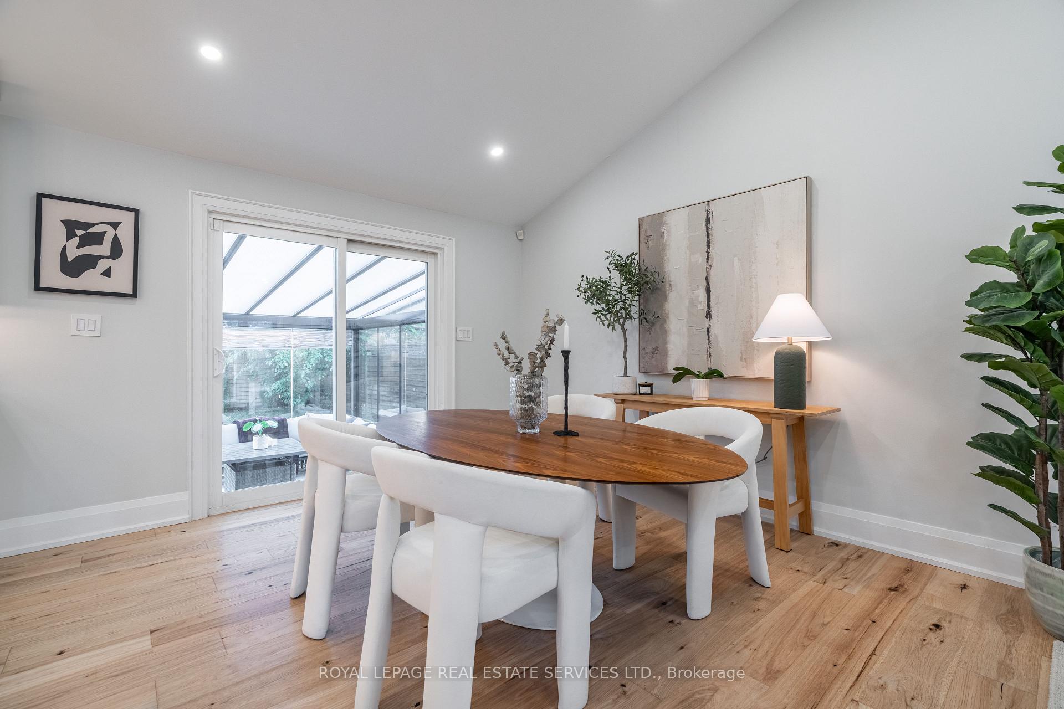
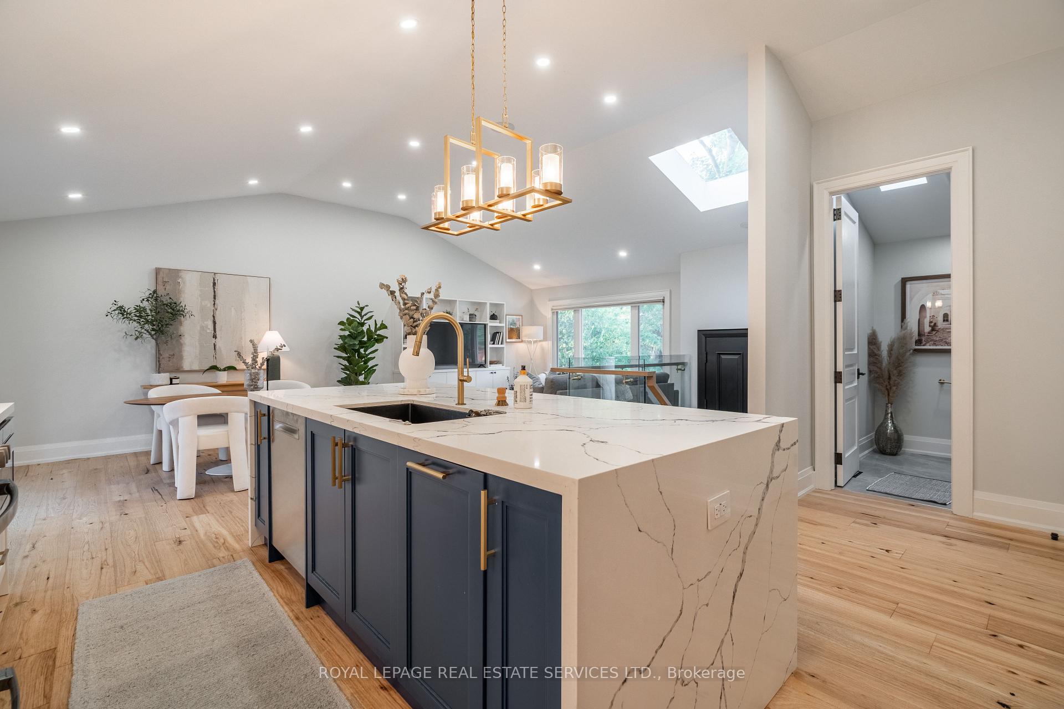
Absolutely breathtaking 2+1 bedroom, 2.5 bathroom home set on a stunning private lot in Oakville's coveted Bronte West community. Boasting incredible curb appeal with a stucco and stone exterior, interlock walkway, this home is loaded with upgrades and thoughtful design. Inside, gorgeous engineered hardwood flooring flows throughout, complemented by vaulted ceilings with upgraded spray foam insulation. A custom glass railing staircase leads to the open-concept main floor, where a show-stopping kitchen features custom cabinetry and range hood, top-of-the-line stainless steel appliances including a built-in drawer microwave, and an impressive 8-ft island with waterfall edges and seating for four. The bright living room offers built-in cabinetry for a TV and a massive window for natural lighting, while sliding doors from the dining area open to a heated glass sunroom with sliding glass doors on both sides, creating a seamless connection to the patio and backyard. Additional highlights include fresh paint throughout, a security camera system, surround sound, in-ground sprinklers, and an instant water heater. The main floor also offers a stylish 2-piece bathroom with a skylight and two large bedrooms with vaulted ceilings, closets, and oversized windows, along with a beautiful 4-piece bathroom. The lower level features a private primary bedroom with a walk-in closet and ensuite with dual sinks and a glass shower, plus a spacious recreation area perfect for a home office or additional living space, a dedicated laundry room, and inside access to the garage (currently used as storage but easily converted back to fit a car). Situated close to downtown Bronte, Bronte Creek, Glen Allen Park, Queen Elizabeth Park, the GO Train, and the QEW, this turnkey property blends luxury, comfort, and convenience in one exceptional package!
Ask about this home
A HOMEH agent will answer your questions about this home.
Around this home
Daily convenience, out of 100, from the distances below
Schools nearby
School rating, out of 10.
Helpful calculators
Your HOMEH agent

"I would see it this week."