

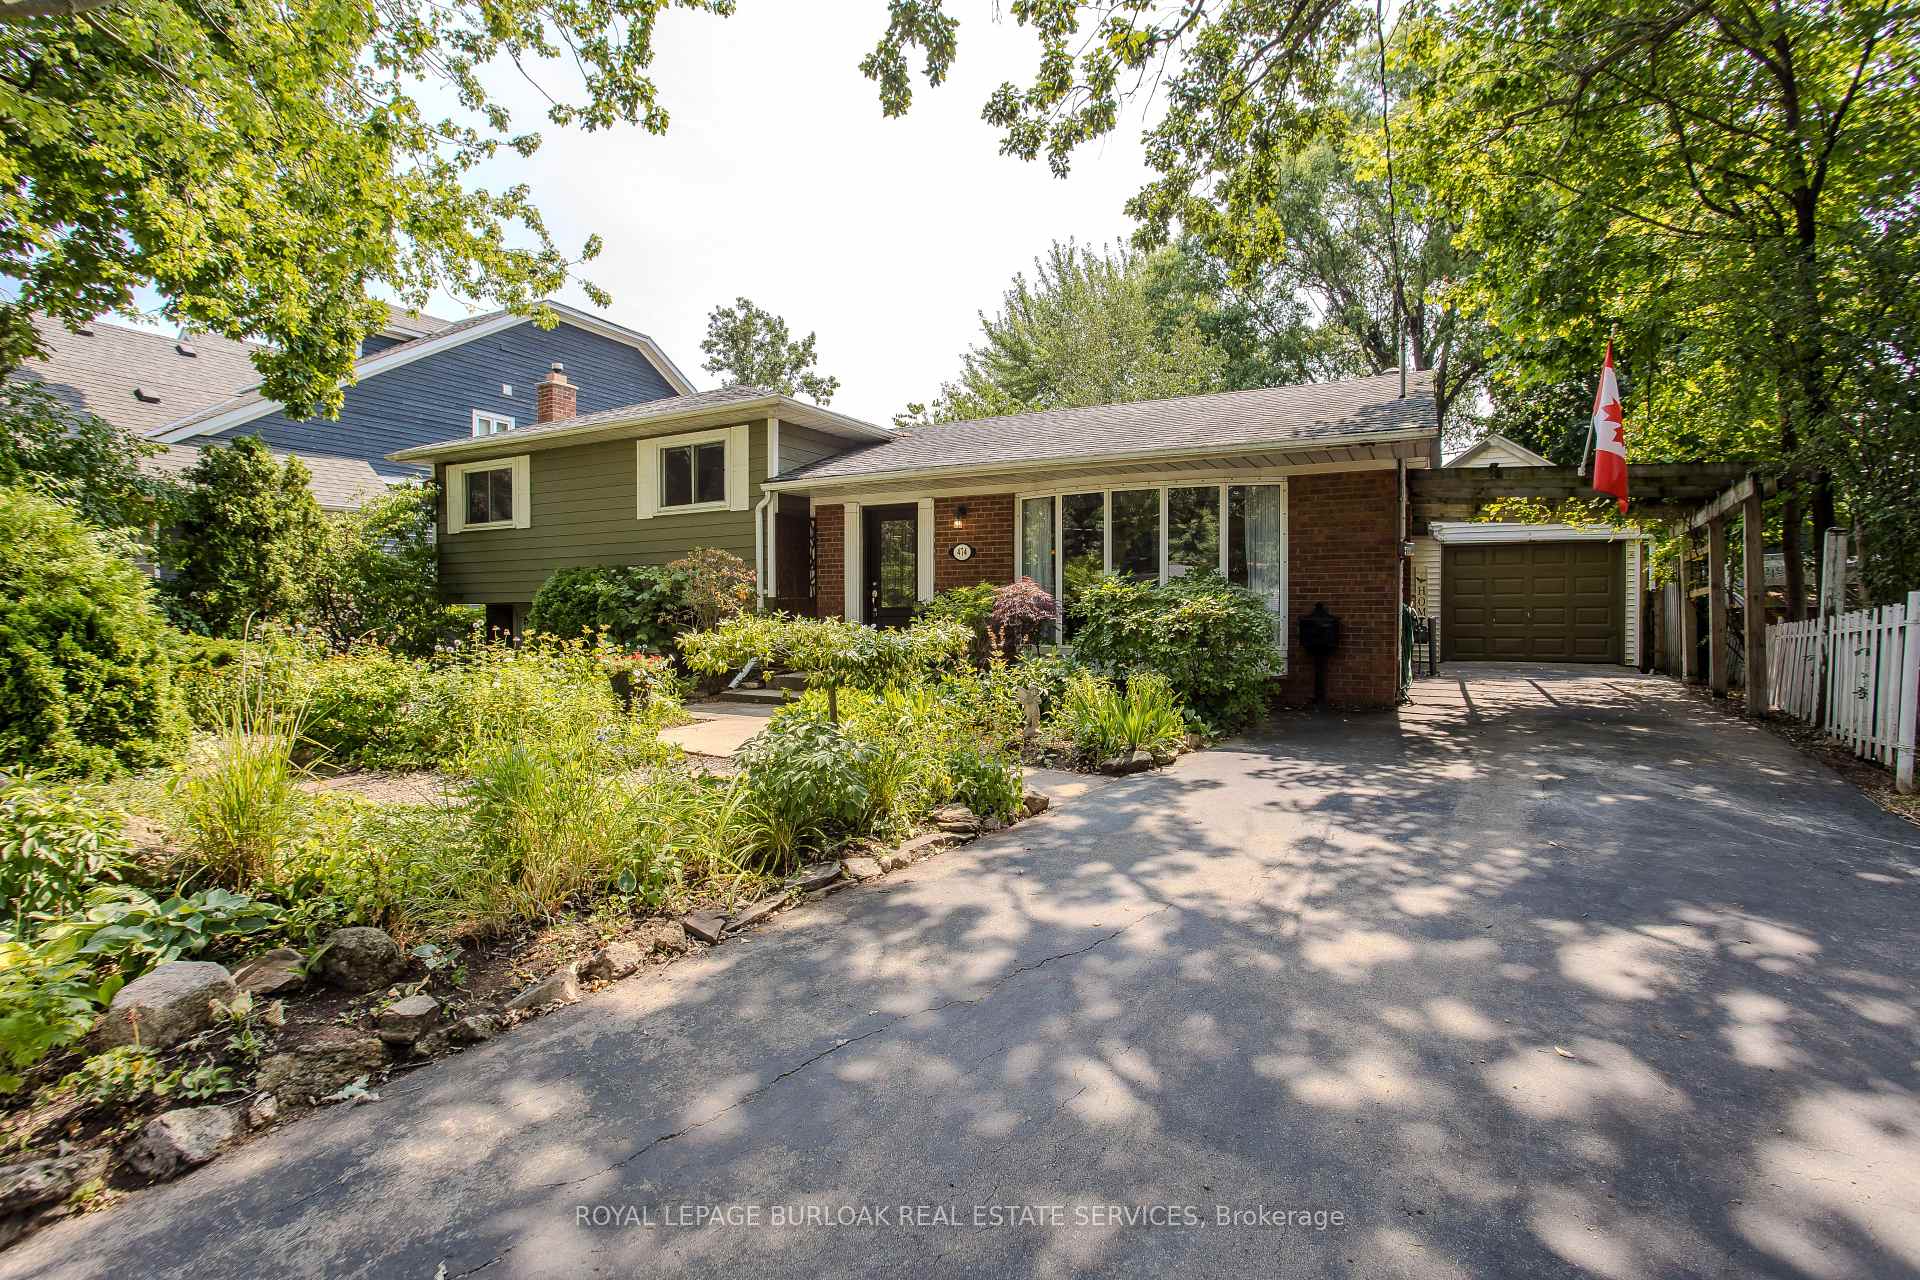
474 Sandlewood Road
474 Sandlewood Road
 See all 39 photos
Property history
Facts and features
- BasementFinished
- Age of home51–99 years
- Water, sewerMunicipal
- Lot shapePie
- Second kitchen
- Separate entrance
- Fireplace
- Central air
The homeDetached, Sidesplit 4, Age 51–99 years
- Type: Detached
- Style: Sidesplit 4
- Age: 51–99 years
- Living space: 1,500–2,000 sq ft
- Basement: Separate entrance, finished
InsideFireplace Yes, family room, natural gas, In-law capability, sump pump, water heater, Rooms above ground 10
- Fireplace: Yes, family room, natural gas
- Features: In-law capability, sump pump, water heater
- Rooms above ground: 10
- Rooms in the basement: 1
- Bedrooms: 3 + 1 in the basement
- Bathrooms: 3
- Kitchens: 2
Outside and lotBrick, wood, Asphalt shingle, Concrete block
- Exterior: Brick, wood
- Roof: Asphalt shingle
- Foundation: Concrete block
- Features: Deck, landscaped, privacy
- Size: 60 × 125 ft
- Shape: Pie
- Zoning: RL3-0
Parking2 Garage, Detached, Private
- Spaces: 2 Garage
- Garage: Detached
- Driveway: Private
Heating, water and powerForced air, gas, Central air, Municipal water
- Heating: Forced air, gas
- Cooling: Central air
- Water: Municipal water
- Sewer: Municipal sewer
Costs and taxesTaxes $6,276 a year, HST No HST, Hot water tank
- Taxes, 2025: $6,276 a year
- HST: No HST
- Rental items: Hot water tank
- Under contract: Hot water tank-gas
Included in the saleDishwasher (as-is), dryer x2, microwave, range hood, refrigerator x2, stove x2, washer x2, window coverings, electrical light fixtures., Front door metal flower backdrop.
- Included: Dishwasher (as-is), dryer x2, microwave, range hood, refrigerator x2, stove x2, washer x2, window coverings, electrical light fixtures.
- Not included: Front door metal flower backdrop.
NearbyFenced yard, park, public transit, school
- Close to: Fenced yard, park, public transit, school
Listing detailsW12333671, Sold, Aug 8, 2025
- MLS® number: W12333671
- Status: Sold
- Listed on: Aug 8, 2025
- Days on market: 13
- Updated: Aug 21, 2025
- Possession: Flexible
- Occupied by: Owner
- Listing brokerage: ROYAL LEPAGE BURLOAK REAL ESTATE SERVICES
About this home
474 Sandlewood Road, Oakville (West), ON L6L 3S4
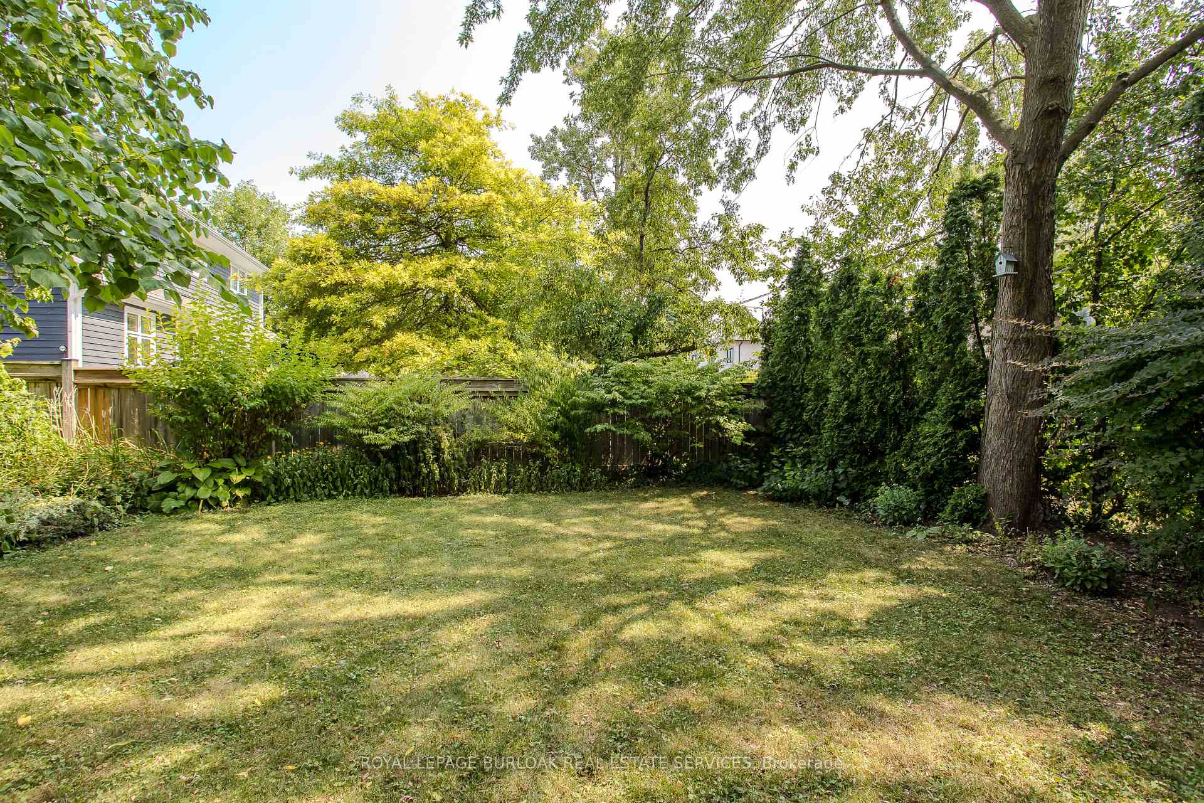
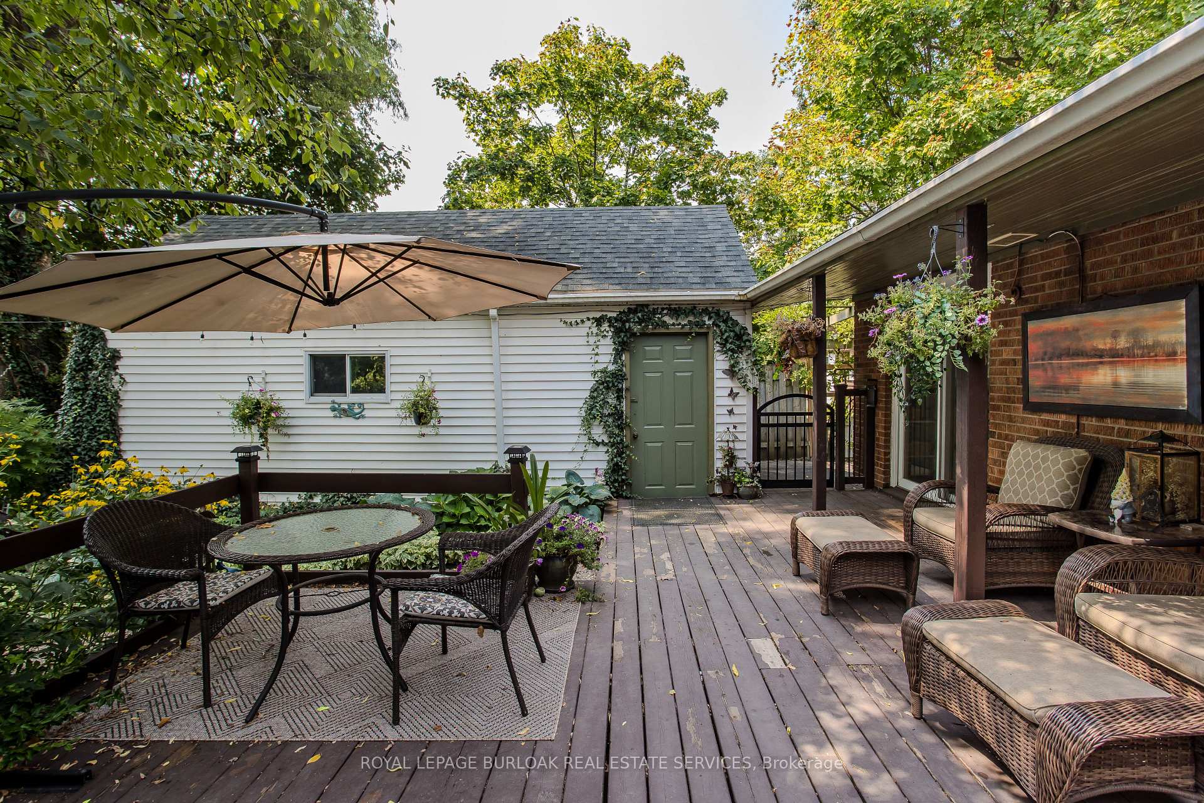
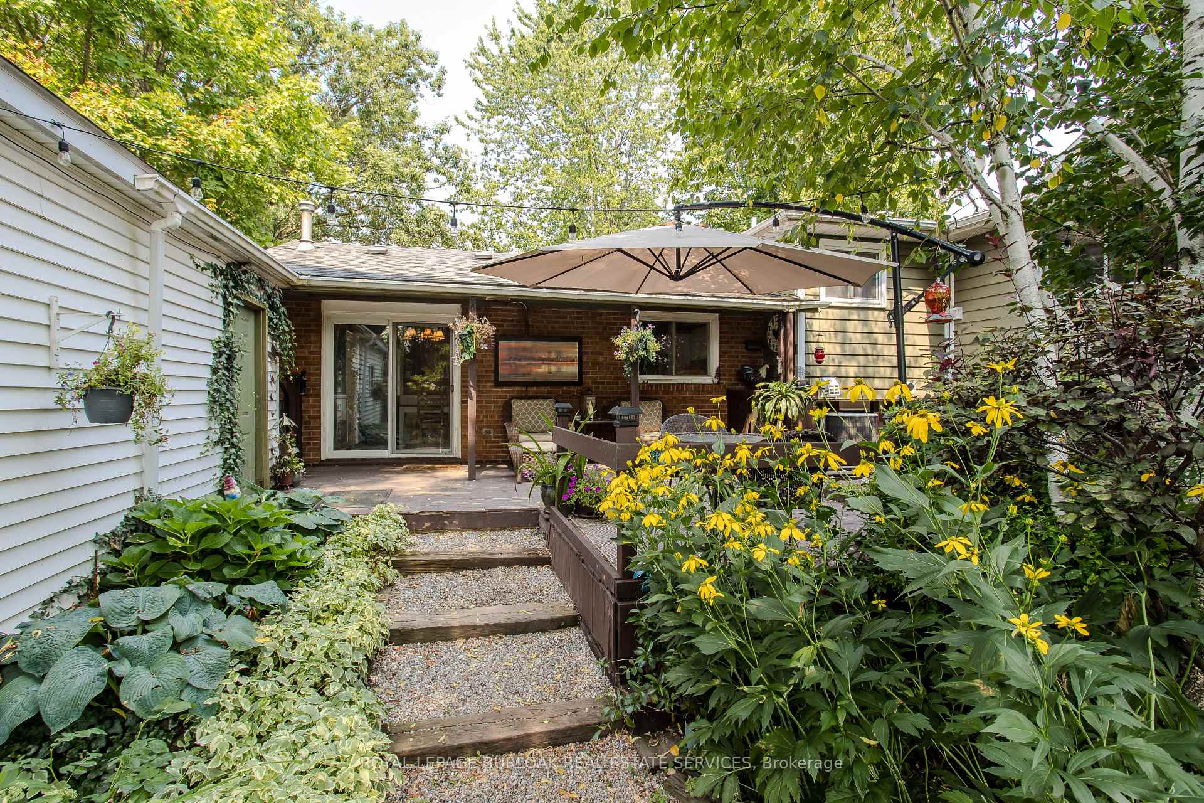
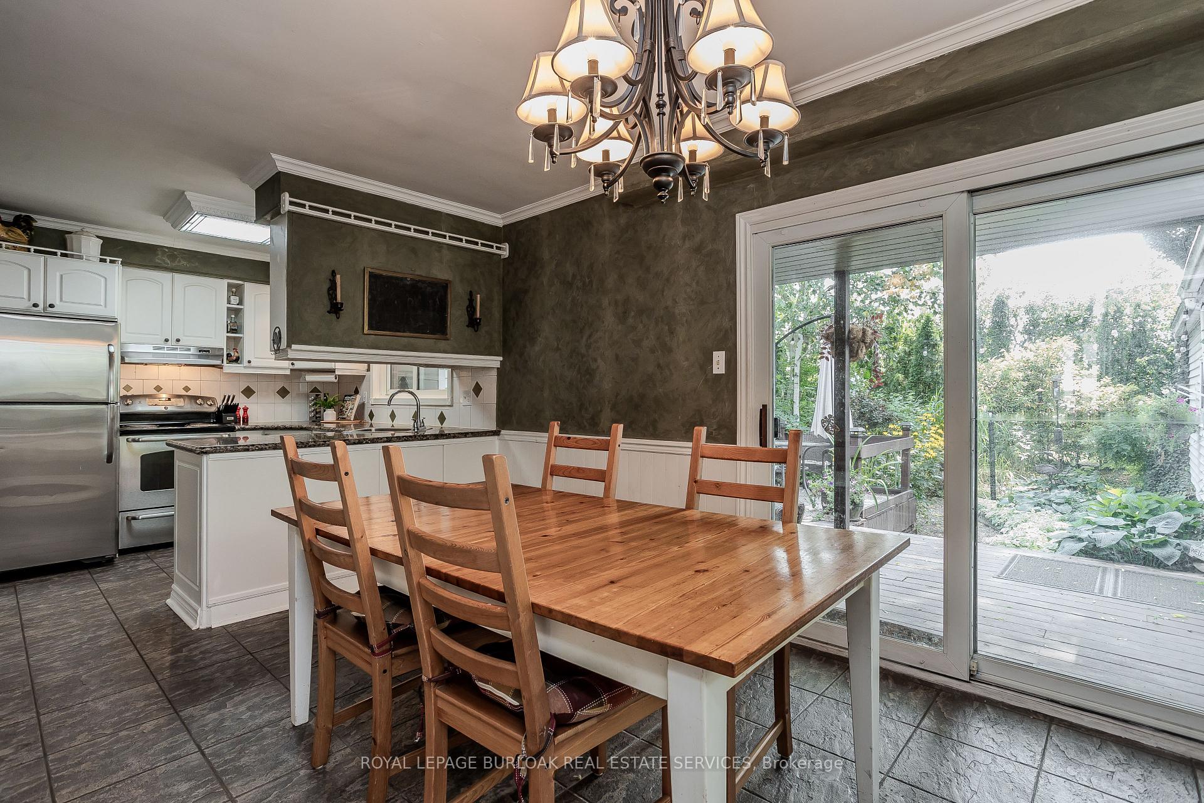
This spacious detached family home on pie shaped lot, located on a quiet, private street, offers a rare opportunity for multi-generational families to create their dream space. With a versatile 4-level side split design, this home has been thoughtfully laid out to provide ample room for all. The inviting exterior boasts gorgeous perennial gardens, oversized detached garage, and large 6+ car driveway. The ultra-private backyard is a nature lover's oasis expanding to 75' wide at the back with a partially covered wood deck, offering a peaceful atmosphere overlooking the abundance of perennial gardens ideal for outdoor entertaining or relaxing. Inside, natural light floods the home. The main kitchen is perfect for family meals with a peninsula, granite countertops, and a breakfast nook with a walkout to the back deck. The living room, complete with hardwood, large bay window, and detailed moulding, offers a comfortable space to unwind. Upstairs, the primary suite is a tranquil retreat with a walk-in closet, gas fireplace, and a cozy seating area. 2 additional bedrooms and an upgraded 4pc main bathroom with a free-standing tub and oversized glass walk-in shower complete the upper level. The first lower level offers a separate entrance and is ideally suited for an in-law suite, with a fully finished rec room featuring a gas fireplace, a spacious eat-in kitchen and 3pc bath. The second lower level adds a bedroom, 2pc powder room, and separate laundry facilities, providing maximum convenience for extended family living. Nestled in an area known for custom-built homes, this property is much larger than it appears. With customizations, it has the potential to become a true dream home, offering endless possibilities. A rare find in this family-friendly neighborhood close to schools, parks, transit, and the lake this home is ready for its next chapter.
Ask about this home
A HOMEH agent will answer your questions about this home.
Around this home
Daily convenience, out of 100, from the distances below
Schools nearby
School rating, out of 10.
Helpful calculators
Your HOMEH agent

"I would see it this week."