

2558 Falkland Crescent
2558 Falkland Crescent
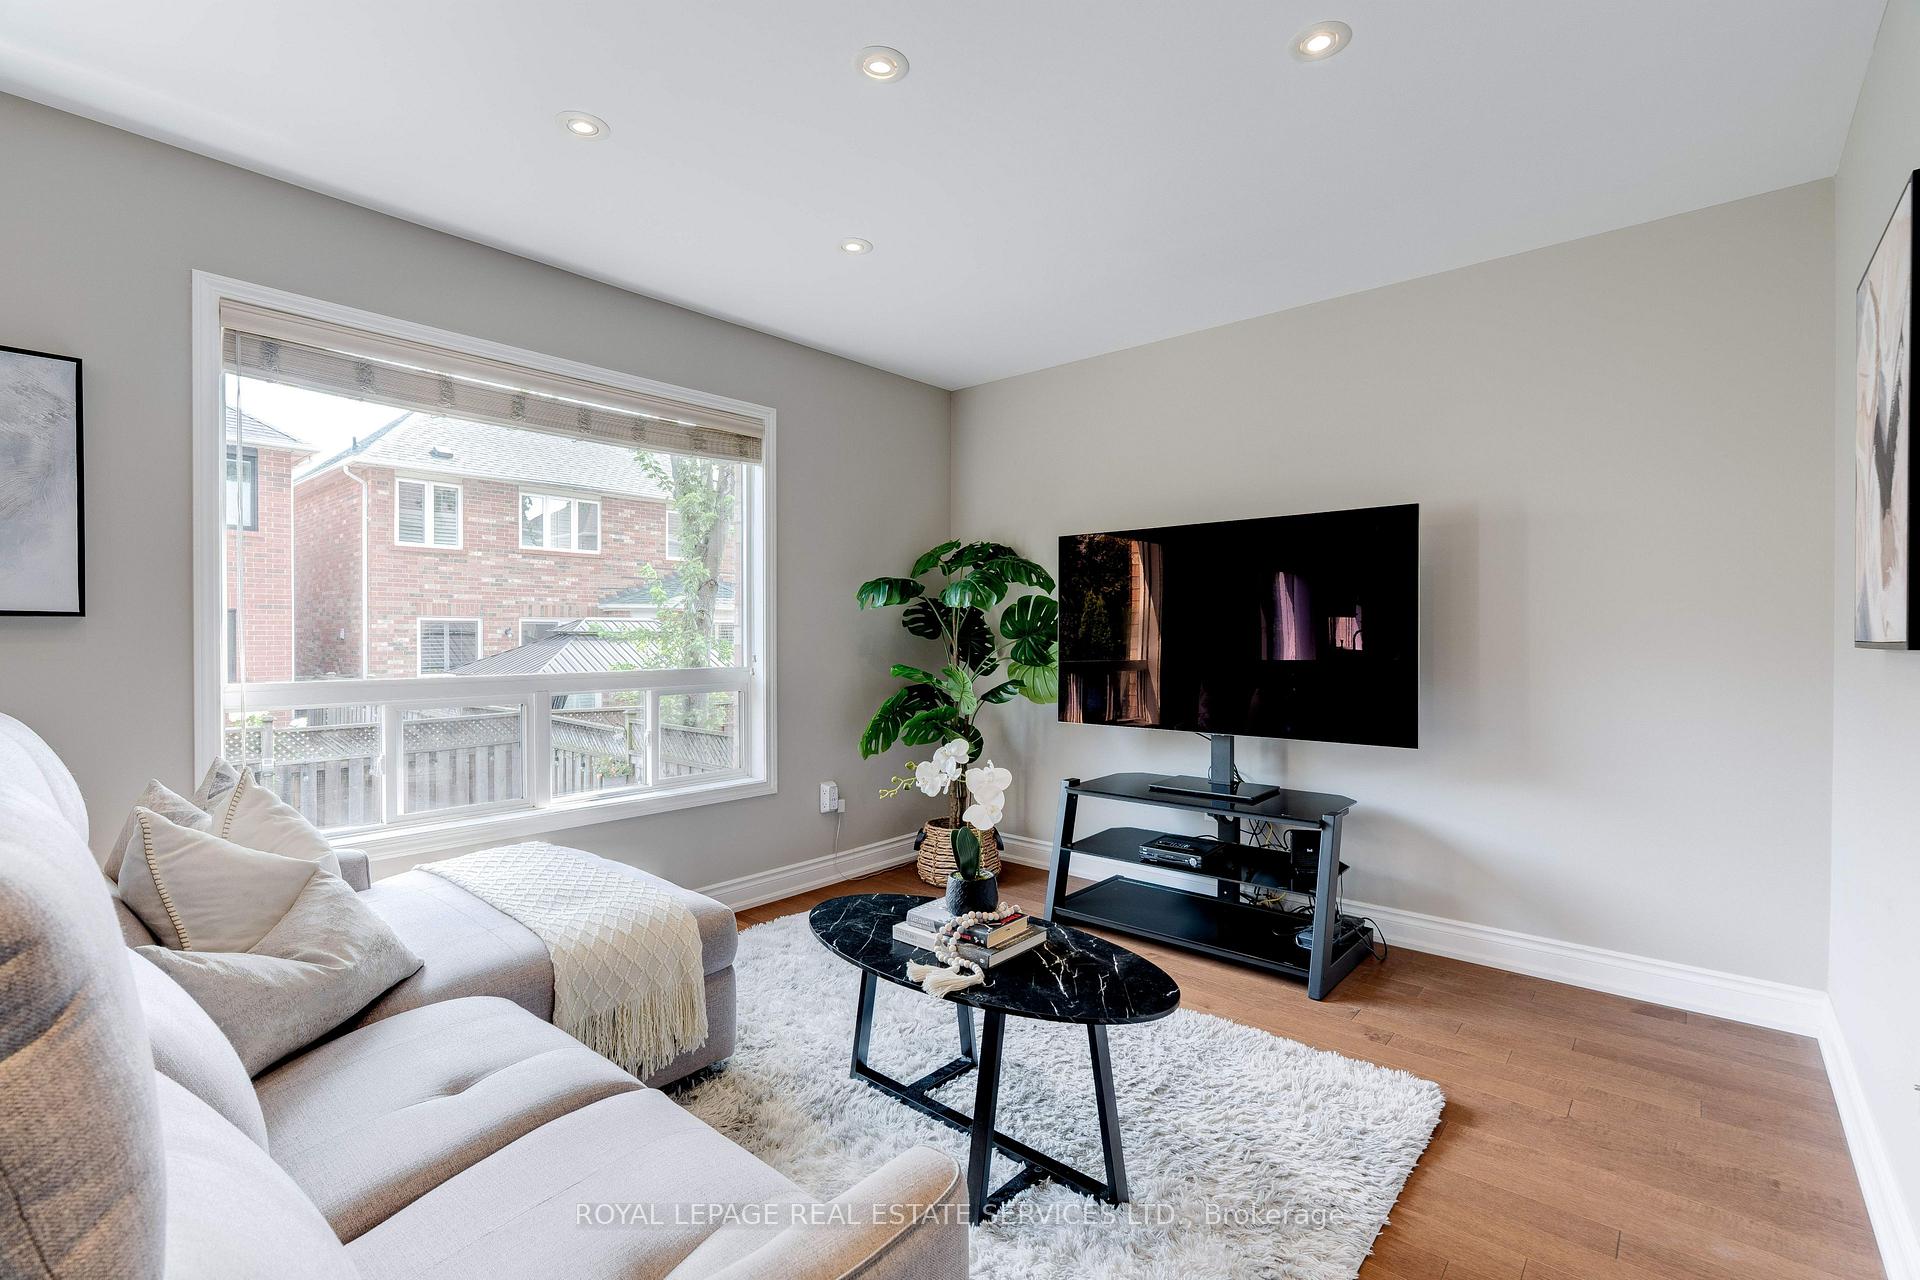 See all 45 photos
Property history
Facts and features
- BasementFinished
- Water, sewerMunicipal
- HeatingForced air
- CoolingCentral air
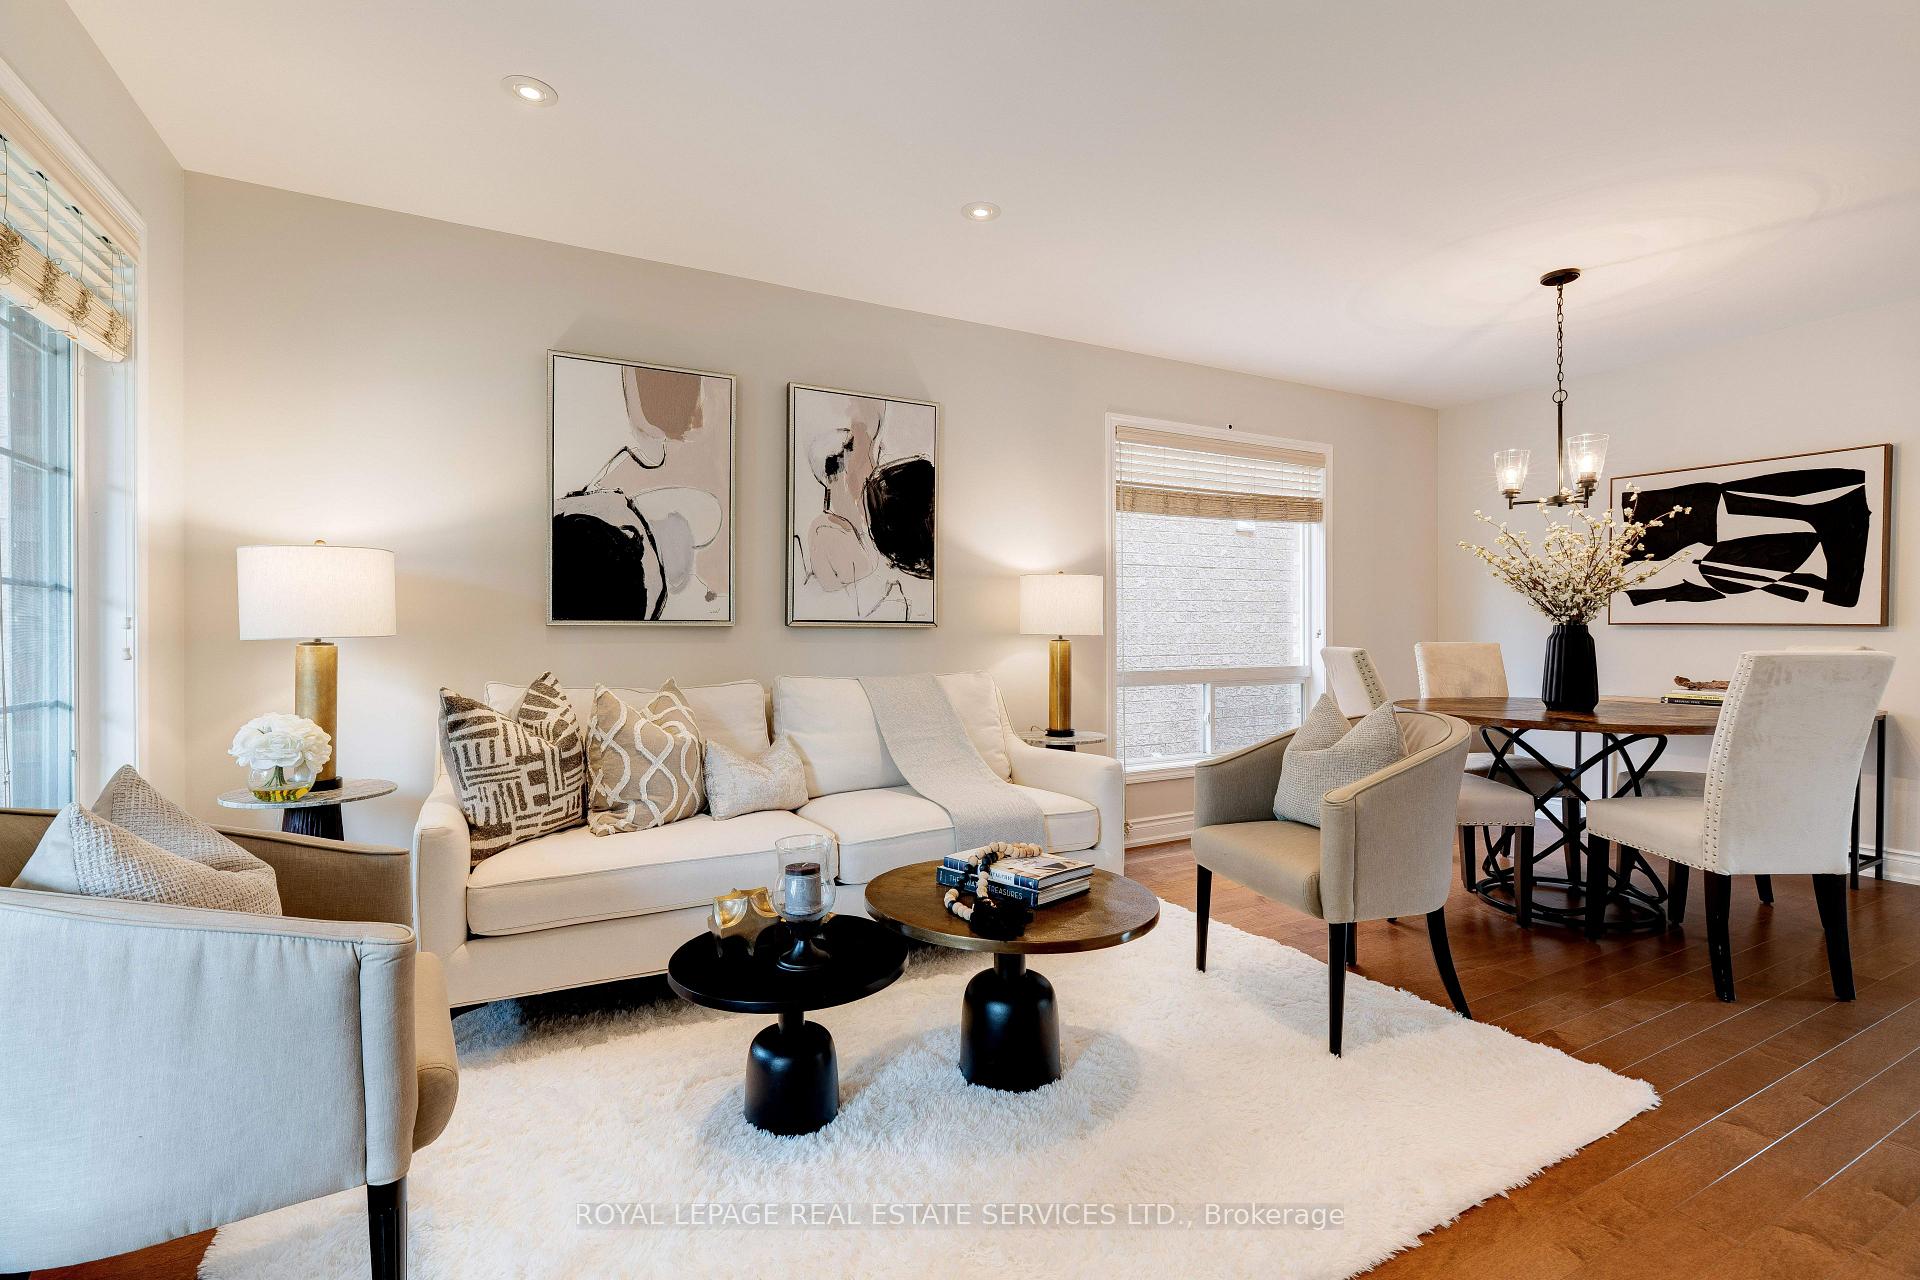
- Hardwood floors
- Central air
The homeDetached, 2-storey, 1,500–2,000 sq ft
- Type: Detached
- Style: 2-storey
- Living space: 1,500–2,000 sq ft
- Basement: Full, finished
InsideHardwood, Broadloom, Lower level, Rooms above ground 18
- Flooring: Hardwood, Broadloom
- Laundry: Lower level
- Rooms above ground: 18
- Bedrooms: 3 + 1 in the basement
- Bathrooms: 4
- Kitchens: 1
- Family room: Yes
Outside and lotBrick, Metal, Concrete
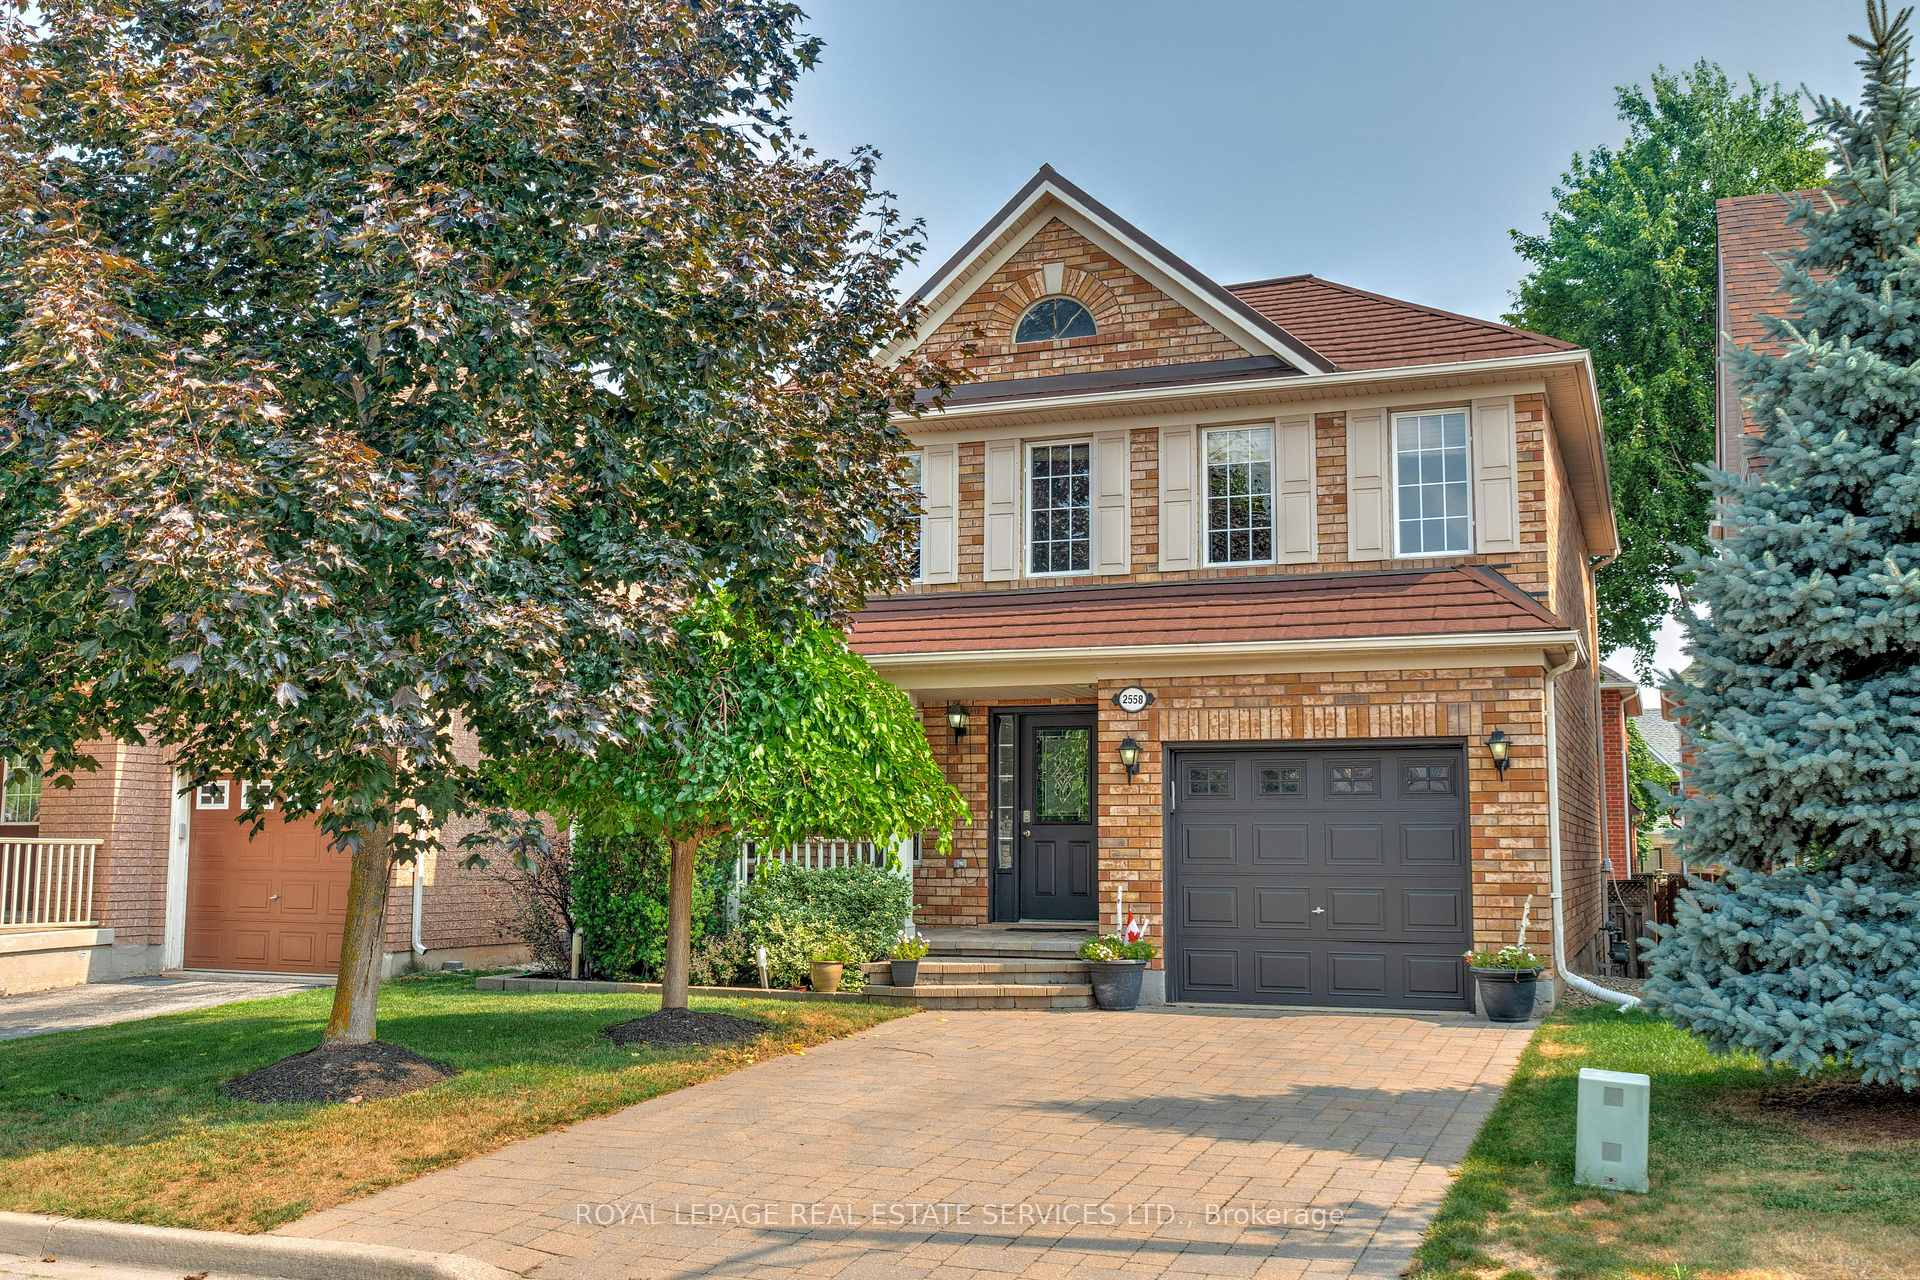
- Exterior: Brick
- Roof: Metal
- Foundation: Concrete
- Size: 36.09 × 80.38 ft
Parking1 Garage, Attached
- Spaces: 1 Garage
- Garage: Attached
Heating, water and powerForced air, gas, Central air, Municipal water
- Heating: Forced air, gas
- Cooling: Central air
- Water: Municipal water
- Sewer: Municipal sewer
Costs and taxesTaxes $5,024 a year, HST included in the price, Hwt-$39.81/mth
- Taxes, 2025: $5,024 a year
- HST: HST included in the price
- Rental items: Hwt-$39.81/mth
- Under contract: Hot water tank-gas
Included in the saleFridge, stove, dishwasher, microwave, washer, dryer, elf's, window coverings, freezer in basement, large patio table and chairs, bbq, lawn mower and gardening tools, kitchen pantry, Staging drapery in kitchen and primary bedroom
- Included: Fridge, stove, dishwasher, microwave, washer, dryer, elf's, window coverings, freezer in basement, large patio table and chairs, bbq, lawn mower and gardening tools, kitchen pantry
- Not included: Staging drapery in kitchen and primary bedroom
Listing detailsW12331991, Sold, Aug 7, 2025
- MLS® number: W12331991
- Status: Sold
- Listed on: Aug 7, 2025
- Days on market: 12
- Updated: Aug 19, 2025
- Possession: 2025-09-12 / Flexible
- Occupied by: Owner
- Listing brokerage: ROYAL LEPAGE REAL ESTATE SERVICES LTD.
About this home
2558 Falkland Crescent, Oakville (West Oak Trails), ON L6M 4Y1
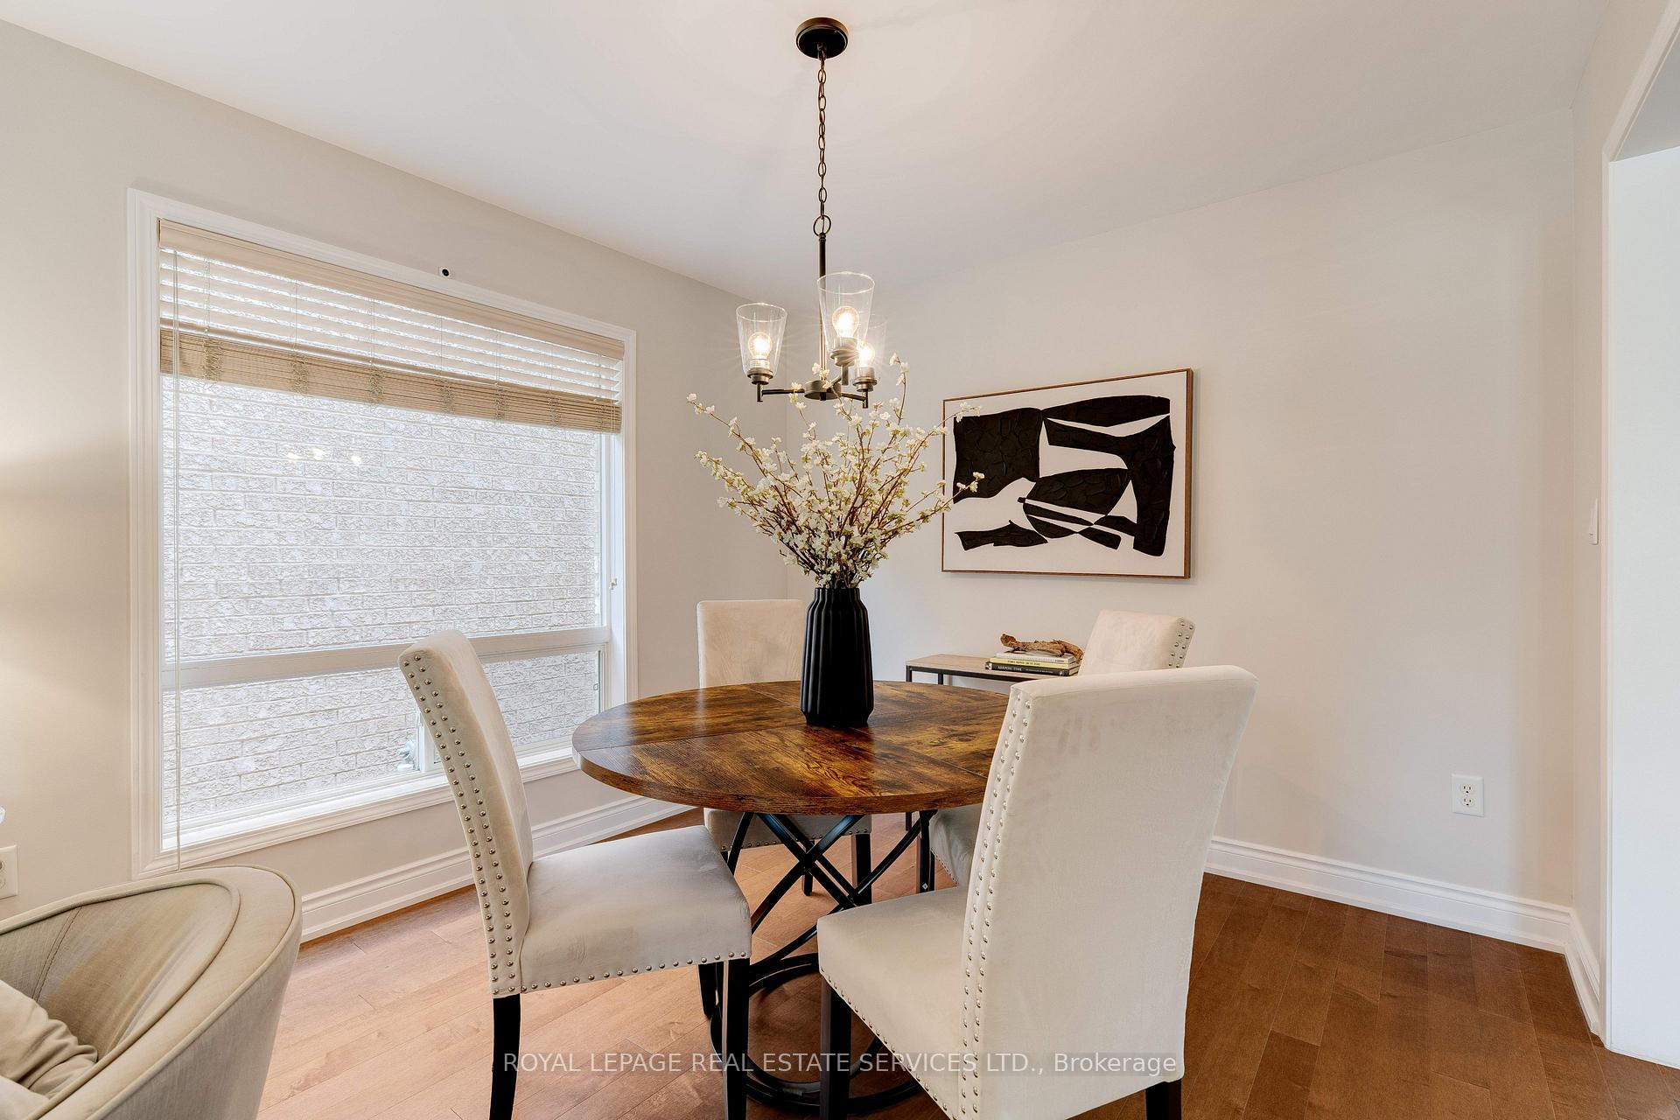
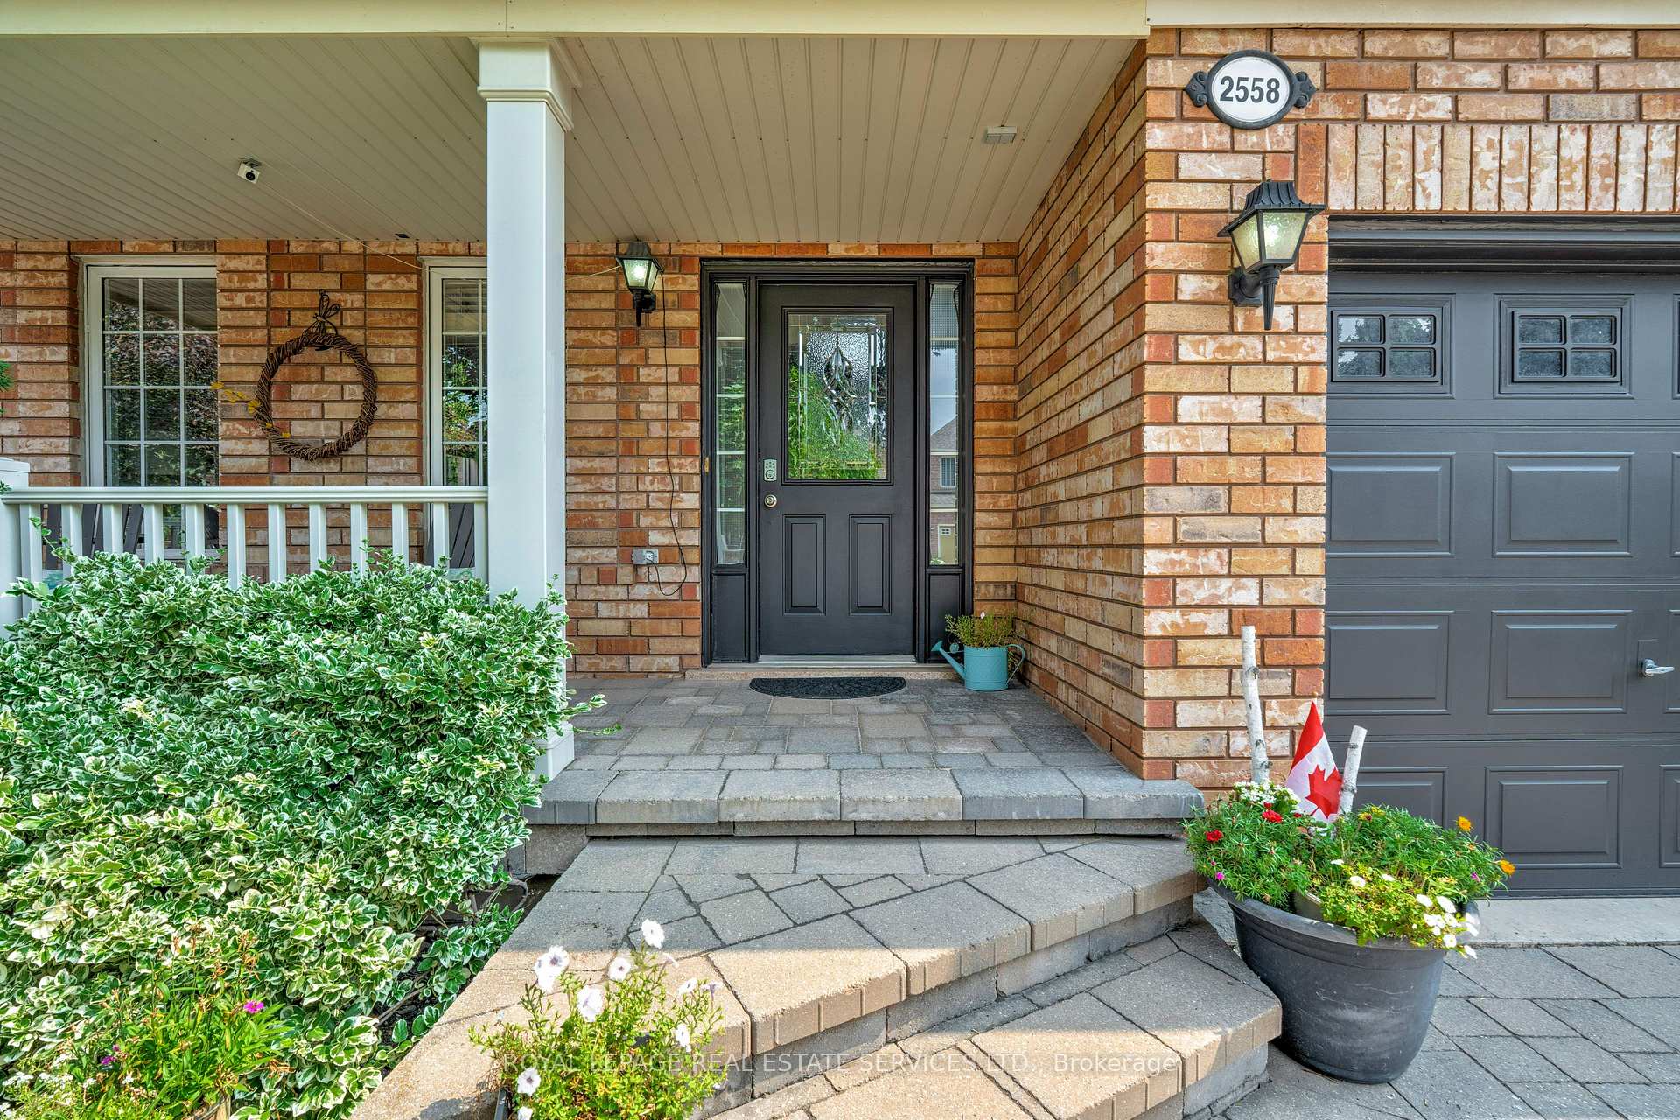
Welcome to 2558 Falkland Crescent, a wonderful family home tucked away on a quiet, family-friendly crescent. This beautifully maintained property offers 3 spacious bedrooms, 3 full bathrooms, a convenient main floor half-bath, and a fully finished basement making it ideal for growing families or those who love to entertain. This home has been thoughtfully updated with elegant hardwood flooring, stylish kitchen countertop, a durable metal roof, entrance to garage and meticulously landscaped front and back yards. The heart of the home features a large kitchen that seamlessly connects to the family room, creating a bright and welcoming great room perfect for casual family time or weekend get-togethers. For more formal occasions, a separate living and dining area offers the perfect setting to host friends and guests in style. Upstairs, you'll find 3 generously sized bedrooms plus a versatile office/sitting nook. The spacious primary suite includes room for a sitting area, a walk-in closet, and a private 4-piece ensuite a perfect retreat at the end of the day. The finished basement adds even more flexibility, with a large rec room ideal for kids, movie nights, or game days. Need more space? There's an additional room that can be used as a gym, craft area, guest room complete with its own bathroom. Step outside to enjoy the fully fenced backyard, where a composite deck (2024) leads to a cozy seating area perfect for summer BBQs and evening relaxation. Theres so much to love about this home from the thoughtful updates to the versatile layout and inviting outdoor space. 2558 Falkland Crescent is ready to welcome you to your next chapter.
Ask about this home
A HOMEH agent will answer your questions about this home.
Around this home
Daily convenience, out of 100, from the distances below
Schools nearby
School rating, out of 10.
Helpful calculators
Your HOMEH agent

"I would see it this week."