

1349 Oxford Avenue
1349 Oxford Avenue
 See all 26 photos
Property history
Facts and features
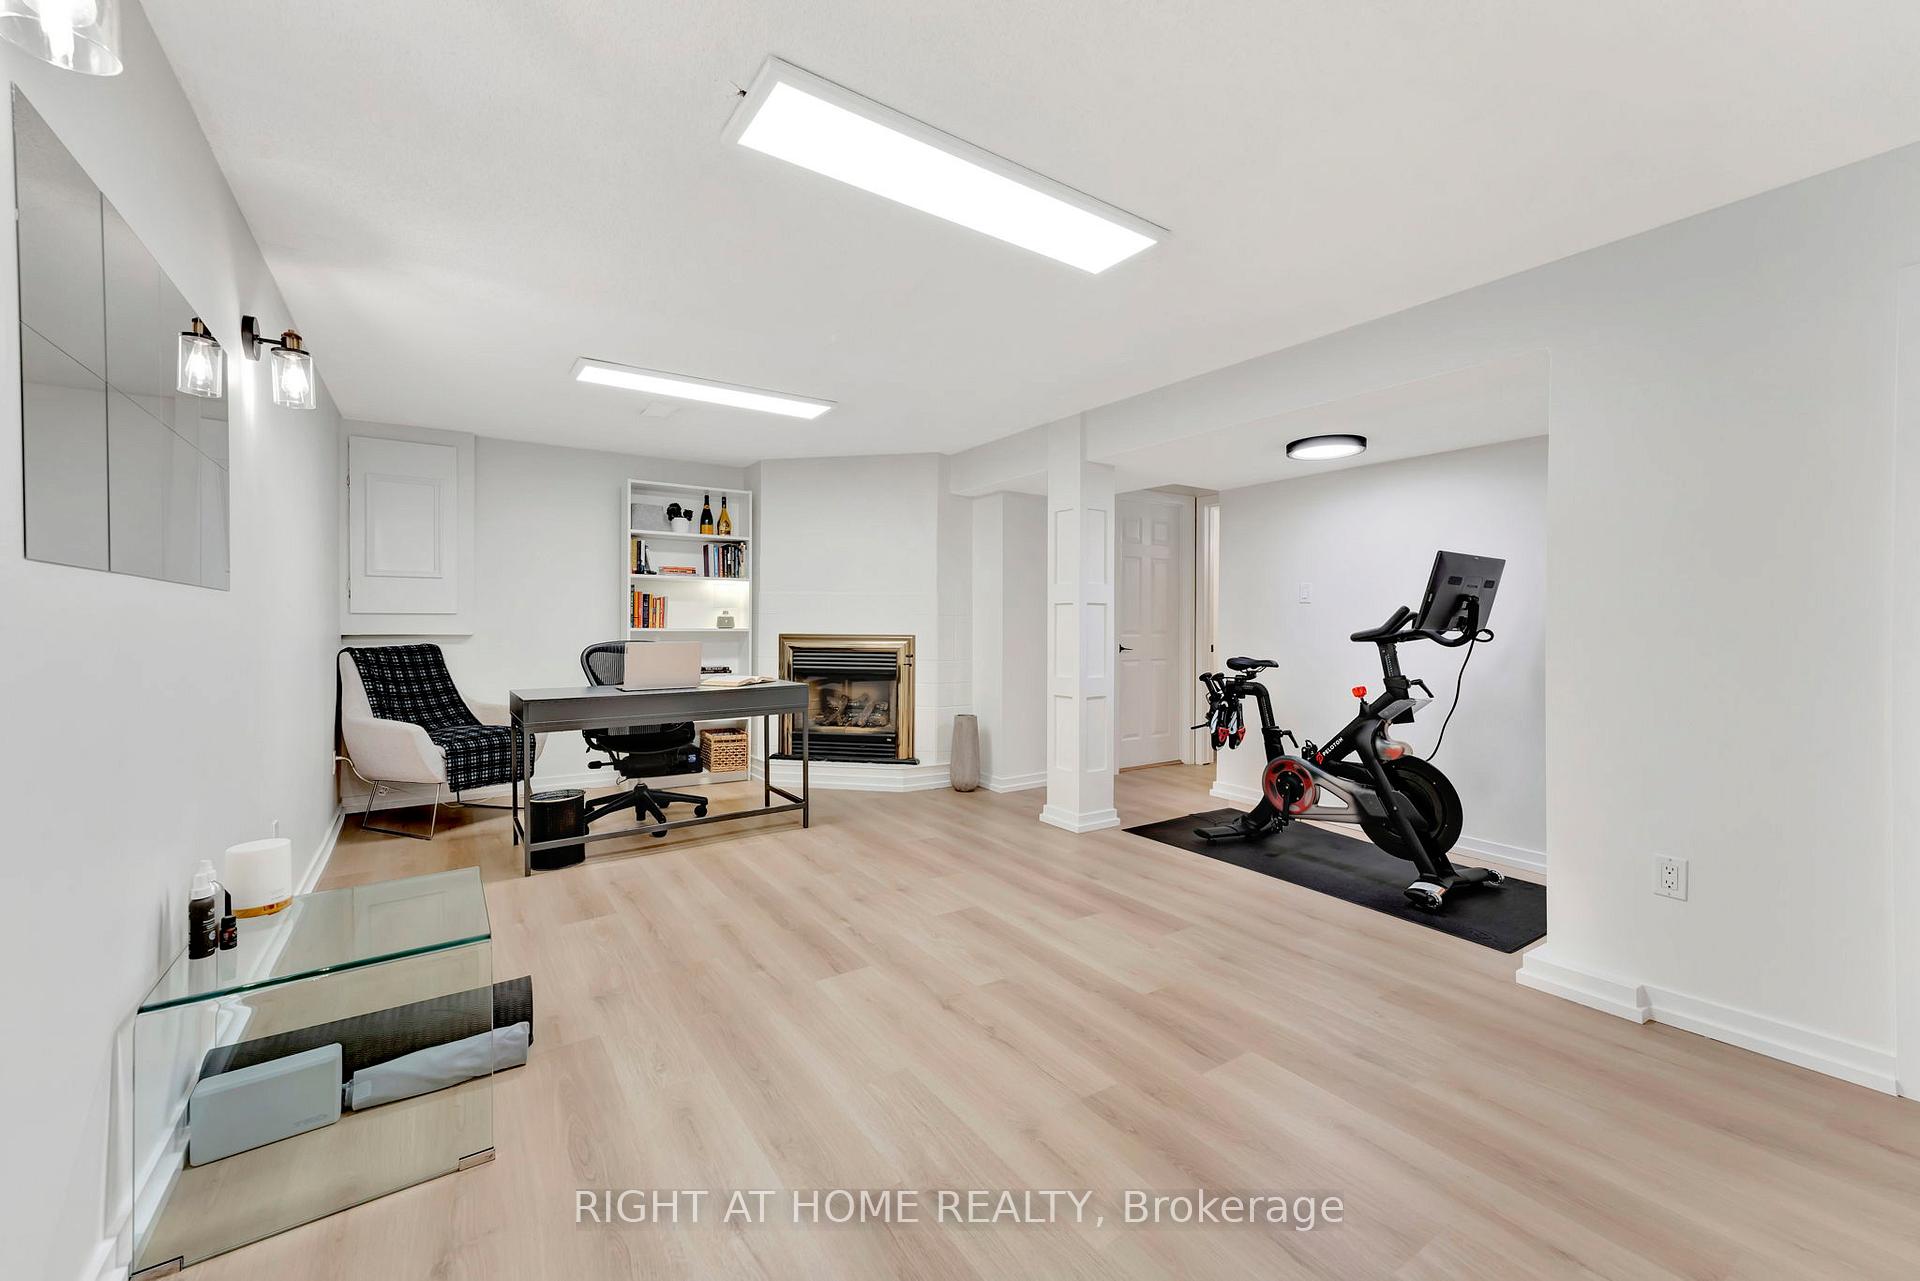
- BasementFinished
- Water, sewerMunicipal
- Lot shapePie
- HeatingForced air
- Hardwood floors
- Fireplace
- Central air
The homeDetached, 2-storey, 1,100–1,500 sq ft
- Type: Detached
- Style: 2-storey
- Living space: 1,100–1,500 sq ft
- Basement: Full, finished
InsideFireplace Yes, Hardwood, Carpet free
- Fireplace: Yes
- Flooring: Hardwood
- Features: Carpet free
- Rooms above ground: 6
- Bedrooms: 3
- Bathrooms: 3
- Kitchens: 1
Outside and lotVinyl siding, brick veneer, Asphalt shingle, Poured concrete
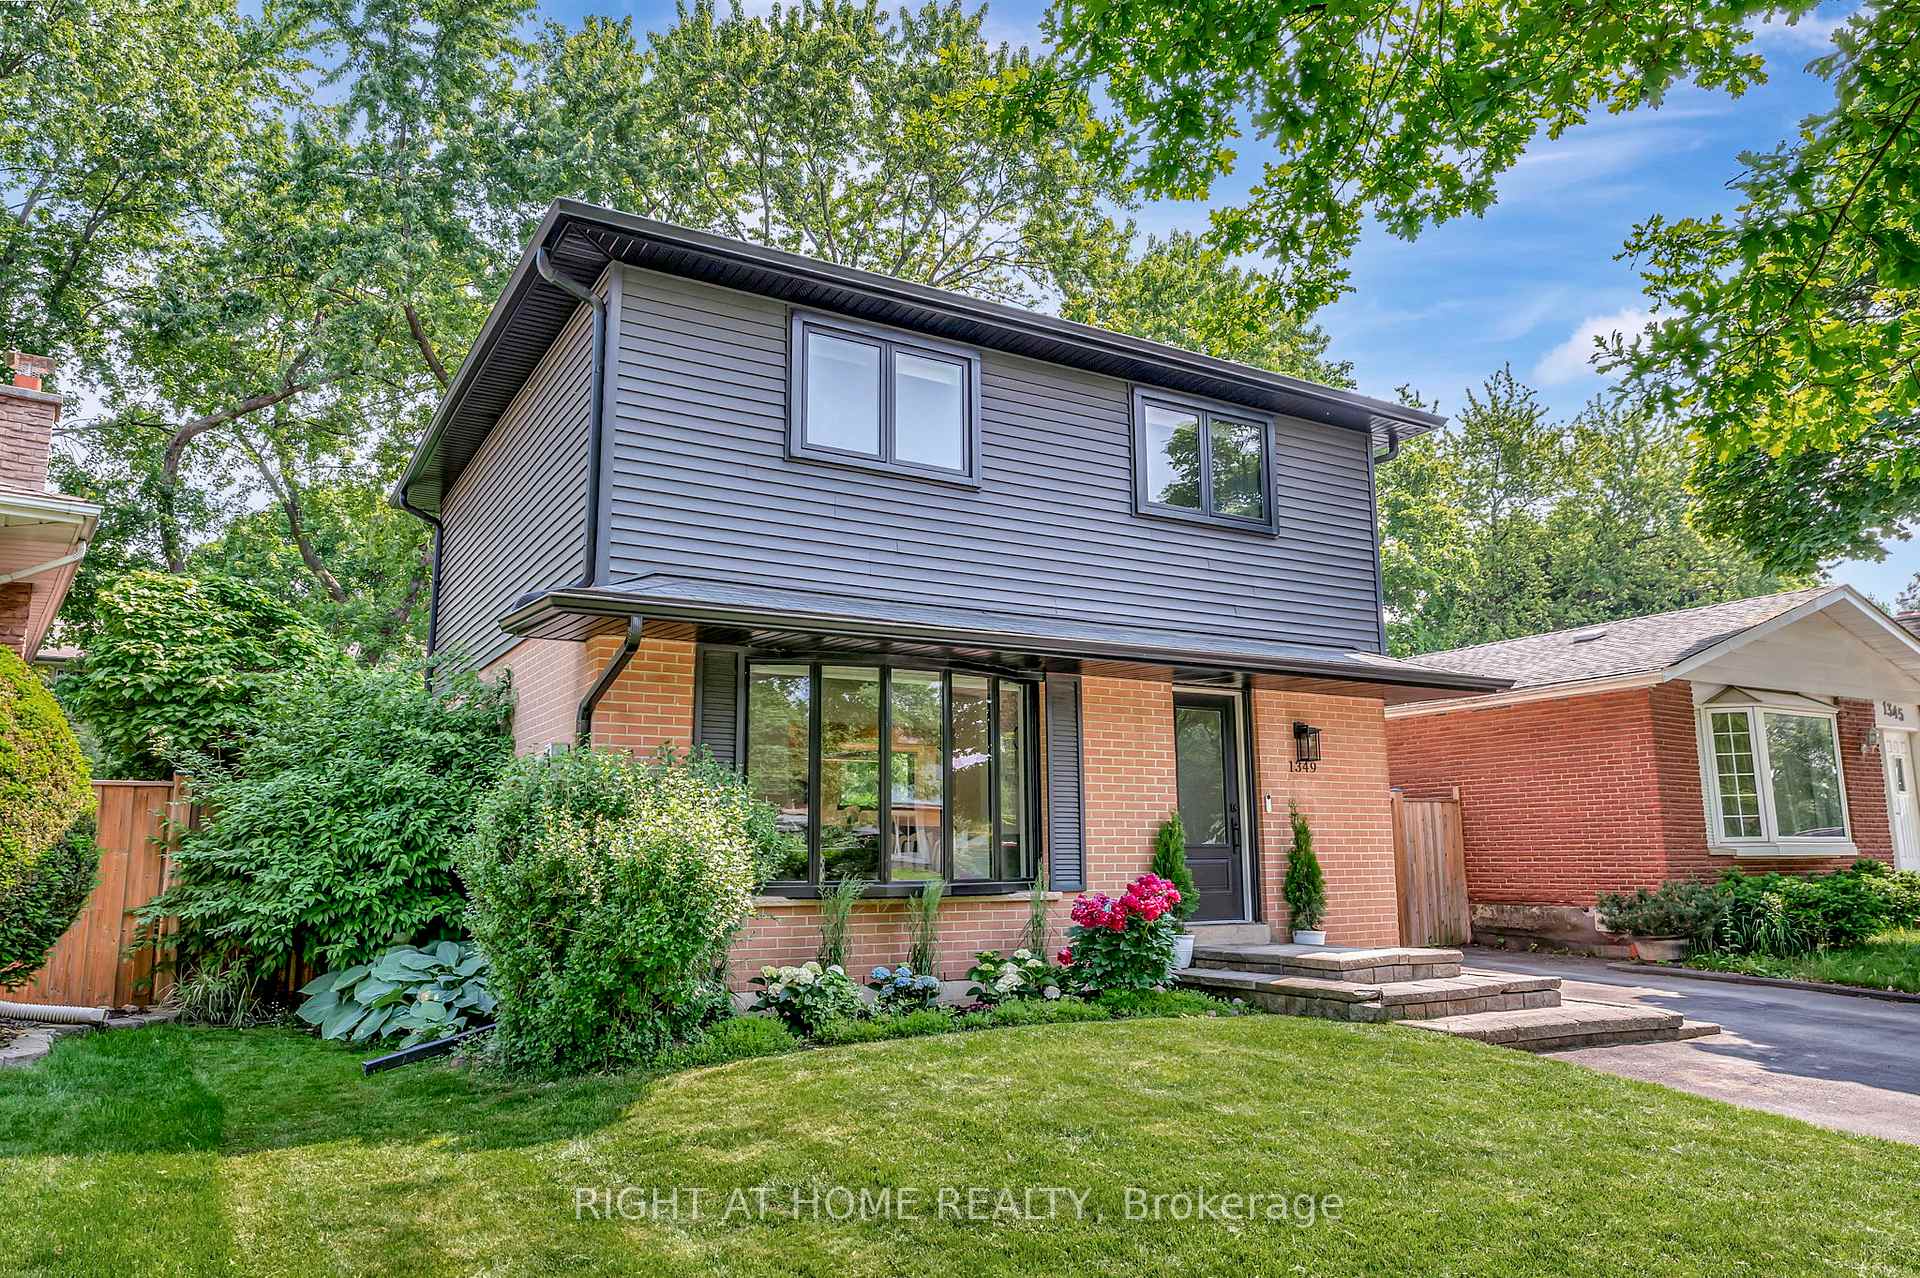
- Exterior: Vinyl siding, brick veneer
- Roof: Asphalt shingle
- Foundation: Poured concrete
- Size: 40 × 100.86 ft
- Shape: Pie
Parking4 Parking, Private
- Spaces: 4 Parking
- Driveway: Private
Heating, water and powerForced air, gas, Central air, Municipal water
- Heating: Forced air, gas
- Cooling: Central air
- Water: Municipal water
- Sewer: Municipal sewer
Costs and taxesTaxes $4,332 a year, HST included in the price, Hot water heater
- Taxes, 2025: $4,332 a year
- HST: HST included in the price
- Rental items: Hot water heater
Included in the saleExisting fridge, range, microwave, dishwasher, washer & dryer, all light fixtures, all window coverings, all mirrors (except excluded items), google nest thermostat and smoke detectors, living room & bedroom tv mount, gas bbq, garbage storage bin., All stagers & seller's furniture & accessories, three exterior cameras, mirror at bottom of stairs on main level, google nest doorbell/camera, all seller's belongings not permanently fixed to the property.
- Included: Existing fridge, range, microwave, dishwasher, washer & dryer, all light fixtures, all window coverings, all mirrors (except excluded items), google nest thermostat and smoke detectors, living room & bedroom tv mount, gas bbq, garbage storage bin.
- Not included: All stagers & seller's furniture & accessories, three exterior cameras, mirror at bottom of stairs on main level, google nest doorbell/camera, all seller's belongings not permanently fixed to the property.
Listing detailsW12336420, Sold, Aug 11, 2025
- MLS® number: W12336420
- Status: Sold
- Listed on: Aug 11, 2025
- Days on market: 24
- Updated: Sep 4, 2025
- Possession: 2025-09-30 / Flexible
- Occupied by: Owner
- Listing brokerage: RIGHT AT HOME REALTY
About this home
1349 Oxford Avenue, Oakville (College Park), ON L6H 1T2
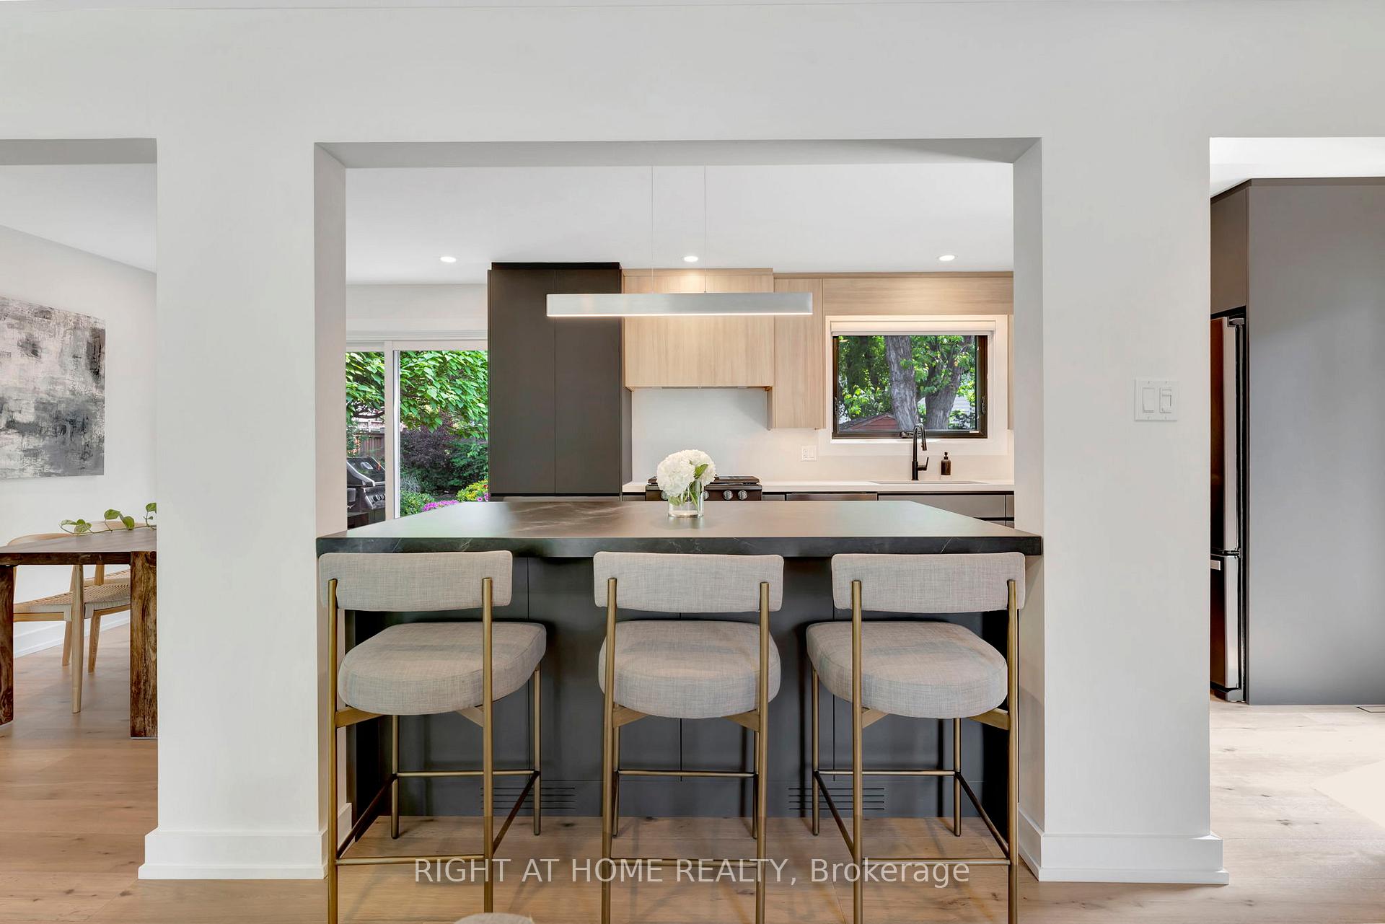
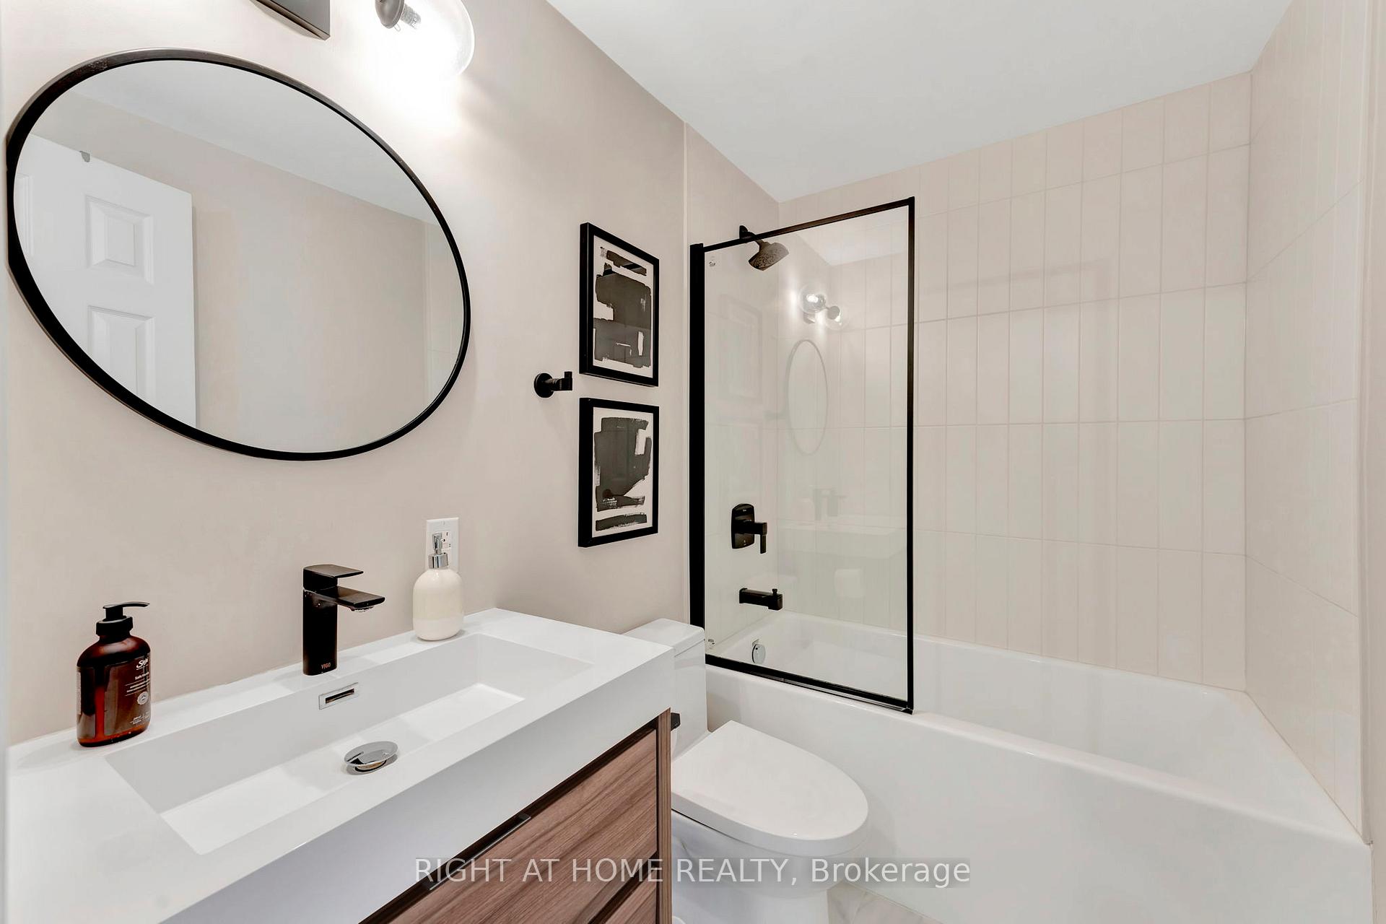
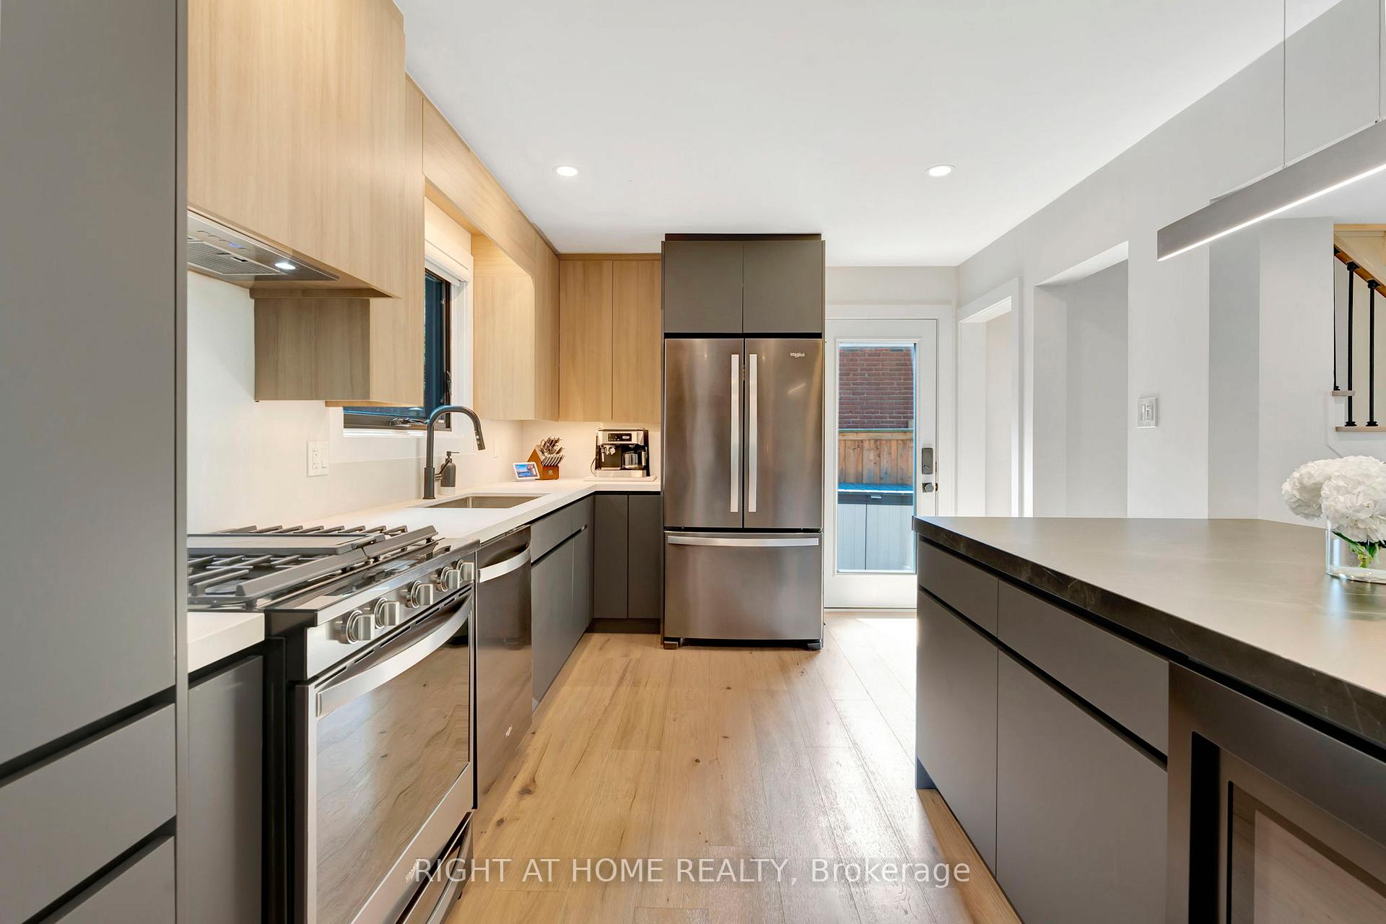
Welcome to this stunning, beautifully renovated home offering style, comfort, and space in one of Oakville's most sought-after neighborhoods. Completely transformed inside and out since 2021, this home features a stunning chef inspired custom kitchen with quartz and porcelain countertops, an oversized island, black stainless steel appliances and ample storage perfect for cooking, entertaining and gathering with family and friends. Upstairs, you'll find an oversized primary bedroom with two walk-in closets and a rare ensuite bathroom. Both upper level bathrooms have been renovated with high-end finishes and thoughtful design. The newly renovated basement (2025) offers a versatile recreation room, laundry room and powder room! Step outside to a rare pie-shaped lot that widens at the back creating a larger rear yard, offering exceptional outdoor space with perennial gardens, a spacious deck, and a gas BBQ hookup ideal for summer entertaining. This move-in ready home blends modern updates with timeless charm in a prime location close to top rated schools, parks, Glen Abbey & Oakville Golf Clubs, and amenities. Don't miss your chance to own this exceptional property! View full list of upgrades!
Ask about this home
A HOMEH agent will answer your questions about this home.
Around this home
Daily convenience, out of 100, from the distances below
Schools nearby
School rating, out of 10.
Helpful calculators
Your HOMEH agent

"I would see it this week."