

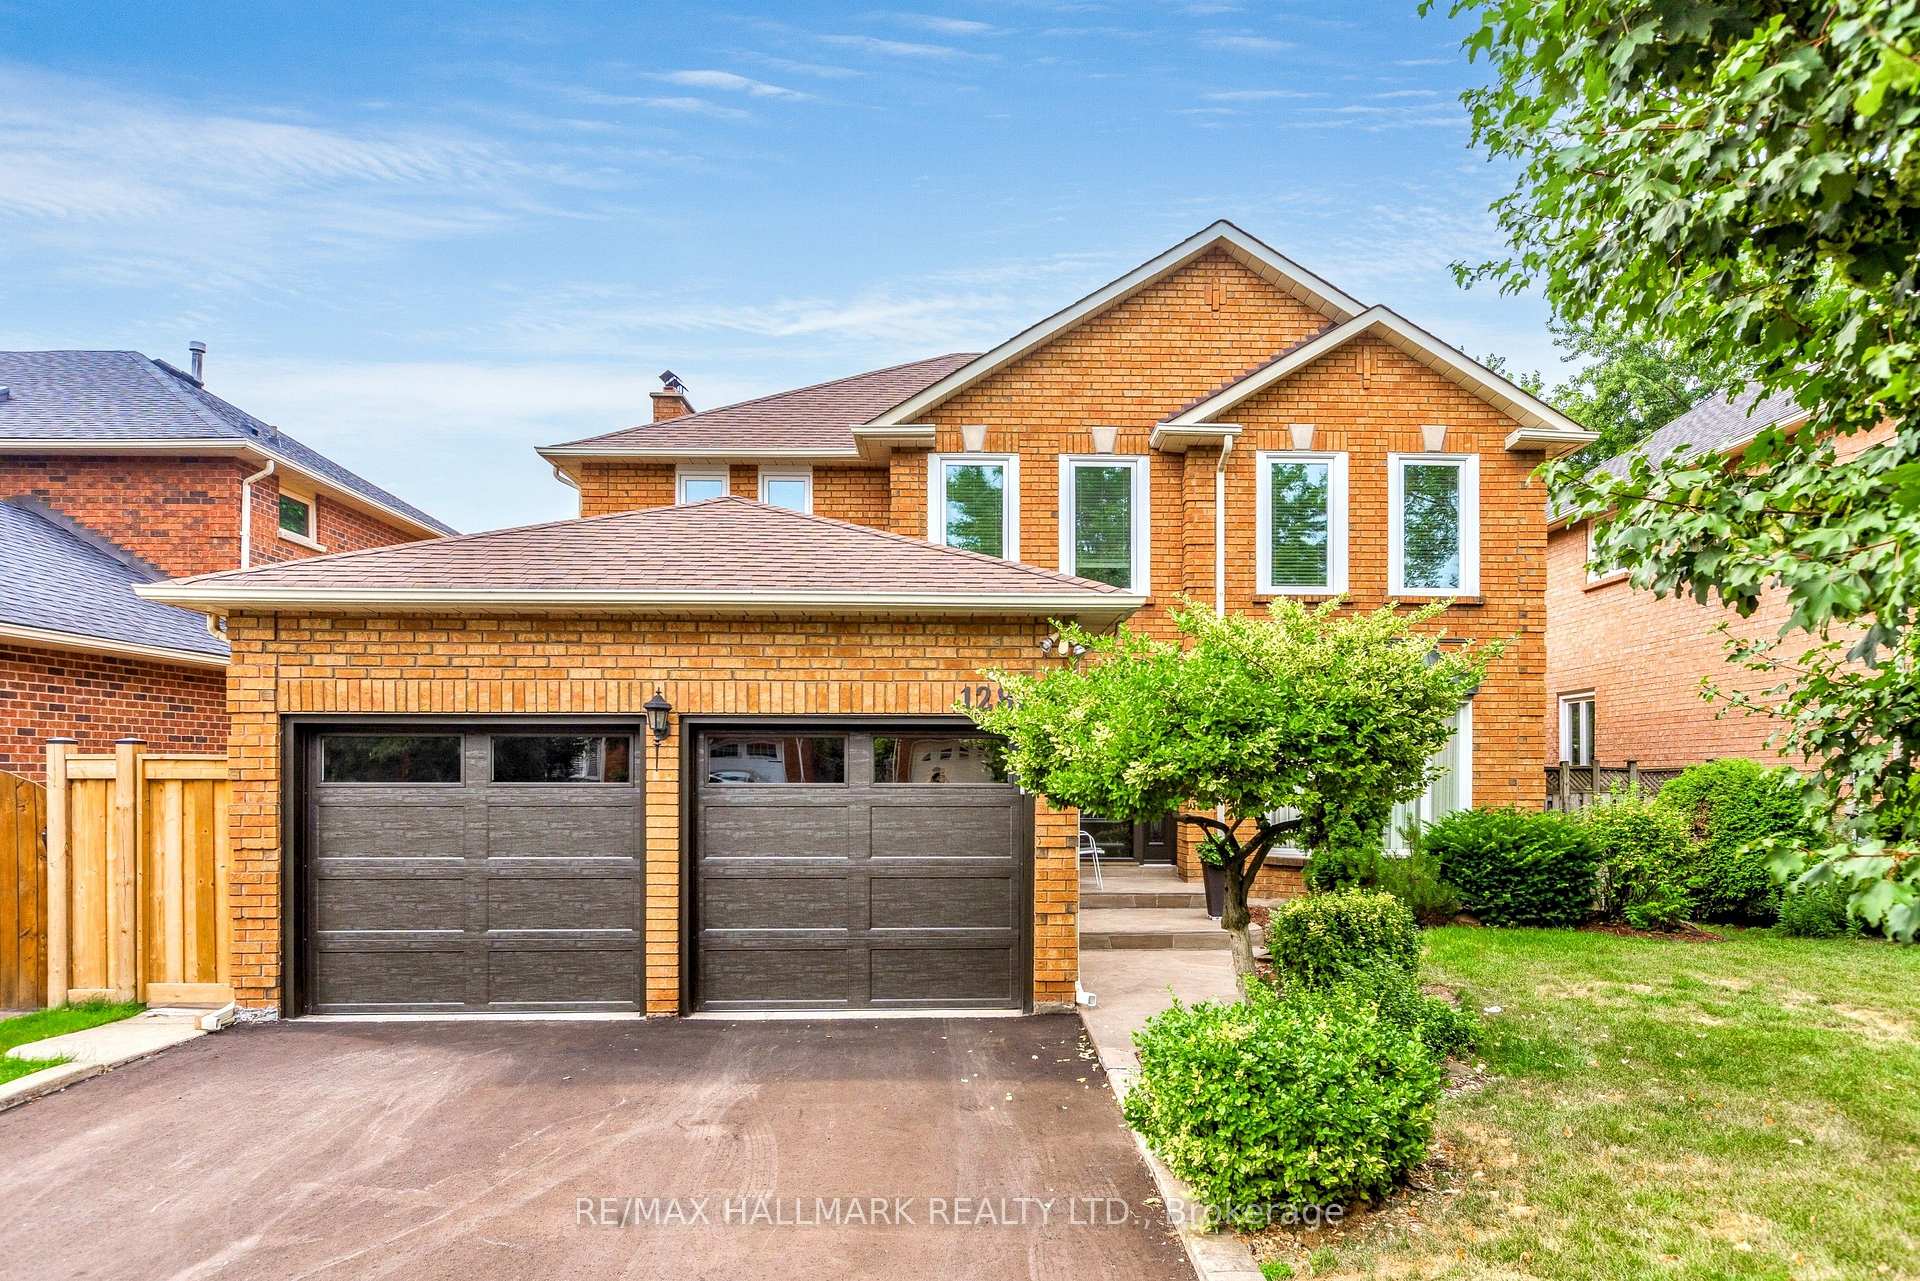
1280 Greeniaus Road
1280 Greeniaus Road
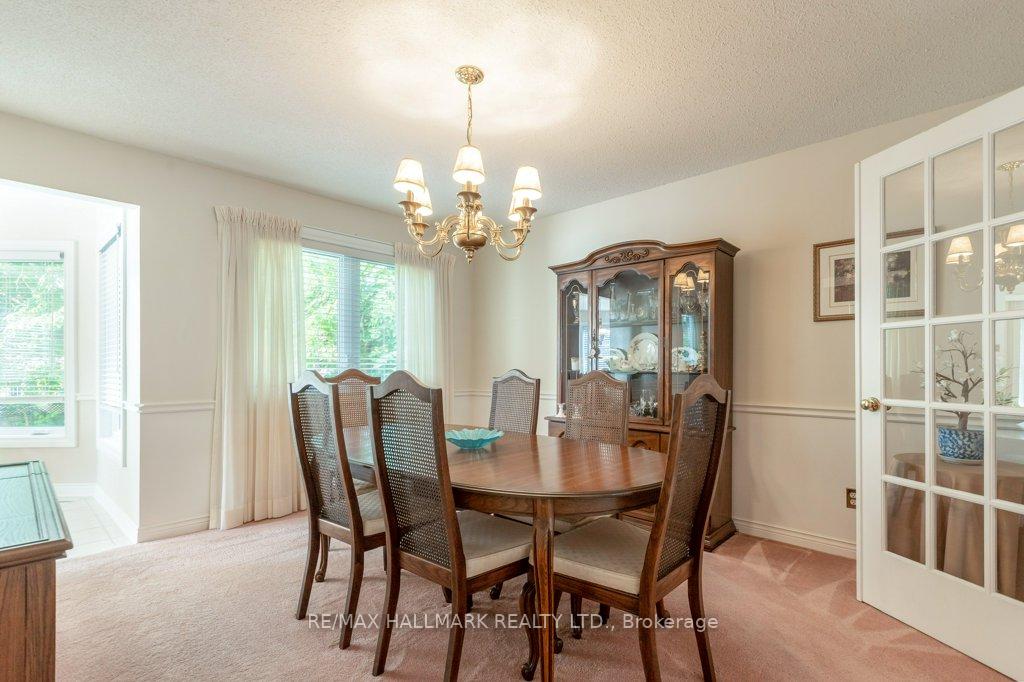
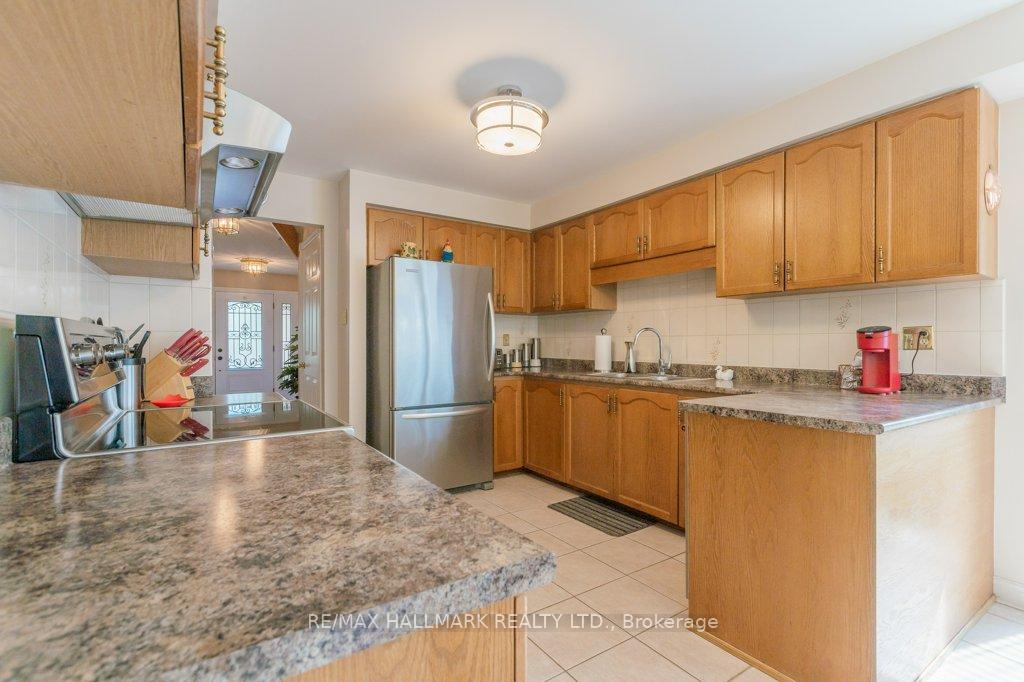
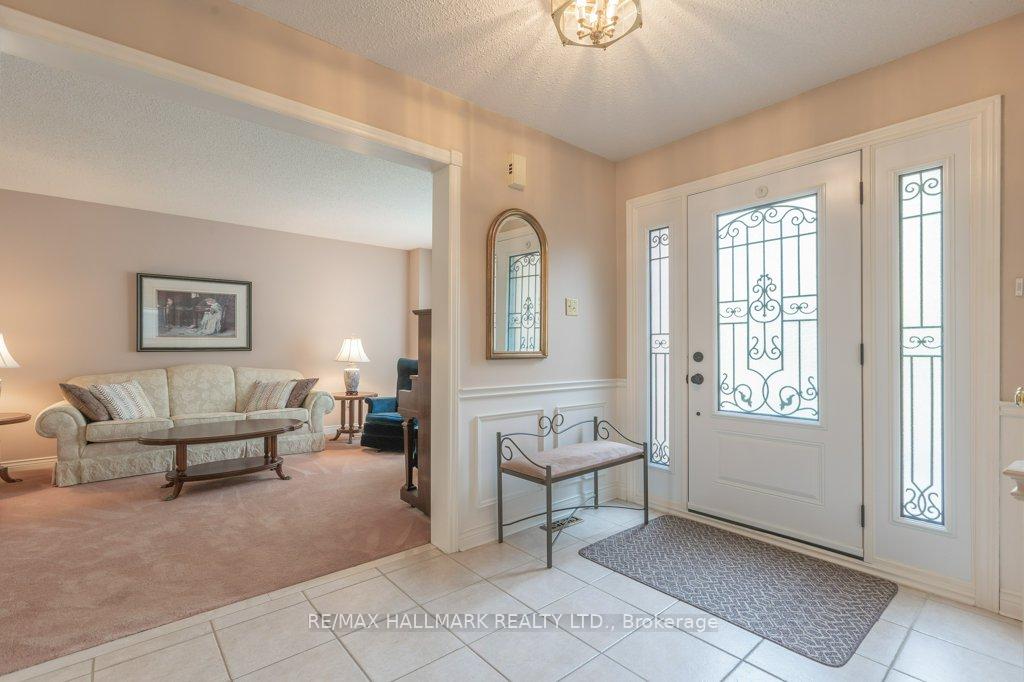
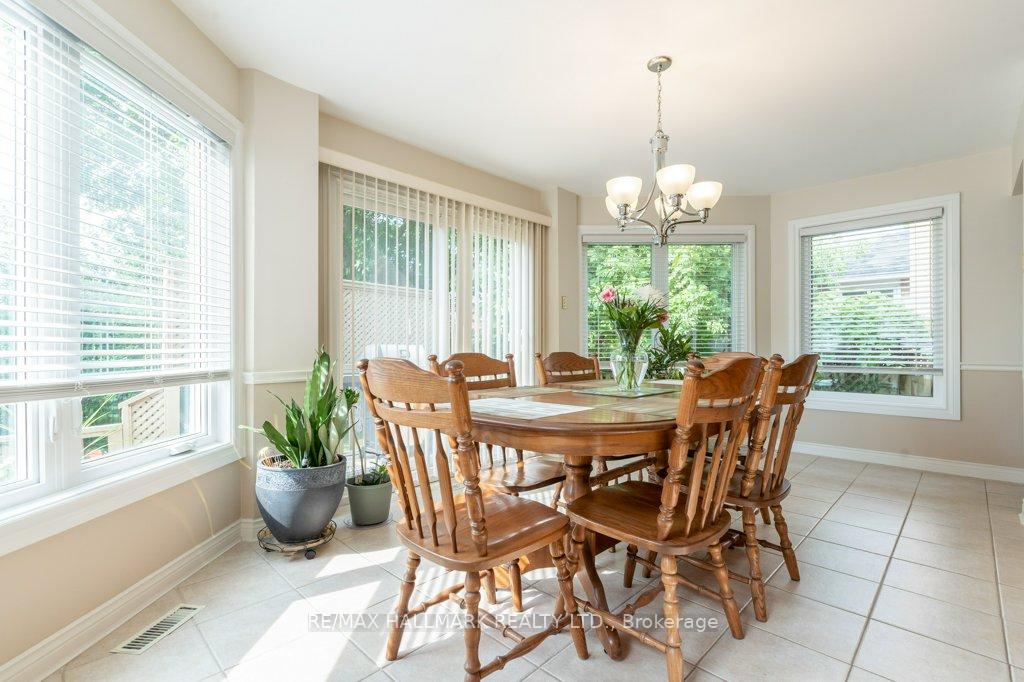 See all 40 photos
Property history
Facts and features
- BasementUnfinished
- Water, sewerMunicipal
- Lot shapeIrregular
- HeatingForced air
- Fireplace
- Central air
The homeDetached, 2-storey, 2,500–3,000 sq ft
- Type: Detached
- Style: 2-storey
- Living space: 2,500–3,000 sq ft
- Basement: Full, unfinished
InsideFireplace Yes, Broadloom, Ceramic, Main level
- Fireplace: Yes
- Flooring: Broadloom, Ceramic
- Laundry: Main level
- Features: Auto garage door remote
- Rooms above ground: 10
- Bedrooms: 4
- Bathrooms: 3
- Kitchens: 1
- Family room: Yes
Outside and lotBrick, Asphalt shingle, Poured concrete
- Exterior: Brick
- Roof: Asphalt shingle
- Foundation: Poured concrete
- Size: 49.21 × 134.08 ft
- Shape: Irregular
Parking2 Garage, Attached
- Spaces: 2 Garage
- Garage: Attached
Heating, water and powerForced air, gas, Central air, Municipal water
- Heating: Forced air, gas
- Cooling: Central air
- Water: Municipal water
- Sewer: Municipal sewer
Costs and taxesTaxes $7,178 a year, HST included in the price, Hot water tank $79.49 quarterly
- Taxes, 2025: $7,178 a year
- HST: HST included in the price
- Rental items: Hot water tank $79.49 quarterly
Included in the saleFridge, stove, b/i dishwasher, washer, dryer, all electric light fixtures and window coverings
- Included: Fridge, stove, b/i dishwasher, washer, dryer, all electric light fixtures and window coverings
Listing detailsW12338194, Sold, Aug 11, 2025
- MLS® number: W12338194
- Status: Sold
- Listed on: Aug 11, 2025
- Days on market: 16
- Updated: Aug 27, 2025
- Possession: 30-59 days
- Occupied by: Owner
- Listing brokerage: RE/MAX HALLMARK REALTY LTD.
About this home
1280 Greeniaus Road, Oakville (Clearview), ON L6J 6Y5
Welcome to 1280 Greeniaus Road, a cherished family home nestled on one of Oakville's most sought-after tree-lined streets. Owned by the same family for 37 years, this residence has been lovingly maintained and offers a rare opportunity to join the welcoming Clearview community. This home offers four generous bedrooms, including a large primary suite complete with a walk-in closet, private ensuite and a spacious den overlooking the beautifully landscaped garden, making it the perfect space for a home office, reading room, or creative retreat. Set on a premium lot, the property boasts mature landscaping and exceptional curb appeal. Inside, the home exudes warmth and pride of ownership, with multiple living and entertaining areas that are ideal for both everyday life and special occasions. All new windows installed top to bottom throughout the home in 2024. Located on a quiet, established street, this home is surrounded by excellent schools, lush parks, and nearby walking trails. Families will appreciate the convenient access to top-ranked schools as well as nearby amenities, major highways, and public transit.
Ask about this home
A HOMEH agent will answer your questions about this home.
Around this home
Daily convenience, out of 100, from the distances below
Schools nearby
School rating, out of 10.
Helpful calculators
Your HOMEH agent

"I would see it this week."