

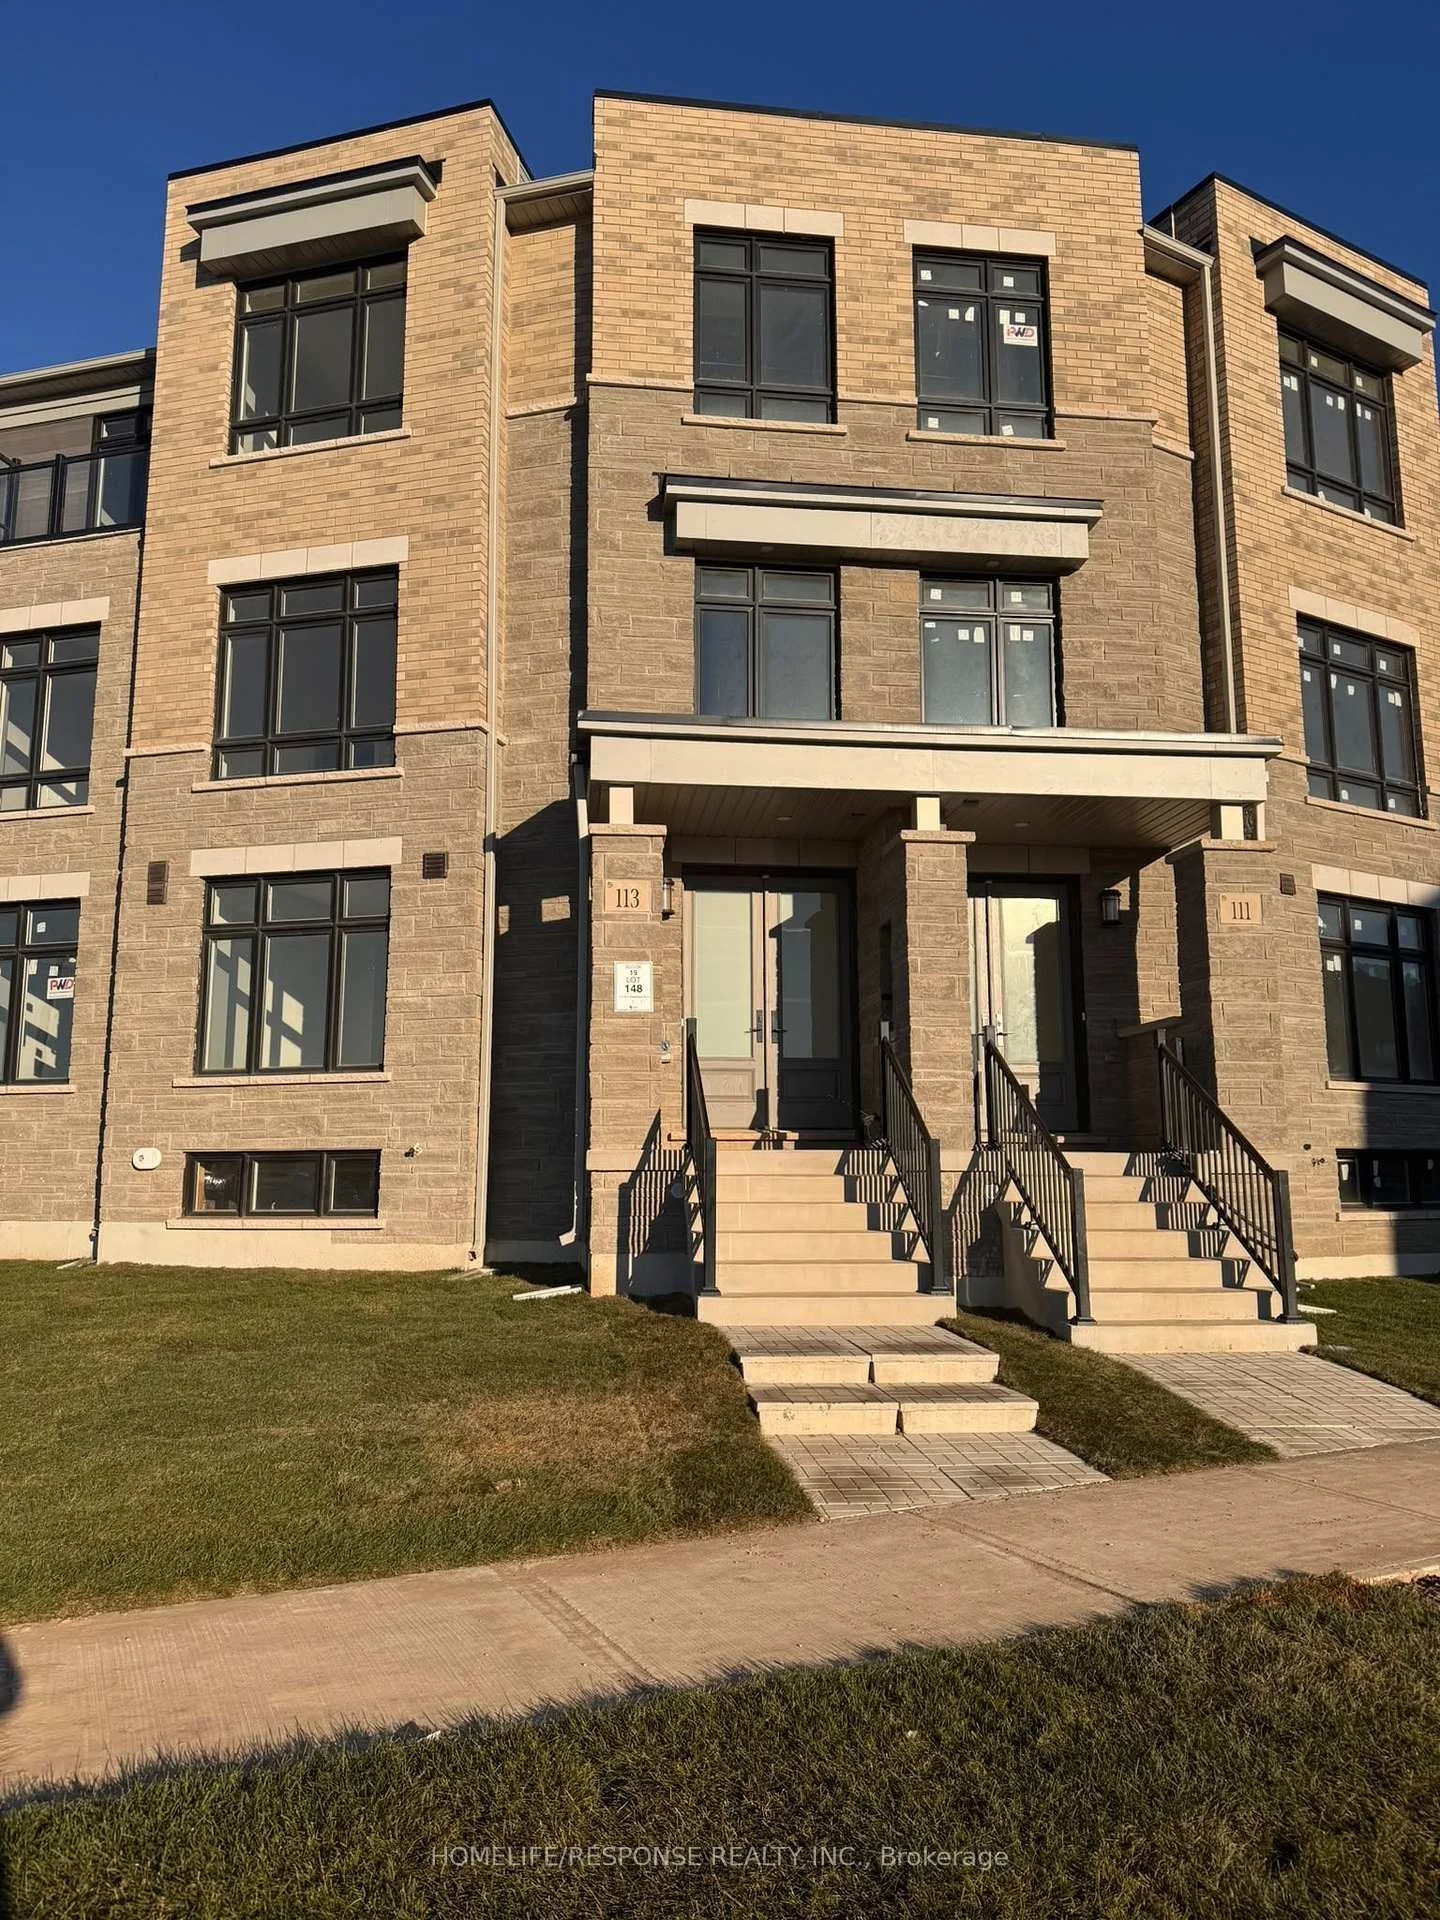
113 Jack Bowerbank Boulevard
113 Jack Bowerbank Boulevard
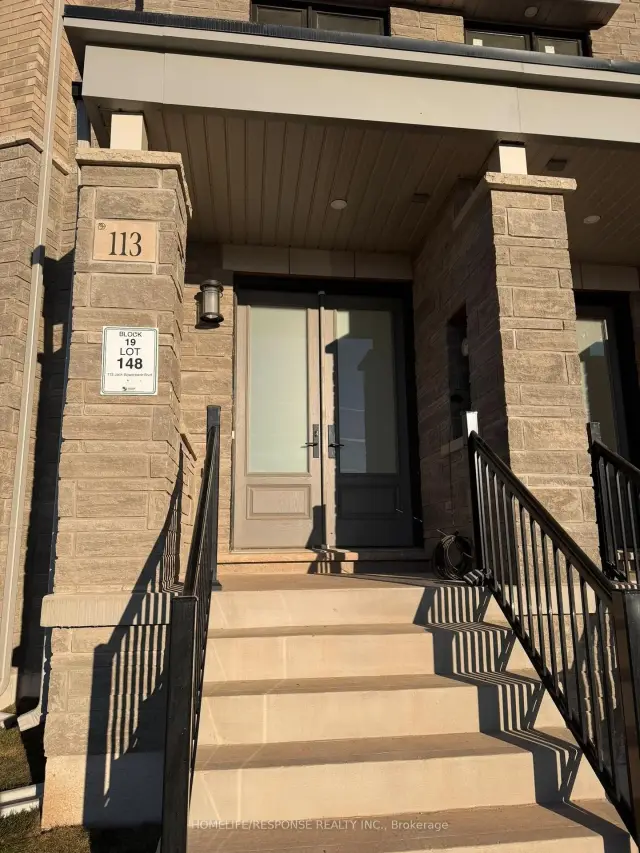
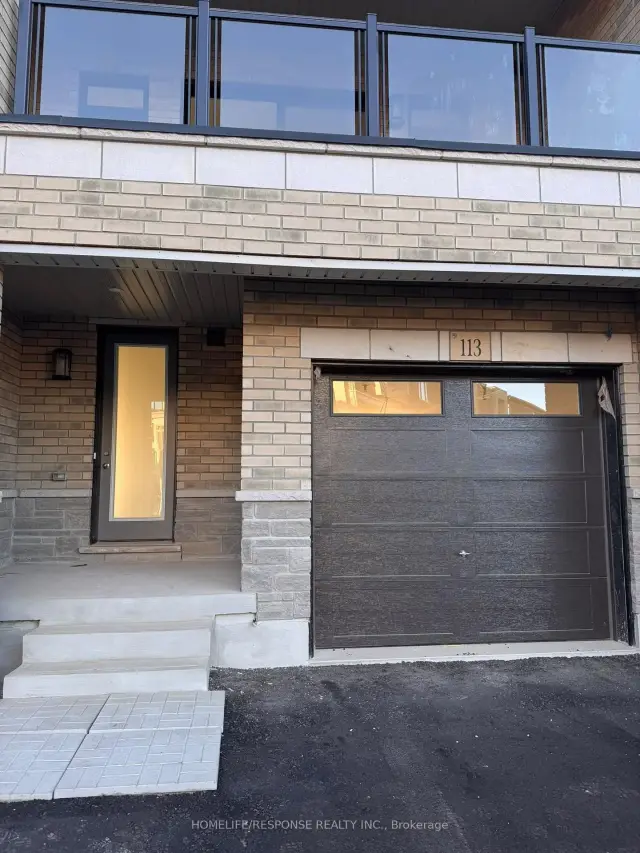
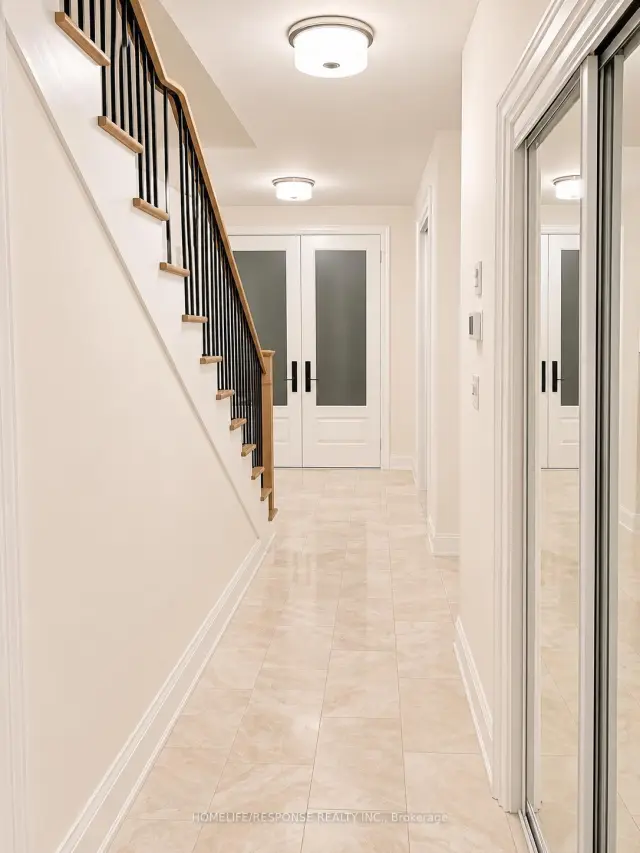
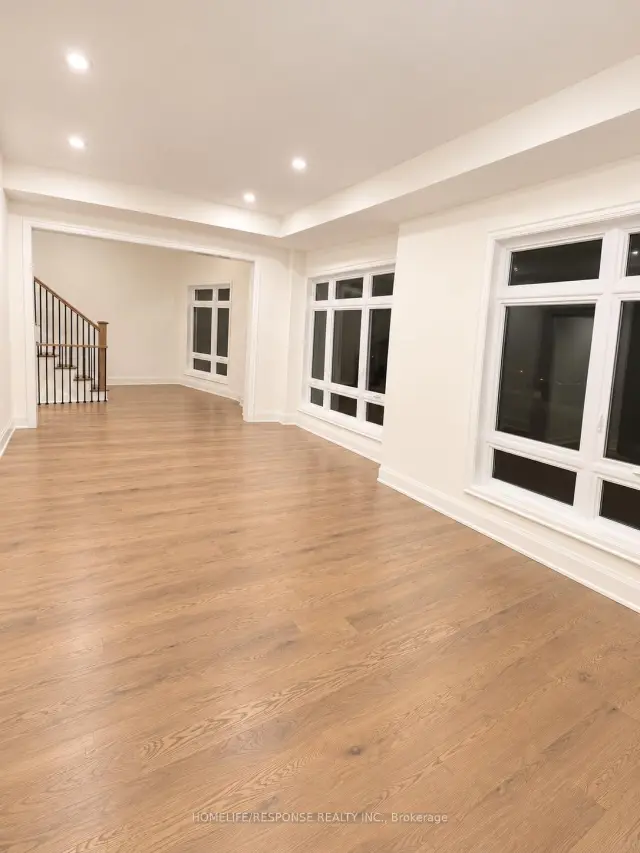 See all 10 photos
Facts and features
- BasementUnfinished
- Lease term12 months
- FurnishedUnfurnished
- Age of homeNew
- Central air
The homeFreehold Townhouse, 3-storey, New
- Type: Freehold Townhouse
- Style: 3-storey
- Age: New
- Living space: 2,000–2,500 sq ft
- Basement: Unfinished
InsideIn-suite laundry, upper level, Other, Rooms above ground 8
- Laundry: In-suite laundry, upper level
- Features: Other
- Rooms above ground: 8
- Bedrooms: 4
- Bathrooms: 6
- Kitchens: 1
- Family room: Yes
Outside and lotBrick front, Unknown, Unknown
- Exterior: Brick front
- Roof: Unknown
- Foundation: Unknown
Parking2 Garage, Attached, Available
- Spaces: 2 Garage
- Garage: Attached
- Driveway: Available
Heating, water and powerForced air, gas, Central air, Municipal water
- Heating: Forced air, gas
- Cooling: Central air
- Water: Municipal water
- Sewer: Municipal sewer
Rent and termsRent $4,690 a month, Entire property, Unfurnished
- Rent: $4,690 a month
- Space for rent: Entire property
- Furnished: Unfurnished
- Lease: 12 months
- Paid: Monthly
- Rent includes: Parking
- Deposit: Required
- Credit check: Required
- Employment letter: Required
- Rental application: Required
- References: Required
NearbyPark, rec./commun.centre, school
- Close to: Park, rec./commun.centre, school
Listing detailsW14193328, For Rent, Nov 18, 2026
- MLS® number: W14193328
- Status: For Rent
- Listed on: Nov 18, 2026
- Days on market: 3
- Updated: Nov 19, 2026
- Possession: 2026-12-01 / Immediate
- Occupied by: Vacant
- Listing brokerage: HOMELIFE/RESPONSE REALTY INC.
About this home
113 Jack Bowerbank Boulevard, Oakville (Glenorchy), ON L6M 5R9
Brand new, never-lived-in 3-storey townhouse by the builder, at Sixth Line and Dundas in Oakville; with 4 bedrooms, each with its own ensuite, plus 2 powder rooms (6 bathrooms total).The ground floor has a bedroom with ensuite, a powder room, and direct access to the garage. The second floor has an open-concept kitchen with brand-new appliances and a spacious family living area, plus a powder room. The third floor has a primary suite with a walk-in closet and a spacious ensuite, two more bedrooms with ensuites, and convenient laundry. Unfinished basement with separate entrance, plus a rear entrance. Available immediately for a 1-year lease. Utilities extra. Pets allowed, no smoking
Book a viewing
Around this home
Daily convenience, out of 100, from the distances below
Schools nearby
School rating, out of 10.
Helpful calculators

Your HOMEH agent
"I would see it this week."