

Unit A705, 125 Bronte Road
Unit A705, 125 Bronte Road
 See all 29 photos
Facts and features
- ExposureNorth
- LaundryEnsuite
- LockerNone
- BalconyOpen
- Central air
- Concierge
- Exercise room
- Indoor pool
- Party room/meeting room
- Rooftop deck/garden
The homeCondo Apartment, Apartment, Age 0–5 years
- TypeCondo Apartment
- StyleApartment
- Age0–5 years
- Living space600–699 sq ft
- BasementNone
- ExposureNorth
- WaterfrontNone
InsideEnsuite, main level, Auto garage door remote, carpet free, Concierge/security
- LaundryEnsuite, main level
- FeaturesAuto garage door remote, carpet free
- SecurityConcierge/security
- ElevatorYes
- Rooms above ground4
- Bedrooms1
- Bathrooms1
- Kitchens1
OutsideConcrete, stone, Open
- ExteriorConcrete, stone
- BalconyOpen
Parking and locker1 Parking, Underground, Rental
- Spaces1 Parking
- GarageUnderground
- Parking typeRental
- DrivewayUnderground
- LockerNone
- Locker unitRental if available
Building125 Bronte Road, Condo corporation 0, Concierge, exercise room, guest suites, indoor pool, party room/meeting room, rooftop deck/garden
- Name125 Bronte Road
- Condo corporation0
- AmenitiesConcierge, exercise room, guest suites, indoor pool, party room/meeting room, rooftop deck/garden
- PetsAllowed
Heating, water and powerForced air, gas, Central air
- HeatingForced air, gas
- CoolingCentral air
Rent and termsRent $2,500 a month, Main, Unfurnished
- Rent$2,500 a month
- Space for rentMain
- FurnishedUnfurnished
- Lease12 months
- Rent includesBuilding insurance, building maintenance, common elements, grounds maintenance
- DepositRequired
- Credit checkRequired
- Employment letterRequired
- Rental applicationRequired
- ReferencesRequired
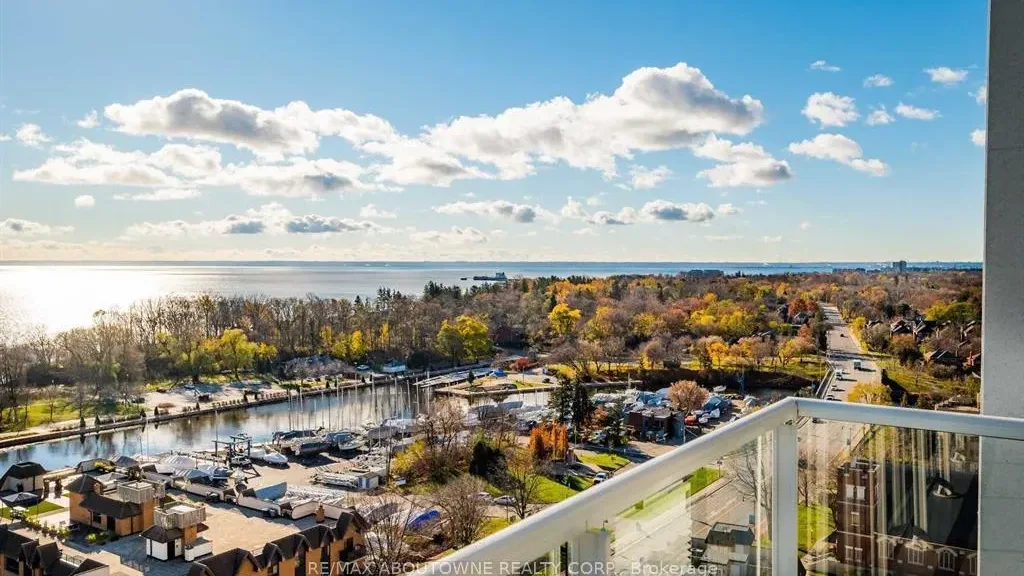
IncludedStainless steel appliances (fridge, stove, dishwasher). in-suite laundry (washer & dryer) . pet friendly building.* amenities include; gym, guest suites, indoor pool, sauna, pet spa, party room, electric vehicle charging stalls, 24/7hr concierge & roof top terrace with stunning lake views., Parking available to rent for $150 per month extra.
- IncludedStainless steel appliances (fridge, stove, dishwasher). in-suite laundry (washer & dryer) . pet friendly building.* amenities include; gym, guest suites, indoor pool, sauna, pet spa, party room, electric vehicle charging stalls, 24/7hr concierge & roof top terrace with stunning lake views.
- Not includedParking available to rent for $150 per month extra.
NearbyBeach, lake/pond, marina, place of worship, public transit, park
- Close toBeach, lake/pond, marina, place of worship, public transit, park
Listing detailsW14193148, For Rent, Nov 18, 2026
- MLS® numberW14193148
- StatusFor Rent
- Listed onNov 18, 2026
- Days on market2
- UpdatedNov 18, 2026
- PossessionFlexible
- Occupied byVacant
- Listing brokerageRE/MAX ABOUTOWNE REALTY CORP.
About this home
Unit A705, 125 Bronte Road, Oakville (Bronte), ON L6L 3C1
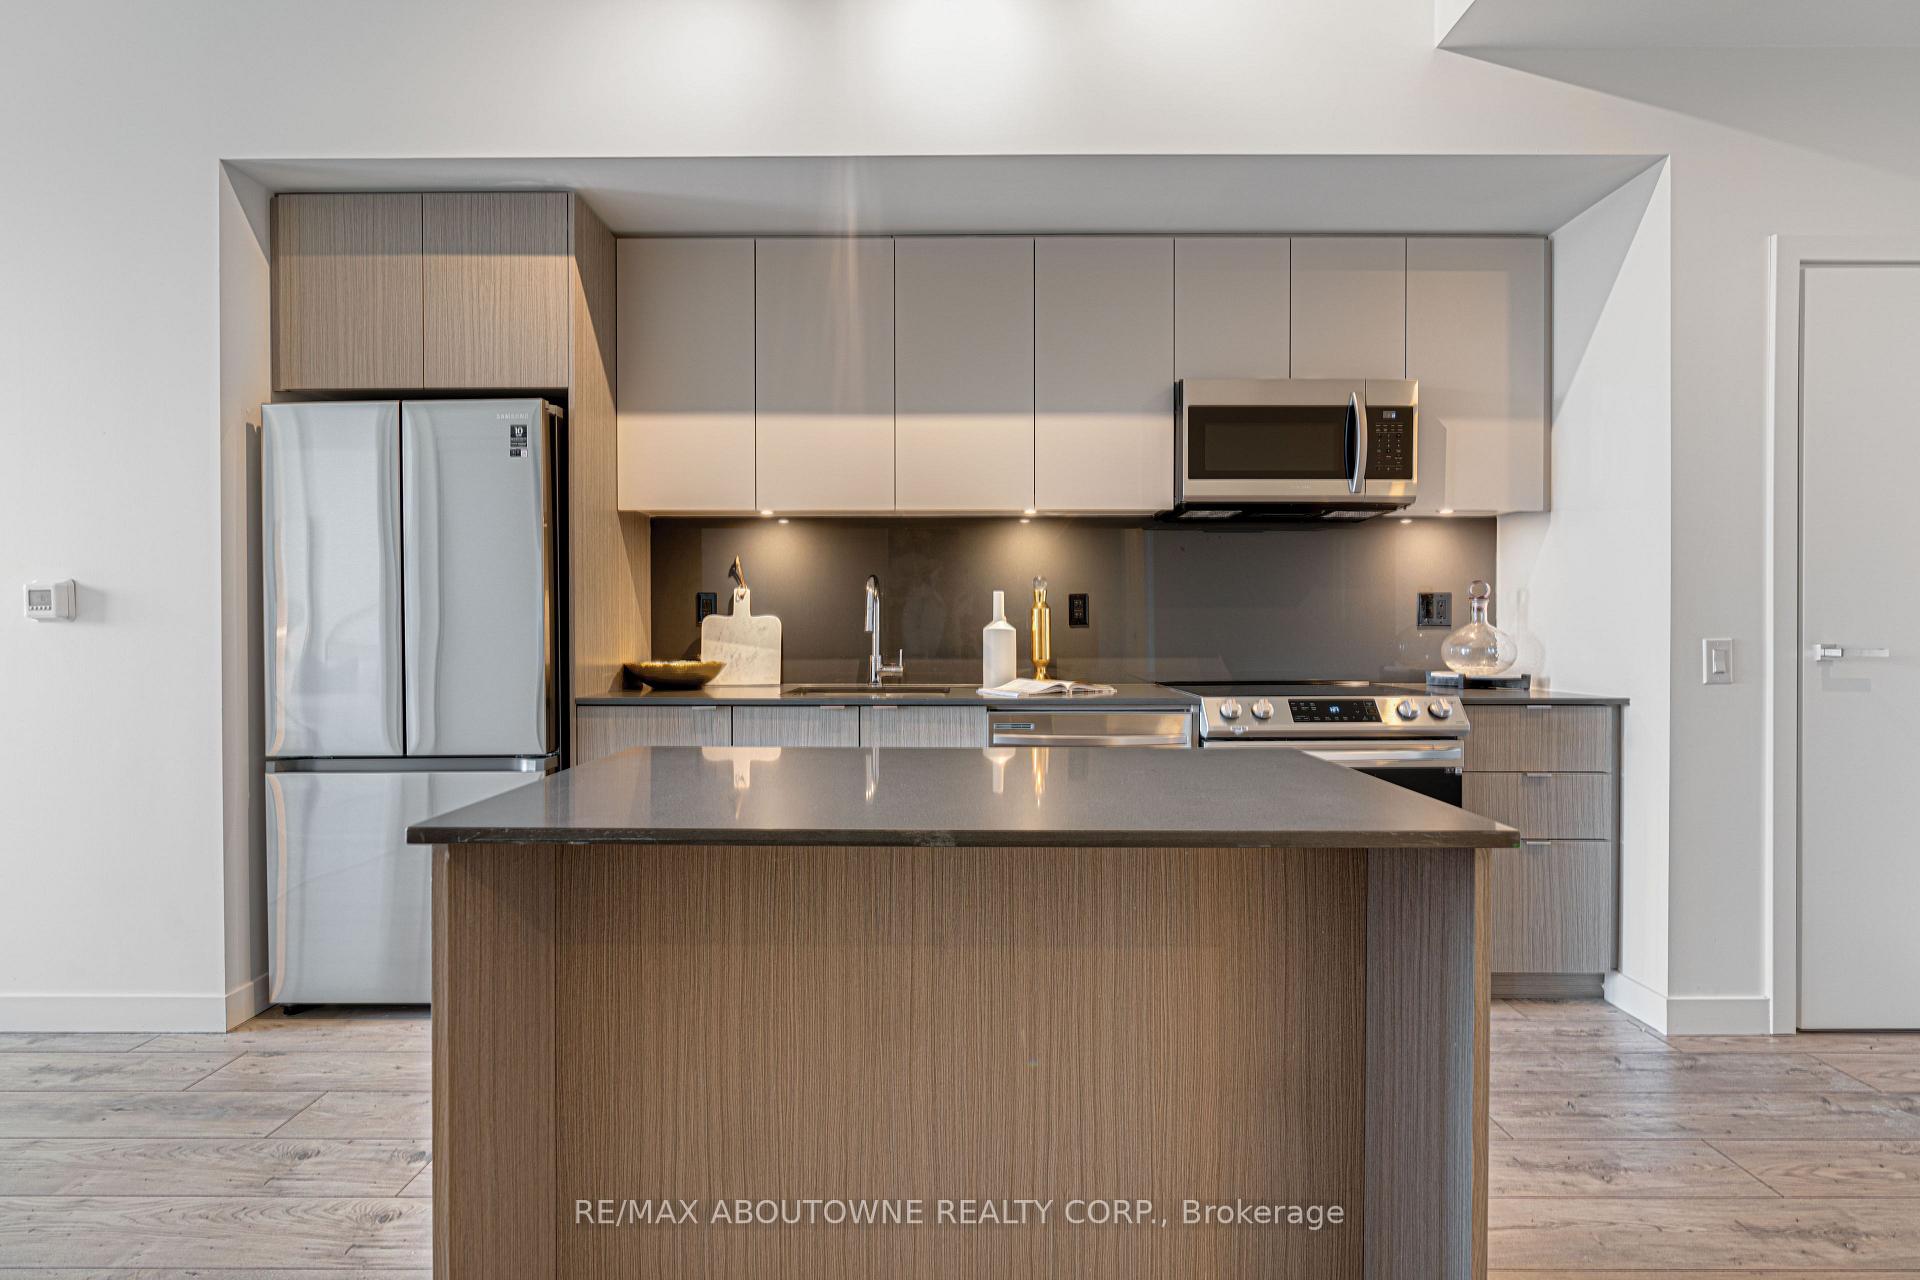
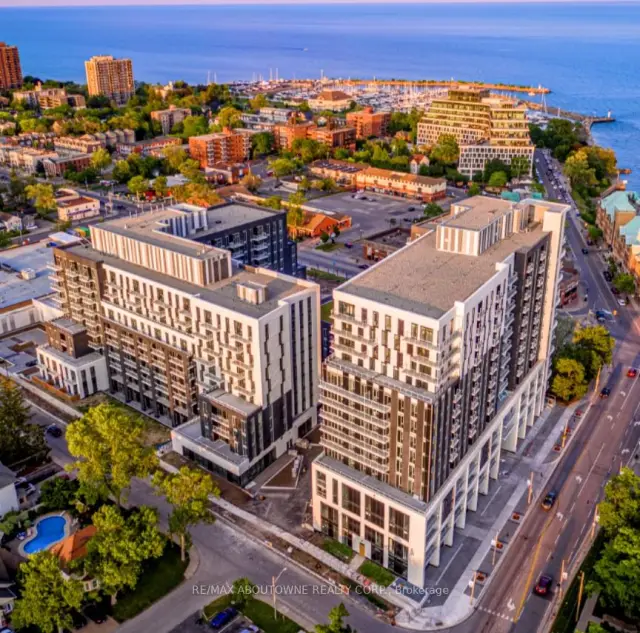
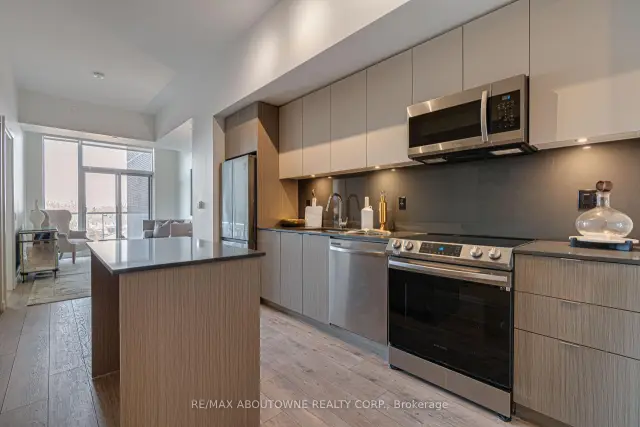
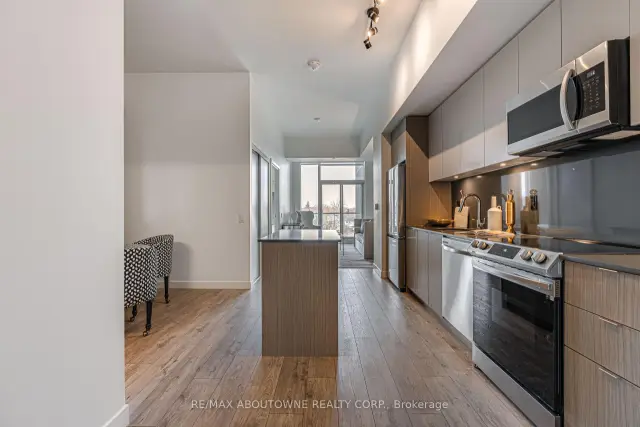
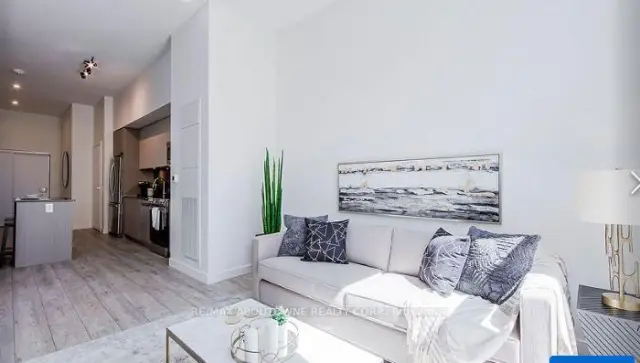
*BONUS 1 MONTH FREE RENT*Gorgeous Modern Suite Featuring 1 Bed & 1 Bath and a large Open Concept Kitchen and dining room area. This Unique Luxury Rental Community, With 5-Star Hotel Inspired Amenities, And Nestled In Oakville's Most Vibrant And Sought After Neighbourhood, Bronte Harbour! The ASHORE Is Bright, Modern & Sleek In Design. Features - Open-Concept Kitchen With Island, Modern Cabinetry & Gorgeous Counters, Plus S/S Appliances and Gorgeous Wide-Plank Flooring and Floor to Ceiling Windows Thru-Out. Also Includes a Balcony, Bedroom with Walk-n Closet and Convenient Full Size -In-Suite Laundry. Enjoy The Beauty Of The Lakefront, Walking Trails, Parks, Marina And More At Your Doorstep! All Without Compromising The Conveniences Of City Living. Steps To Farm Boy Grocery, Pharmacy, Restaurants, Shops, Bank, And The Lake! *Pets Welcome* **EXTRAS** Amenities Include; Gym, Guest Suites, Indoor Pool, Sauna, Pet Spa, Party Room, Electric Vehicle Charging Stalls, 24/7HR Concierge & Roof Top Terrace With Stunning Lake Views. Parking avail to rent @$150/month extra.
Book a viewing
Know more about 125 Bronte Road
Condo building · 125 Bronte Road
125 Bronte Road is a condo. Right now 2 for rent are on the market here.
No similar units for rent in 125 Bronte Road right now.
Around this home
Daily convenience, out of 100, from the distances below
Schools nearby
School rating, out of 10.
Helpful calculators

Your HOMEH agent
"I would see it this week."