

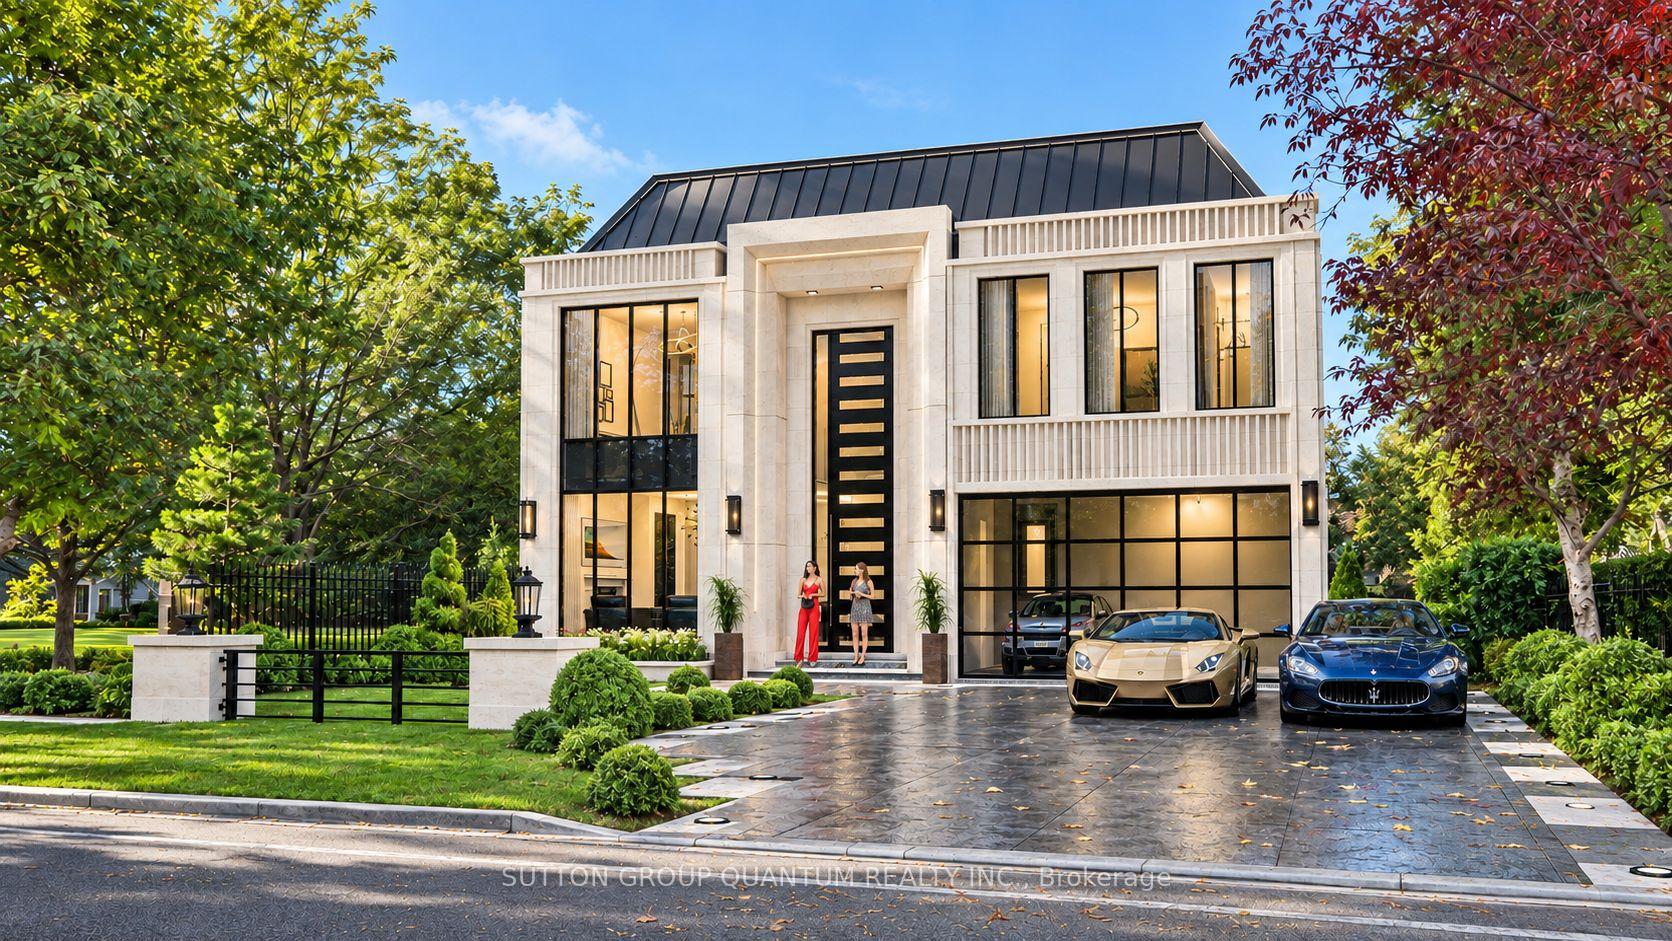
499 Valley Drive
Detached For Sale
1/8499 Valley Drive
Detached For Sale
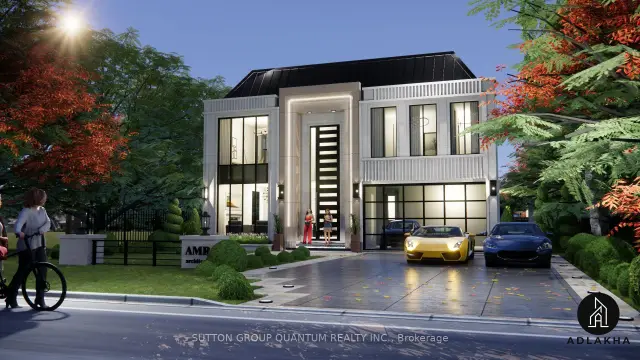
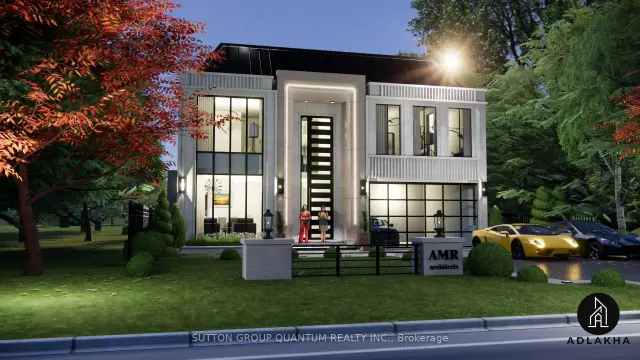
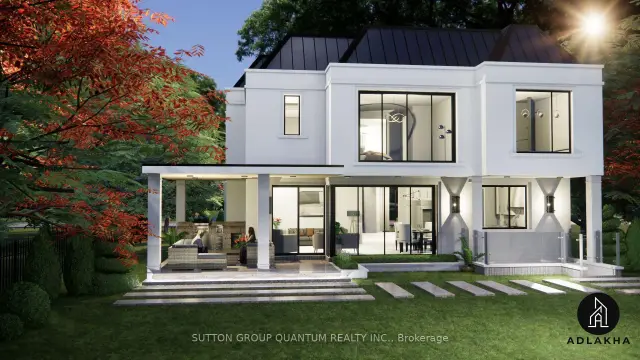
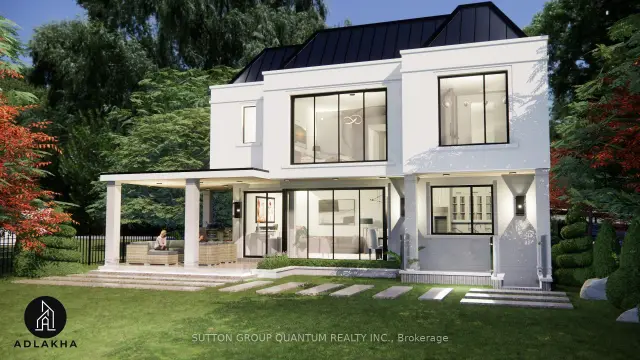 See all 8 photos
Listed for:Listed 3 days ago
$3,599,900
Hestimate*: $3,550,941▼ 1%4+1 Bedrooms
6 Bathrooms
2 Garage
5K+ sq.ft
60.25×252.09 ft
$5,900/yr
Facts and features
- BasementWalk-up
- Age of homeNew
- Water, sewerMunicipal
- HeatingForced air
What stands out
- Central air
The homeDetached, 2-storey, New
- Type: Detached
- Style: 2-storey
- Age: New
- Living space: 5,000+ sq ft
- Basement: Finished, walk-up
InsideSauna, other, Elevator Yes, Rooms above ground 14
- Features: Sauna, other
- Elevator: Yes
- Rooms above ground: 14
- Rooms in the basement: 6
- Bedrooms: 4 + 1 in the basement
- Bathrooms: 6
- Kitchens: 1
- Family room: Yes
Outside and lotConcrete, stone, Fibreglass shingle, asphalt shingle, Concrete
Outside
- Exterior: Concrete, stone
- Roof: Fibreglass shingle, asphalt shingle
- Foundation: Concrete
- Size: 60.25 × 252.09 ft
- Zoning: N, RL3-0
Parking2 Garage, Attached, Private double
- Spaces: 2 Garage
- Garage: Attached
- Driveway: Private double
Heating, water and powerForced air, gas, Central air, Municipal water
- Heating: Forced air, gas
- Cooling: Central air
- Water: Municipal water
- Sewer: Other
Costs and taxesTaxes $5,900 a year, HST included in the price
- Taxes, 2025: $5,900 a year
- HST: HST included in the price
Listing detailsW14193070, For Sale, Nov 18, 2026
- MLS® number: W14193070
- Status: For Sale
- Listed on: Nov 18, 2026
- Days on market: 3
- Updated: Nov 18, 2026
- Possession: Flexible
- Occupied by: Vacant
- Listing brokerage: SUTTON GROUP QUANTUM REALTY INC.
About this home
499 Valley Drive, Oakville (West), ON L6L 4L9
SaunaOther
Build your custom home on a 60 252 ft ravine lot in South Oakville. Offered as a pre-construction sale by Adlakha Design & Build, The Crest is planned with approximately 6,000 sq. ft. of finished living space, including a finished walk-up basement. The design features four bedrooms upstairs, each with a private ensuite and walk-in closet. The lower level includes a home theatre, recreation room, bar, and guest suite. Buyers may have the opportunity to make select floor plan changes before construction begins.
Read more
Book a viewing
Sat21Nov
Sun22Nov
Mon23Nov
Tue24Nov
Wed25Nov
Thu26Nov
Fri27Nov
Pick A Time
Buy with HOMEH and get back$53,999Cashback Rebate, paid at closing
Claim my rebate
Around this home
Third Line & Bridge Road
Errands
Transit
Parks
Schools
Daily convenience, out of 100, from the distances below
ParkBrookdale Park · 2 within 1 km7 min walk430 m
GroceryConvenience Store12 min walk761 m
SchoolSt. Nicholas Catholic Elementary School5 min walk310 m
Train stationUnnamed Stop21 min walk1.3 km
PharmacyShoppers Drug Mart16 min walk959 m
Cafés & foodMachu Picchu · 8 within 1 km9 min walk583 m
Gym & rec centreBrookdale Pool7 min walk415 m
LibraryOakville Public Library - Woodside Branch13 min walk815 m
WalkDriveStraight-line distance, open map data
Grocery0.8 km
Park0.4 km
Coffee0.8 km
Dining0.6 km
Gym0.9 km
Unnamed Stop1.3 km
Schools nearby
School rating, out of 10.
St. Nicholas Catholic Elementary Schoolelementary · Catholic · 0.3 km
6.9/10Good
Brookdale Public Schoolelementary · Public · 0.5 km
6.9/10Good
Mater Boni Consilii Academyelementary · Private · 0.8 km
—
Contact agent
Helpful calculators
Mortgage
Affordability
Closing costs
Land transfer tax
Property tax
Down payment
CMHC insurance
Stress test
Cashback Rebate
Your HOMEH agent

NimaHOMEH agent · Oakville
"Priced 1% over the Hestimate. I would see it this week."
Ask Nima