

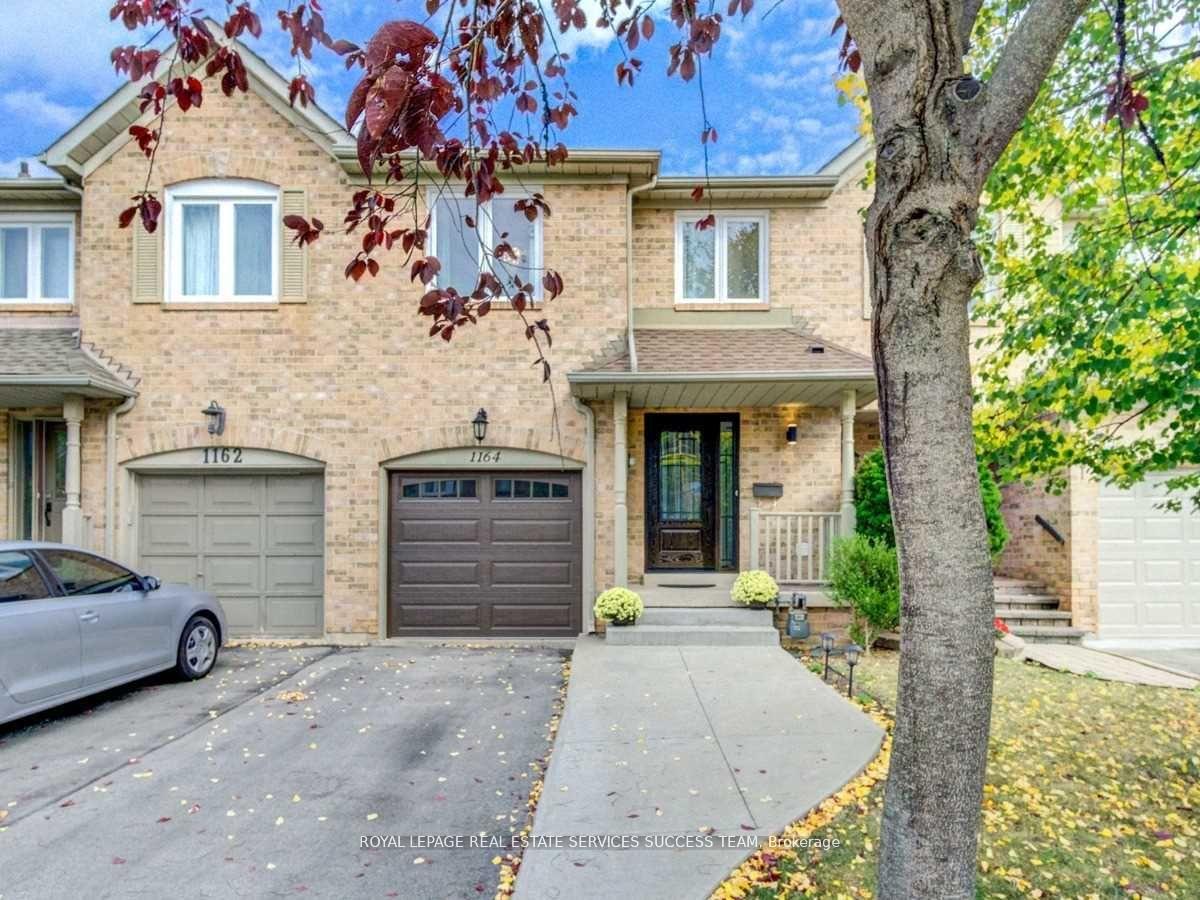
1164 Treetop Terrace
1164 Treetop Terrace
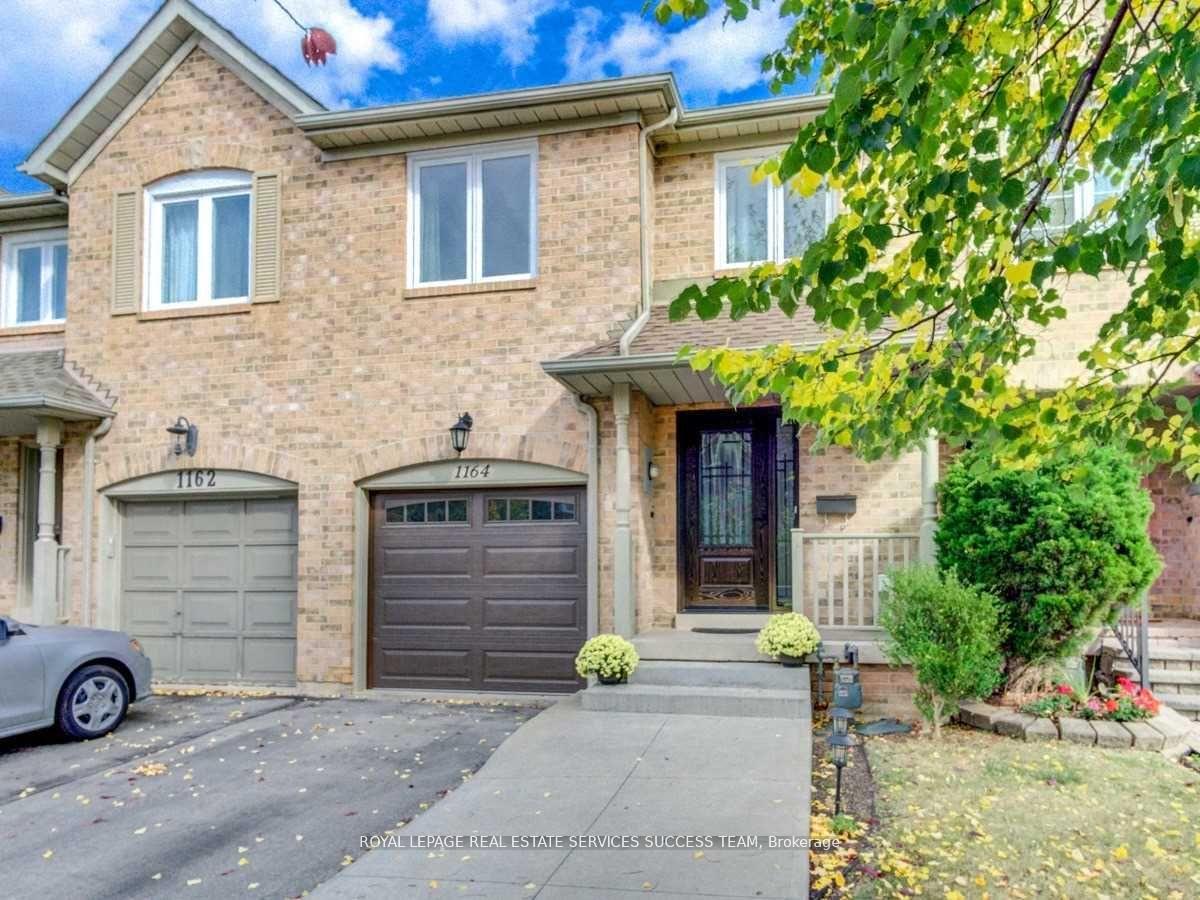
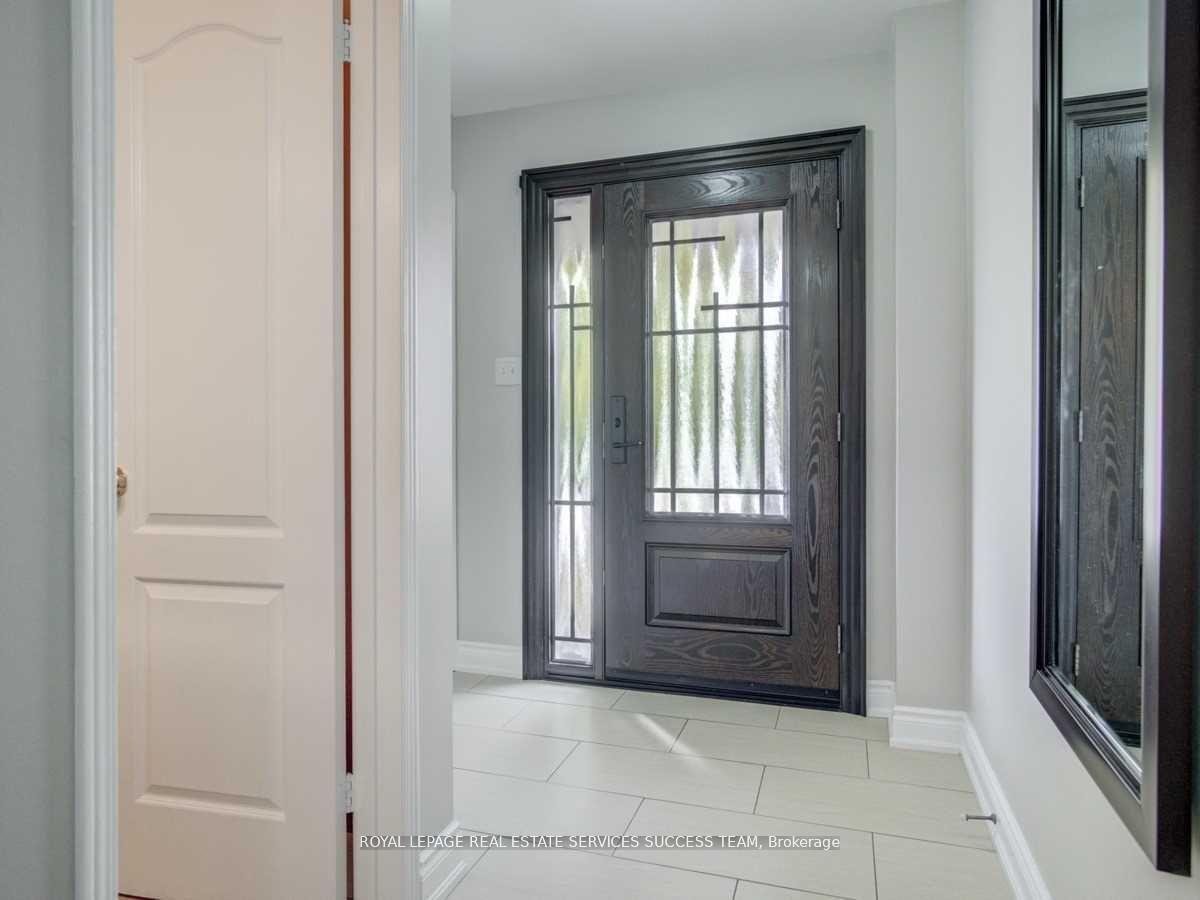
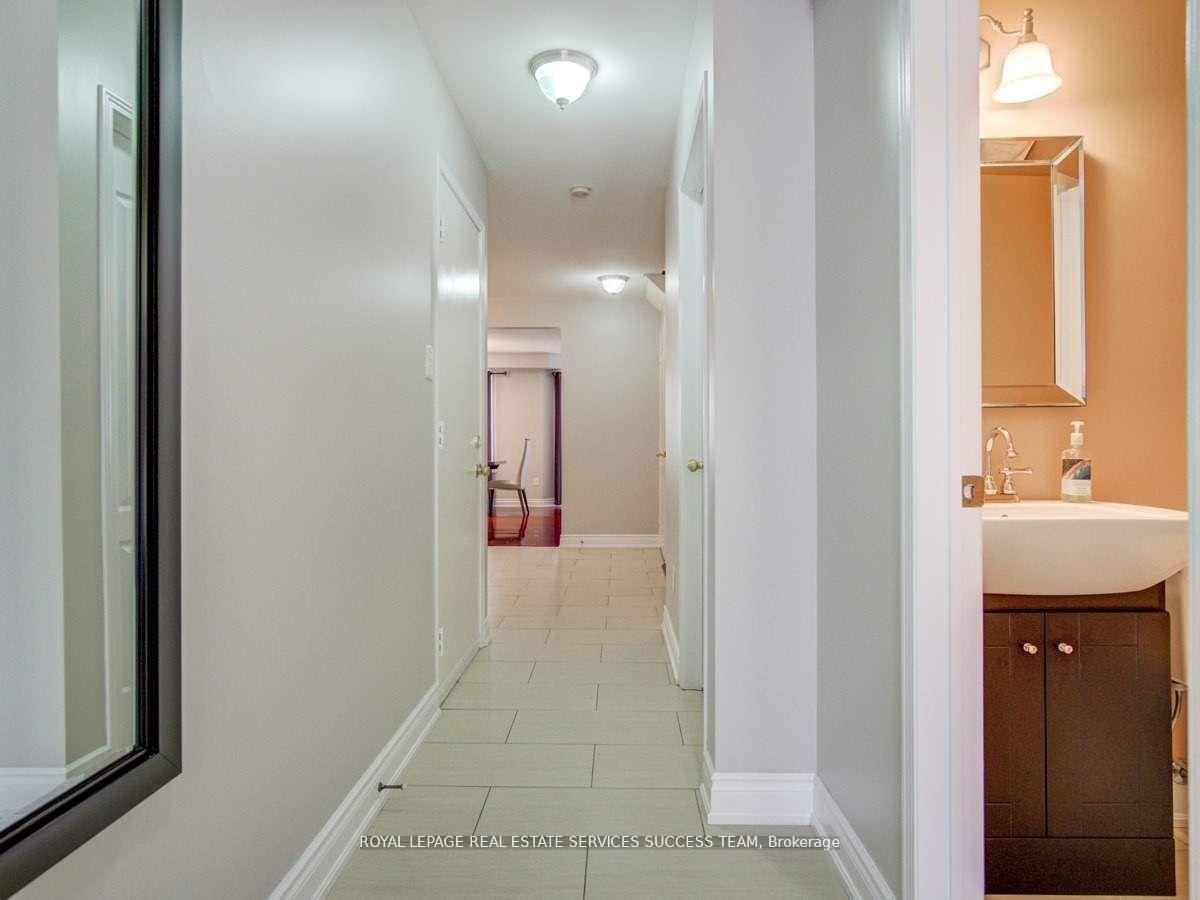
 See all 29 photos
Property history
Facts and features
- BasementUnfinished
- Lease term12 months
- FurnishedUnfurnished
- Age of home16–30 years
- 3 kitchens
- Central air
The homeFreehold Townhouse, 2-storey, Age 16–30 years
- Type: Freehold Townhouse
- Style: 2-storey
- Age: 16–30 years
- Living space: 1,500–2,000 sq ft
- Basement: Unfinished
- Waterfront: None
InsideCeramic, Ensuite, main level, Storage
- Flooring: Ceramic
- Laundry: Ensuite, main level
- Features: Storage
- Rooms above ground: 6
- Bedrooms: 3
- Bathrooms: 3
- Kitchens: 3
- Family room: Yes
Outside and lotBrick, wood, Asphalt shingle, Concrete
- Exterior: Brick, wood
- Roof: Asphalt shingle
- Foundation: Concrete
Parking1 Garage, Attached, Private
- Spaces: 1 Garage
- Garage: Attached
- Driveway: Private
Heating, water and powerForced air, gas, Central air, Municipal water
- Heating: Forced air, gas
- Cooling: Central air
- Water: Municipal water
- Sewer: Municipal sewer
- Cable: Available
Rent and termsRent $3,350 a month, Entire property, Unfurnished
- Rent: $3,350 a month
- Space for rent: Entire property
- Furnished: Unfurnished
- Lease: 12 months
- Rent includes: Parking
- Deposit: Required
- Credit check: Required
- Employment letter: Required
- Rental application: Required
- References: Required
NearbyFenced yard, greenbelt/conservation, hospital, park, public transit, school
- Close to: Fenced yard, greenbelt/conservation, hospital, park, public transit, school
Listing detailsW12034383, Rented, Mar 21, 2025
- MLS® number: W12034383
- Status: Rented
- Listed on: Mar 21, 2025
- Days on market: 7
- Updated: Mar 28, 2025
- Possession: 2025-05-01 / 30-59 days
- Occupied by: Tenant
- Listing brokerage: ROYAL LEPAGE REAL ESTATE SERVICES SUCCESS TEAM
About this home
1164 Treetop Terrace, Oakville (West Oak Trails), ON L6M 3N1
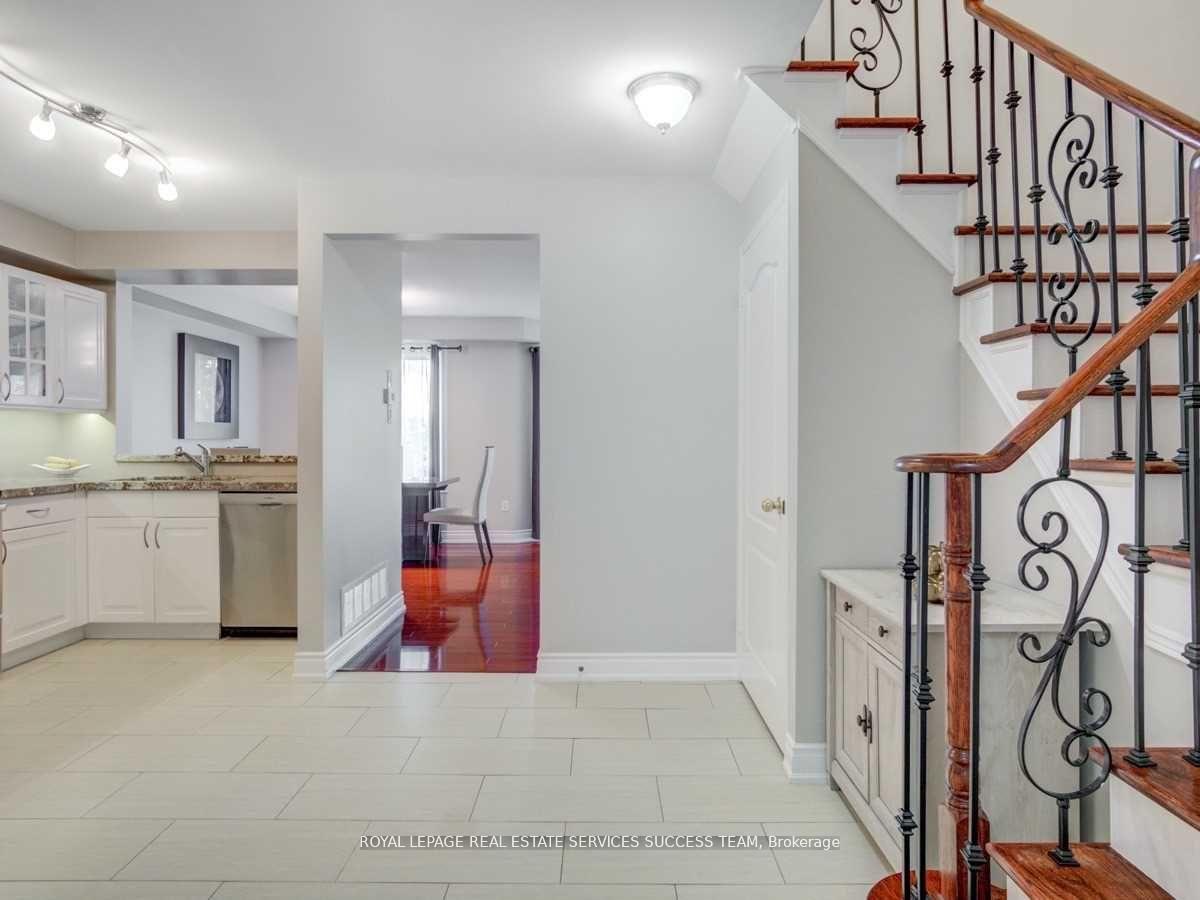
Gorgeous Family Home In The Heart Of West Oak Trails Near Sixteen Mile Creek Trail. Two Full Bathrooms On Upper Level And A Powder Room On The Main Level, Main Floor Laundry Room With Laundry Chute From Upper Level! Modern Living With Numerous Upgrades. Bright, Spacious, Open Concept Main With Renovated Kitchen, Granite Countertops & High End Stainless Steel Appliances; Walkout To Entertainers Private Backyard. Spacious Family Room With A Fireplace. Large Primary Bedroom With A Walk-in Closet & Ensuite Washroom, Triple-glazed Windows And Energy-efficient Features; Garage With Door Opener For Added Convenience. Walk To Schools, Trails and Parks, Close To All Amenities. Minutes To 403, 407, Go, Oakville Place And Downtown Oakville.
Ask about this home
A HOMEH agent will answer your questions about this home.
Around this home
Daily convenience, out of 100, from the distances below
Schools nearby
School rating, out of 10.
Helpful calculators
Your HOMEH agent

"I would see it this week."