

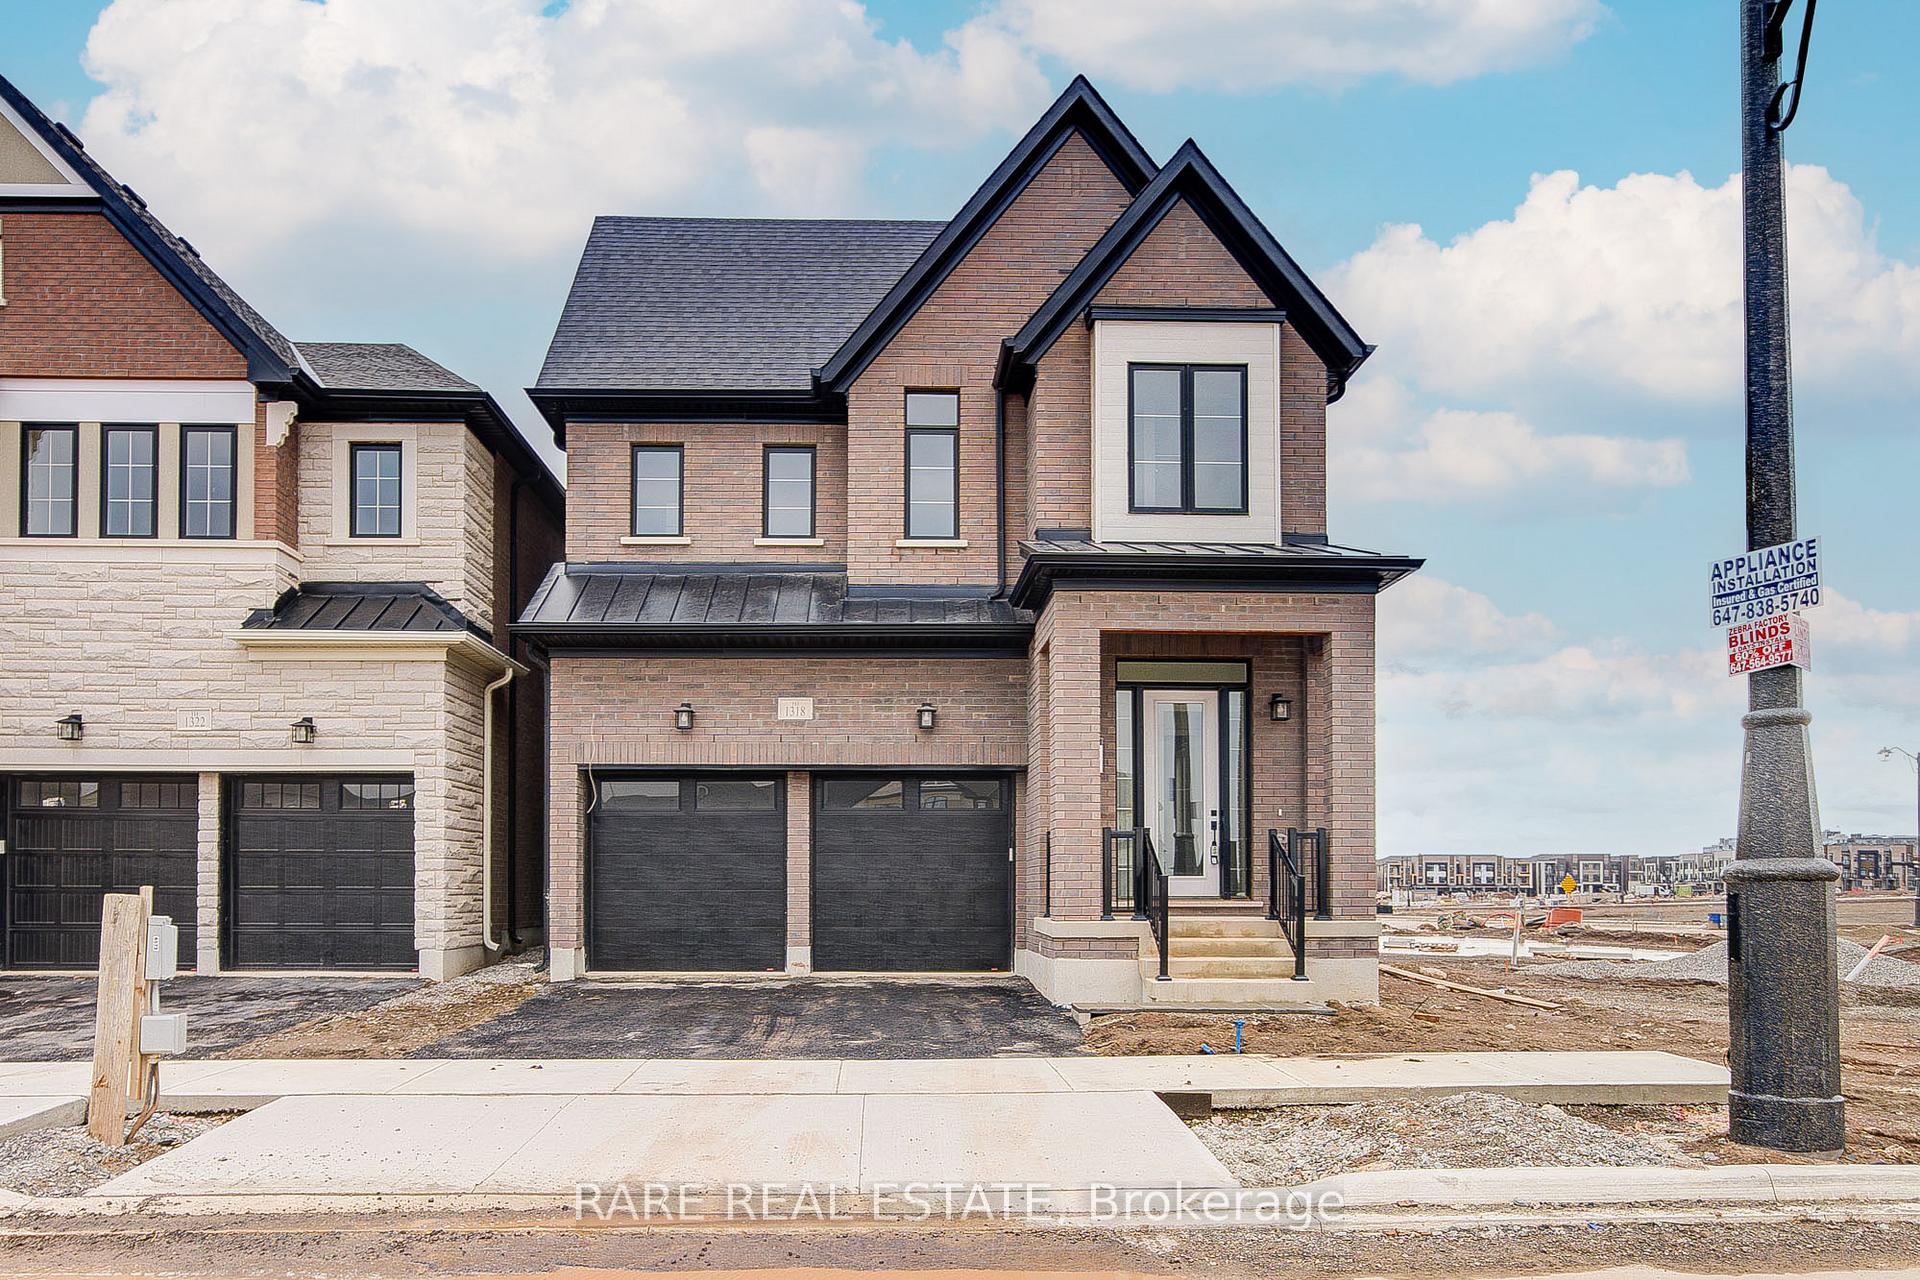
1318 Loon Lane
1318 Loon Lane
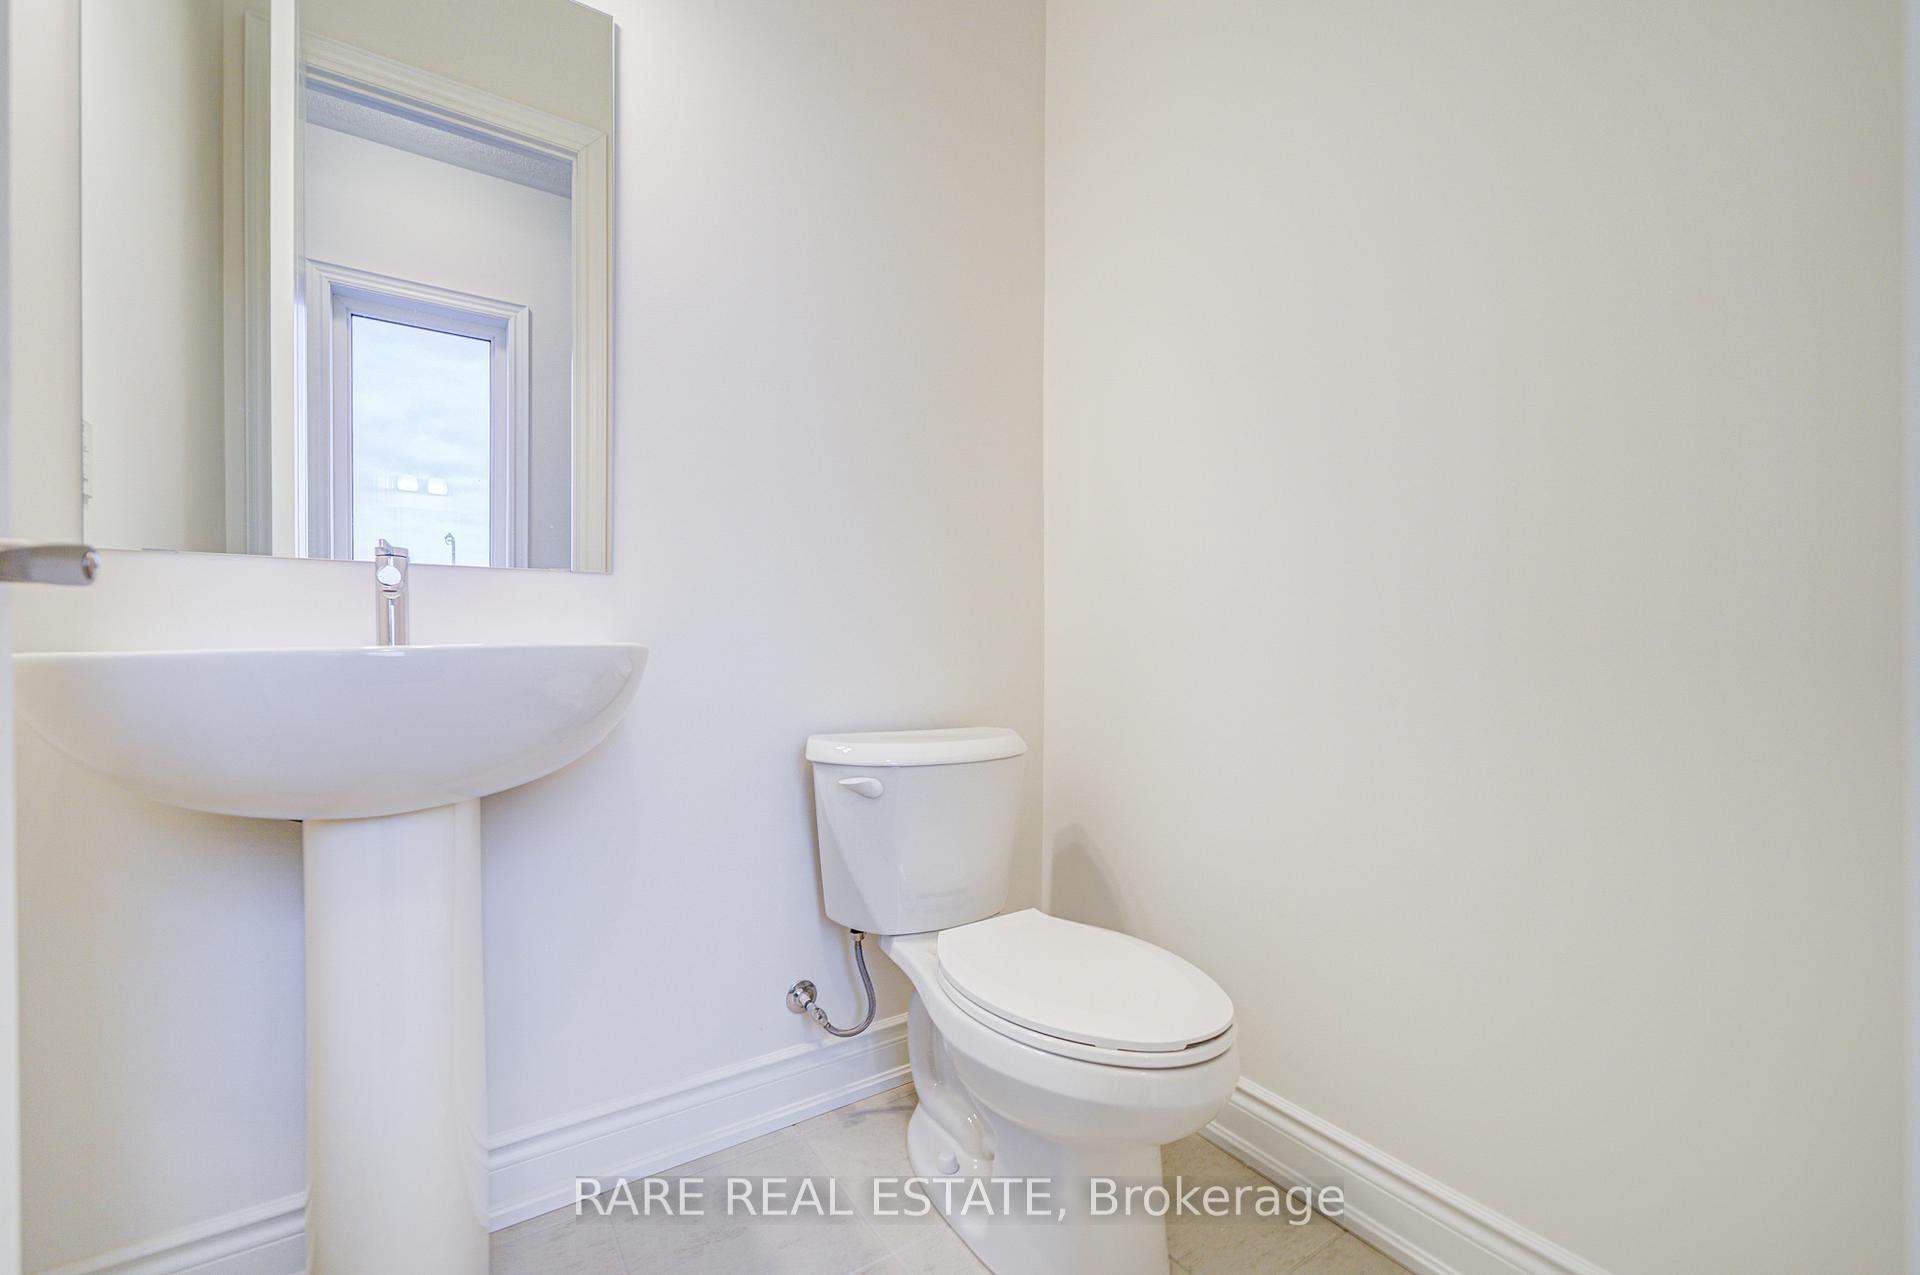 See all 25 photos
Property history
- $1,799,990TerminatedList: 2025-03-31|End: 2025-05-12|42 daysW12055039
Facts and features
- BasementUnfinished
- Age of homeNew
- Price per sq ft~$655
- Water, sewerMunicipal
- Fireplace
- Central air
The homeDetached, 2-storey, New
- Type: Detached
- Style: 2-storey
- Age: New
- Living space: 2,500–3,000 sq ft
- Basement: Unfinished
InsideFireplace Yes, natural gas, Ceramic, Upper level
- Fireplace: Yes, natural gas
- Flooring: Ceramic
- Laundry: Upper level
- Features: Auto garage door remote, erv/hrv
- Rooms above ground: 9
- Rooms in the basement: 1
- Bedrooms: 4
- Bathrooms: 4
- Kitchens: 1
Outside and lotStucco (plaster), brick, Fibreglass shingle, Poured concrete
- Exterior: Stucco (plaster), brick
- Roof: Fibreglass shingle
- Foundation: Poured concrete
- Size: 36 × 90 ft
- Shape: Rectangular
- Zoning: Residential
Parking2 Garage, Built-in
- Spaces: 2 Garage
- Garage: Built-in
Heating, water and powerForced air, gas, Central air, Municipal water
- Heating: Forced air, gas
- Cooling: Central air
- Water: Municipal water
- Sewer: Municipal sewer
- Natural gas: Yes
- Hydro: Yes
- Cable: Available
- Telephone: Available
Costs and taxesHST included in the price, Hot water tank, Tankless water heater
- HST: HST included in the price
- Rental items: Hot water tank
- Under contract: Tankless water heater
Listing detailsW12055039, Terminated, Mar 31, 2025
- MLS® number: W12055039
- Status: Terminated
- Listed on: Mar 31, 2025
- Days on market: 42
- Updated: May 12, 2025
- Possession: 2025-04-15 / Immediate
- Occupied by: Vacant
- Listing brokerage: RARE REAL ESTATE
About this home
1318 Loon Lane, Oakville (Joshua Meadows), ON L6H 7X3
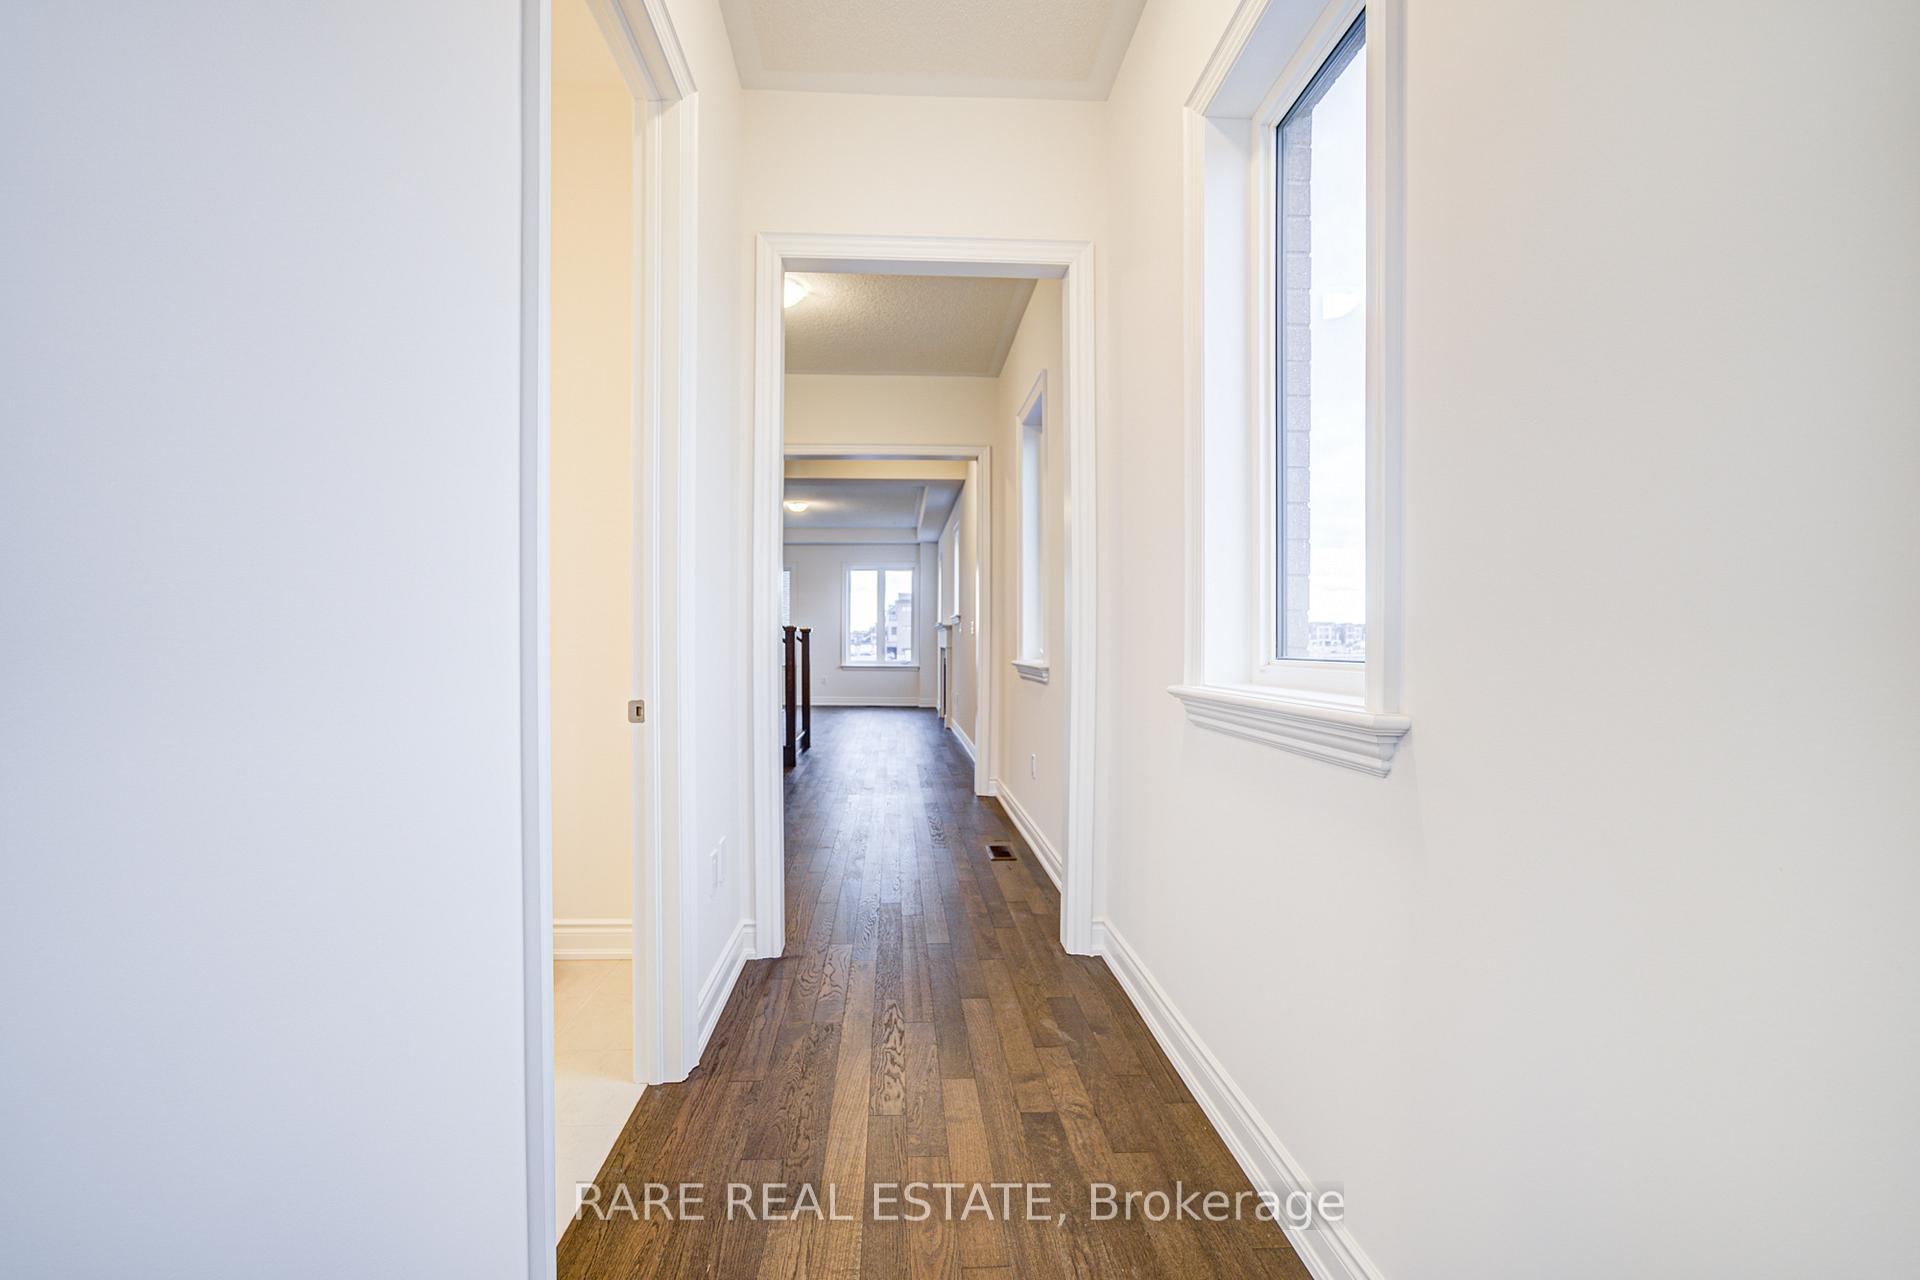
Stunning 4-bed, 3.5-bath corner-lot home in sought-after Joshua Creek. This 2,669 sq.ft. Sloan Model (Elevation C) features 10 ceilings on the main, engineered hardwood, chef-inspired kitchen, and a spa-like primary ensuite with frameless glass shower and freestanding tub. Enjoy a second-floor laundry, smart home features, and rough-in basement bath. Exceptional curb appeal with premium stucco, brick, and masonry finishes. Close to top-ranked schools, parks, trails, shopping, the Oakville Trafalgar Community Centre, and major highways. Built by Hallett Homes where design meets luxury.
Ask about this home
A HOMEH agent will answer your questions about this home.
Around this home
Daily convenience, out of 100, from the distances below
Schools nearby
School rating, out of 10.
Helpful calculators
Your HOMEH agent

"I would see it this week."