

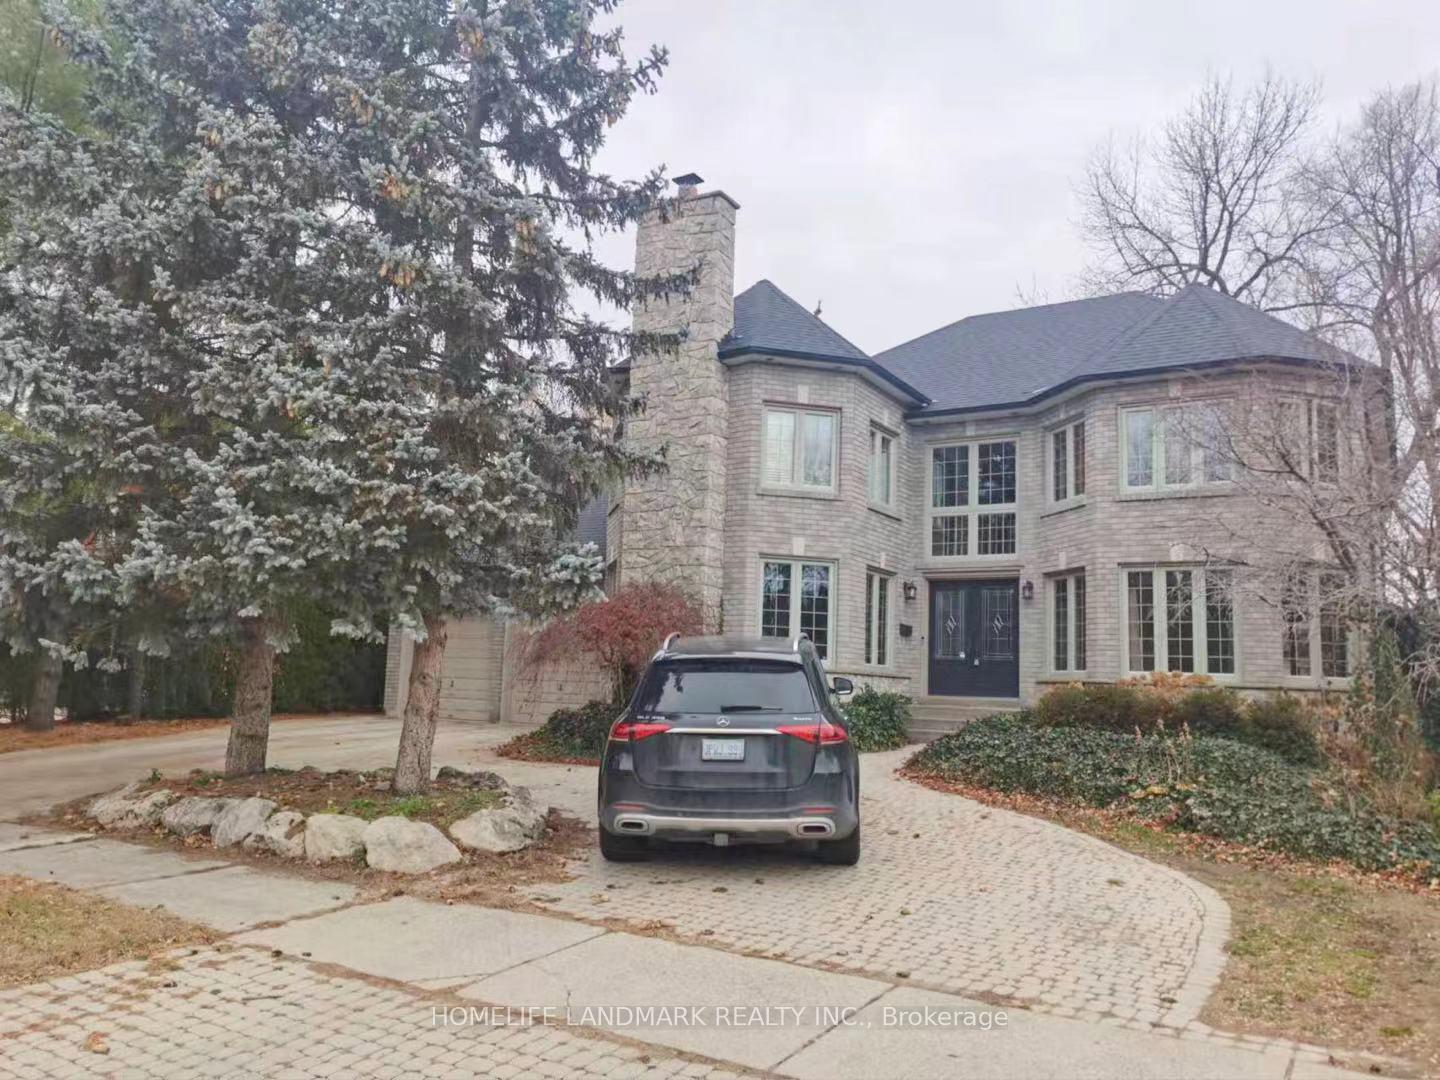
113 Whittington Place
113 Whittington Place
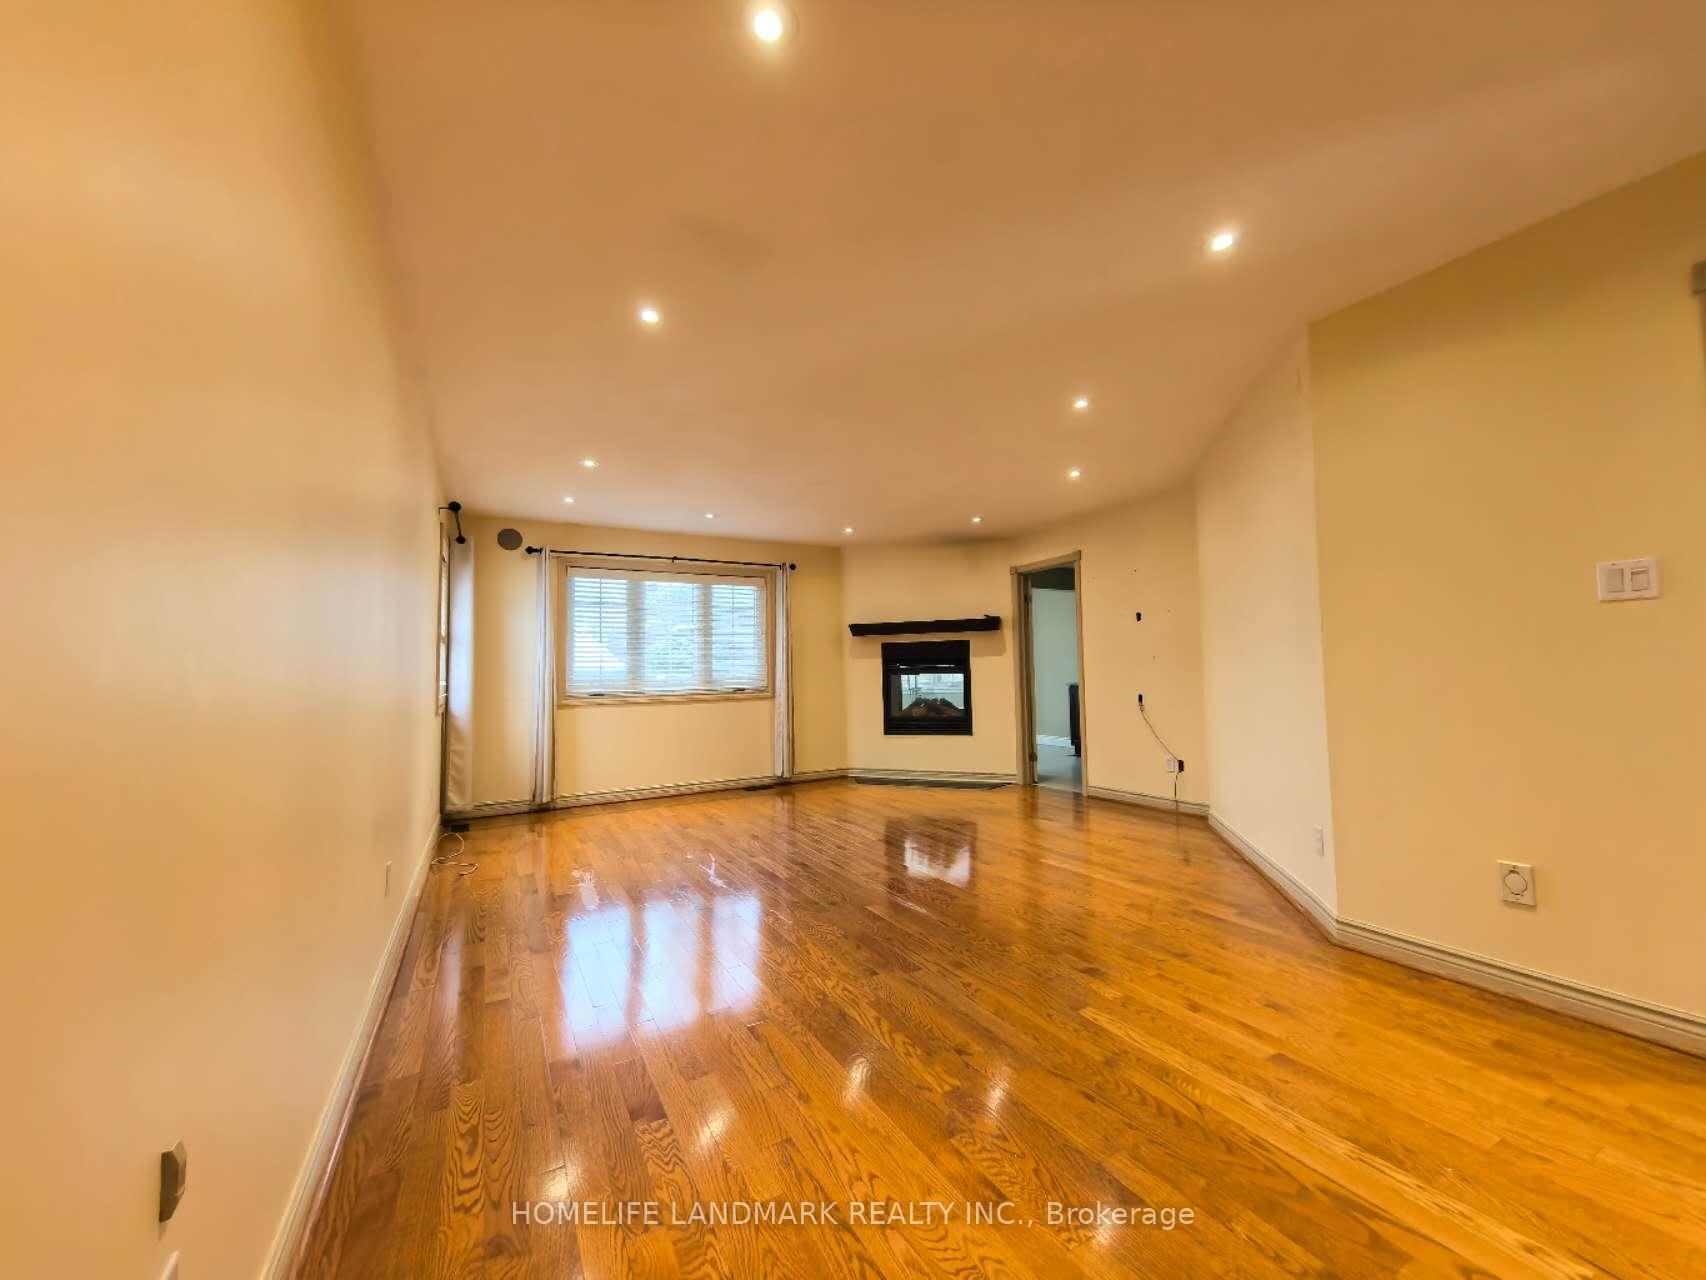 See all 19 photos
Property history
Facts and features
- BasementFinished
- Lease term12 months
- FurnishedUnfurnished
- LaundryEnsuite
- Fireplace
- Central air
- Inground pool
The homeDetached, 2-storey, Finished
- Type: Detached
- Style: 2-storey
- Basement: Finished
InsideFireplace Yes, Ensuite, Other
- Fireplace: Yes
- Laundry: Ensuite
- Features: Other
- Rooms above ground: 9
- Rooms in the basement: 1
- Bedrooms: 4 + 1 in the basement
- Bathrooms: 4
- Kitchens: 1
- Family room: Yes
Outside and lotBrick, Asphalt shingle, Insulated concrete form
- Exterior: Brick
- Roof: Asphalt shingle
- Foundation: Insulated concrete form
- Pool: Inground
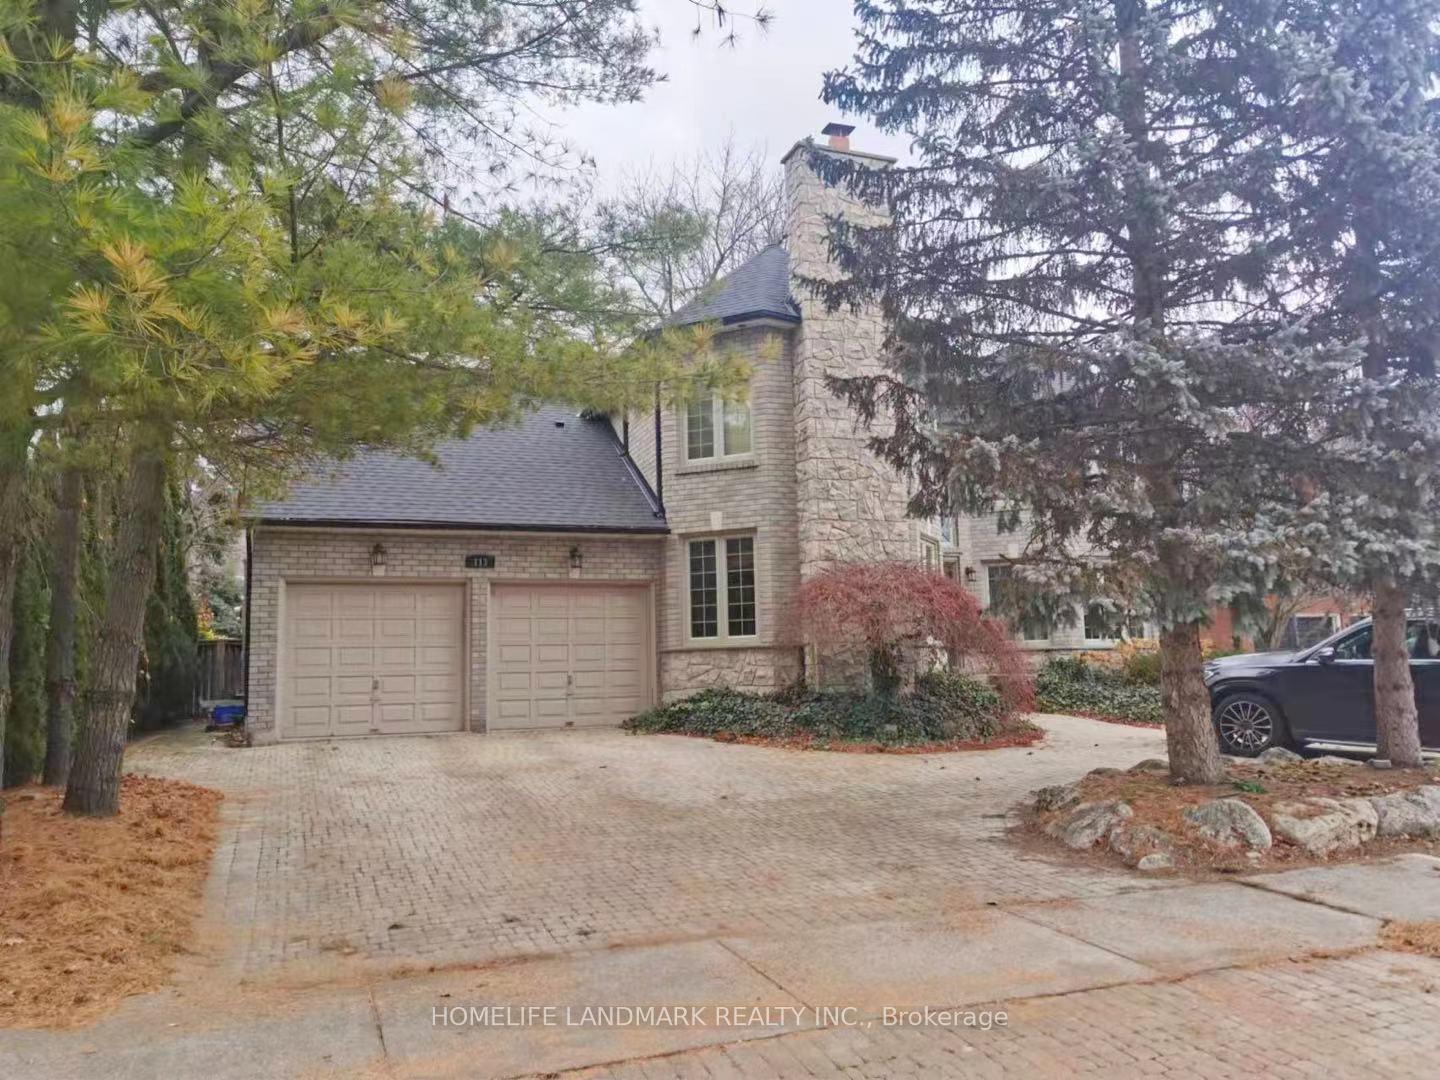
Parking2 Garage, Built-in, Private
- Spaces: 2 Garage
- Garage: Built-in
- Driveway: Private
Heating, water and powerForced air, gas, Central air, Municipal water
- Heating: Forced air, gas
- Cooling: Central air
- Water: Municipal water
- Sewer: Municipal sewer
Rent and termsRent $6,600 a month, Entire property, Unfurnished
- Rent: $6,600 a month
- Space for rent: Entire property
- Furnished: Unfurnished
- Lease: 12 months
- Paid: Monthly
- Rent includes: Parking
- Deposit: Required
- Credit check: Required
- Employment letter: Required
- Rental application: Required
- References: Required
- Rental items: Hot water tank
Listing detailsW11986651, Rented, Feb 25, 2025
- MLS® number: W11986651
- Status: Rented
- Listed on: Feb 25, 2025
- Days on market: 31
- Updated: Mar 28, 2025
- Possession: Immediate
- Occupied by: Vacant
- Listing brokerage: HOMELIFE LANDMARK REALTY INC.
About this home
113 Whittington Place, Oakville (Southwest), ON L6K 3W1
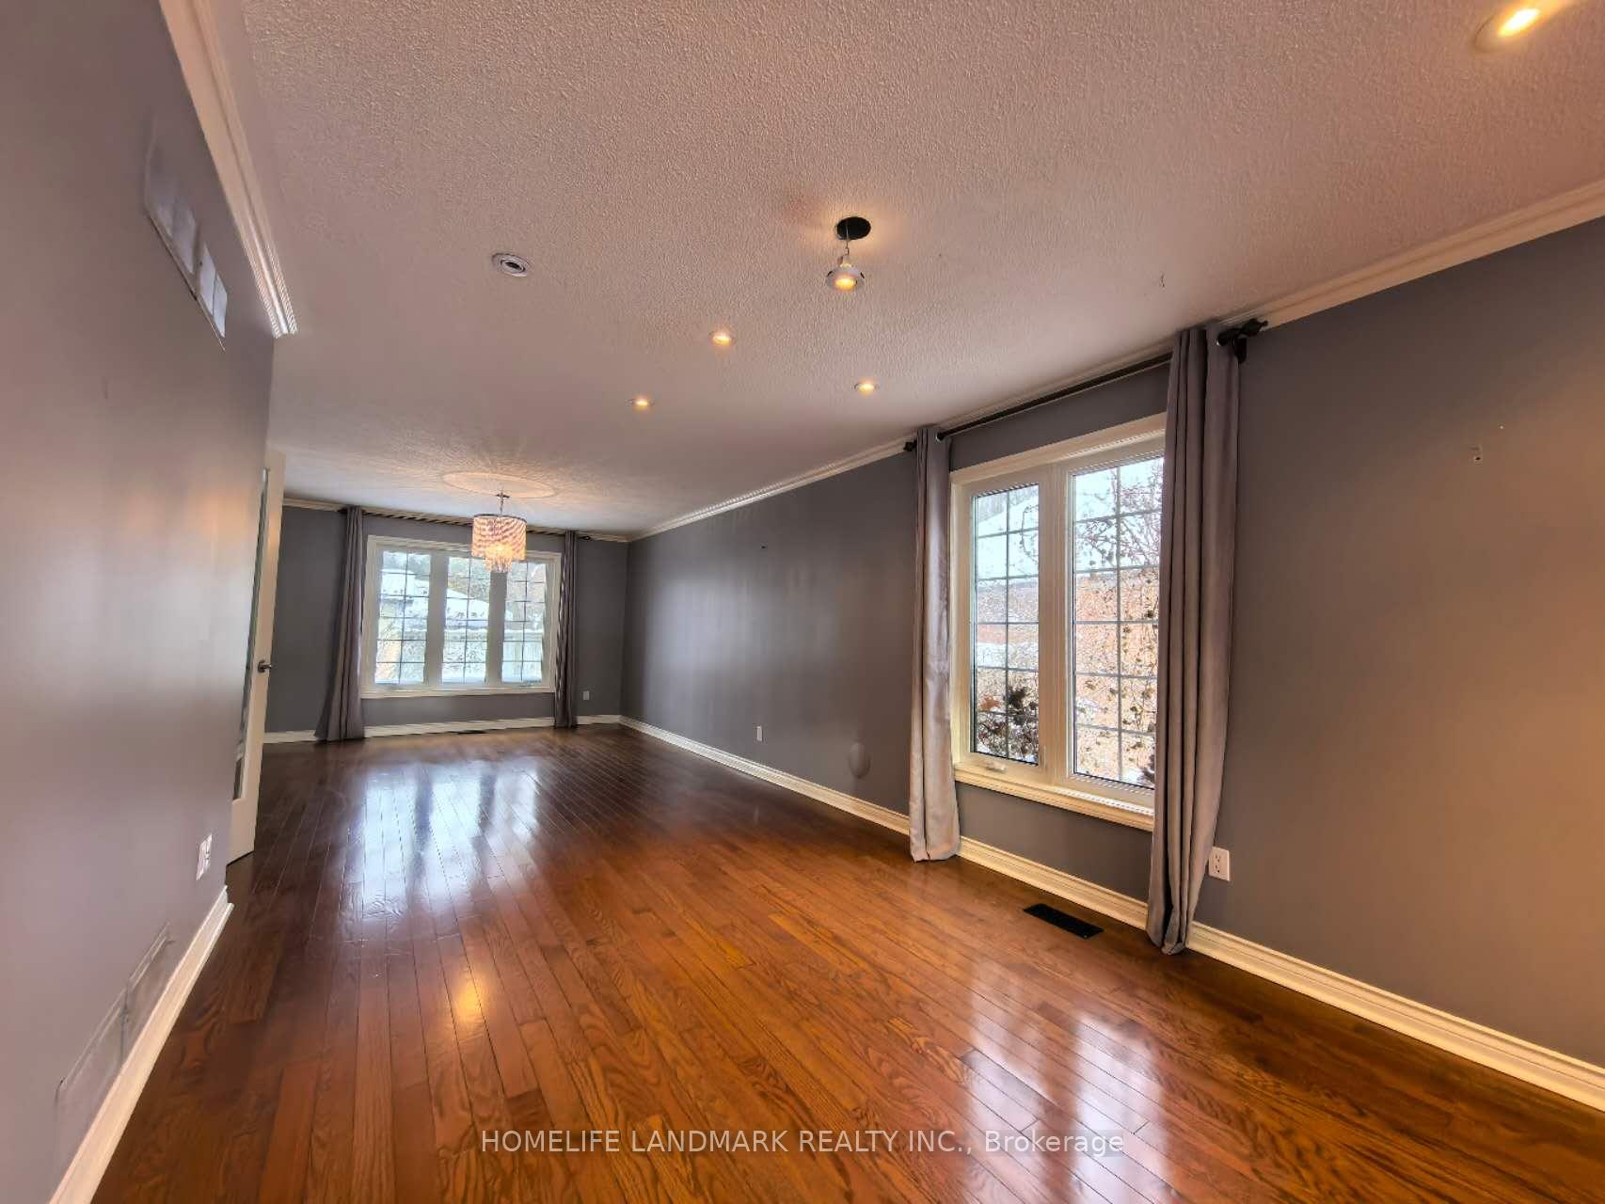
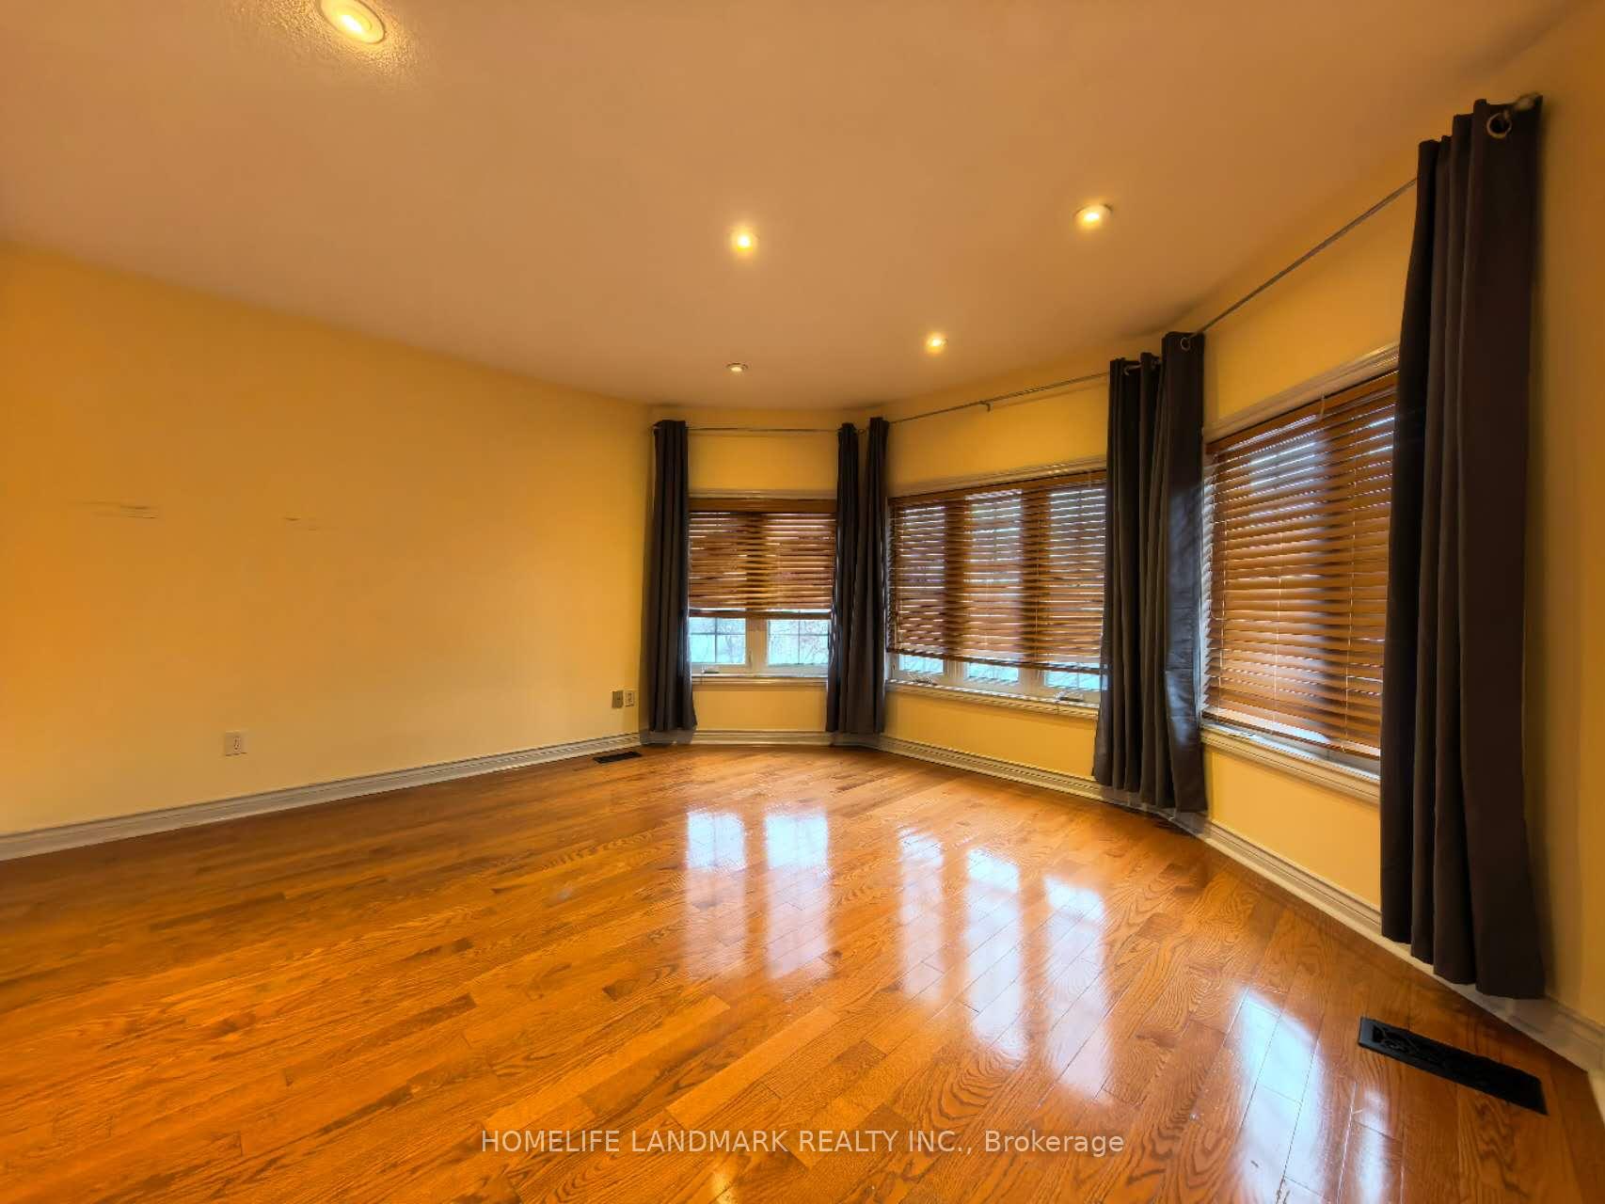
Located On A Very Sought After Cul De Sac Minutes To Lakeshore And Appleby College. Gorgeous Bright Home With 4 Skylights And A Solarium Eating Area Attached To The Large Gourmet Kitchen, Granite And Stainless. Stunning Family Room With Floor To Ceiling Stone Fireplace, Large Dining And Living Room. Large Office With Wall To Wall Built In Shelves And A Gas Fireplace.The Whole Main Floor Boasts Gorgeous Hardwood Floors Throughout As Well As Master Bedroom. Upper Level Is Spacious And Bright With A Gorgeous Master, An Abundance Of Closet Space With A Beautiful 5 Piece Bath. Lower Level Large Rec Room.
Ask about this home
A HOMEH agent will answer your questions about this home.
Around this home
Daily convenience, out of 100, from the distances below
Schools nearby
School rating, out of 10.
Helpful calculators
Your HOMEH agent

"I would see it this week."