

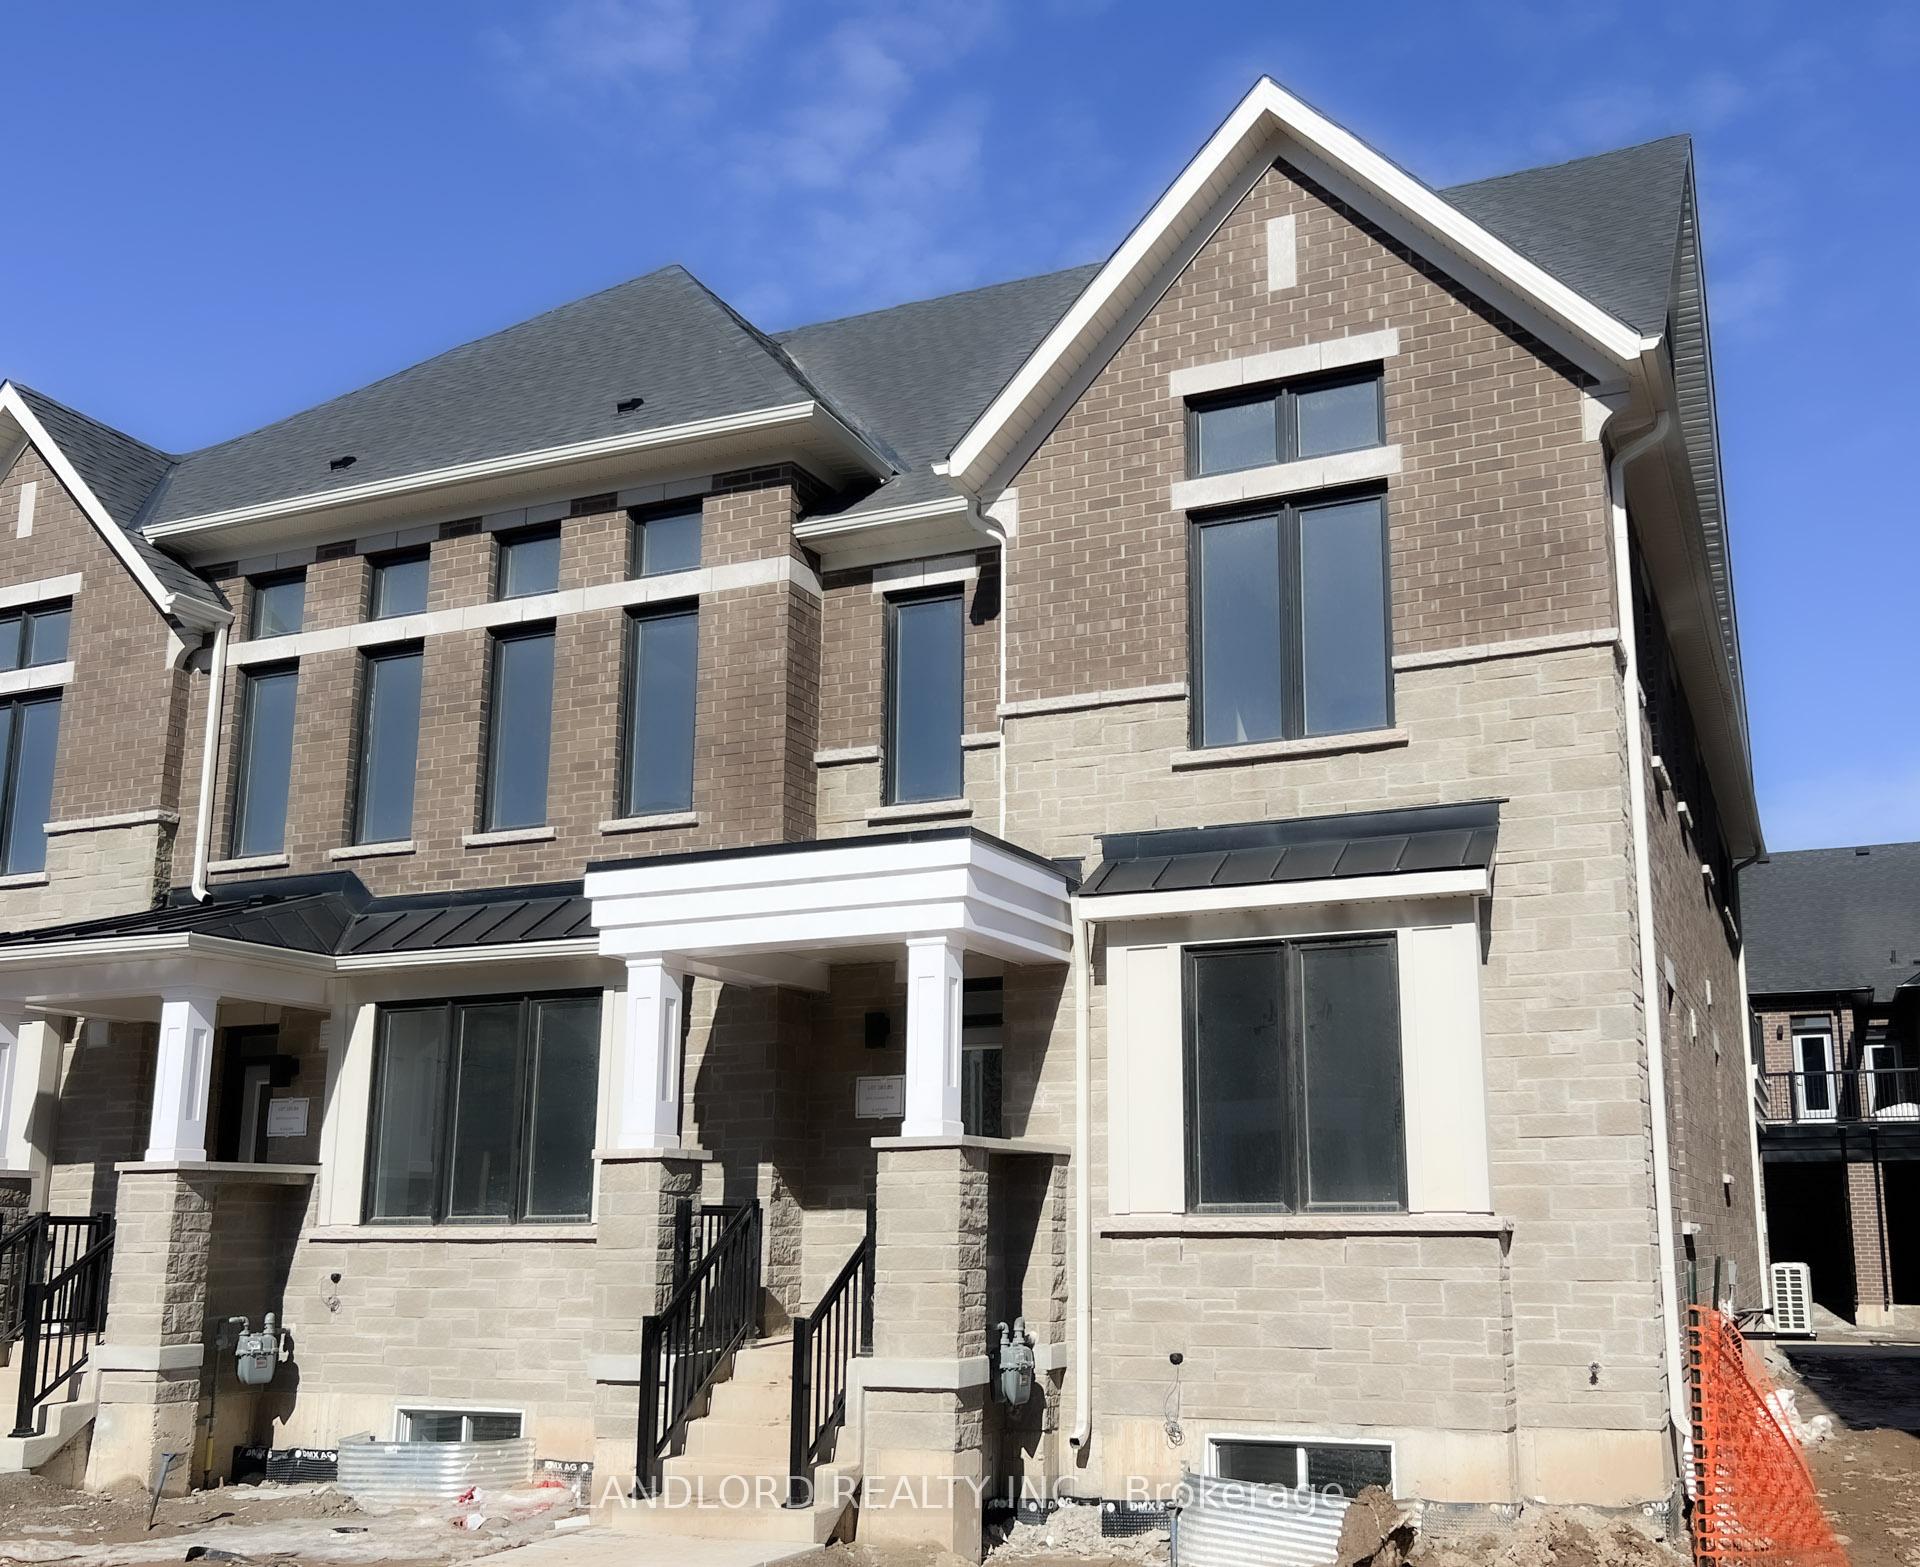
3241 Crystal Drive
3241 Crystal Drive
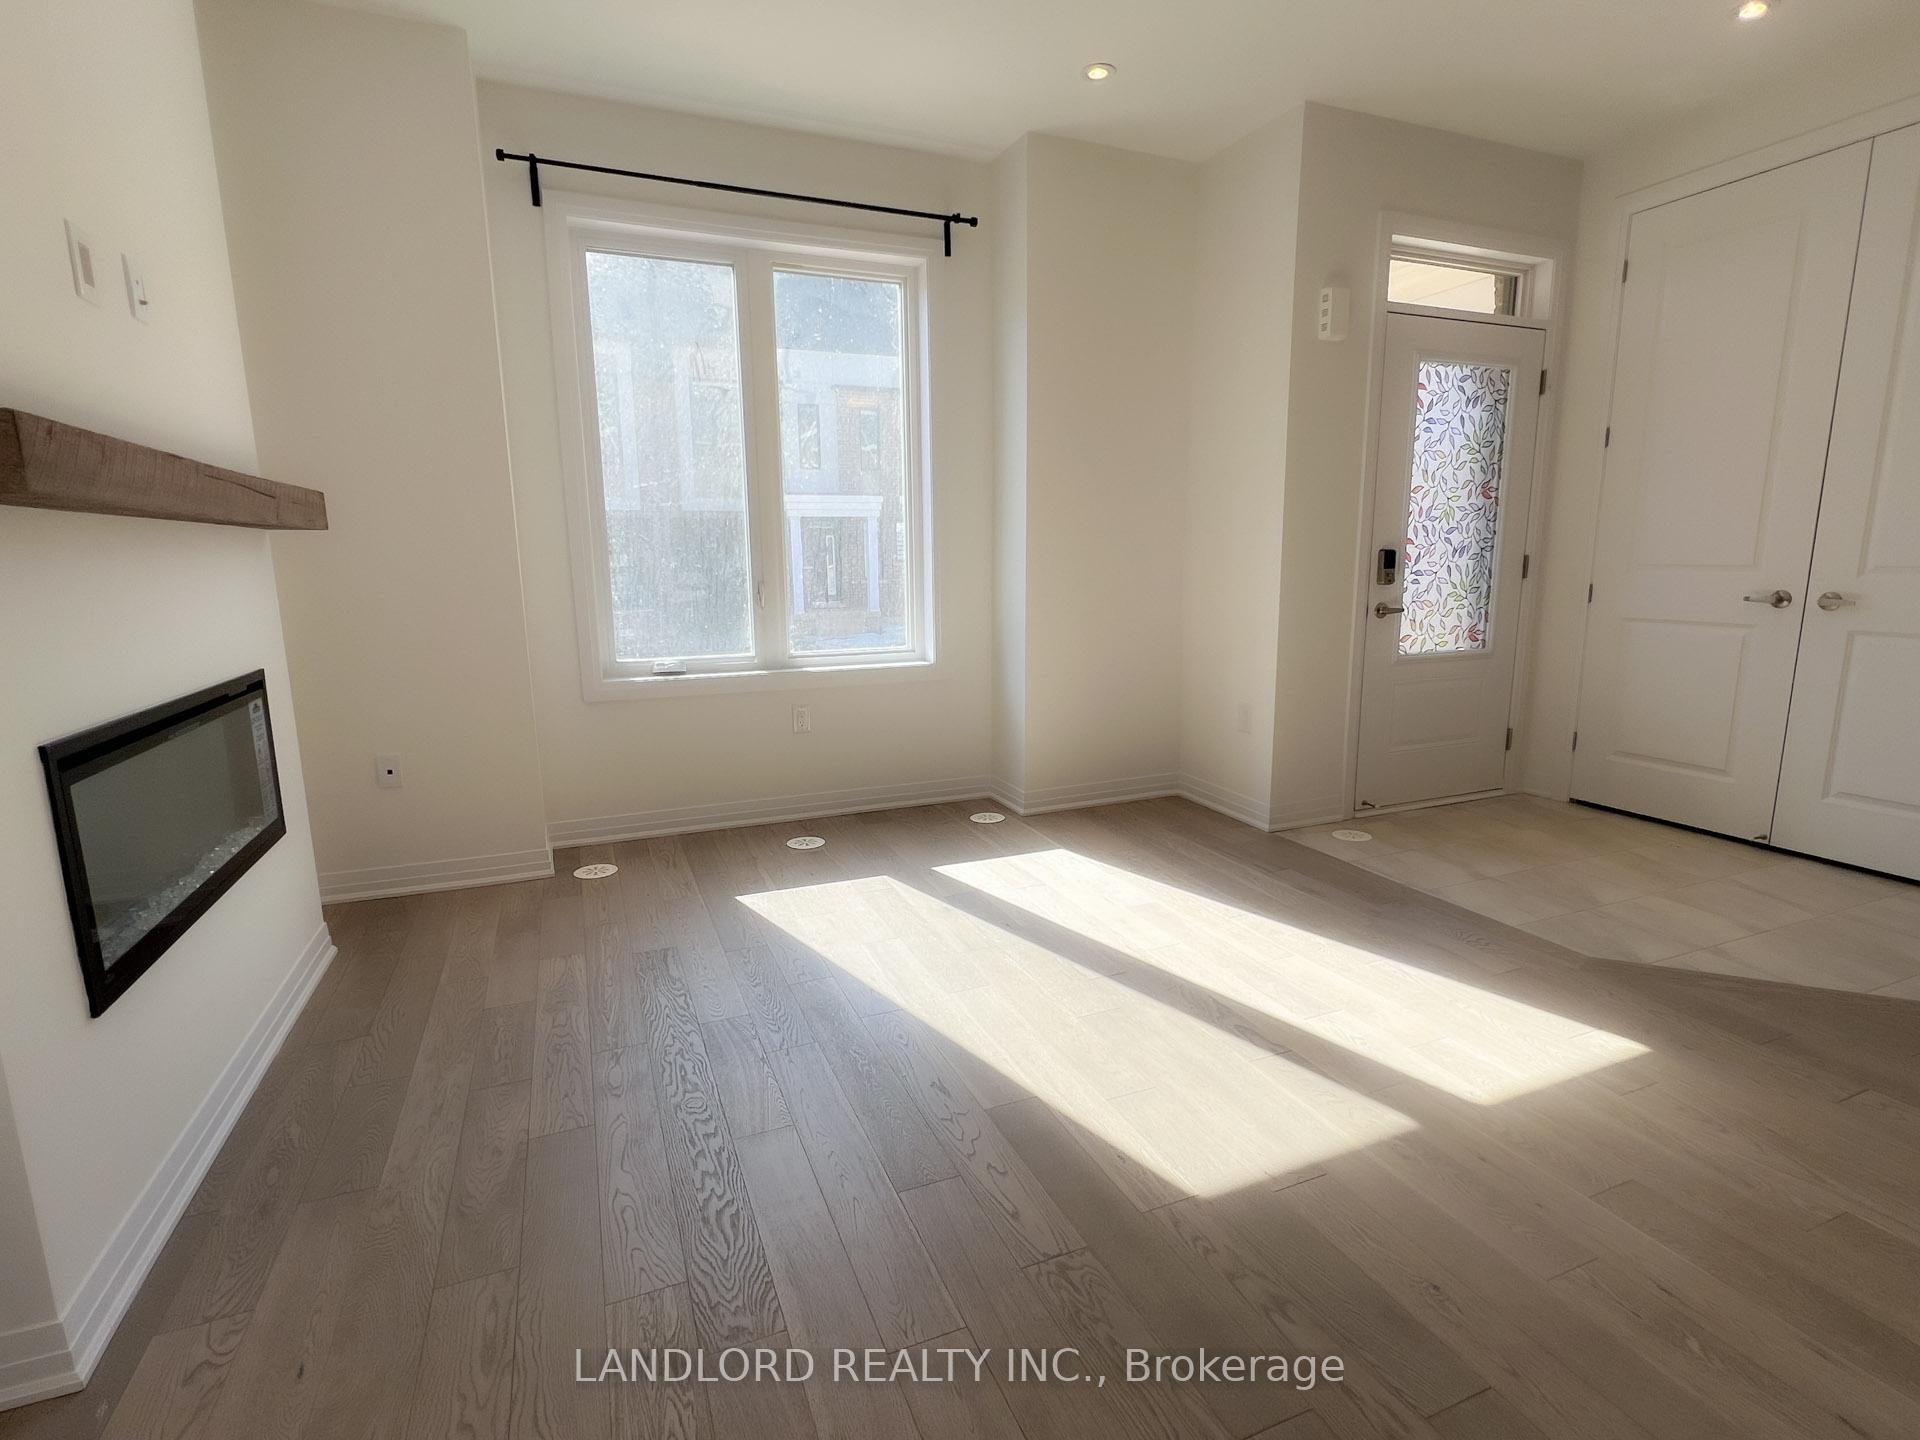 See all 34 photos
Property history
Facts and features
- BasementFinished
- Lease term12 months
- FurnishedUnfurnished
- Age of homeNew
- Fireplace
- Central air
The homeFreehold Townhouse, 3-storey, New
- Type: Freehold Townhouse
- Style: 3-storey
- Age: New
- Basement: Finished, full
InsideFireplace Yes, natural gas, In-suite laundry, upper level, Other
- Fireplace: Yes, natural gas
- Laundry: In-suite laundry, upper level
- Features: Other
- Rooms above ground: 9
- Rooms in the basement: 1
- Bedrooms: 4
- Bathrooms: 5
- Kitchens: 1
- Family room: Yes
Outside and lotBrick, Asphalt shingle, Concrete
- Exterior: Brick
- Roof: Asphalt shingle
- Foundation: Concrete
- Shape: Rectangular
Parking2 Garage, Built-in, Private
- Spaces: 2 Garage
- Garage: Built-in
- Driveway: Private
Heating, water and powerForced air, gas, Central air, Municipal water
- Heating: Forced air, gas
- Cooling: Central air
- Water: Municipal water
- Sewer: Municipal sewer
Rent and termsRent $3,900 a month, Entire property, Unfurnished
- Rent: $3,900 a month
- Space for rent: Entire property
- Furnished: Unfurnished
- Lease: 12 months
- Paid: Monthly
- Rent includes: Parking
- Rental items: None.
IncludedIncluded None., Metered utilities: electricity, gas, water, waste.
- Included: None.
- Not included: Metered utilities: electricity, gas, water, waste.
Listing detailsW12022198, Rented, Mar 14, 2025
- MLS® number: W12022198
- Status: Rented
- Listed on: Mar 14, 2025
- Days on market: 14
- Updated: Mar 28, 2025
- Possession: 2025-03-14 / Flexible
- Occupied by: Vacant
- Listing brokerage: LANDLORD REALTY INC.
About this home
3241 Crystal Drive, Oakville (Glenorchy), ON L6M 4K1
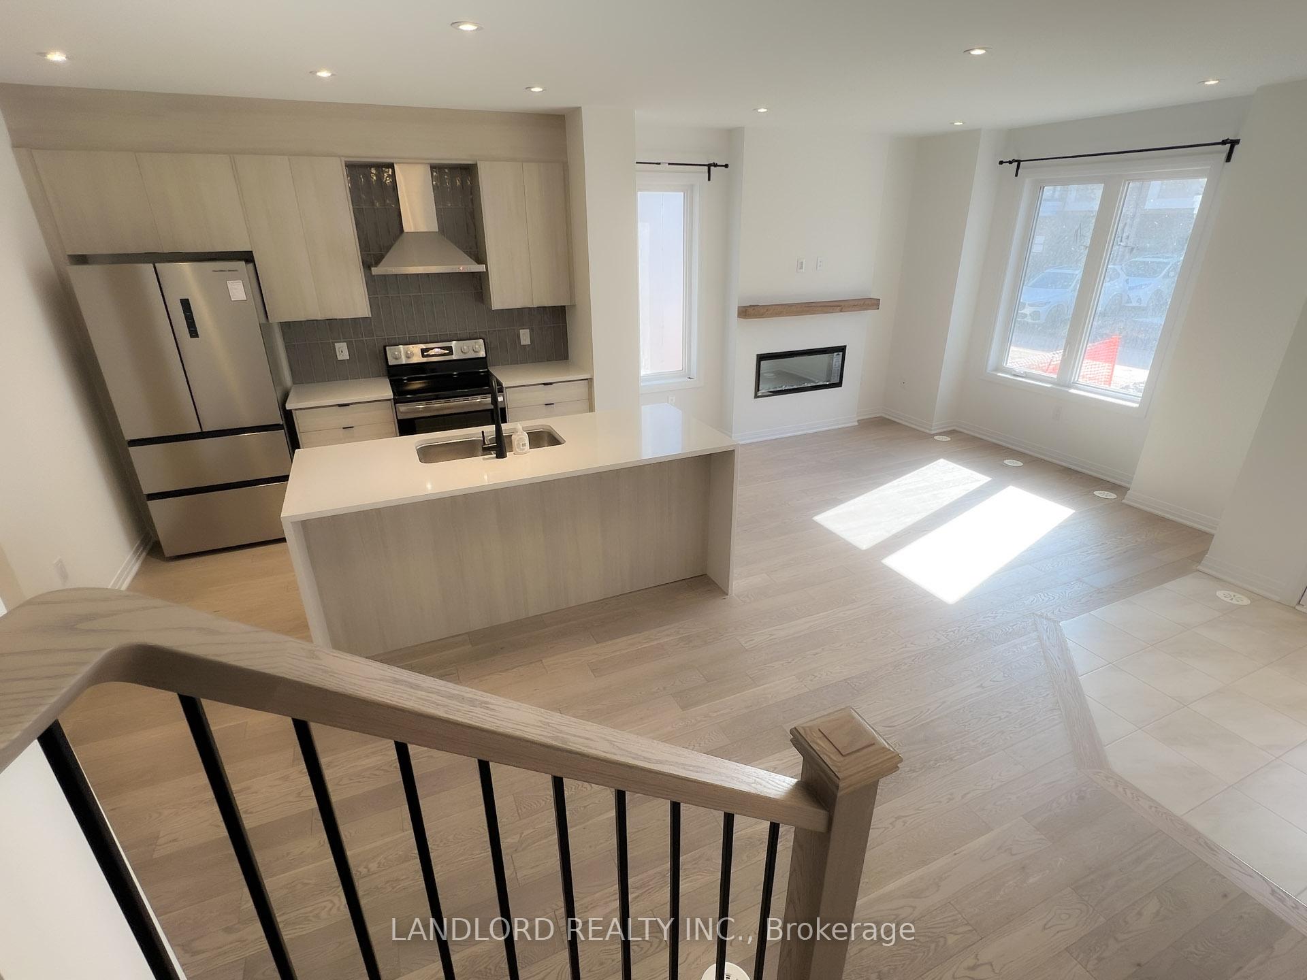
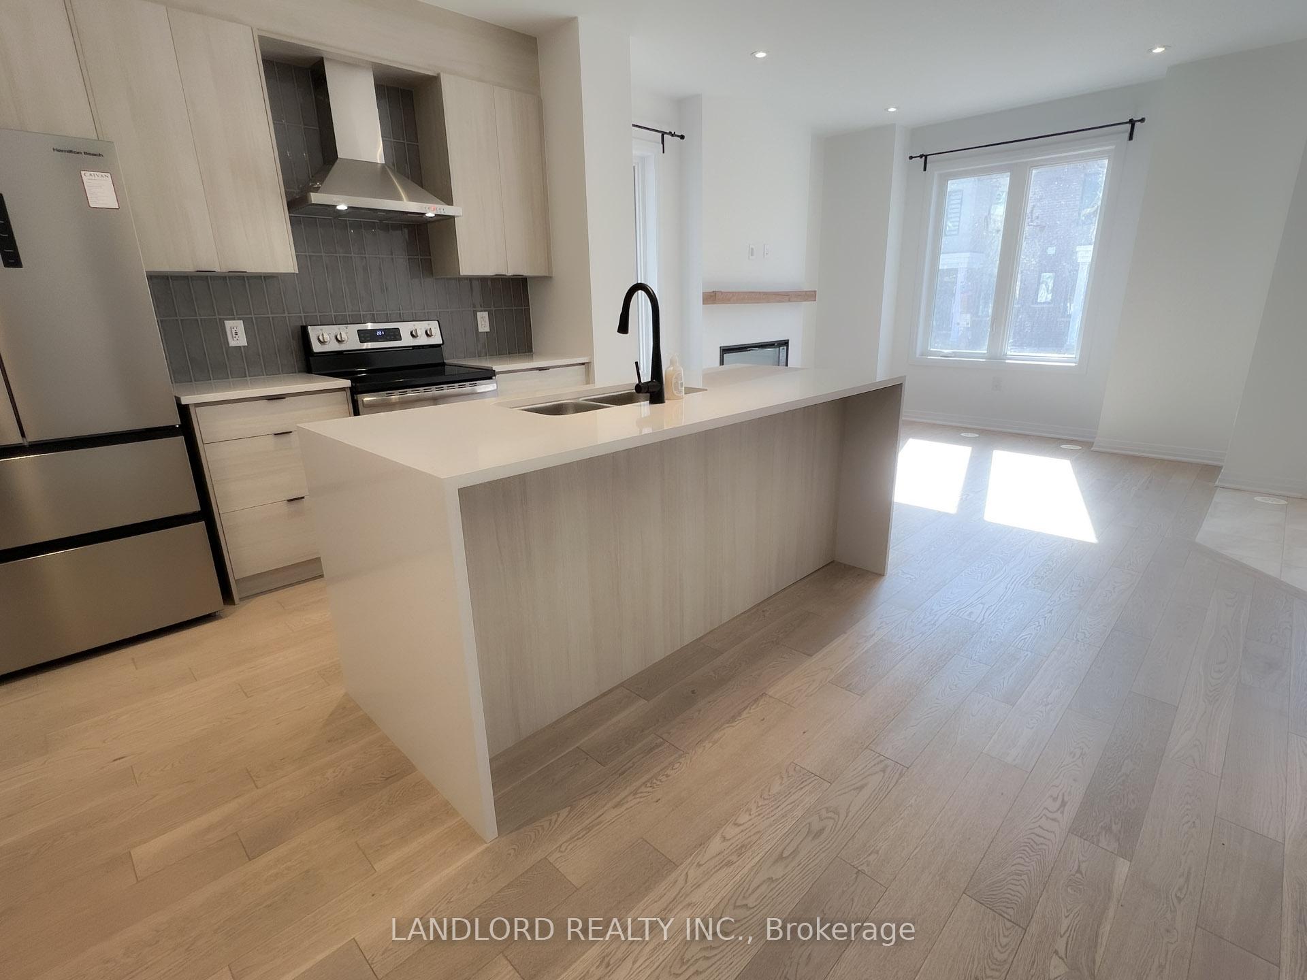
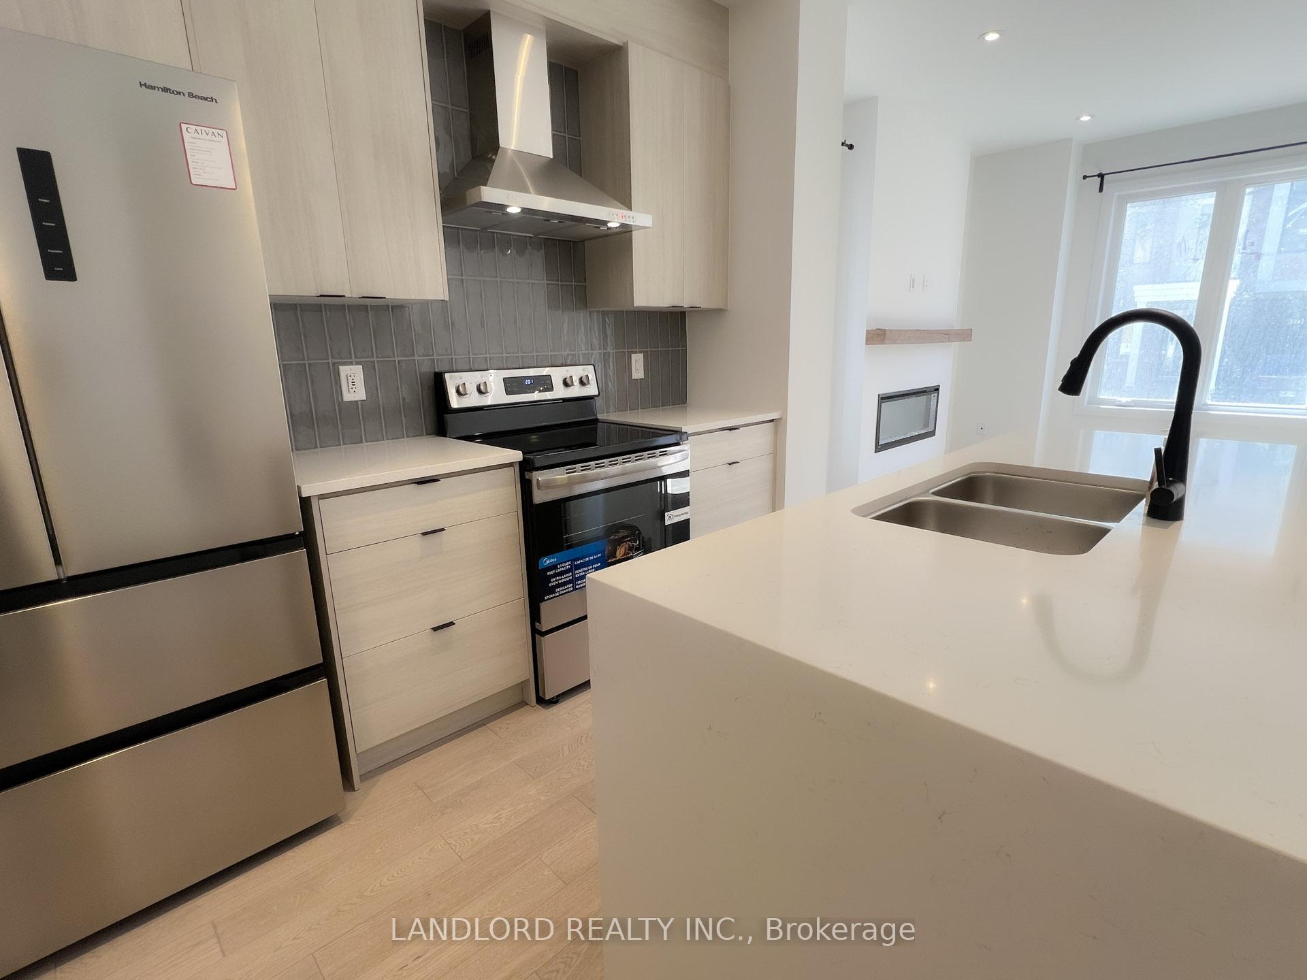
Vacant move in ready newly built townhouse featuring an unusually brilliant layout. Refer to images and attachments for floor plan! Approximately 2500sqft of living space. It provides two oversized options for the primary bedroom, each with a walk in closet, ensuite bathroom and balcony. The completed development will result in an exception place to live close to Oakville's Uptown Core and only minutes from Hwy 407. Double-width garage provides two indoor parking and two covered outdoor parking. Open concept main floor kitchen/living area with gas fireplace, 2pc washroom, west exposure. Second and third bedroom on 2nd floor with west exposure, built in closets, and sharing a 4pc bathroom. Enclosed laundry room on second floor. Wide open rec room in basement with storage, 2pc washroom, broadloom carpet. Stainless steel appliances. Stone countertops. Glass tile backsplash. Pot lights. Engineered wood flooring. Curtain rods. Appliances include: Fridge, electric stove, dishwasher, washer, dryer.
Ask about this home
A HOMEH agent will answer your questions about this home.
Around this home
Daily convenience, out of 100, from the distances below
Schools nearby
School rating, out of 10.
Helpful calculators
Your HOMEH agent

"I would see it this week."