

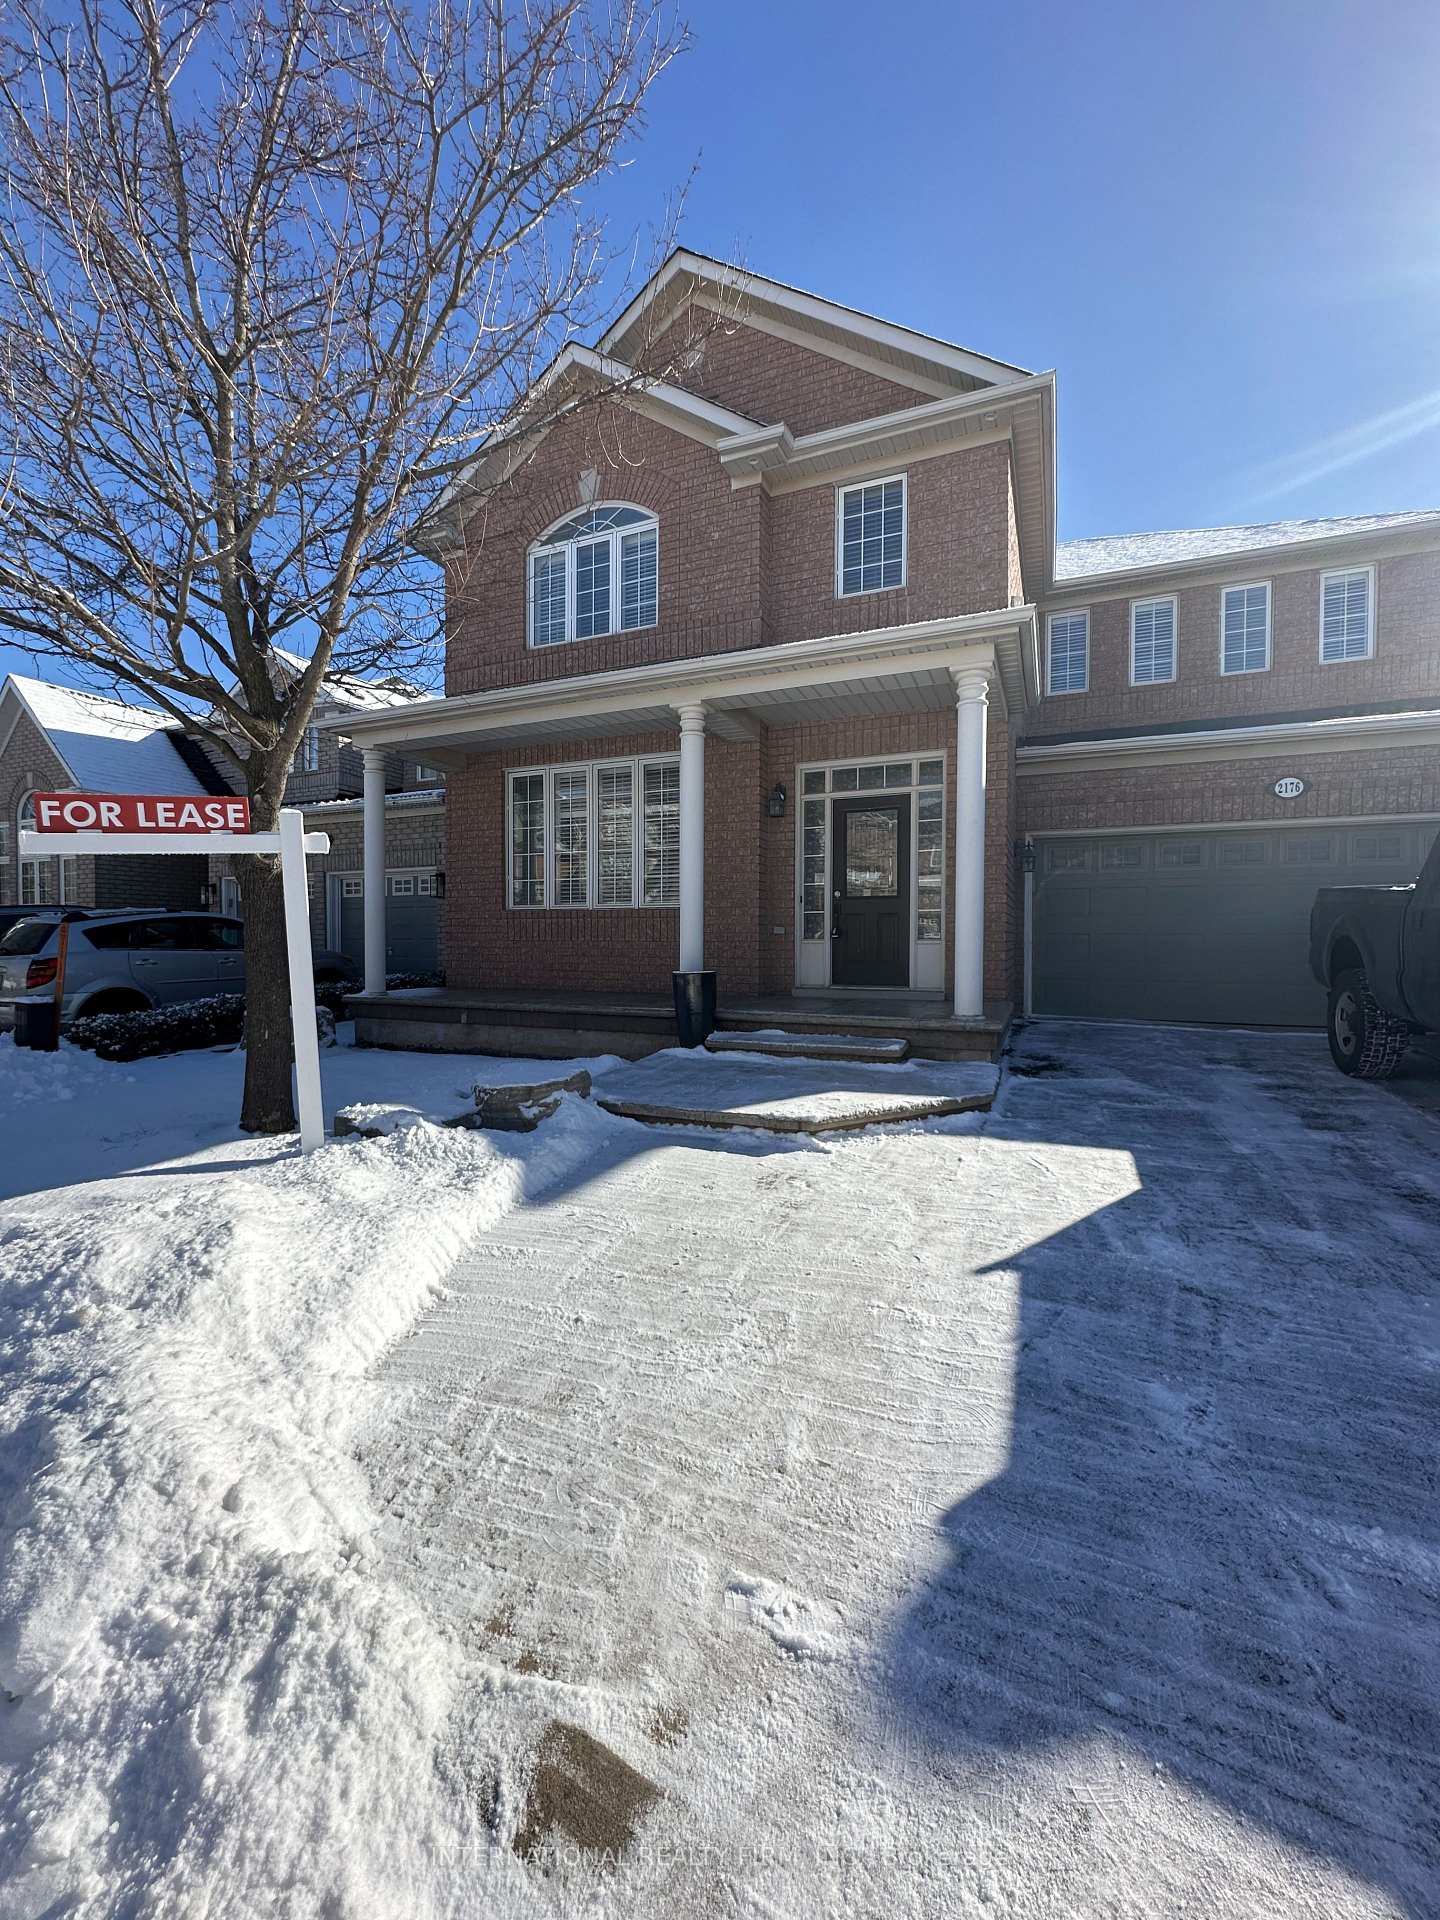
2176 Highcliffe Way
Detached Rented
1/202176 Highcliffe Way
Detached Rented
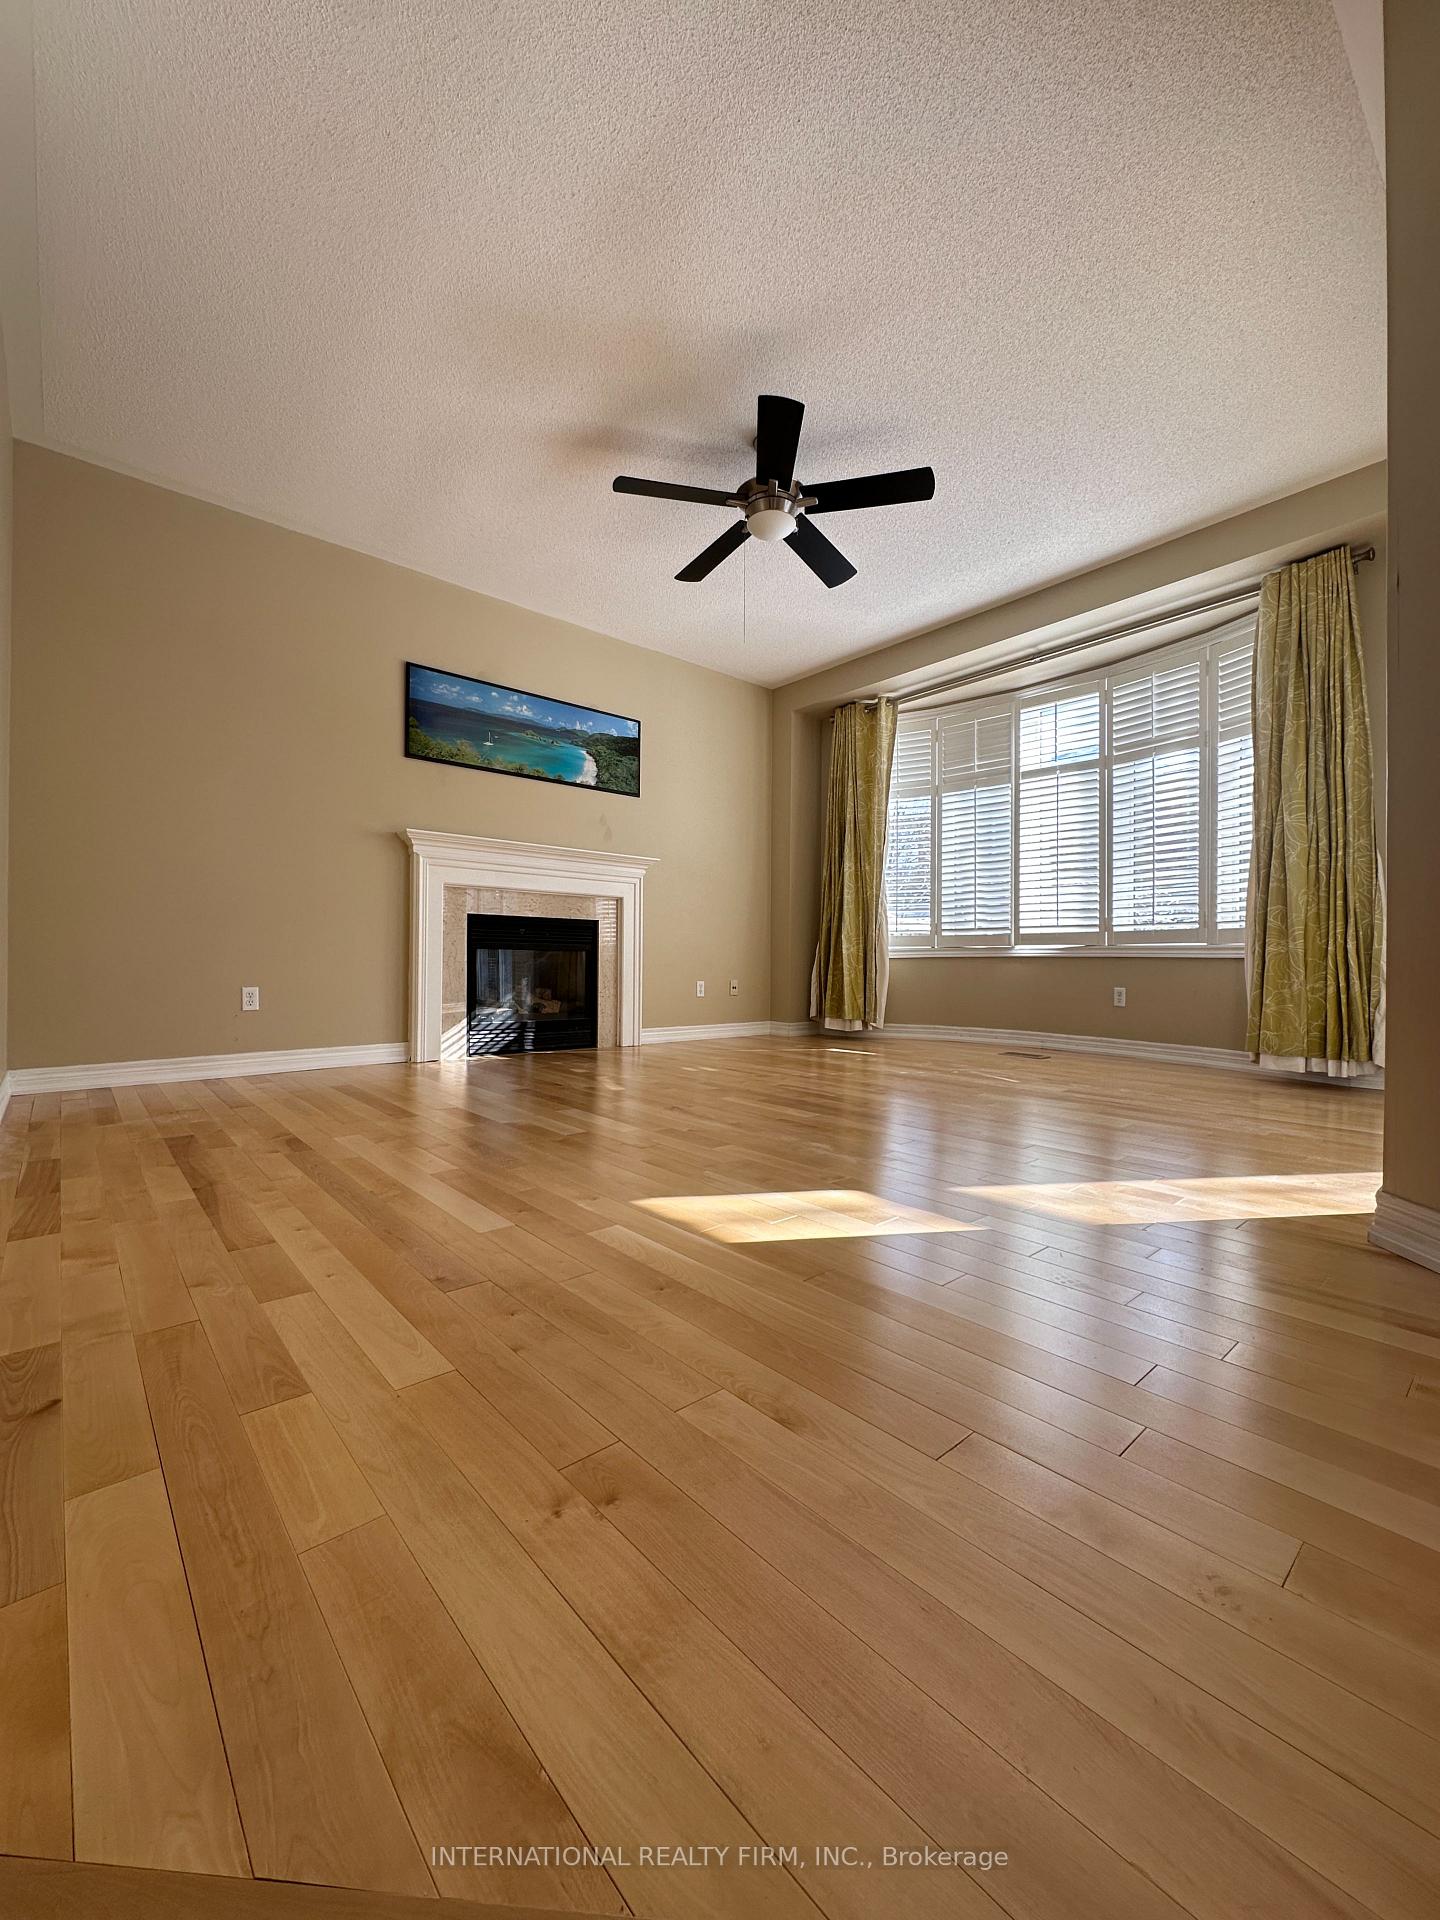 See all 20 photos
4 Bedrooms
4 Bathrooms
2 Garage
2K–2.5K sq.ft
Entire Home
— Unit
Property history
Facts and features
- BasementFinished
- Lot size40 × 84 ft
- Lease term12 months
- FurnishedUnfurnished
What stands out
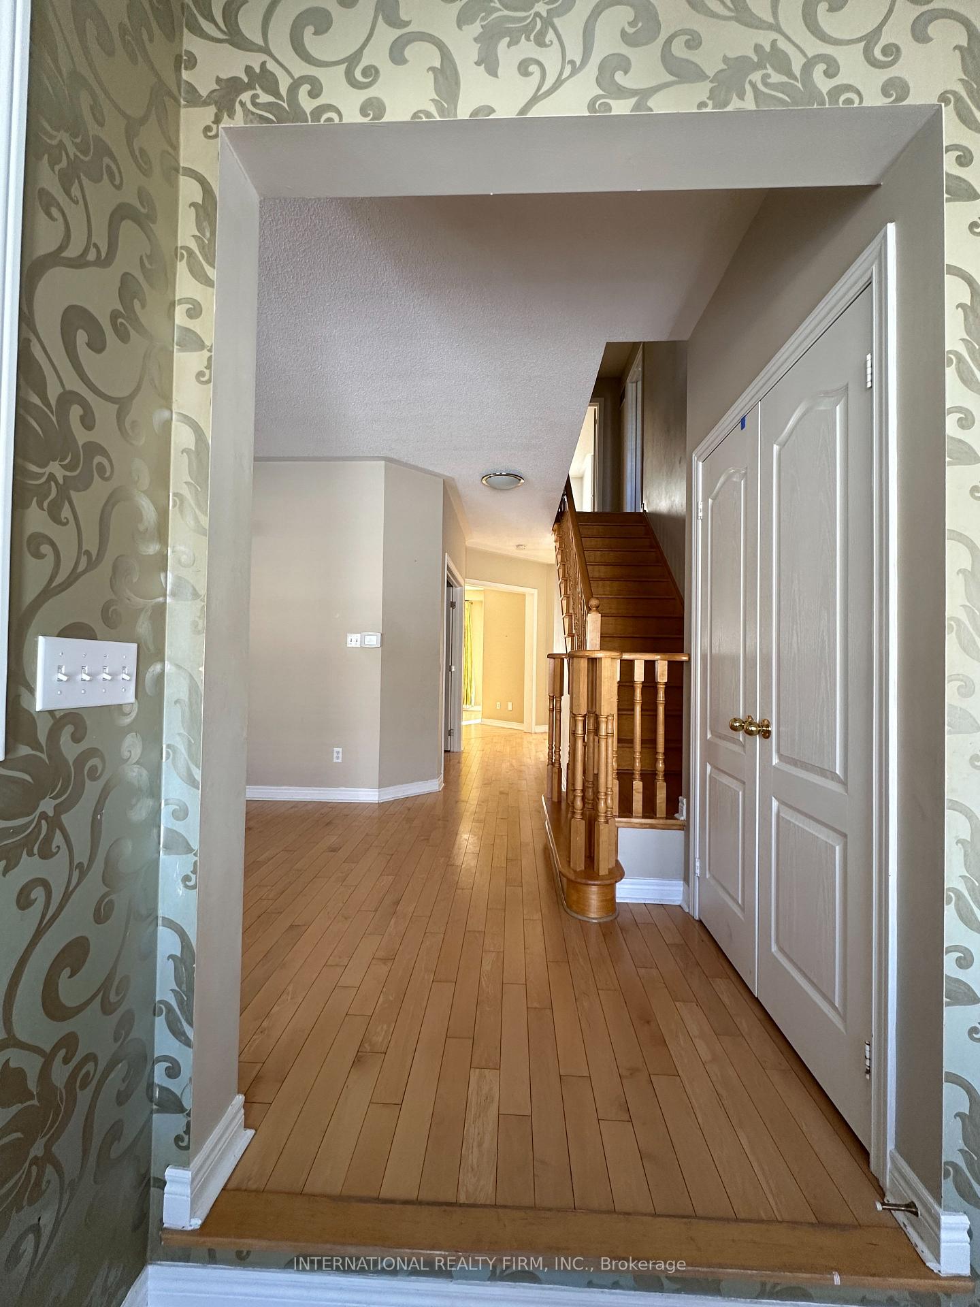
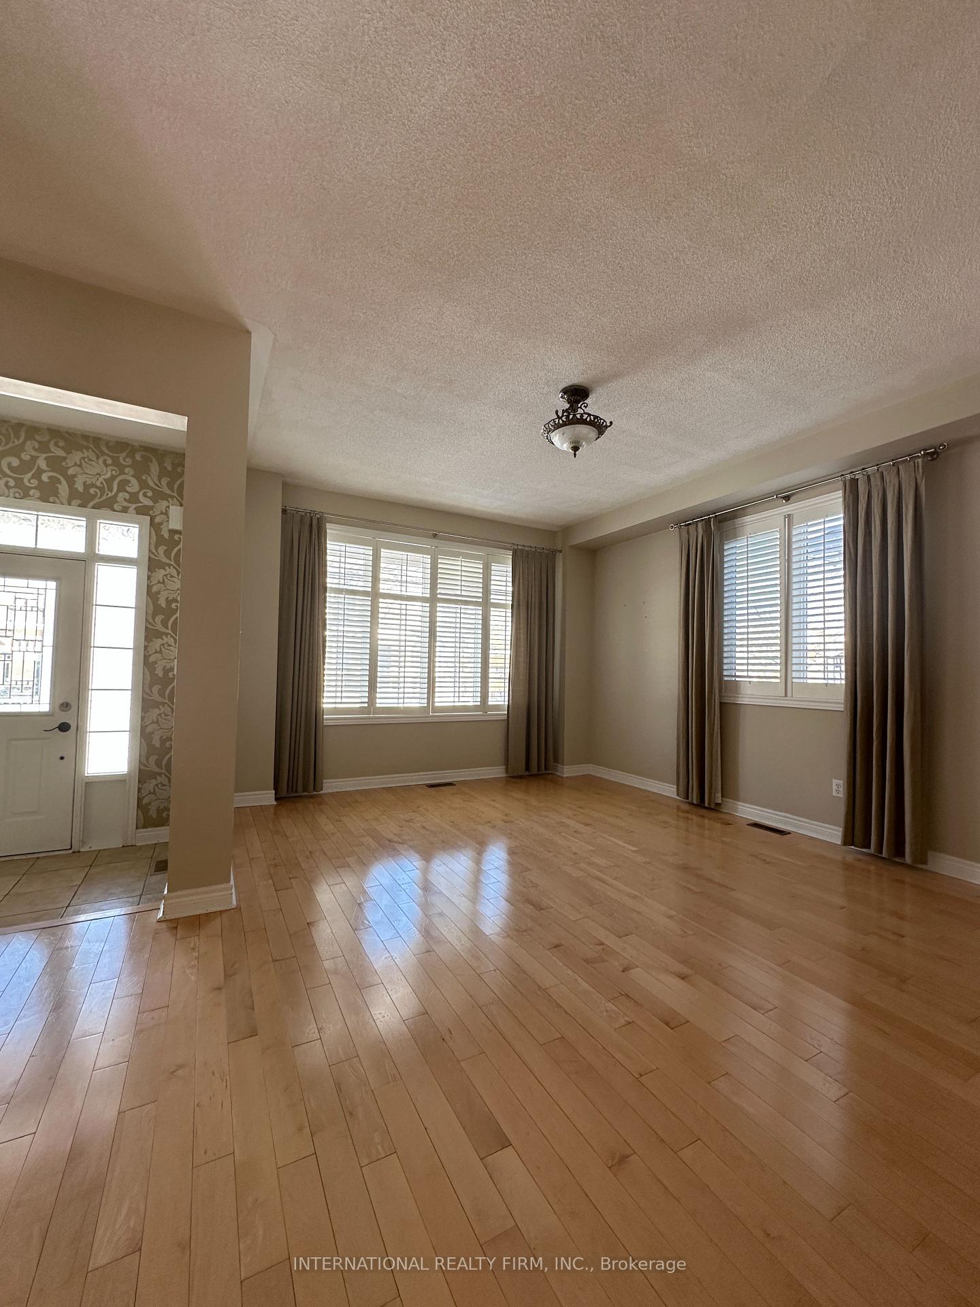
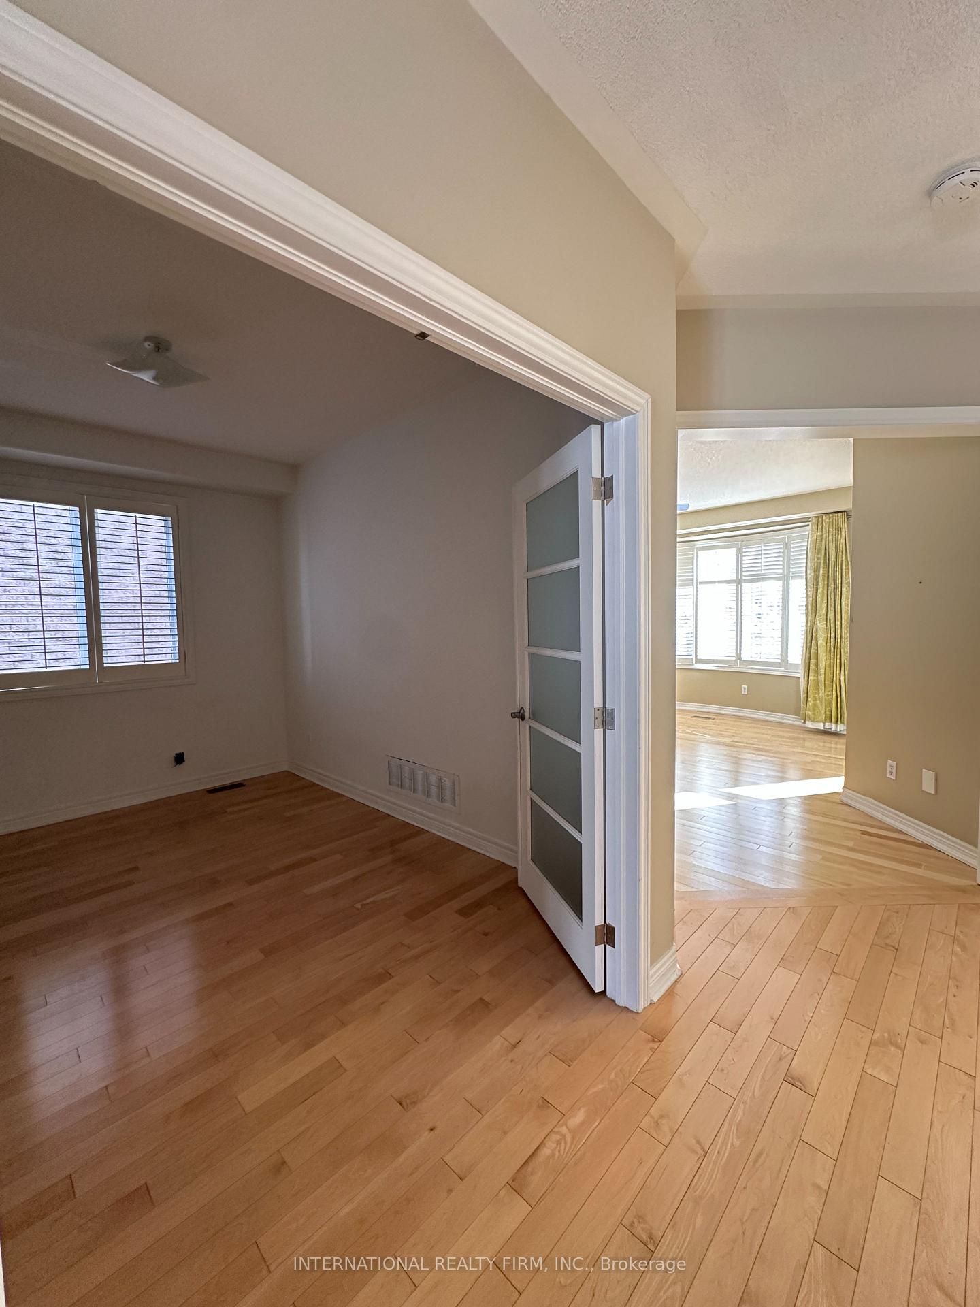
- Hardwood floors
- Fireplace
- Central air
The homeDetached, 2-storey, Age 16–30 years
- Type: Detached
- Style: 2-storey
- Age: 16–30 years
- Living space: 2,000–2,500 sq ft
- Basement: Finished
- View: City
InsideFireplace Yes, family room, natural gas, Hardwood, Ensuite, laundry room, upper level
- Fireplace: Yes, family room, natural gas
- Flooring: Hardwood
- Laundry: Ensuite, laundry room, upper level
- Features: Storage
- Rooms above ground: 8
- Bedrooms: 4
- Bathrooms: 4
- Kitchens: 1
- Family room: Yes
Outside and lotBrick, Asphalt shingle, Concrete
Outside
- Exterior: Brick
- Roof: Asphalt shingle
- Foundation: Concrete
- Features: Privacy
- Size: 40 × 84 ft
- Shape: Rectangular
Parking2 Garage, Detached, Front yard parking, private double
- Spaces: 2 Garage
- Garage: Detached
- Driveway: Front yard parking, private double
Heating, water and powerForced air, gas, Central air, Municipal water
- Heating: Forced air, gas
- Cooling: Central air
- Water: Municipal water
- Sewer: Municipal sewer
- Natural gas: Yes
- Hydro: Yes
- Cable: No
- Telephone: No
Rent and termsRent $4,500 a month, Entire property, Unfurnished
- Rent: $4,500 a month
- Space for rent: Entire property
- Furnished: Unfurnished
- Lease: 12 months
- Paid: Monthly
- Rent includes: All inclusive
- Deposit: Required
- Credit check: Required
- Employment letter: Required
- Rental application: Required
- References: Required
- Rental items: Hot water tank
IncludedStove, fridge, dishwasher, microwave ,rangehood, washer, dryer, fireplace
- Included: Stove, fridge, dishwasher, microwave ,rangehood, washer, dryer, fireplace
NearbyHospital, school
- Close to: Hospital, school
Listing detailsW11965327, Rented, Feb 10, 2025
- MLS® number: W11965327
- Status: Rented
- Listed on: Feb 10, 2025
- Days on market: 48
- Updated: Mar 30, 2025
- Possession: 2025-02-15 / Immediate
- Occupied by: Vacant
- Listing brokerage: INTERNATIONAL REALTY FIRM, INC.
About this home
2176 Highcliffe Way, Oakville (Westmount), ON L6M 5B6
StorageCityHospitalSchoolPrivacy
Four -Bedroom Detached Home in Coveted West Oak Trails. This Home Features an Excellent Floor Plan, New Hard floor installation. Highlighted by an Oversized Master Bedroom with Ensuite Bathroom and Large Walk-In Closet. Finished Basement. Walking Distance To Plazas, Trails, Top-Ranked Schools(Garth Webb Secondary School), Convenient Access to QEW, 407, 403, and Minutes from Oakville Trafalgar Hospital.
Read more
Ask about this home
A HOMEH agent will answer your questions about this home.
Ask a question
Around this home
Falling green Dr highcliffe
Errands
Parks
Schools
Daily convenience, out of 100, from the distances below
ParkMillstone Park · 3 within 1 km6 min walk390 m
GroceryMac's12 min walk745 m
SchoolÉIC Sainte-Trinité11 min walk690 m
PharmacyNature's Vitamins12 min walk747 m
Cafés & foodThe Olive Press · 7 within 1 km11 min walk656 m
Gym & rec centrePine Glen Soccer Centre25 min walk1.5 km
WalkDriveStraight-line distance, open map data
Grocery0.7 km
Park0.4 km
Coffee0.8 km
Dining0.7 km
Gym1.5 km
Schools nearby
School rating, out of 10.
ÉIC Sainte-Trinitéelementary · Public · 0.7 km
—
ÉSC Sainte-Trinitésecondary · Private · 0.7 km
8.3/10Excellent
Éic Sainte-Trinitéelementary · Public · 0.7 km
—
Contact agent
Helpful calculators
Rent vs buy
Affordability
Mortgage
Down payment
Stress test
CMHC insurance
Your HOMEH agent

KimHOMEH agent · Oakville
"I would see it this week."
Ask Kim