

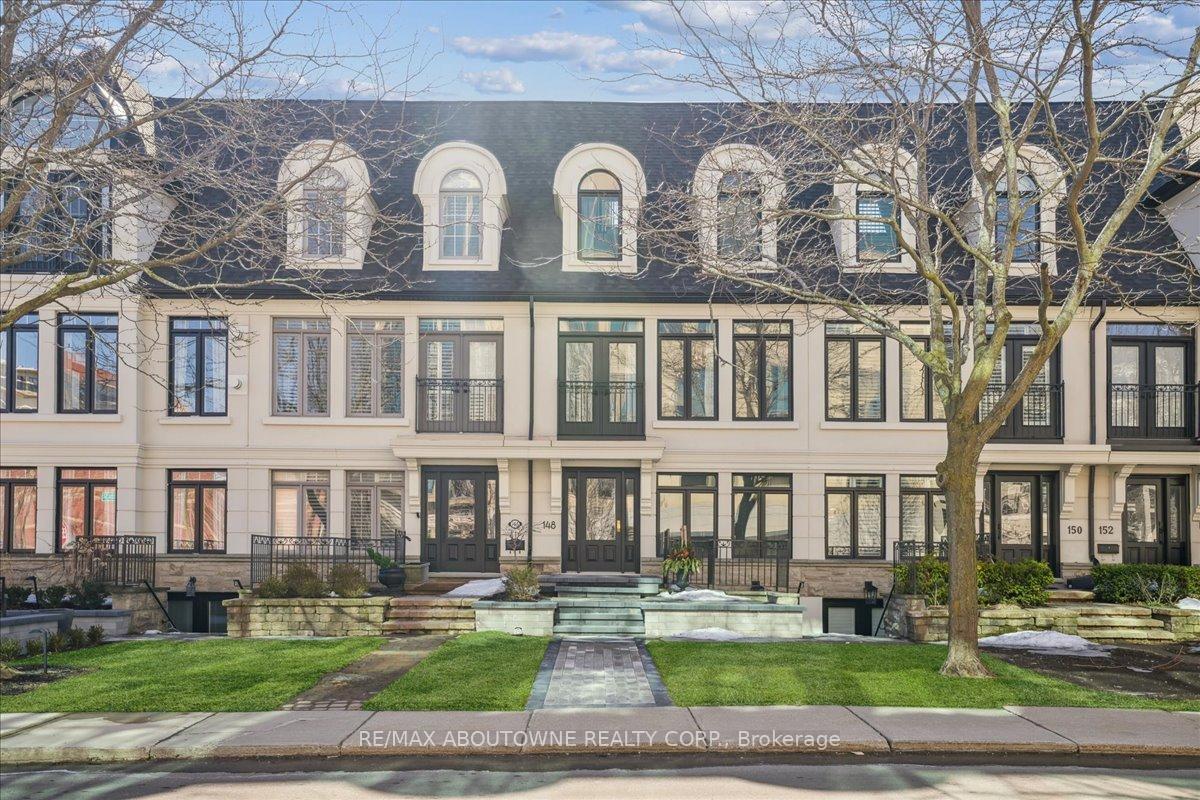
148 Reynolds Street
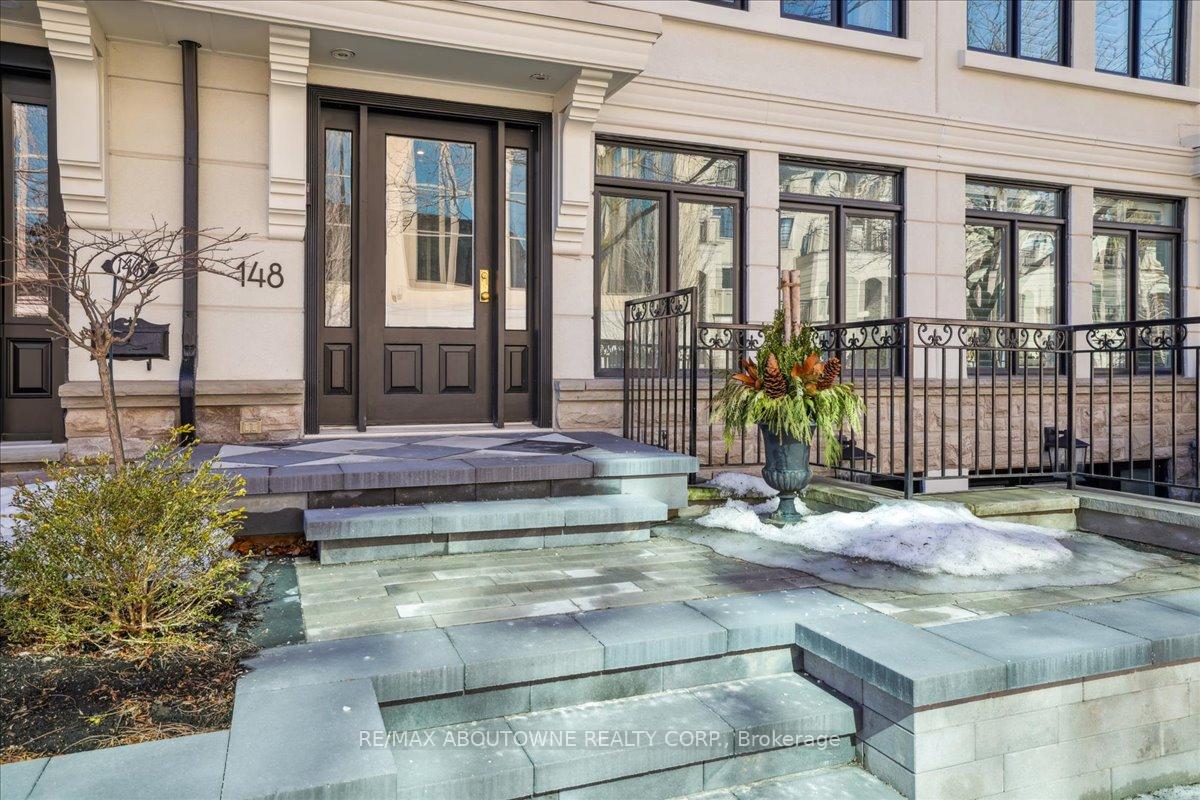
148 Reynolds Street
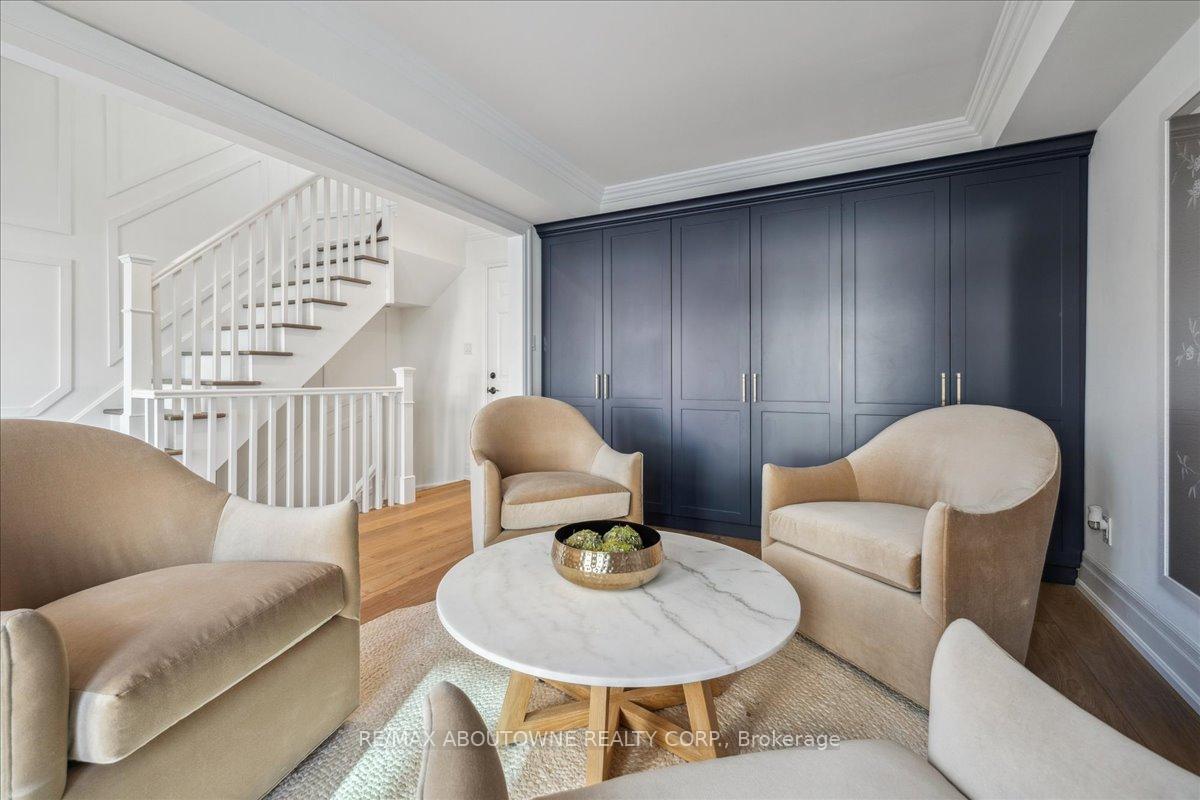 See all 46 photos
Property history
- $3,100,000TerminatedList: 2025-03-12|End: 2025-05-16|65 daysW12014157
Facts and features
- BasementWalk-out
- Age of home16–30 years
- Price per sq ft~$1,378
- Water, sewerMunicipal
- Fireplace
- Central air
The homeFreehold Townhouse, 3-storey, Age 16–30 years
- Type: Freehold Townhouse
- Style: 3-storey
- Age: 16–30 years
- Living space: 2,000–2,500 sq ft
- Basement: Finished with walk-out
InsideFireplace Yes, Window floor to ceiling, Other
- Fireplace: Yes
- Flooring: Window floor to ceiling
- Features: Other
- Rooms above ground: 11
- Bedrooms: 2 + 1 in the basement
- Bathrooms: 4
- Kitchens: 1
- Family room: Yes
Outside and lotStucco (plaster), Asphalt shingle, Poured concrete
- Exterior: Stucco (plaster)
- Roof: Asphalt shingle
- Foundation: Poured concrete
- Size: 18.37 × 72.64 ft
Parking2 Garage, Attached, Lane
- Spaces: 2 Garage
- Garage: Attached
- Driveway: Lane
Heating, water and powerForced air, gas, Central air, Municipal water
- Heating: Forced air, gas
- Cooling: Central air
- Water: Municipal water
- Sewer: Municipal sewer
Costs and taxesTaxes $9,582 a year, HST included in the price, Hot water heater
- Taxes, 2024: $9,582 a year
- HST: HST included in the price
- Under contract: Hot water heater
Included in the saleBosch dishwasher, bosch stove, bosch microwave & speed oven, fisher paykel refrigerator, 2 washer & dryers, all elfs, all window coverings, gdo + remotes, Hot tub
- Included: Bosch dishwasher, bosch stove, bosch microwave & speed oven, fisher paykel refrigerator, 2 washer & dryers, all elfs, all window coverings, gdo + remotes
- Not included: Hot tub
NearbyGolf, hospital, lake/pond, marina, park, terraced
- Close to: Golf, hospital, lake/pond, marina, park, terraced
Listing detailsW12014157, Terminated, Mar 12, 2025
- MLS® number: W12014157
- Status: Terminated
- Listed on: Mar 12, 2025
- Days on market: 65
- Updated: May 16, 2025
- Possession: Flexible
- Occupied by: Owner
- Listing brokerage: RE/MAX ABOUTOWNE REALTY CORP.
About this home
148 Reynolds Street, Oakville (Old Oakville), ON L6J 3K9
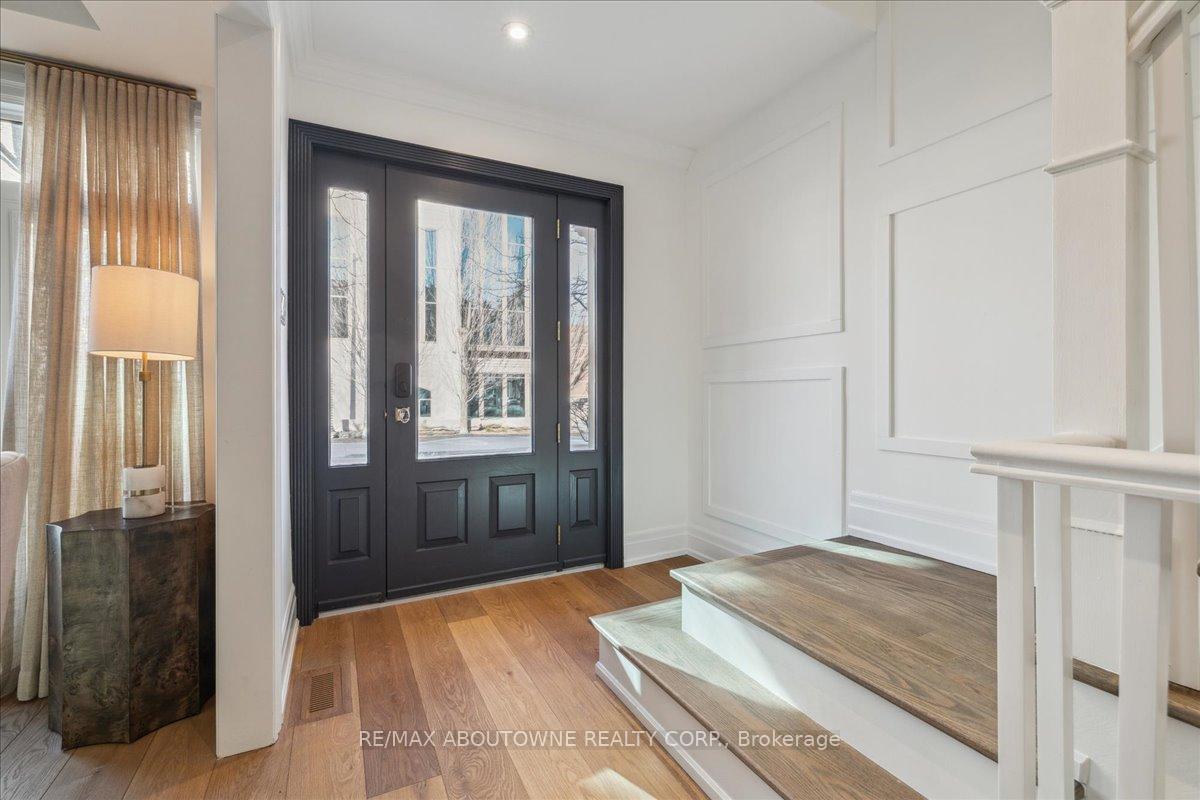
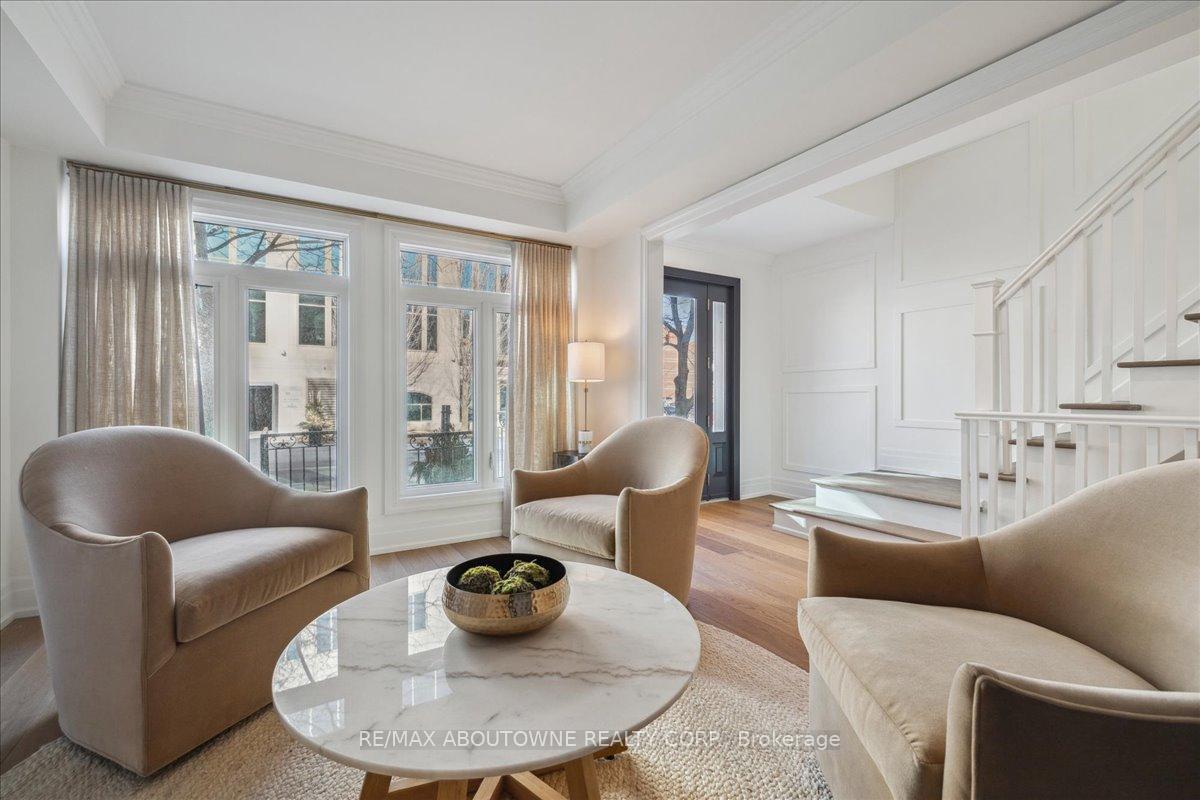
Discover elevated living in this meticulously renovated three-storey townhome, ideally located in the heart of Old Oakville. Redesigned in 2024 with luxury and style in mind, this residence exudes modern elegance, offering a seamless blend of luxury, comfort, and timeless sophistication. The open-concept main level is designed for both relaxation and entertaining. The custom Bella Kitchen is a standout feature, showcasing European Oak Wide Plank Floors, premium Bosch appliances including a dishwasher, stove, microwave, and speed oven, as well as a Fisher Paykel refrigerator. Cambria Quartz countertops and backsplash enhance the space, while custom cabinetry adds a refined touch. Sunlight streams through sliding doors, creating an inviting ambiance that flows effortlessly to a private terraceperfect for outdoor dining or morning coffee. Upstairs, the bedroom level offers a private sanctuary. The luxurious primary suite features soaring vaulted ceilings, a walkout to a secluded rooftop terrace, and a spa-inspired ensuite complete with a standalone soaker tub and a separate glass shower. The second bedroom is equally impressive, offering its own private ensuite for ultimate comfort. Practicality meets elegance with two sets of washer and dryers, one conveniently located on the bedroom level. The versatile lower level presents endless possibilities with a walkout to street level and a full three-piece bathroom. Ideal for an additional guest bedroom, home office, or media room, this space adapts effortlessly to your lifestyle. Situated just steps from downtown Oakville, this home offers the best of urban living. Enjoy boutique shopping, fine dining, and local amenities right at your doorstep. Combining modern luxury with the charm of Old Oakville, this townhome is a rare offering in one of the area's most coveted neighbourhoods!
Ask about this home
A HOMEH agent will answer your questions about this home.
Around this home
Daily convenience, out of 100, from the distances below
Schools nearby
School rating, out of 10.
Helpful calculators
Your HOMEH agent

"Priced 19% over the Hestimate. I would see it this week."