

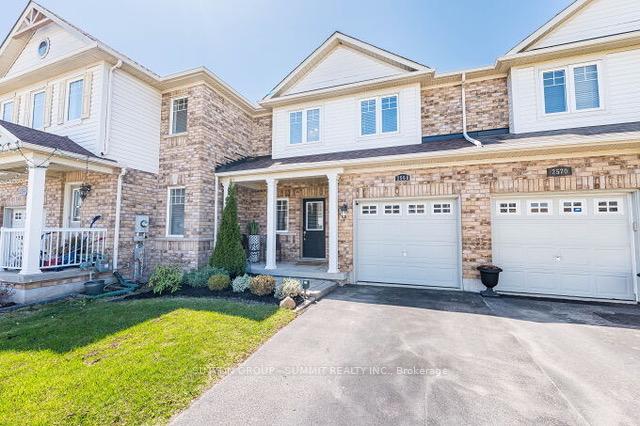
2568 Valleyridge Drive
2568 Valleyridge Drive
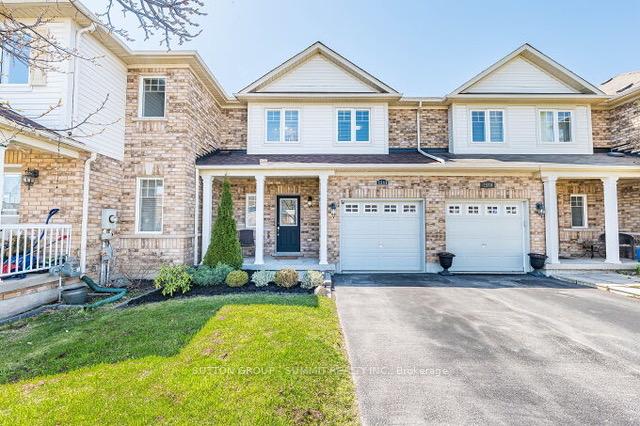
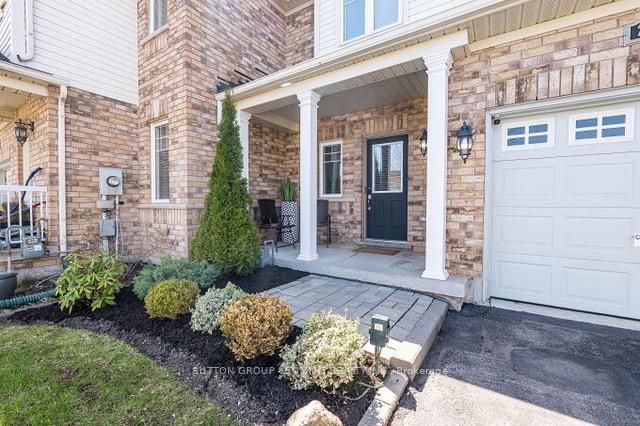
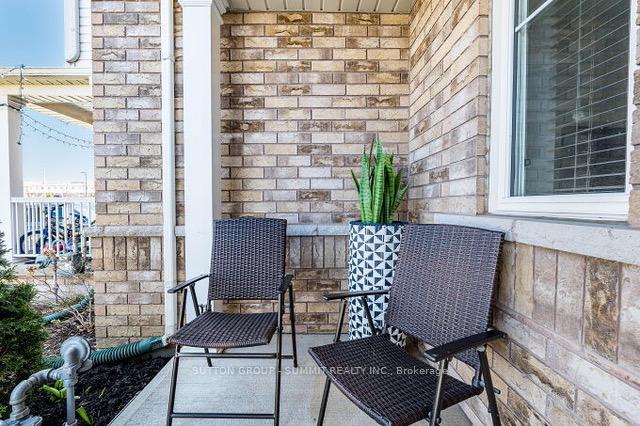
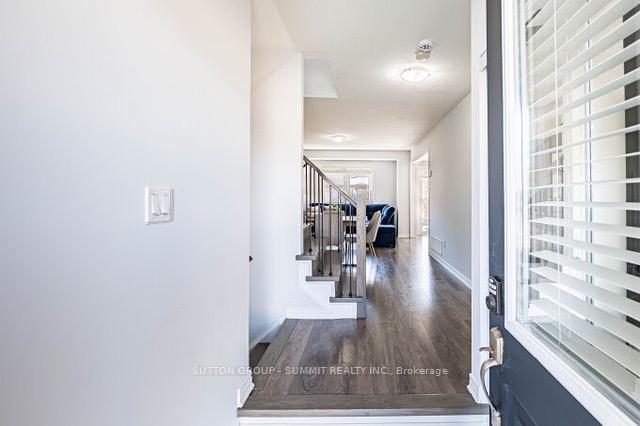 See all 44 photos
Property history
Facts and features
- BasementFinished
- Age of home16–30 years
- Water, sewerMunicipal
- HeatingForced air
- Hardwood floors
- Central air
The homeFreehold Townhouse, 2-storey, Age 16–30 years
- Type: Freehold Townhouse
- Style: 2-storey
- Age: 16–30 years
- Living space: 1,100–1,500 sq ft
- Basement: Finished
InsideHardwood, Auto garage door remote, Rooms above ground 7
- Flooring: Hardwood
- Features: Auto garage door remote
- Rooms above ground: 7
- Rooms in the basement: 1
- Bedrooms: 3 + 1 in the basement
- Bathrooms: 3
- Kitchens: 1
Outside and lotBrick, concrete poured, Shingles, Poured concrete
- Exterior: Brick, concrete poured
- Roof: Shingles
- Foundation: Poured concrete
- Size: 22.44 × 82.88 ft
Parking1 Garage, Built-in, Private
- Spaces: 1 Garage
- Garage: Built-in
- Driveway: Private
Heating, water and powerForced air, gas, Central air, Municipal water
- Heating: Forced air, gas
- Cooling: Central air
- Water: Municipal water
- Sewer: Municipal sewer
Costs and taxesTaxes $4,038 a year, HST included in the price, Water heater new (2024) $45 x month enercare
- Taxes, 2025: $4,038 a year
- HST: HST included in the price
- Rental items: Water heater new (2024) $45 x month enercare
Included in the saleAppliances s/s (fridge, stove, dishwasher b/i microwave ) closet murphy bed and builtin cabinets. murphy bed matress included. built in tv included (2022). all lightfixtures . all window covering, alarm system in all windows, doors, interior sensor,over the garage camera and doorbell camera with bell (service can be connected or leftas is)., Tesla charger or can be left for $1000
- Included: Appliances s/s (fridge, stove, dishwasher b/i microwave ) closet murphy bed and builtin cabinets. murphy bed matress included. built in tv included (2022). all lightfixtures . all window covering, alarm system in all windows, doors, interior sensor,over the garage camera and doorbell camera with bell (service can be connected or leftas is).
- Not included: Tesla charger or can be left for $1000
Listing detailsW12110083, Sold, Apr 29, 2025
- MLS® number: W12110083
- Status: Sold
- Listed on: Apr 29, 2025
- Days on market: 17
- Updated: May 16, 2025
- Possession: Flexible
- Occupied by: Owner
- Listing brokerage: SUTTON GROUP - SUMMIT REALTY INC.
About this home
2568 Valleyridge Drive, Oakville (Bronte Creek), ON L6M 5H5
Stunning Renovated 3+1 Bedroom Freehold Townhome in Prime Oakville Location!Welcome to your dream home! This gem offers over 1,500 sq.ft. of meticulously designed living space, plus a fully finished basement perfect for todays modern lifestyle.Step into the bright, newly updated kitchen with new stainless-steel appliances, abundant cabinetry, and direct access to a fully fenced backyard with coveted western exposure ideal for soaking up the afternoon sun and hosting unforgettable gatherings.The finished basement provides incredible versatility with a California Closet Murphy Bed, custom built-in cabinetry, and a full 3-piece bathroom with a walk-in shower. Whether you need a 4th bedroom, home office, or private guest suite, this space effortlessly adapts to your needs. A separate laundry room and ample storage add to the home's practicality and comfort.Additional highlights EV Charging Rough-In in the garage ready for your electric vehicle.Fresh, modern finishes throughout for a truly move-in-ready experience.Located in a vibrant, family-friendly neighborhood close to Oakville Trafalgar Hospital, GO Transit, major highways, top-rated schools, parks, splash pads, trails, and local shopping.This property offers the perfect blend of contemporary style, convenience, and flexibility in Oakville. Don't miss your chance to make this exceptional home yours!
Ask about this home
A HOMEH agent will answer your questions about this home.
Around this home
Daily convenience, out of 100, from the distances below
Schools nearby
School rating, out of 10.
Helpful calculators
Your HOMEH agent

"I would see it this week."