

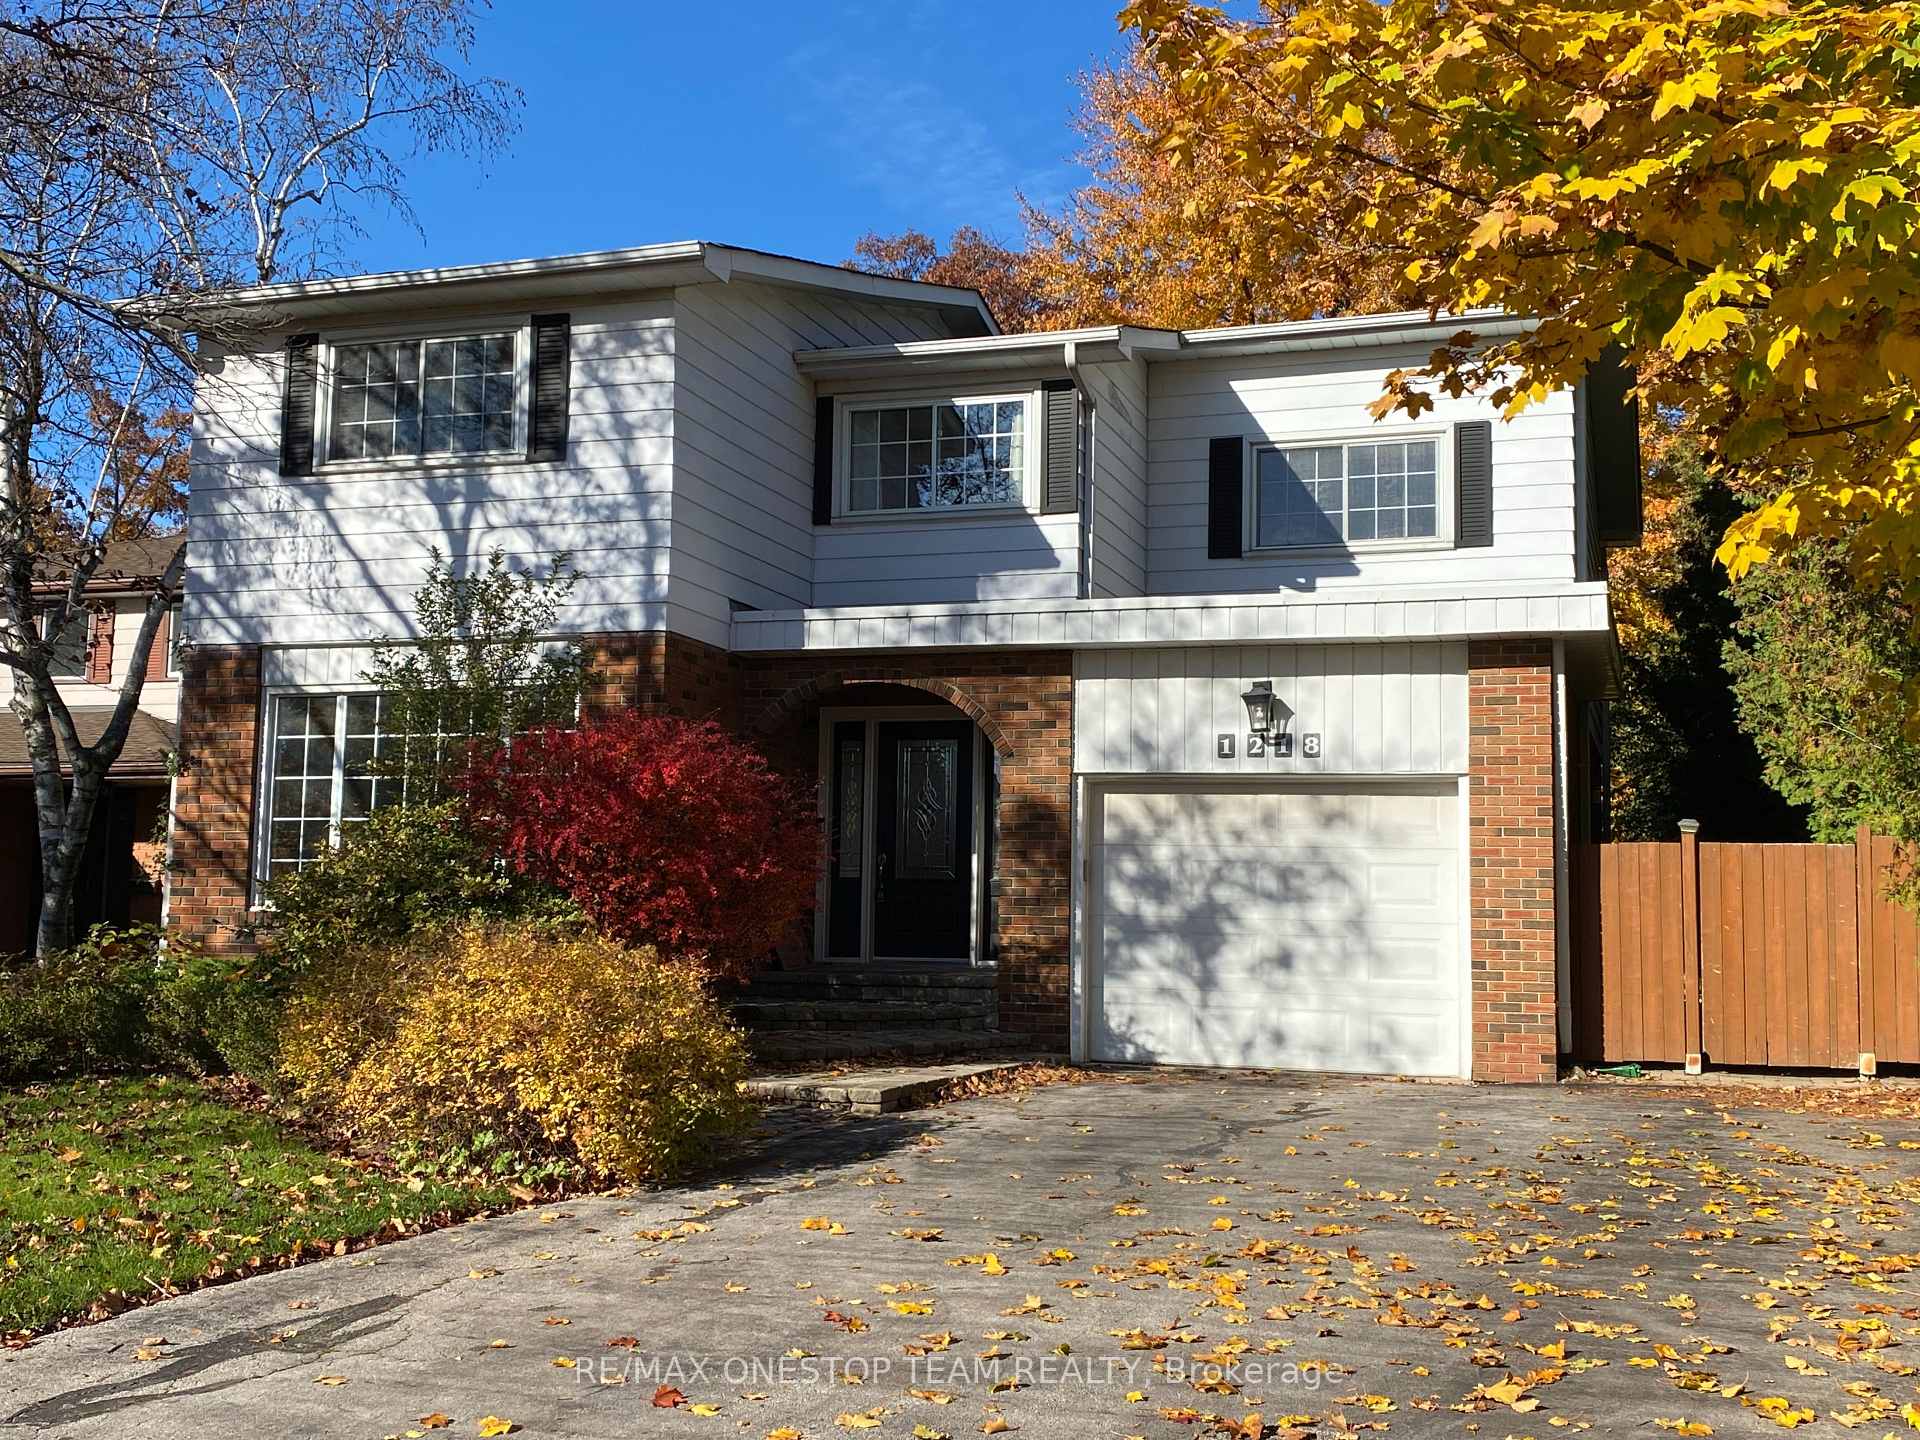
1218 Lambeth Road
Detached Rented
1/251218 Lambeth Road
Detached Rented
 See all 25 photos
4+1 Bedrooms
4 Bathrooms
1 Garage
— sq.ft
Entire Home
— Unit
Property history
Facts and features
- BasementFinished
- Lease term12 months
- FurnishedUnfurnished
- LaundryEnsuite
What stands out
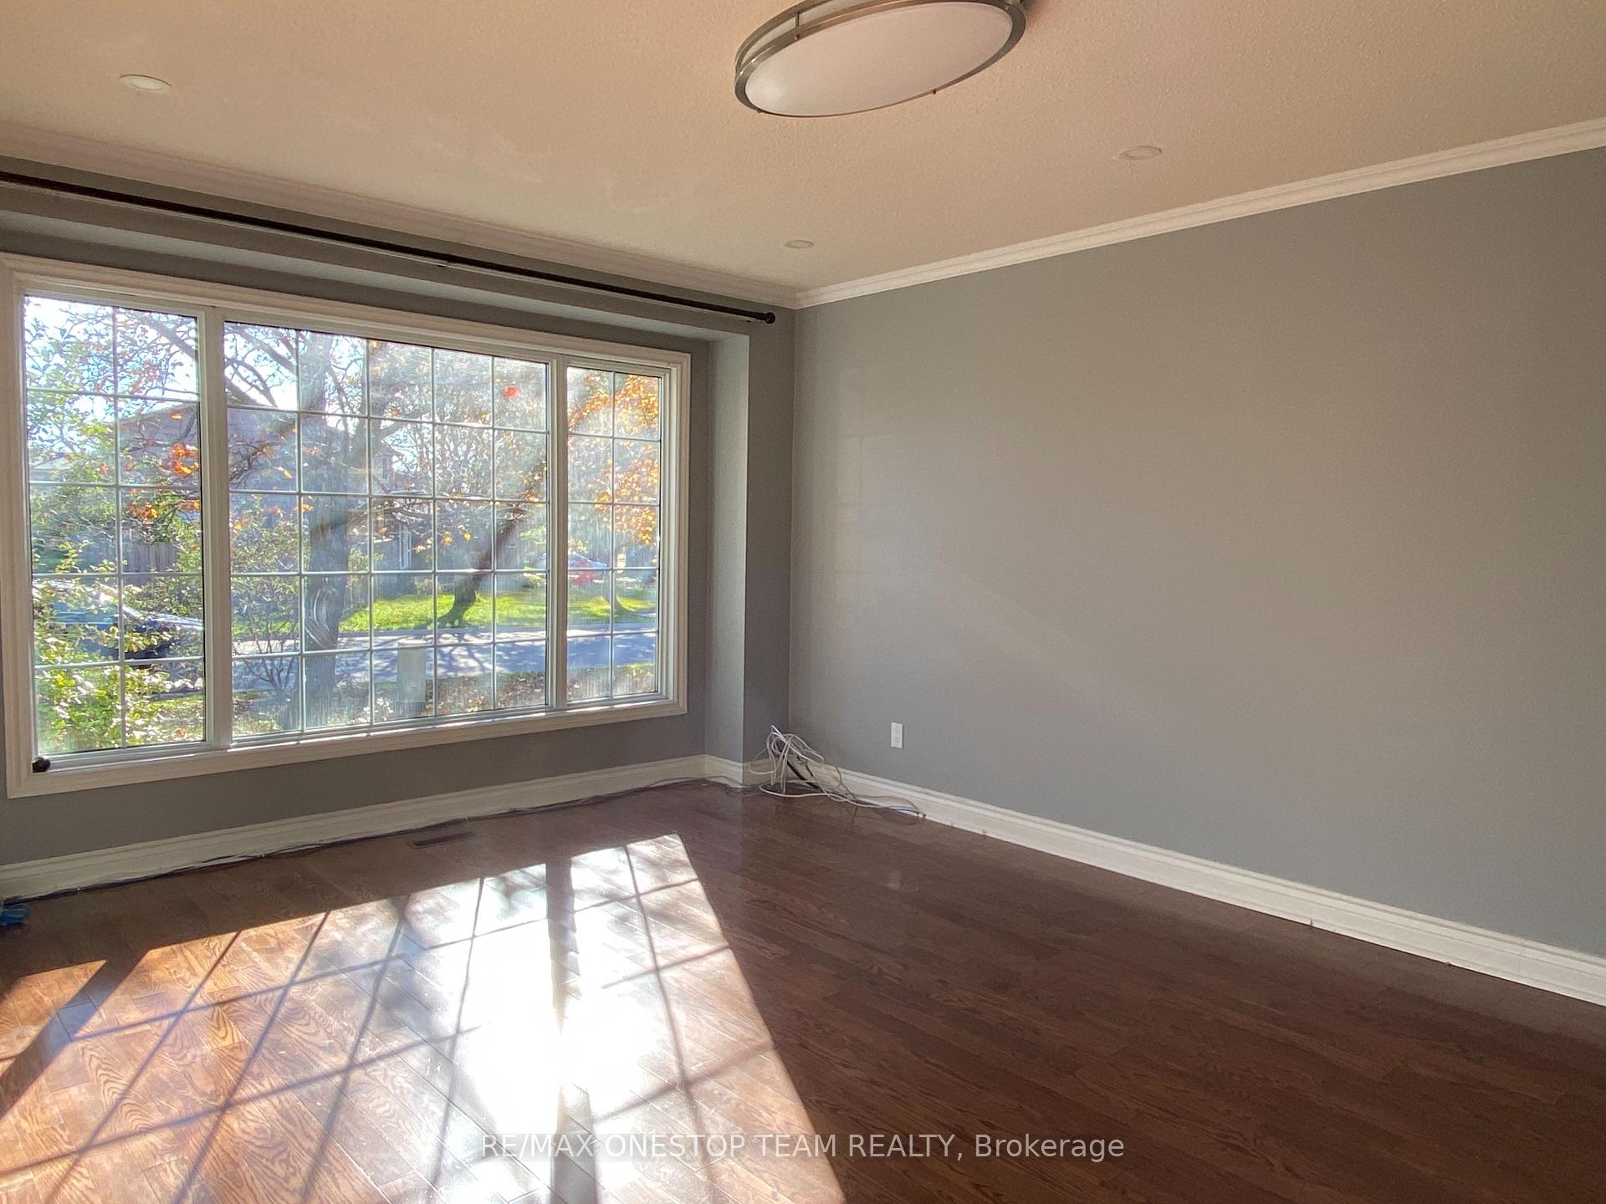
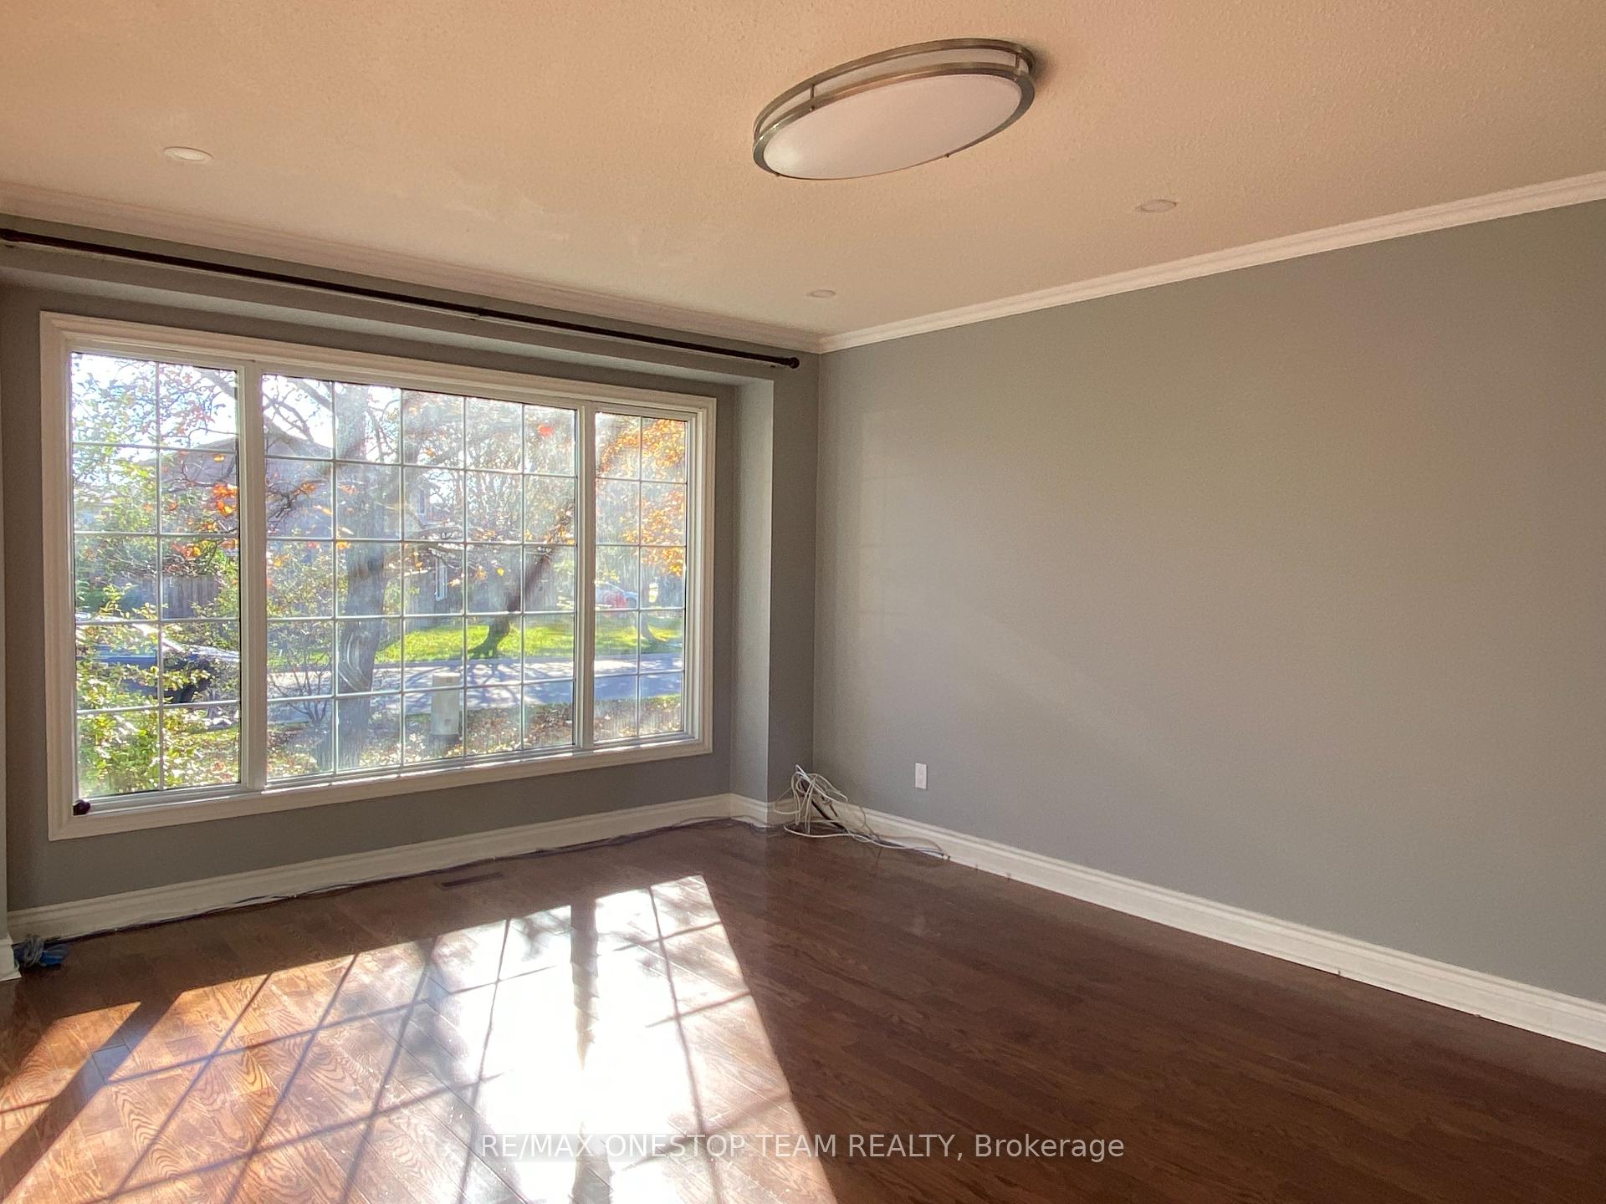
- Hardwood floors
- Fireplace
- Central air
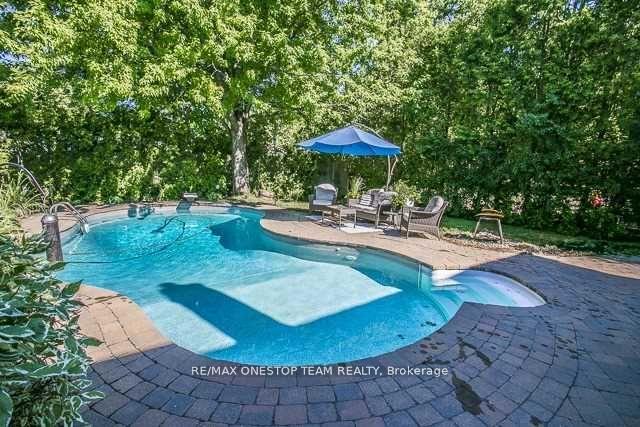
- Inground pool
The homeDetached, 2-storey, Finished
- Type: Detached
- Style: 2-storey
- Basement: Finished
InsideFireplace Yes, natural gas, Hardwood, Ensuite
- Fireplace: Yes, natural gas
- Flooring: Hardwood
- Laundry: Ensuite
- Features: Water purifier
- Rooms above ground: 8
- Rooms in the basement: 2
- Bedrooms: 4 + 1 in the basement
- Bathrooms: 4
- Kitchens: 1
- Family room: Yes
Outside and lotBrick, Asphalt shingle, Concrete
- Exterior: Brick
- Roof: Asphalt shingle
- Foundation: Concrete
- Pool: Inground
- Other structures: Garden shed
Parking1 Garage, Attached, Private
- Spaces: 1 Garage
- Garage: Attached
- Driveway: Private
Heating, water and powerForced air, gas, Central air, Municipal water
- Heating: Forced air, gas
- Cooling: Central air
- Water: Municipal water
- Sewer: Municipal sewer
Rent and termsRent $4,500 a month, Entire property, Unfurnished
- Rent: $4,500 a month
- Space for rent: Entire property
- Furnished: Unfurnished
- Lease: 12 months
- Rent includes: Parking
IncludedAll elf, b/i micro,oven,counter cooktop,b/i dw, fridge,gas fp,pool heater, pump, wall to wall cabinets in mbr,washer,dryer,shed. tenantspay all utilities and hot water tank rental.
- Included: All elf, b/i micro,oven,counter cooktop,b/i dw, fridge,gas fp,pool heater, pump, wall to wall cabinets in mbr,washer,dryer,shed. tenantspay all utilities and hot water tank rental.
Listing detailsW12025325, Rented, Mar 18, 2025
- MLS® number: W12025325
- Status: Rented
- Listed on: Mar 18, 2025
- Days on market: 12
- Updated: Mar 30, 2025
- Possession: 30-59 days
- Occupied by: Tenant
- Listing brokerage: RE/MAX ONESTOP TEAM REALTY
About this home
1218 Lambeth Road, Oakville (Falgarwood), ON L6H 2C8
Water PurifierInground
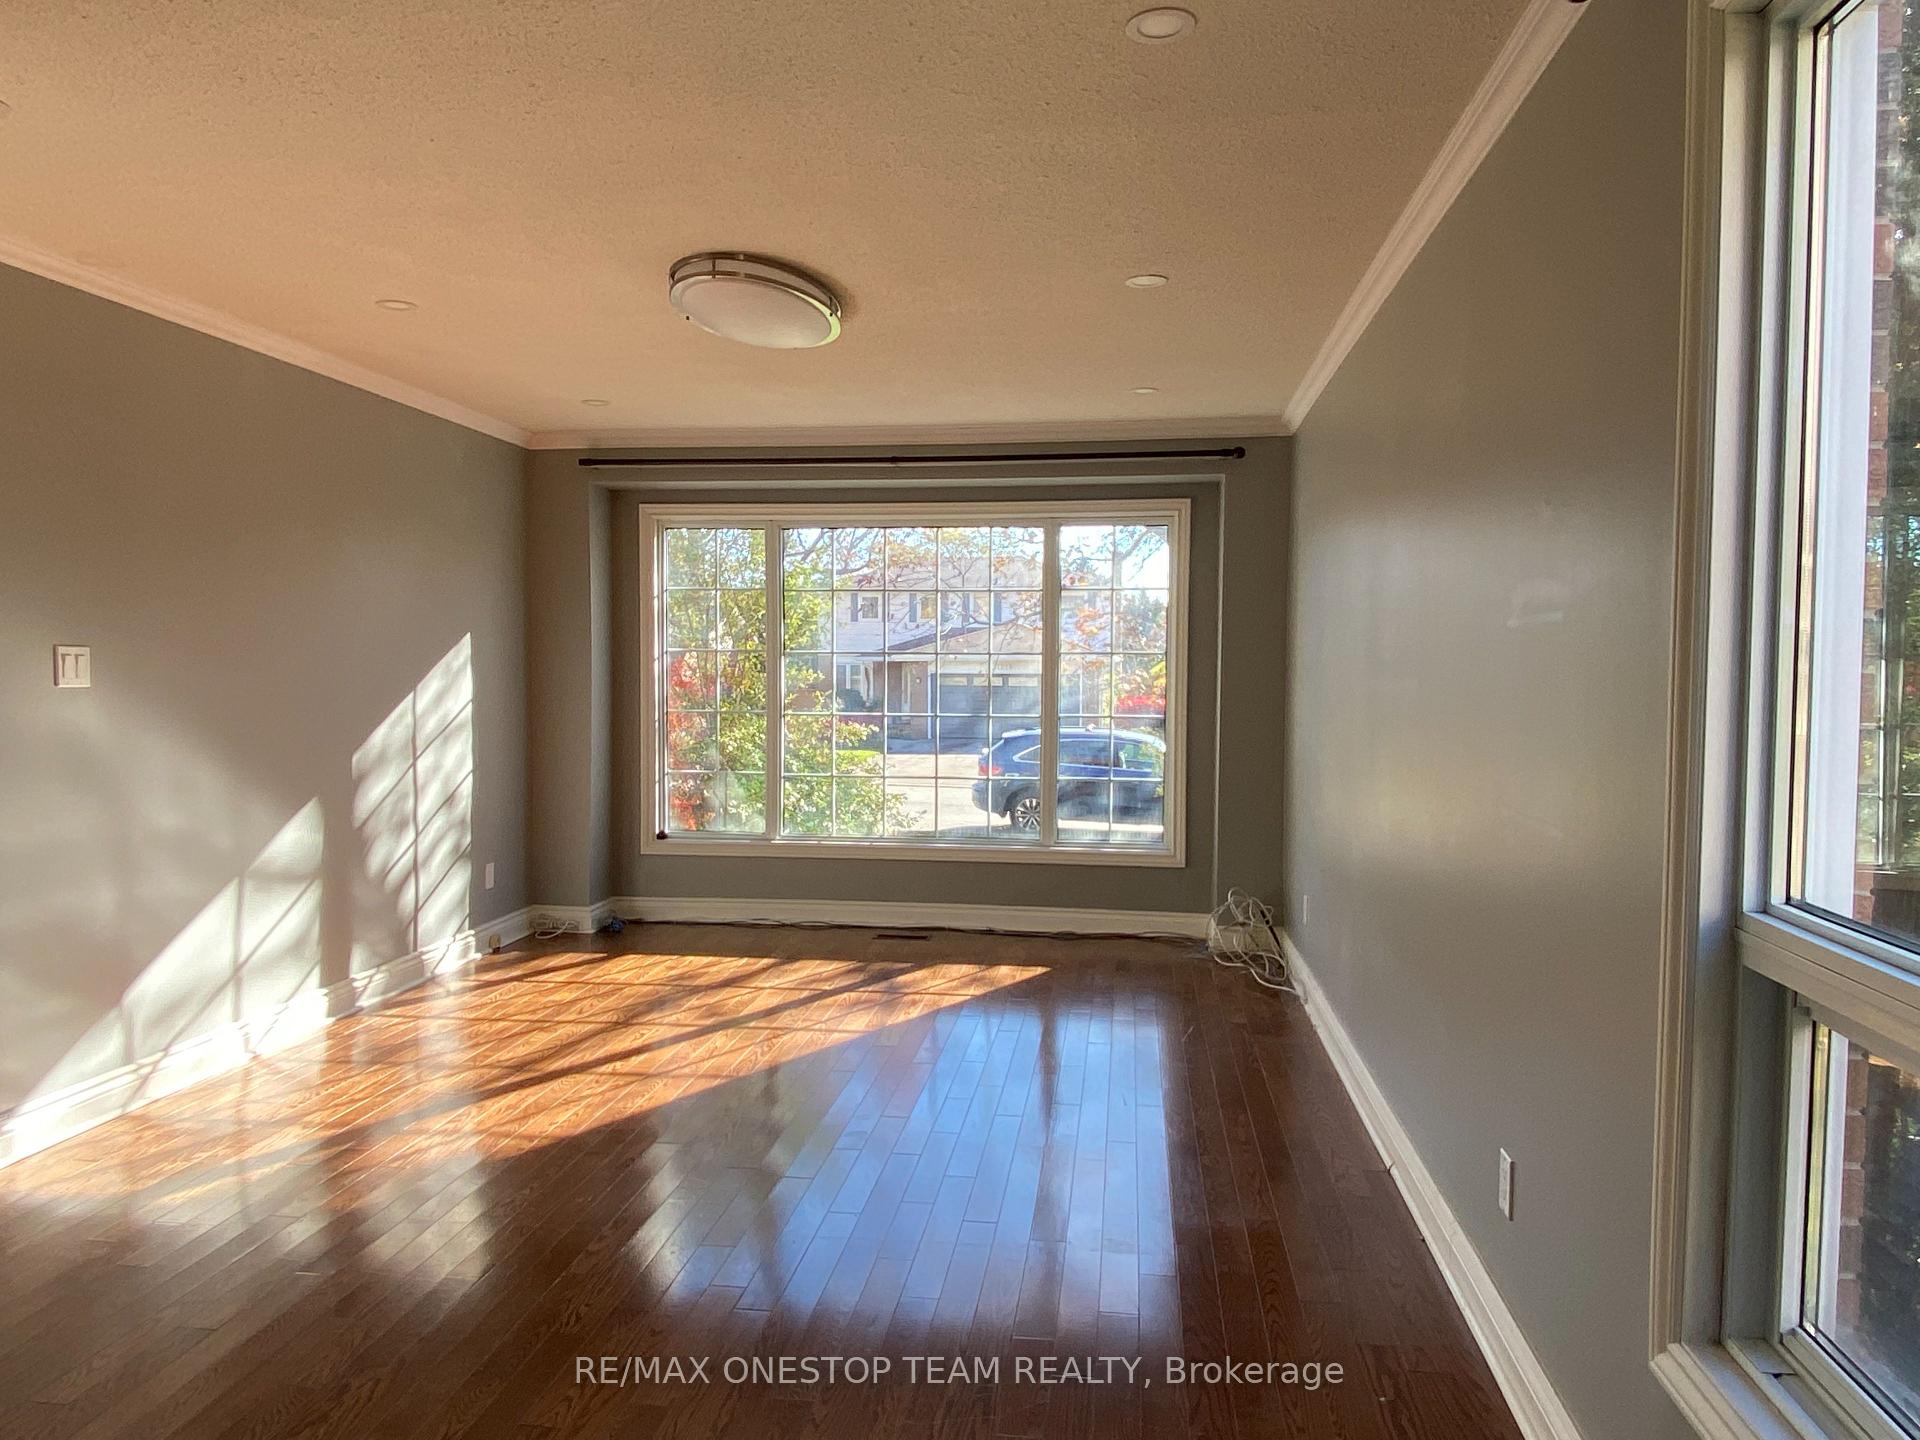
Renovated Home Finished With Many Upgrades. No Carpet Throughout. Large Bedrooms With Closet Organizer InEvery Bdrm. Hardwood Floors, Kitchen With Large Island Overlooking Dining Room And Family Room. B/I Micro, Oven, Cooktop. Large Mature Lot With Inground Pool.
Read more
Ask about this home
A HOMEH agent will answer your questions about this home.
Ask a question
Around this home
Eighth Line/Falgarwood
Errands
Parks
Schools
Daily convenience, out of 100, from the distances below
ParkHolton Heights Park · 4 within 1 km5 min walk314 m
GroceryRabba9 min walk551 m
SchoolHeritage Montessori9 min walk550 m
PharmacyGuardian8 min walk470 m
Cafés & foodShelby's · 14 within 1 km8 min walk522 m
Gym & rec centreGoldfish Swim School9 min walk530 m
LibraryOakville Public Library - White Oaks Branch24 min walk1.4 km
WalkDriveStraight-line distance, open map data
Grocery0.6 km
Park0.3 km
Coffee0.5 km
Dining0.5 km
Gym0.5 km
Schools nearby
School rating, out of 10.
Heritage Montessorielementary · Private · 0.6 km
—
Falgarwood Public Schoolelementary · Public · 0.9 km
5.6/10Fair
St. Michael Catholic Elementary Schoolelementary · Catholic · 1.1 km
4.5/10Low
Contact agent
Helpful calculators
Rent vs buy
Affordability
Mortgage
Down payment
Stress test
CMHC insurance
Your HOMEH agent

NimaHOMEH agent · Oakville
"I would see it this week."
Ask Nima