

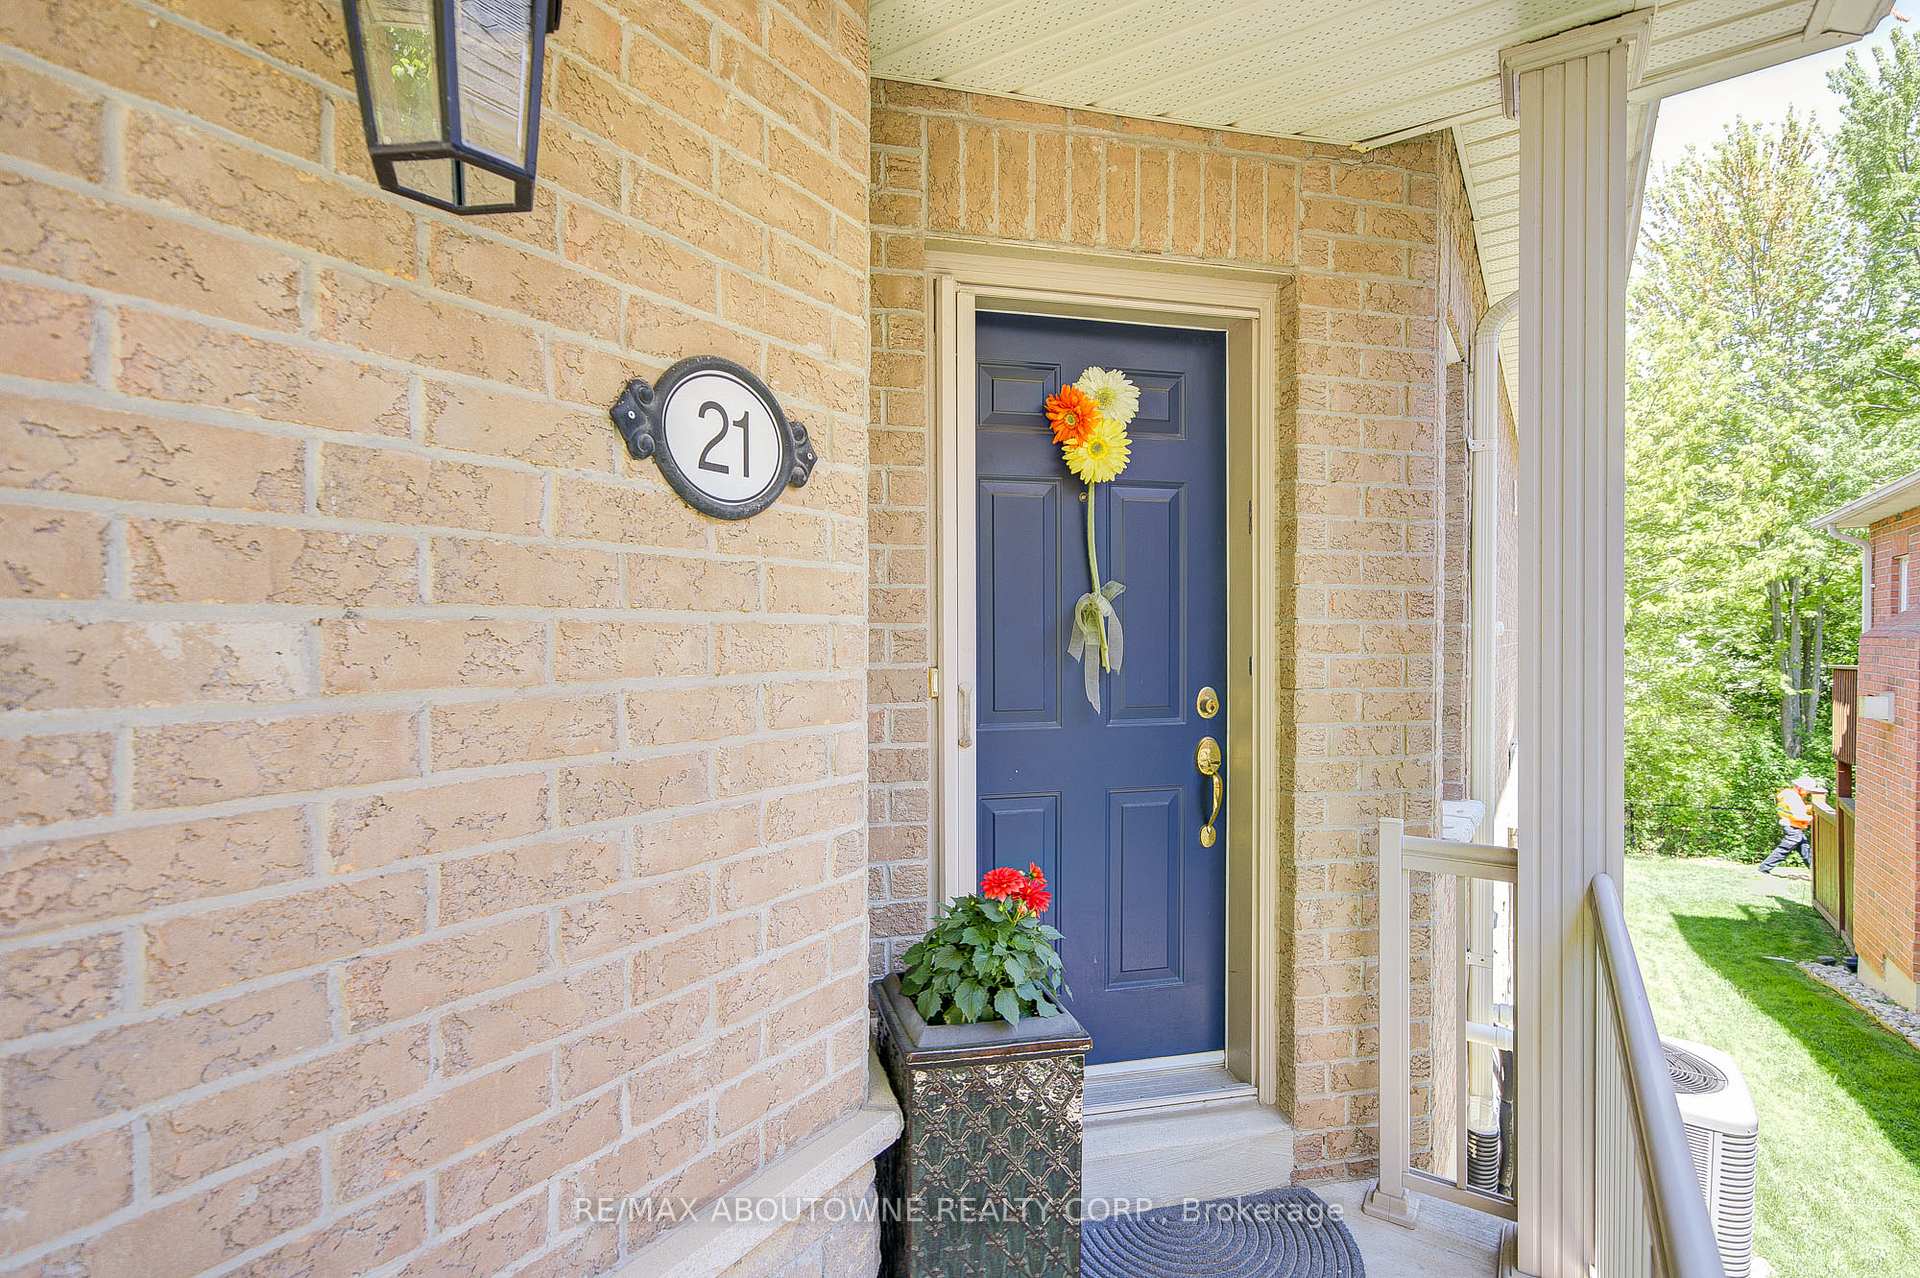
Unit 21, 1169 Dorval Drive
Unit 21, 1169 Dorval Drive
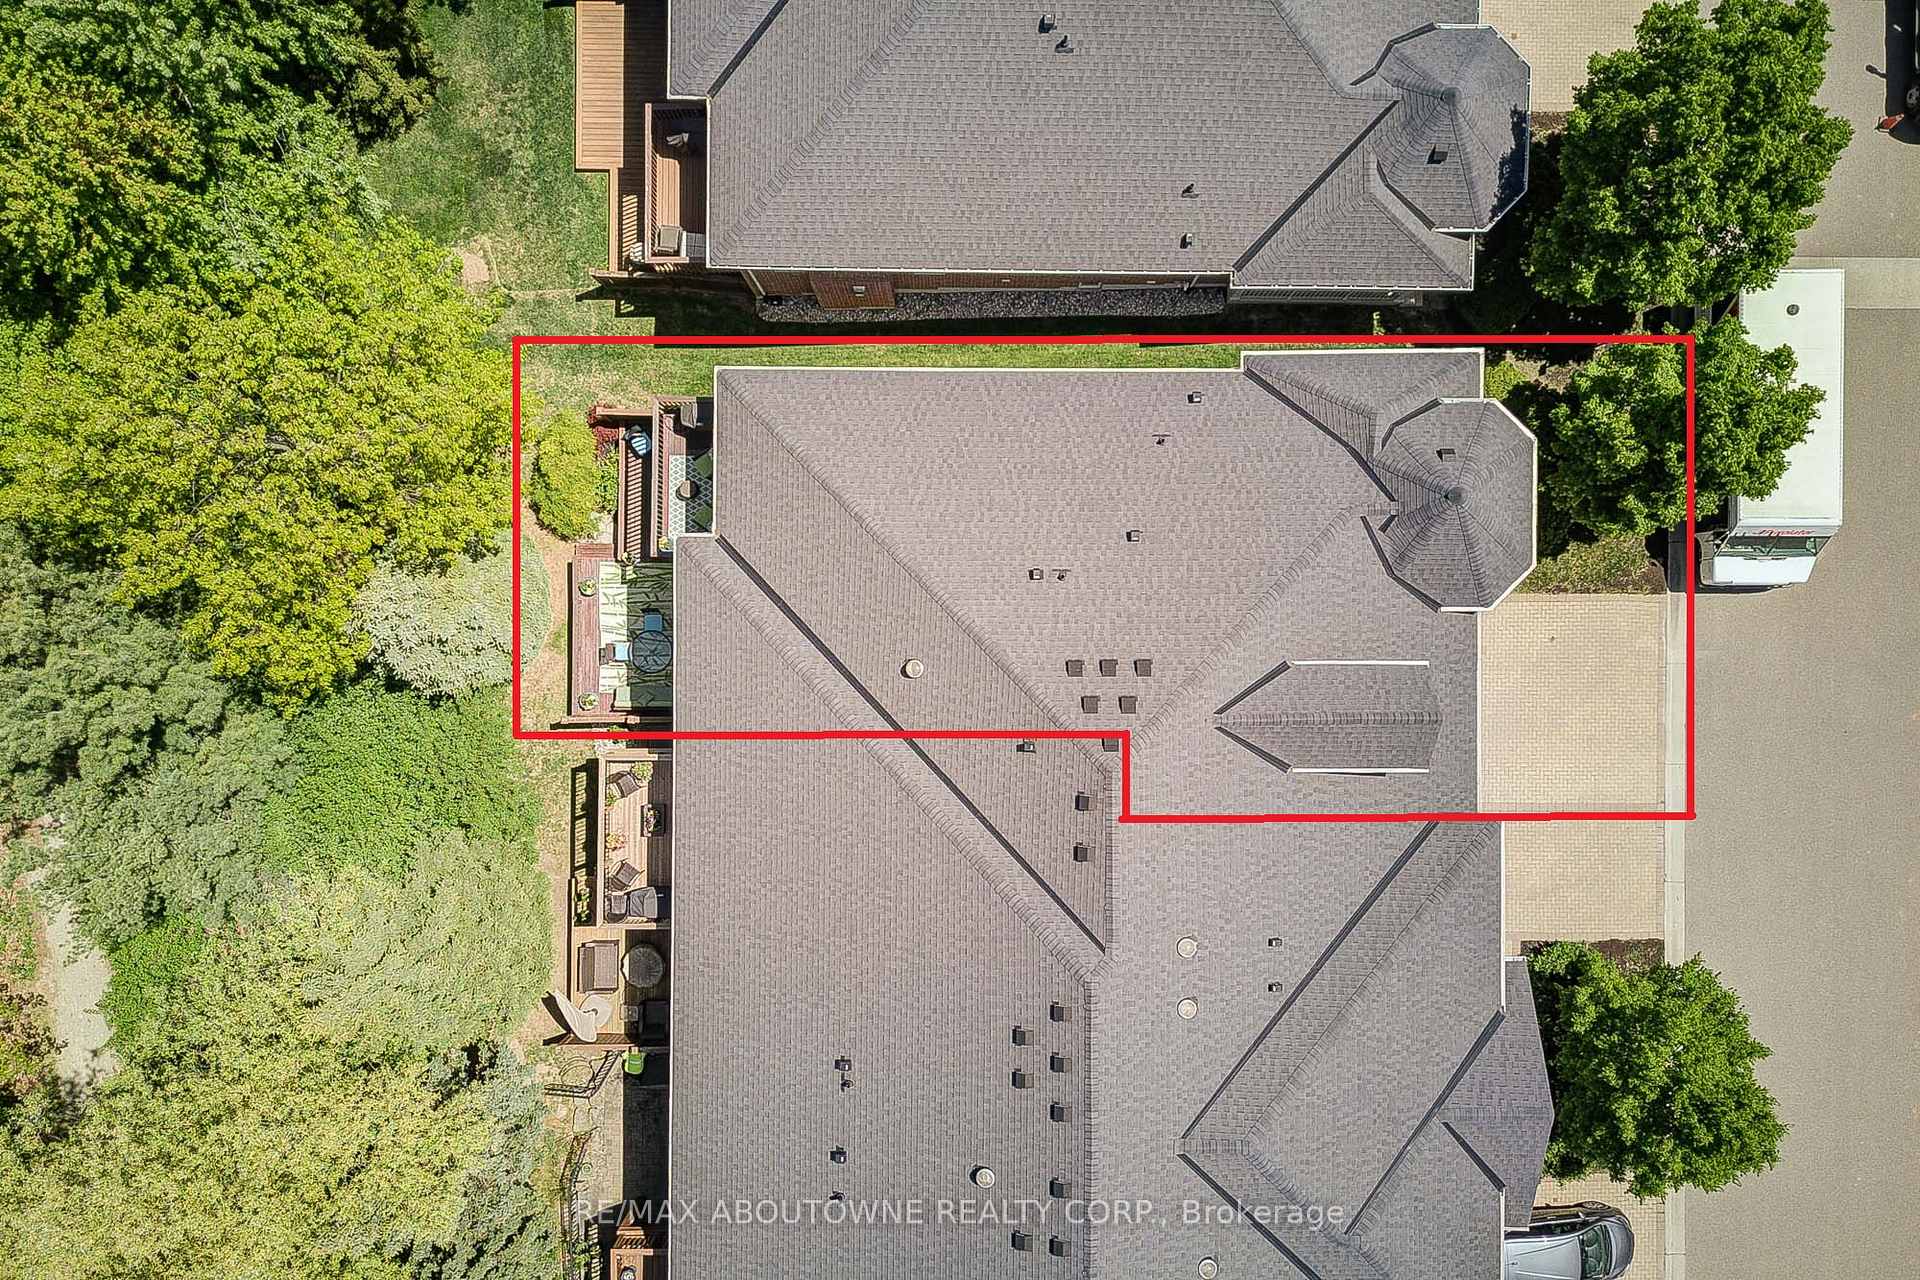 See all 36 photos
Property history
Facts and features
- BasementFinished
- ExposureNorth
- LaundryIn building
- LockerNone
- Hardwood floors
- Fireplace
- Central air
The homeCondo Townhouse, 1 storey/apt, 1,200–1,399 sq ft
- TypeCondo Townhouse
- Style1 storey/apt
- Living space1,200–1,399 sq ft
- BasementFinished
- ExposureNorth
- Special designationOther
InsideFireplace Yes, living room, rec room, Hardwood, In building, main level
- FireplaceYes, living room, rec room
- FlooringHardwood
- LaundryIn building, main level
- FeaturesOther, auto garage door remote, carpet free, primary bedroom - main floor
- SecurityAlarm system
- Rooms above ground7
- Bedrooms2
- Bathrooms3
- Kitchens1
- Family roomYes
OutsideBrick, Open
- ExteriorBrick
- BalconyOpen
Parking and locker4 Parking (2 garage + 2 drive), Attached, Parking type Owned
- Spaces4 Parking (2 garage + 2 drive)
- GarageAttached
- Parking typeOwned
- LockerNone
BuildingArbour Lane Townhomes, Storeys 2, Units 81
- NameArbour Lane Townhomes
- Storeys2
- Units81
- Registered2003
- Condo corporation436
- PetsAllowed
Heating, water and powerForced air, gas, Central air
- HeatingForced air, gas
- CoolingCentral air
Costs and taxesTaxes $5,600 a year, Condo fee $576 a month, Parking included, common elements included, building insurance included
- Taxes, 2025$5,600 a year
- Condo fee$576 a month
- Fee includesParking included, common elements included, building insurance included
- HSTHST included in the price
- Rental itemsHot water tank & hvac
Included in the saleAll s/s appliances, washer and dryer, existing windows covers, elf, grd remote, The dining room pendant, and the three pendant lights in the kitchen.
- IncludedAll s/s appliances, washer and dryer, existing windows covers, elf, grd remote
- Not includedThe dining room pendant, and the three pendant lights in the kitchen.
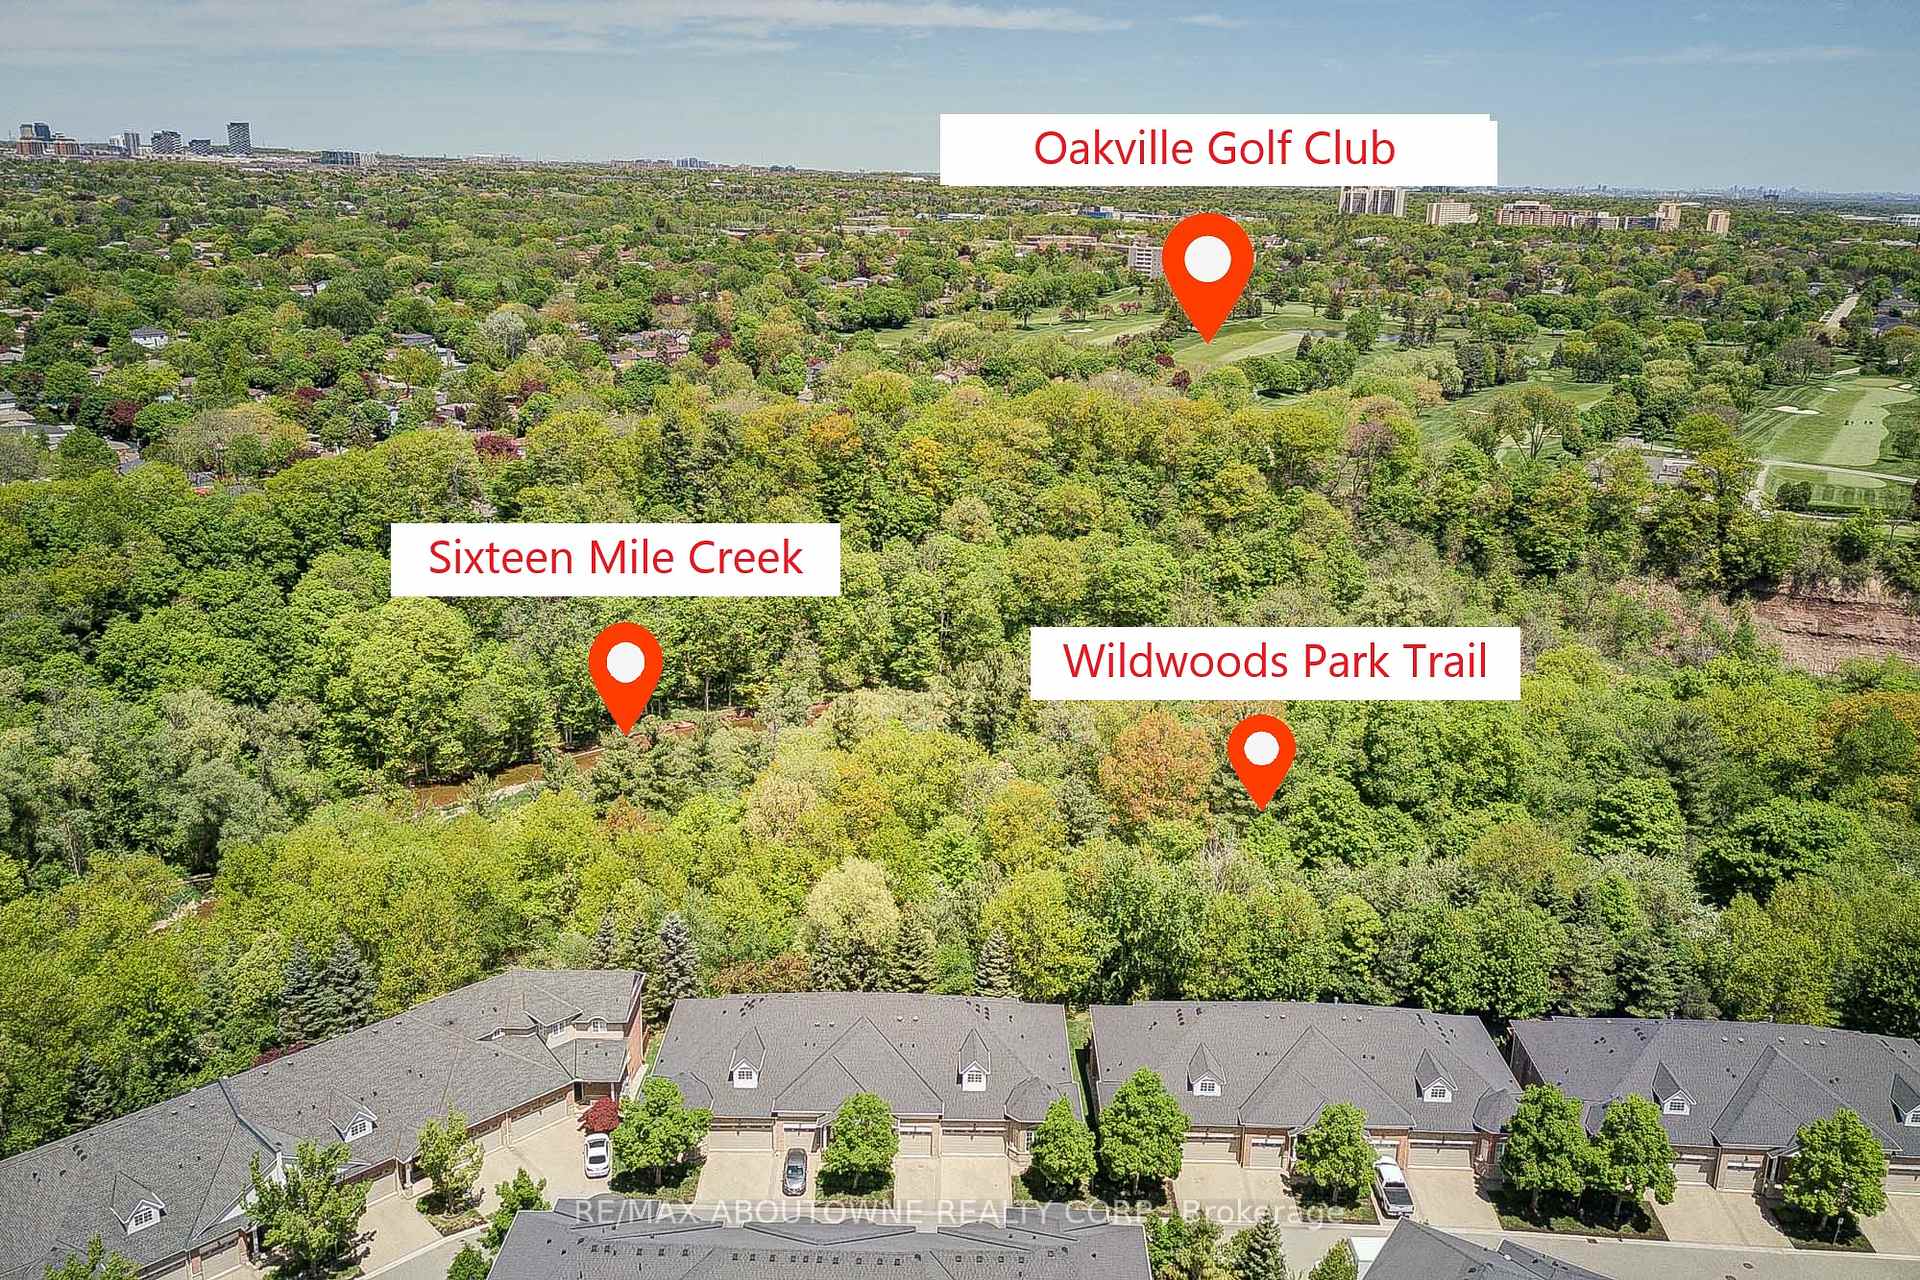
NearbyFenced yard, river/stream, wooded/treed, ravine
- Close toFenced yard, river/stream, wooded/treed, ravine
Listing detailsW12182160, Sold, May 29, 2025
- MLS® numberW12182160
- StatusSold
- Listed onMay 29, 2025
- Days on market19
- UpdatedJun 17, 2025
- PossessionFlexible
- Occupied byOwner
- Listing brokerageRE/MAX ABOUTOWNE REALTY CORP.
About this home
Unit 21, 1169 Dorval Drive, Oakville (Glen Abbey), ON L6M 4V7
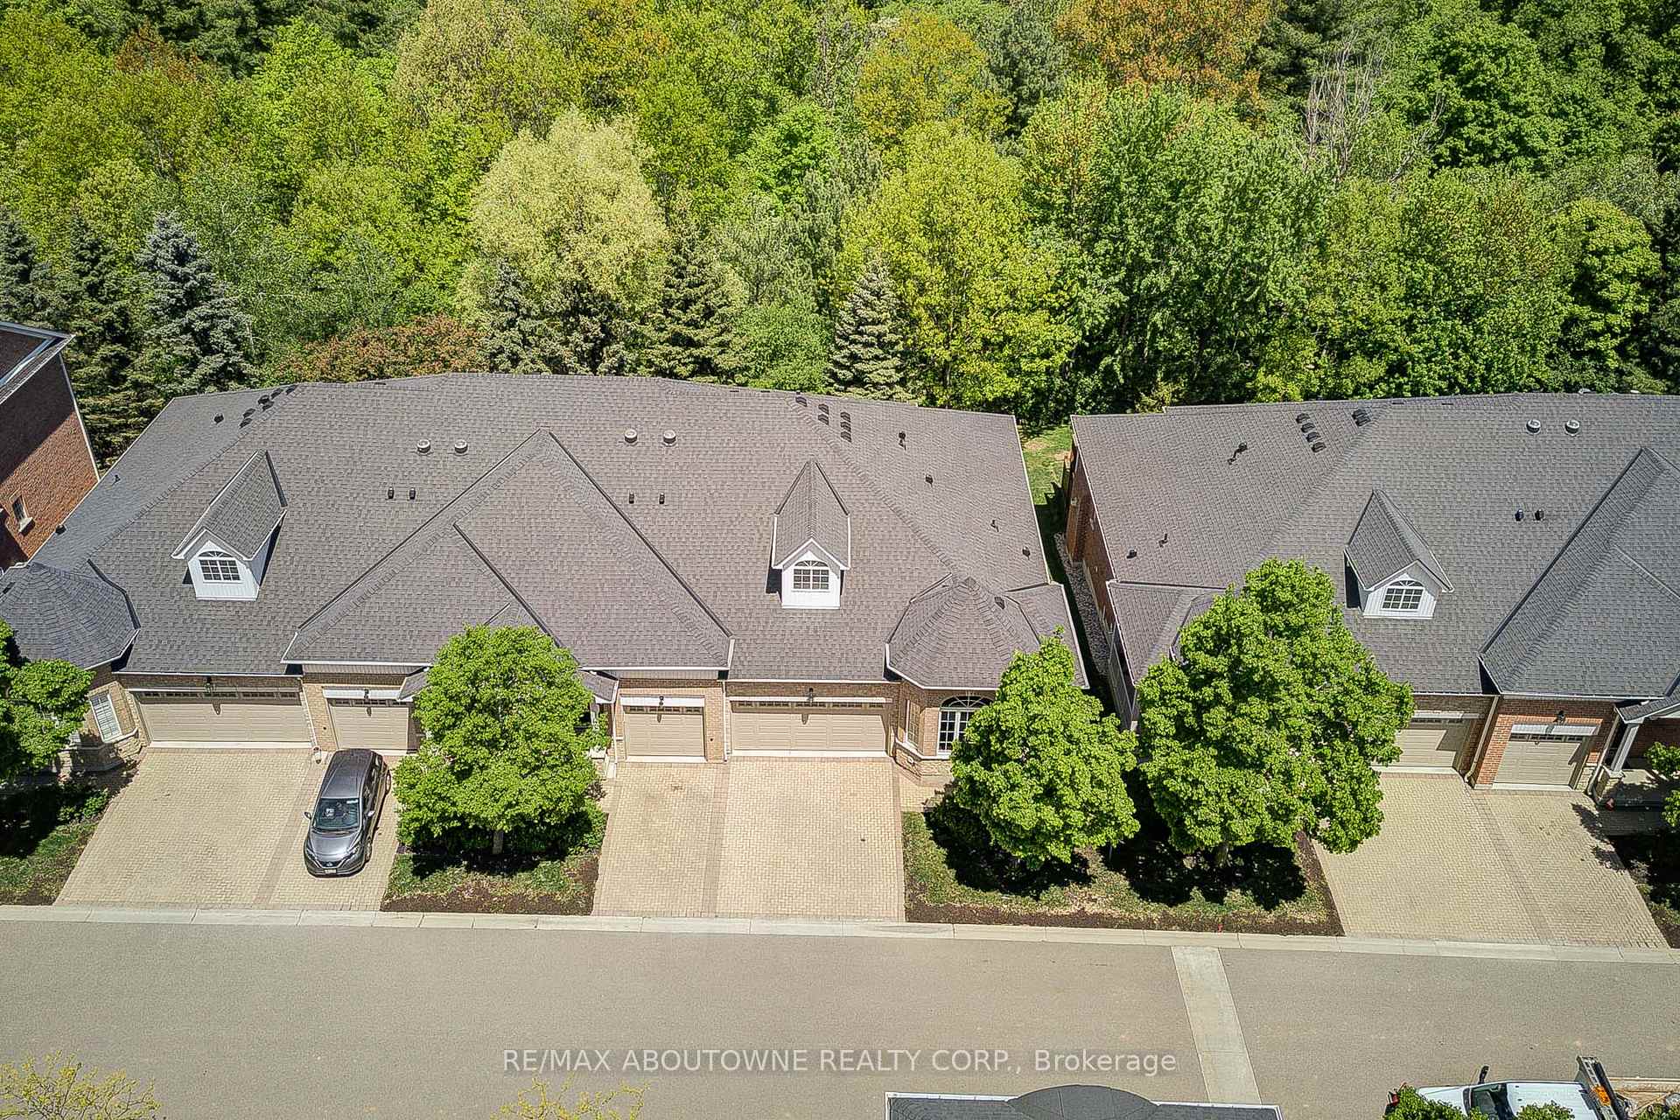
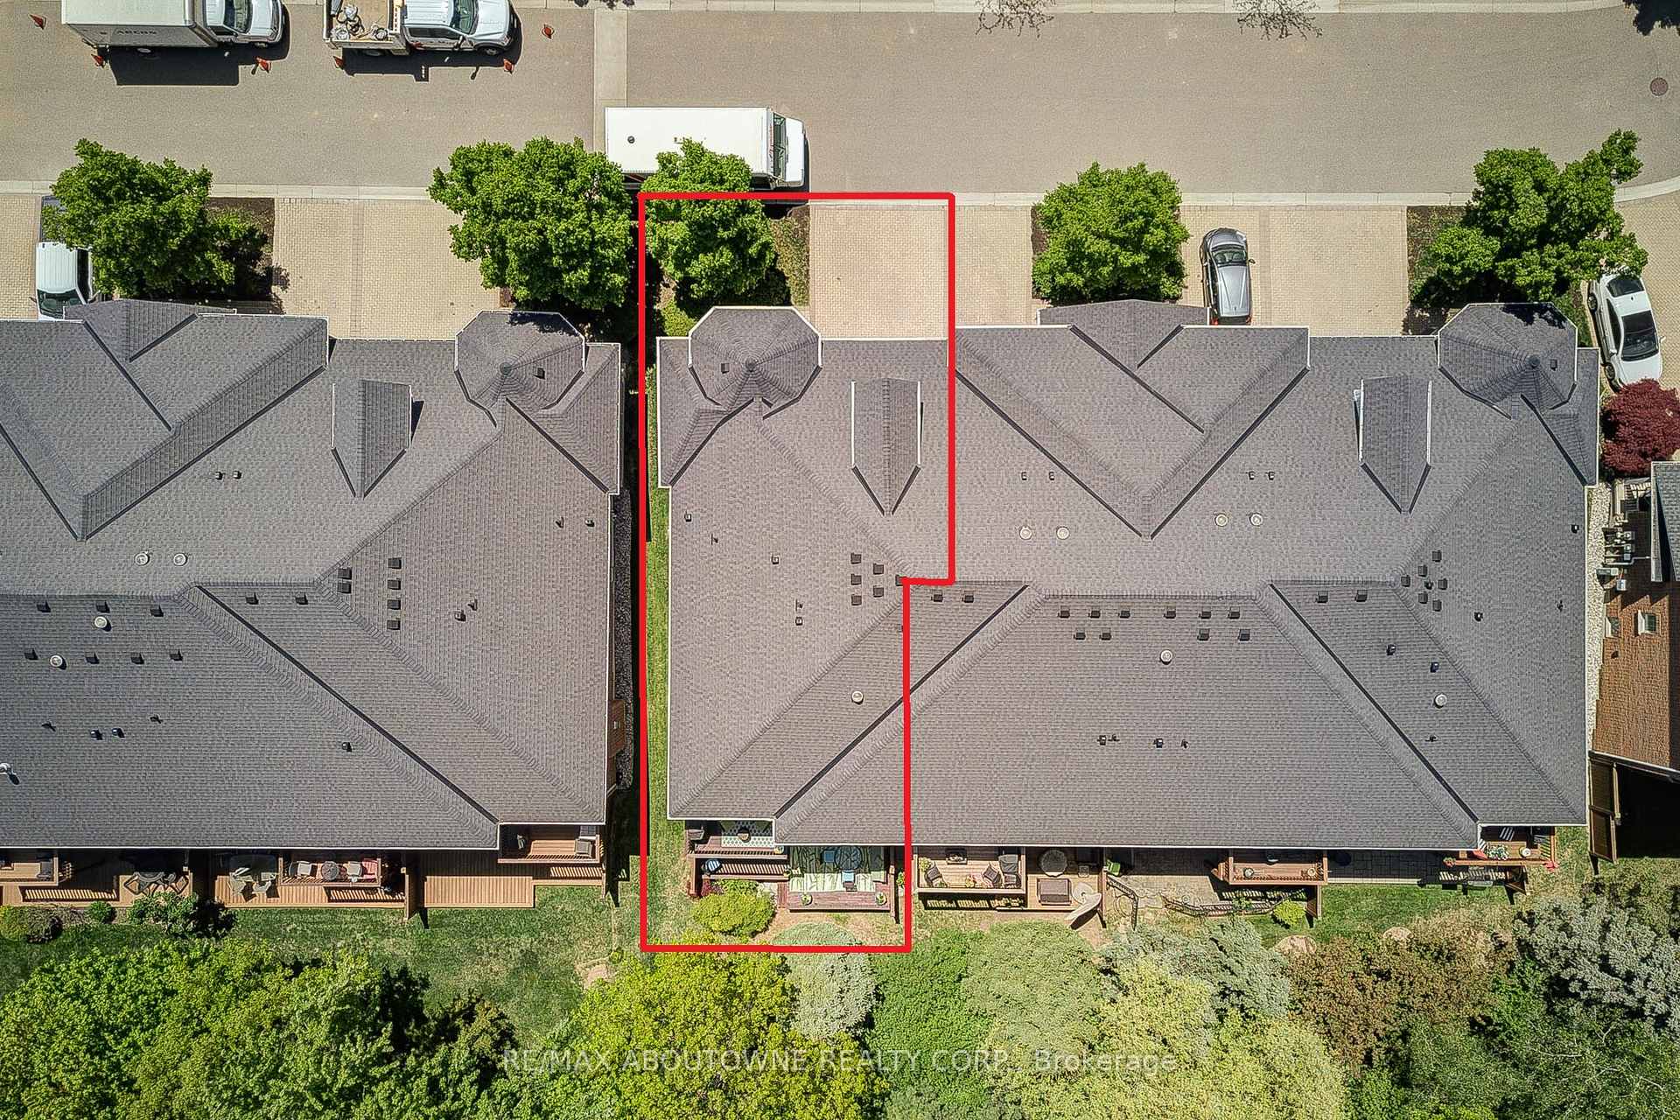
16 MILES CREEK RAVINE + WALKOUT BASEMENT + PROFESSIONALLY FINISHED DOUBLE GARAGE BUNGALOW. Short distance to TWO most popular golf courses in Oakville, YOU HAVE ALL. This rarely find property is on a quiet crescent. Stunning executive end unit double garage townhome backing onto scenic 16 Mile Creek with a finished walkout basement. It offered private elevated balcony facing the endless nature colour. The ground-level patio provides for serene outdoor living. The home showcases 9 feet ceiling, hardwood floors, solid wood railing. It boasts crown moulding, tray ceiling in the dining room. Large floor to ceiling windows lead bright natural sunlight to the interior. 9-foot vaulted ceilings with pot lighting and custom lighting fixtures throughout. The open-concept custom kitchen is equipped with granite countertops, gas cooktop, built-in oven & microwave. It also features elegant mosaic tile backsplash, deep pots and pans drawers, under-cabinet lighting, and a built-in breakfast bar. You will enjoy cozy nights with two gas fireplaces on different level. It also features wainscoting on the main floor and a French door walkout to the balcony. The extremely functional layout includes two bedrooms. The master comes with a spacious 5-piece ensuite featuring double vanity, granite counters, soaker bathtub with tile backsplash, and a glass walk-in shower. The finished basement offers a second bedroom and office, along with built-in storage. Major upgrades include roof (2016/2017), AC/furnace (2022), and new pipes. Condo fee includes roof, window, alarm system and snow removal.
Ask about this home
A HOMEH agent will answer your questions about this home.
Know more about Arbour Lane Townhomes
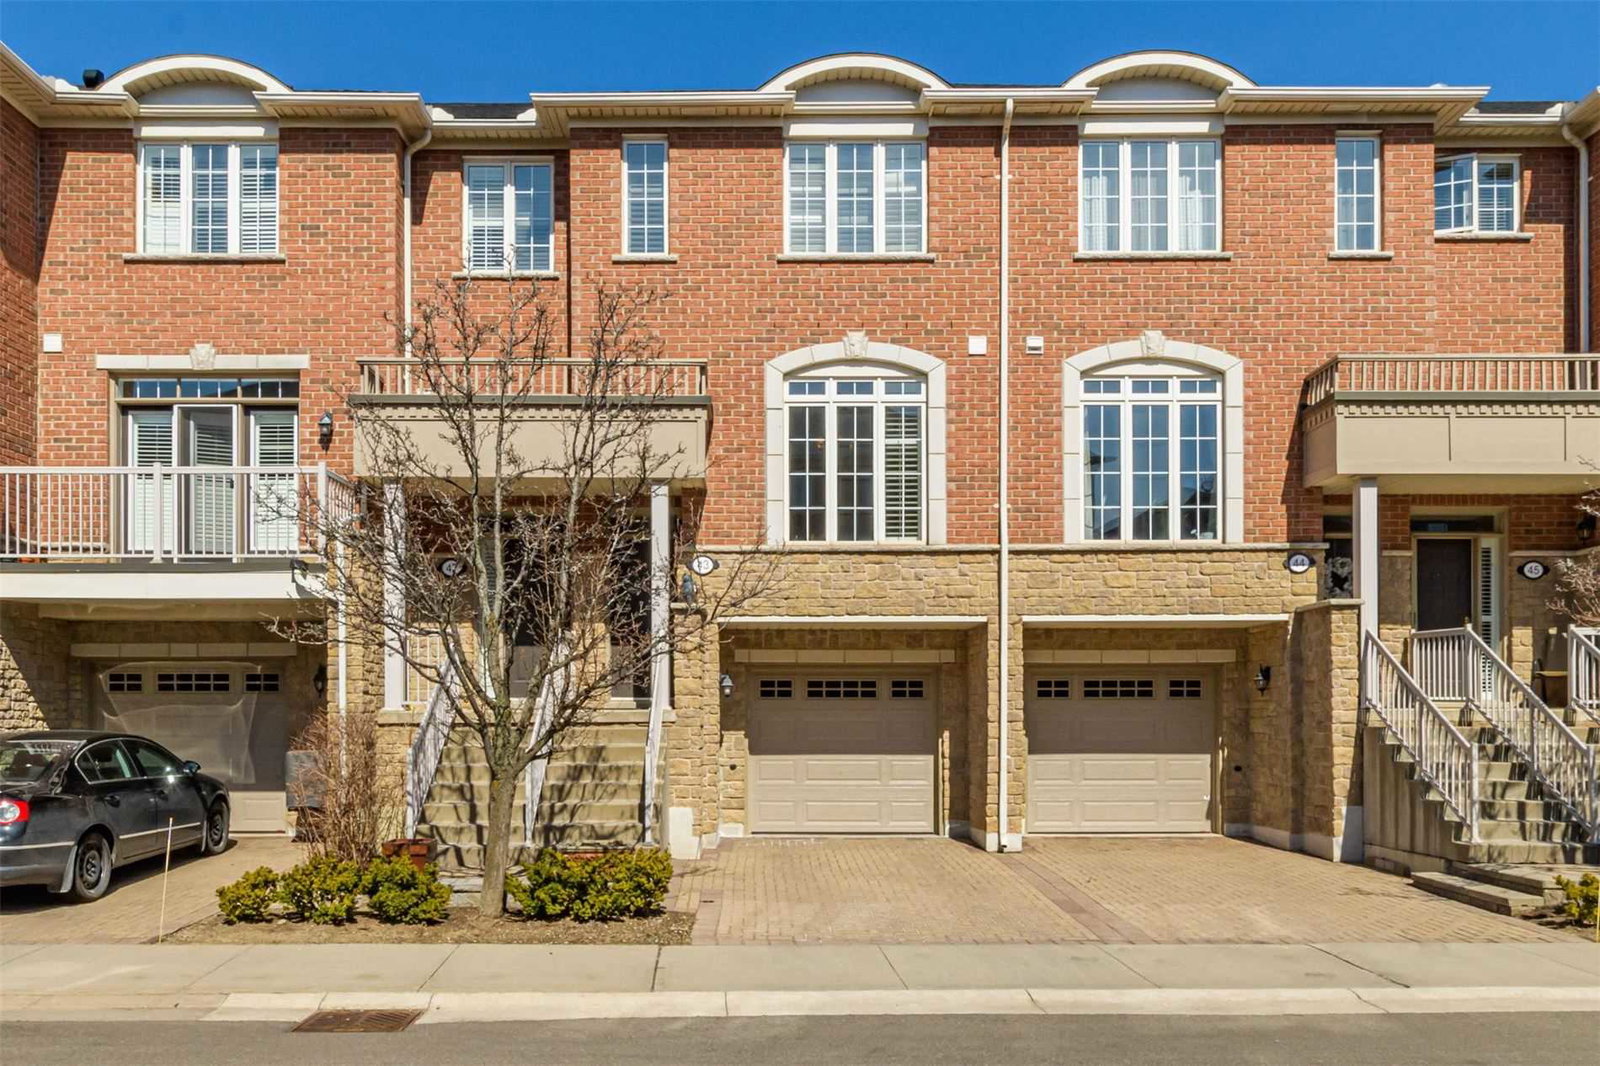
Condo building · 1169 Dorval Drive
Arbour Lane Townhomes is a 2-storey condo with 81 suites, built in 2003 by Genesis Homes. Right now 2 for sale are on the market here.
- 2storeys
- 81suites
- $645/sq ft
- 2003built
No similar units for sale in Arbour Lane Townhomes right now.
Around this home
Daily convenience, out of 100, from the distances below
Schools nearby
School rating, out of 10.
Helpful calculators
Your HOMEH agent

"I would see it this week."