

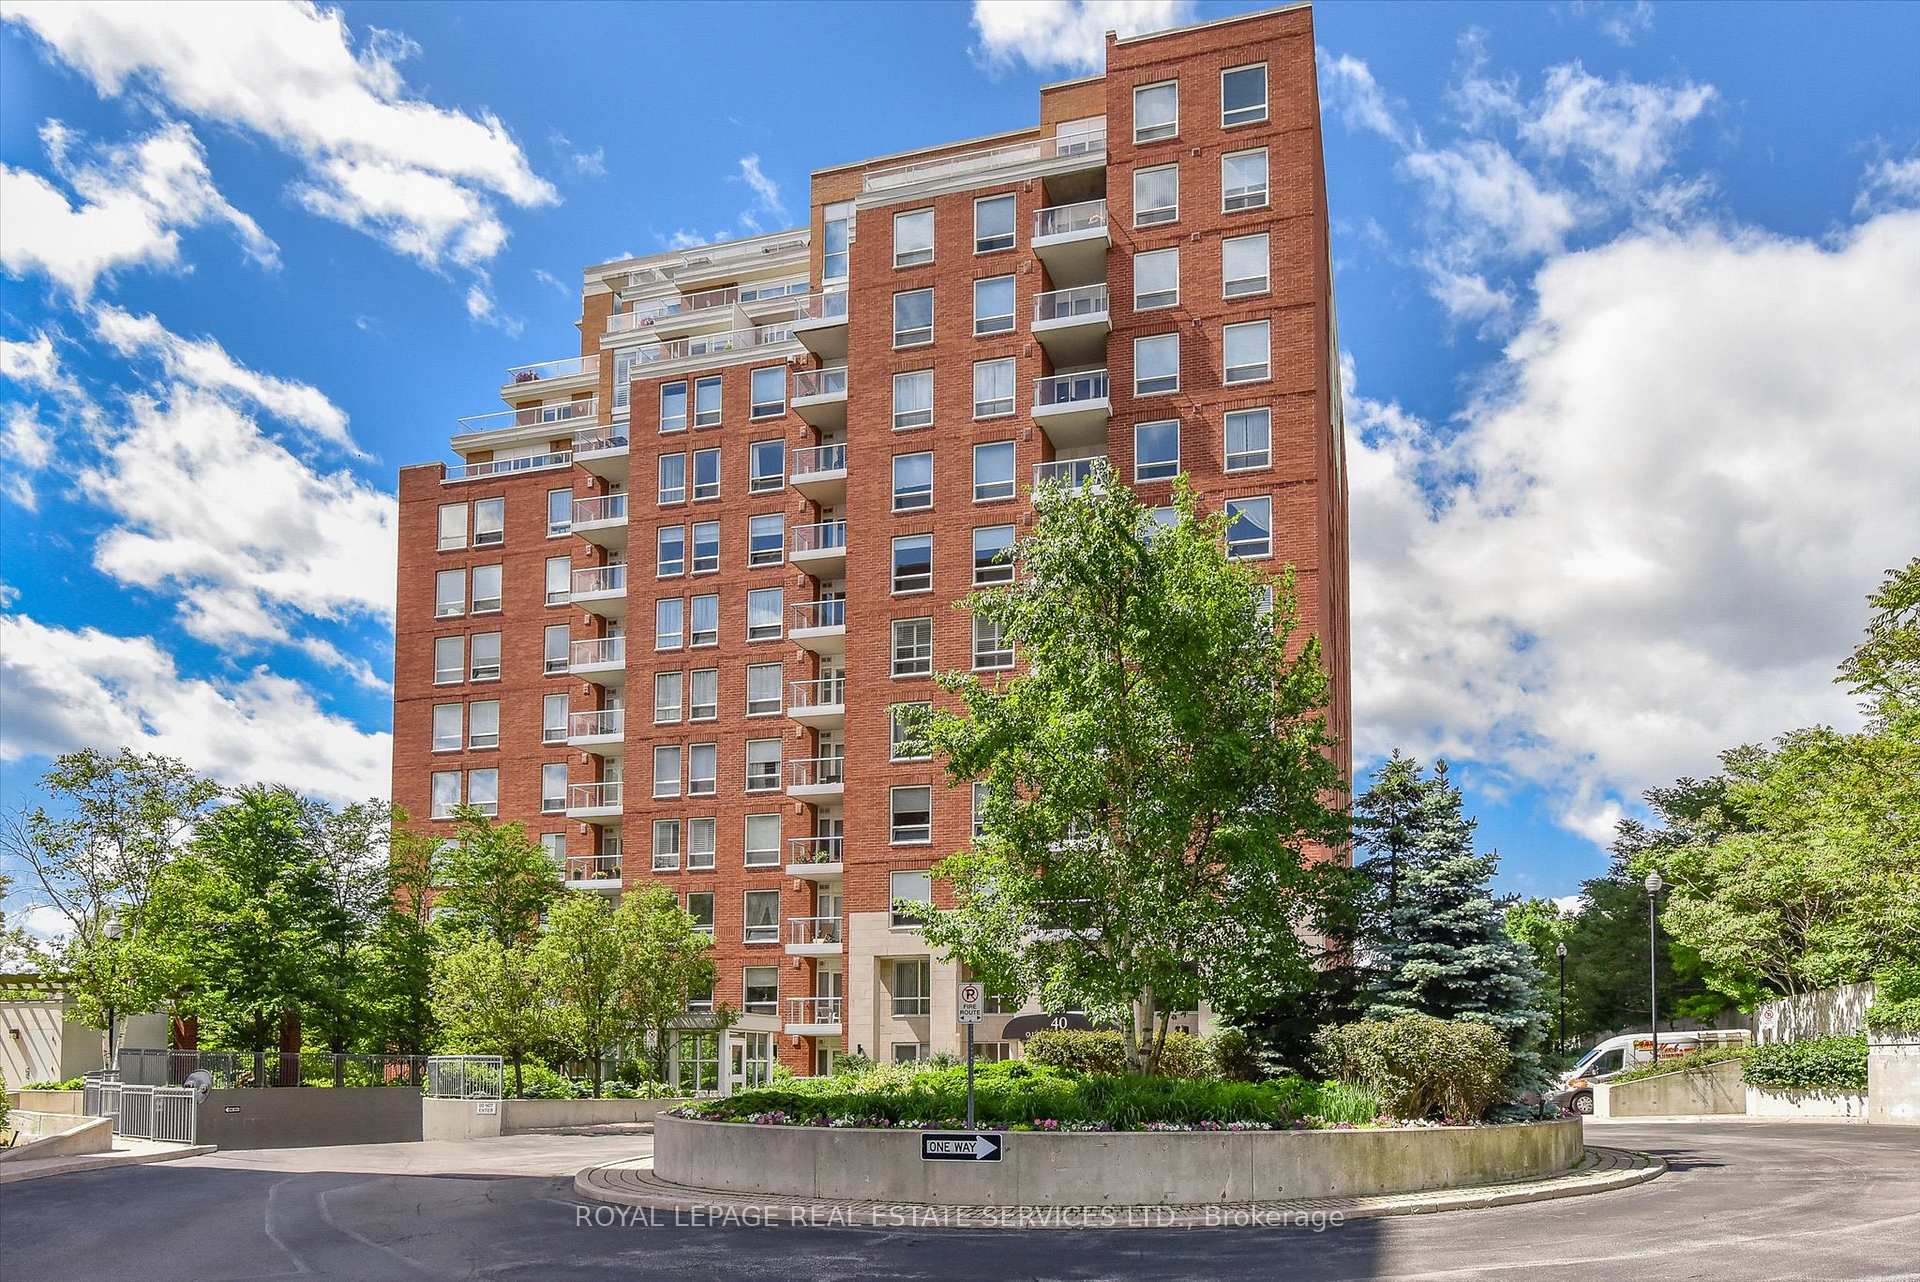
LPH1, 40 Old Mill Road
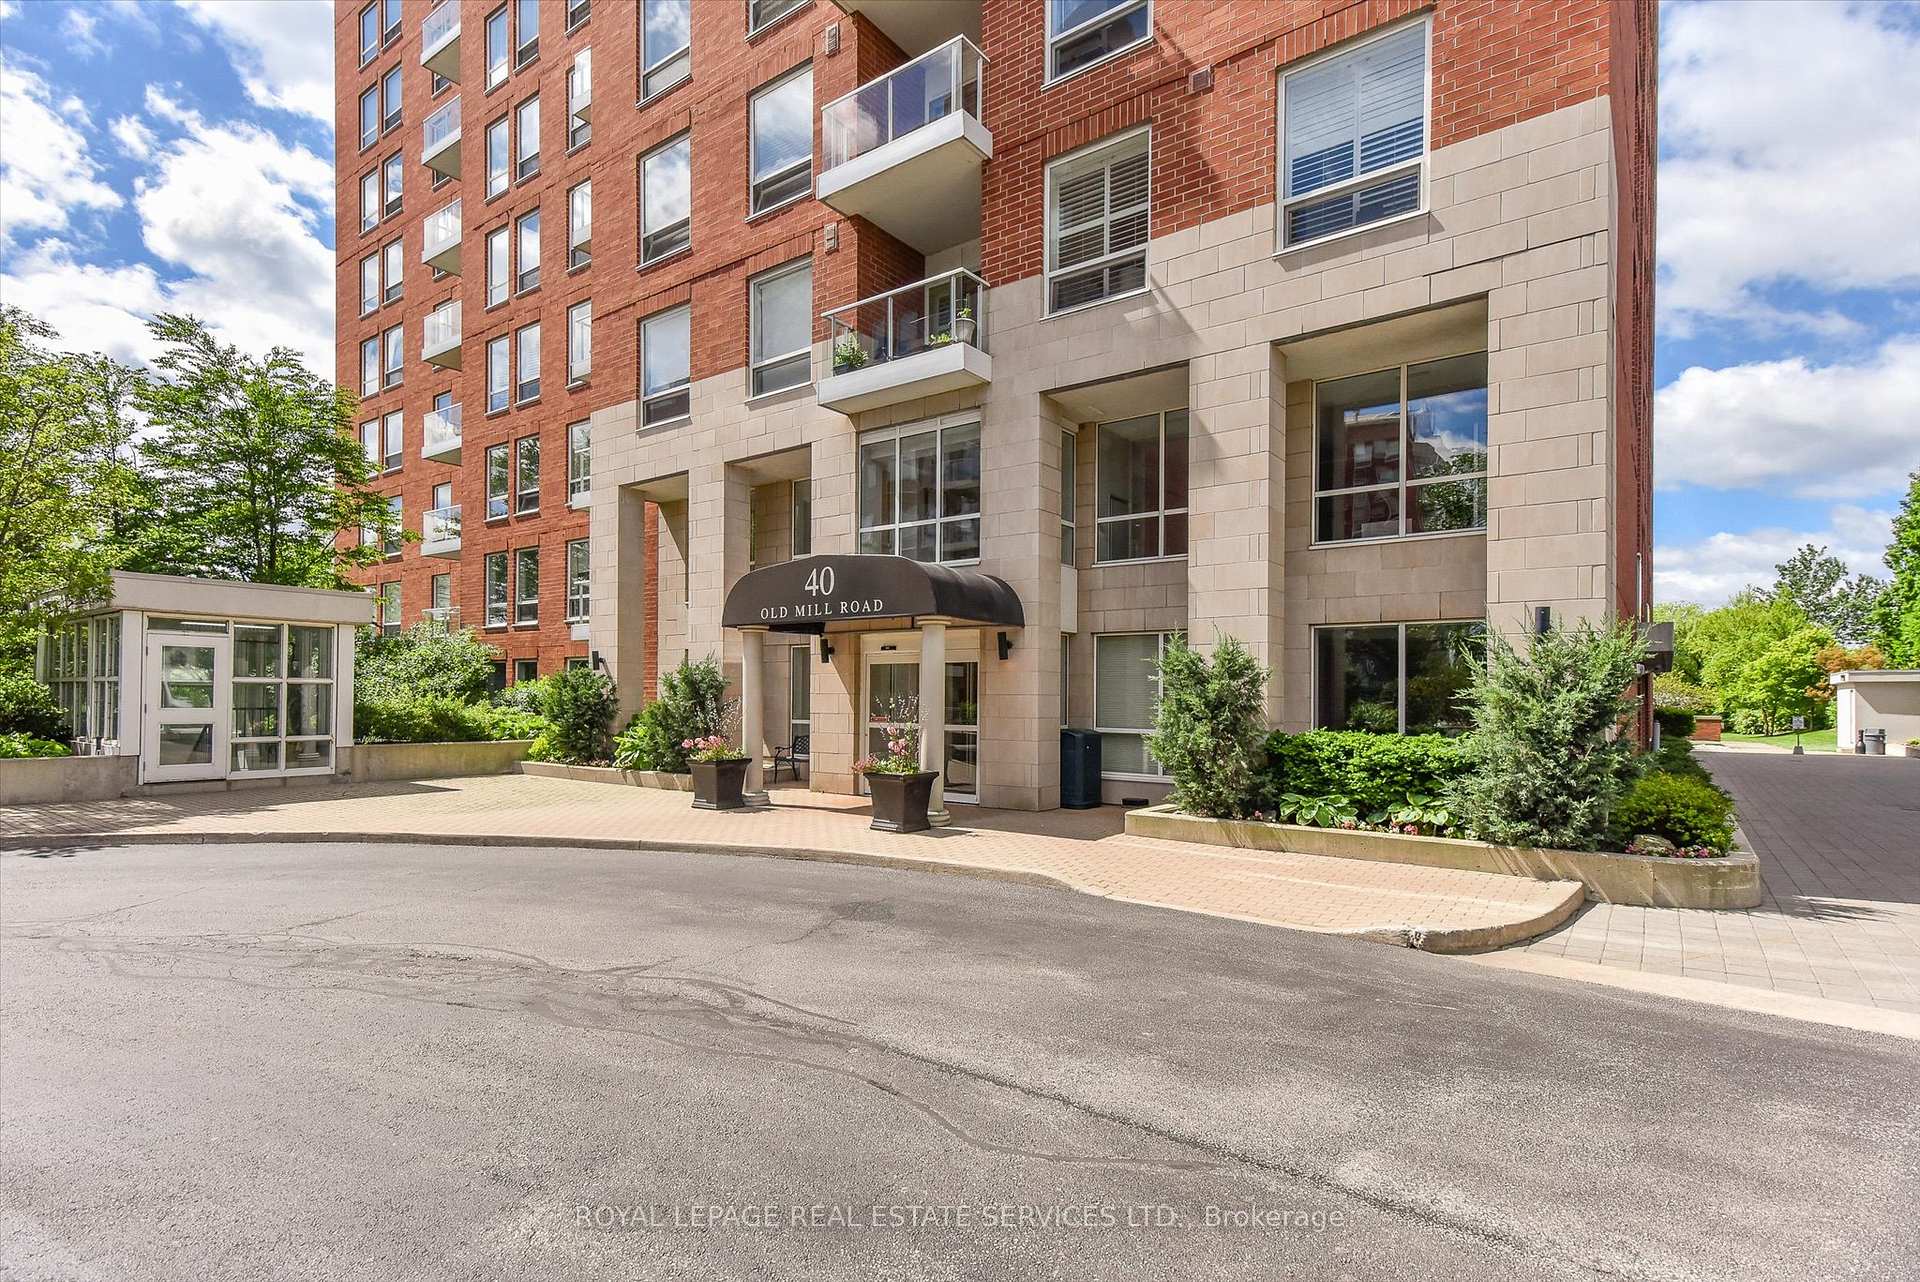
LPH1, 40 Old Mill Road
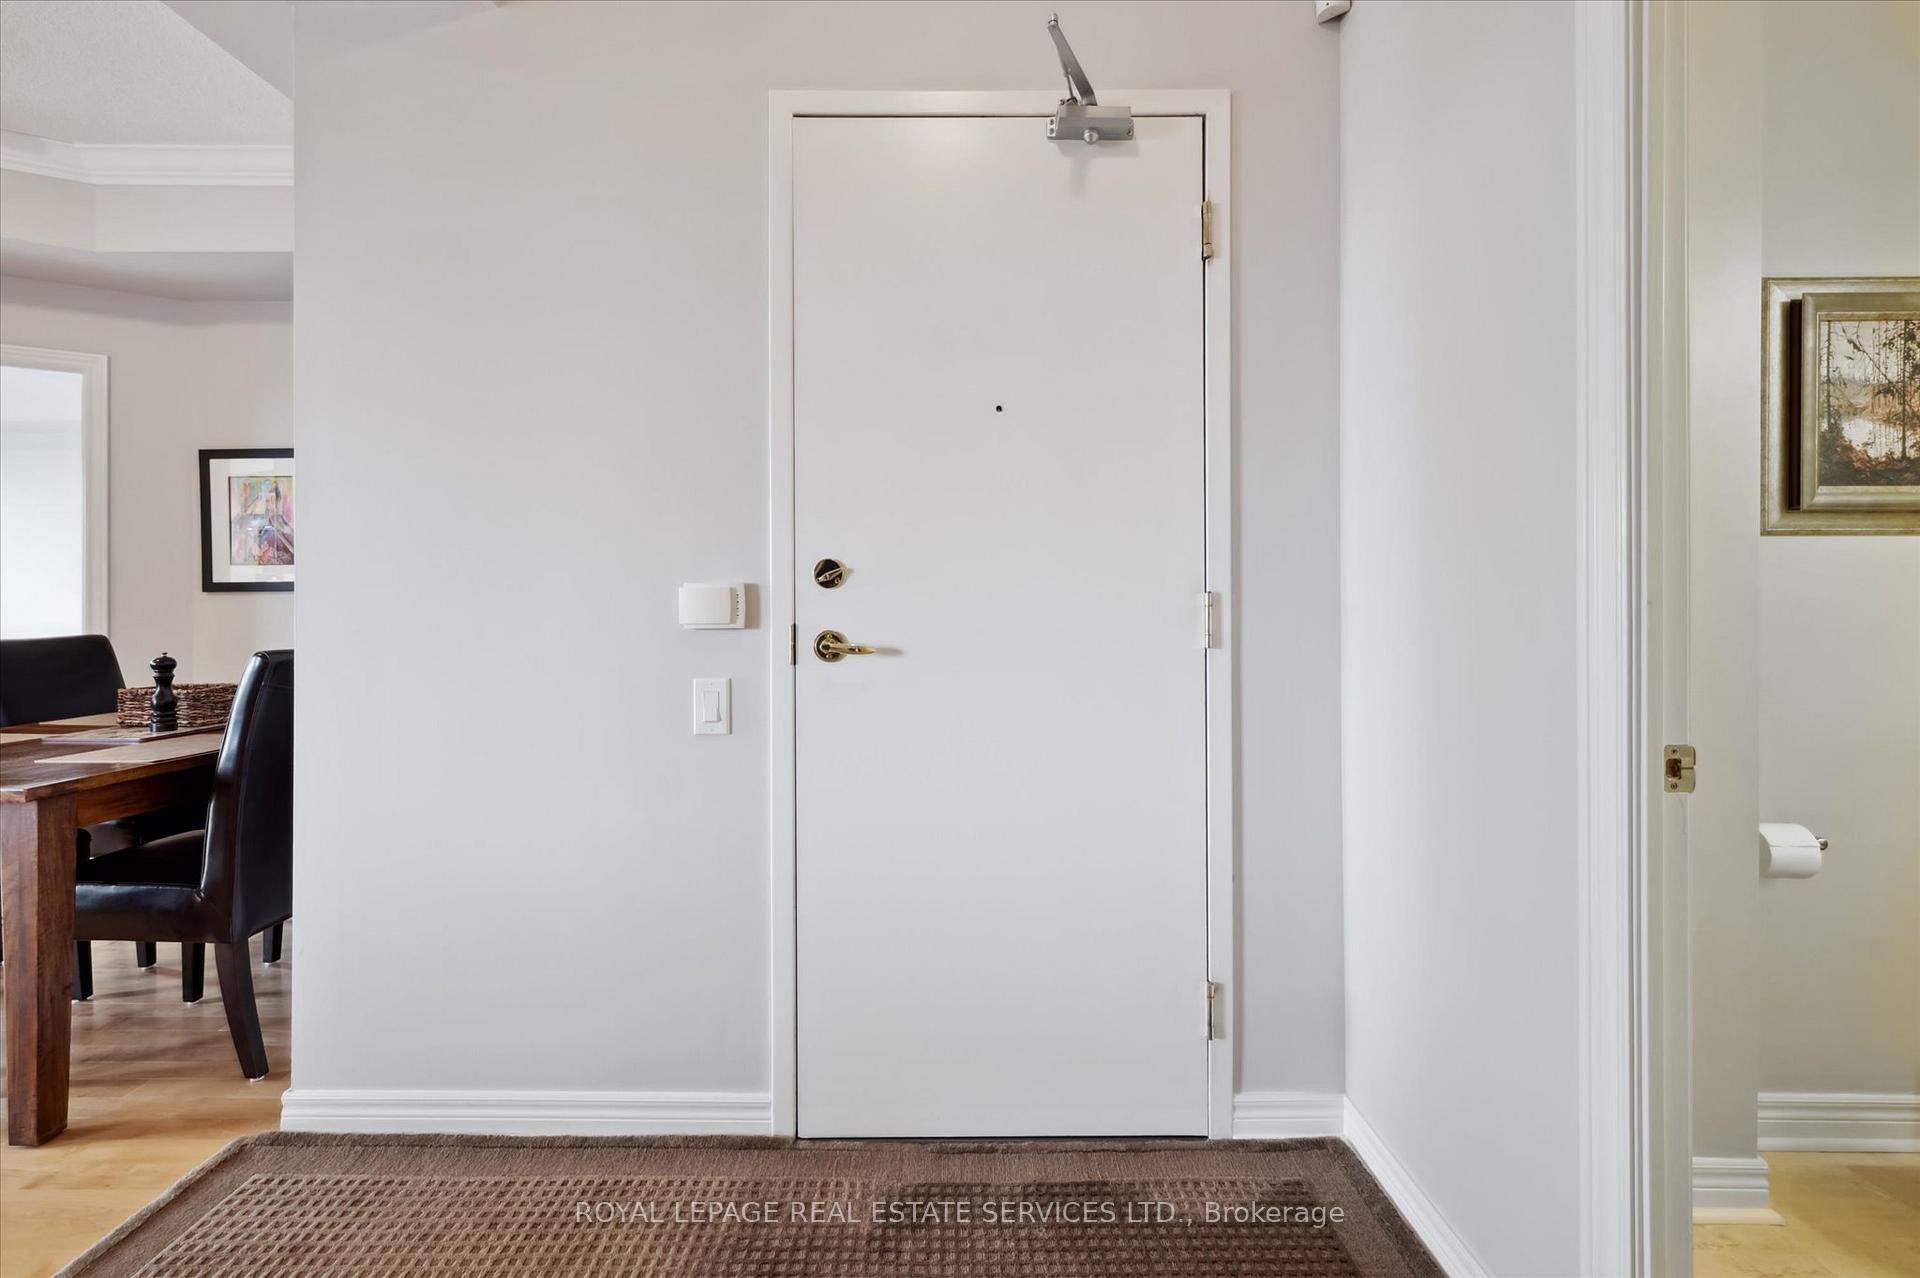 See all 39 photos
Property history
Facts and features
- ExposureWest
- LaundryIn-suite
- LockerOwned
- BalconyOpen
- Hardwood floors
- Fireplace
- Central air
- Party room/meeting room
- Exercise room
- Indoor pool
The homeCondo Apartment, 1 storey/apt, Age 16–30 years
- TypeCondo Apartment
- Style1 storey/apt
- Age16–30 years
- Living space1,400–1,599 sq ft
- BasementNone
- ExposureWest
- Special designationAccessibility
InsideFireplace Yes, living room, natural gas, Hardwood, Tile, In-suite laundry
- FireplaceYes, living room, natural gas
- FlooringHardwood, Tile
- LaundryIn-suite laundry
- FeaturesAuto garage door remote, carpet free
- ElevatorYes
- Rooms above ground6
- Bedrooms2 + 1 in the basement
- Bathrooms3
- Kitchens1
OutsideBrick, Open, Patio
- ExteriorBrick
- BalconyOpen
- FeaturesPatio
Parking and locker2 Parking, Underground, Parking type Owned
- Spaces2 Parking
- GarageUnderground
- Parking typeOwned
- SpotB37
- LockerOwned
- Locker unitUnit 159
- Locker numberB159
- Locker levelLevel b
BuildingOakridge heights condominium, Storeys 12, Units 113
- NameOakridge heights condominium
- Storeys12
- Units113
- Registered2005
- Condo corporation482
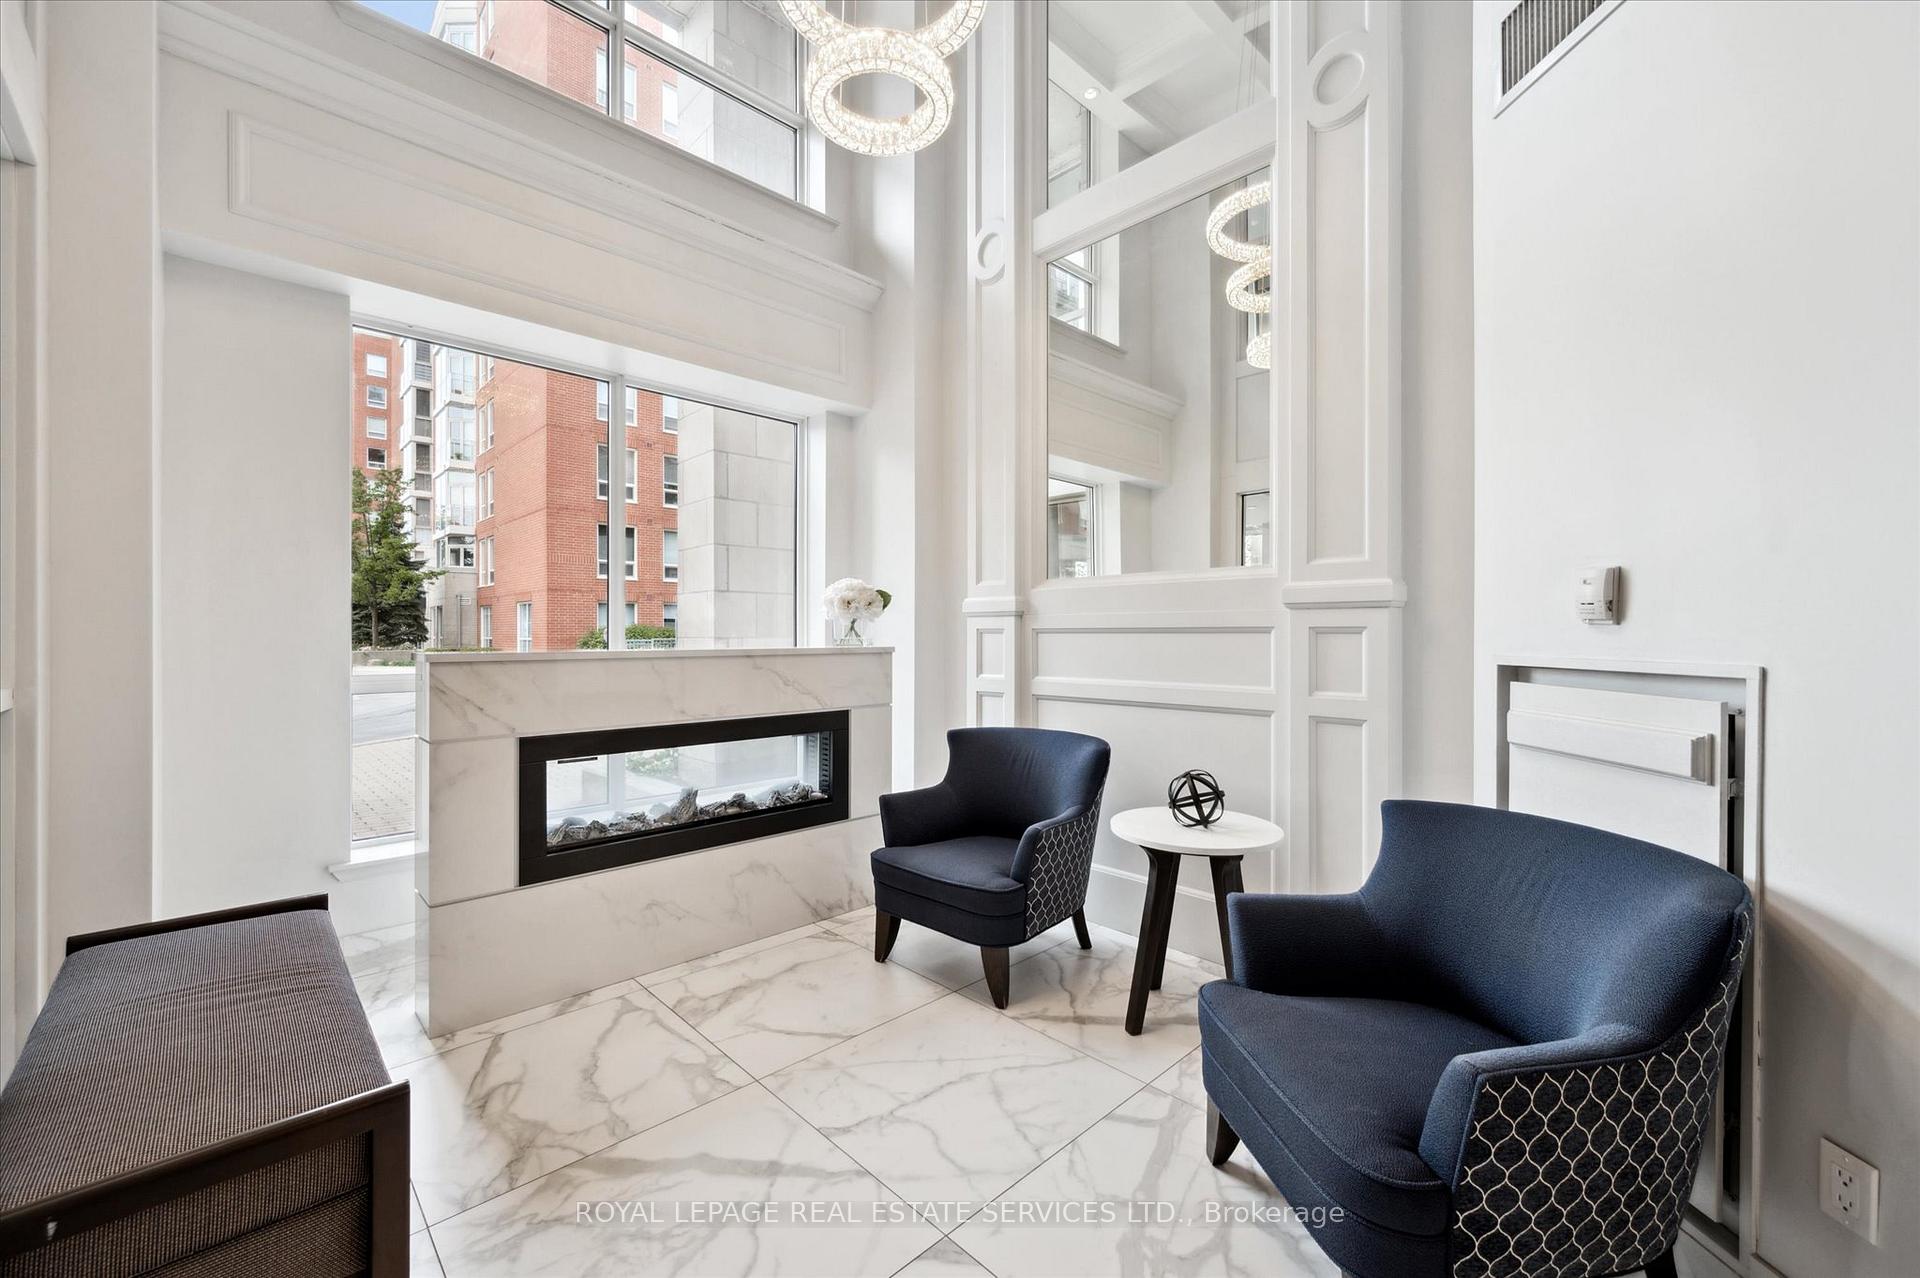
- AmenitiesParty room/meeting room, exercise room, indoor pool, sauna, visitor parking
- PetsAllowed
Heating, water and powerHeat pump, gas, Central air
- HeatingHeat pump, gas
- CoolingCentral air
Costs and taxesTaxes $4,858 a year, Condo fee $1,162 a month, Heat included, water included, building insurance included, parking included, common elements included, cac included
- Taxes, 2025$4,858 a year
- Condo fee$1,162 a month
- Fee includesHeat included, water included, building insurance included, parking included, common elements included, cac included
- HSTNo HST
Included in the saleAll light fixtures and window coverings, samsung stainless steel stove, built-in stainless steel exhaust fan, built-in stainless steel dishwasher, lg stainless steel refrigerator, maytag washer and dryer, bathroom mirrors, two garage remotes., Cavavin wine fridge in the office, dyson vacuum and wall-mount.
- IncludedAll light fixtures and window coverings, samsung stainless steel stove, built-in stainless steel exhaust fan, built-in stainless steel dishwasher, lg stainless steel refrigerator, maytag washer and dryer, bathroom mirrors, two garage remotes.
- Not includedCavavin wine fridge in the office, dyson vacuum and wall-mount.
Listing detailsW12300513, Sold, Jul 22, 2025
- MLS® numberW12300513
- StatusSold
- Listed onJul 22, 2025
- Days on market24
- UpdatedAug 15, 2025
- Possession60-89 days
- Occupied byOwner
- Listing brokerageROYAL LEPAGE REAL ESTATE SERVICES LTD.
About this home
LPH1, 40 Old Mill Road, Oakville (Old Oakville), ON L6J 7W2
PANORAMIC VISTAS! LOWER-LEVEL PENTHOUSE! Discover Oakridge Heights, an exclusive community of three distinguished mid-rise condominiums overlooking the picturesque ravines of Sixteen Mile Creek. This stylish lower-level penthouse offers 2+1 bedrooms, nearly 1,500 square feet of thoughtfully designed living space, and an array of elegant updates. Step inside to hardwood flooring, crown moldings, and an inviting living room with a gas fireplace that seamlessly transitions into the dining area - ideal for both everyday comfort and entertaining. The gourmet kitchen features granite countertops, stainless steel appliances, and a walkout to a private balcony where you can soak in sweeping views of Sixteen Mile Creek. The primary bedroom offers a walk-in closet and four-piece ensuite with a jetted tub. A second bedroom with its own four-piece ensuite, a versatile den (perfect as a home office or third bedroom), powder room, and in-suite laundry with a full-sized washer and dryer add convenience and functionality. Two side-by-side underground parking spaces and a storage locker on the same level are included. Residents enjoy resort-style amenities - an indoor pool, sauna, fitness centre, party room, security, an outdoor patio with barbecues nestled among mature trees, lush landscaped grounds, and plenty of visitor parking. All of this, just steps to the GO Station, minutes to the QEW, and within walking distance of trendy restaurants, shopping, Sixteen Mile Creek, and Oakville's vibrant downtown core. A rare opportunity to live the upscale Oakridge Heights lifestyle!
Ask about this home
A HOMEH agent will answer your questions about this home.
Know more about Oakridge Heights III Condos
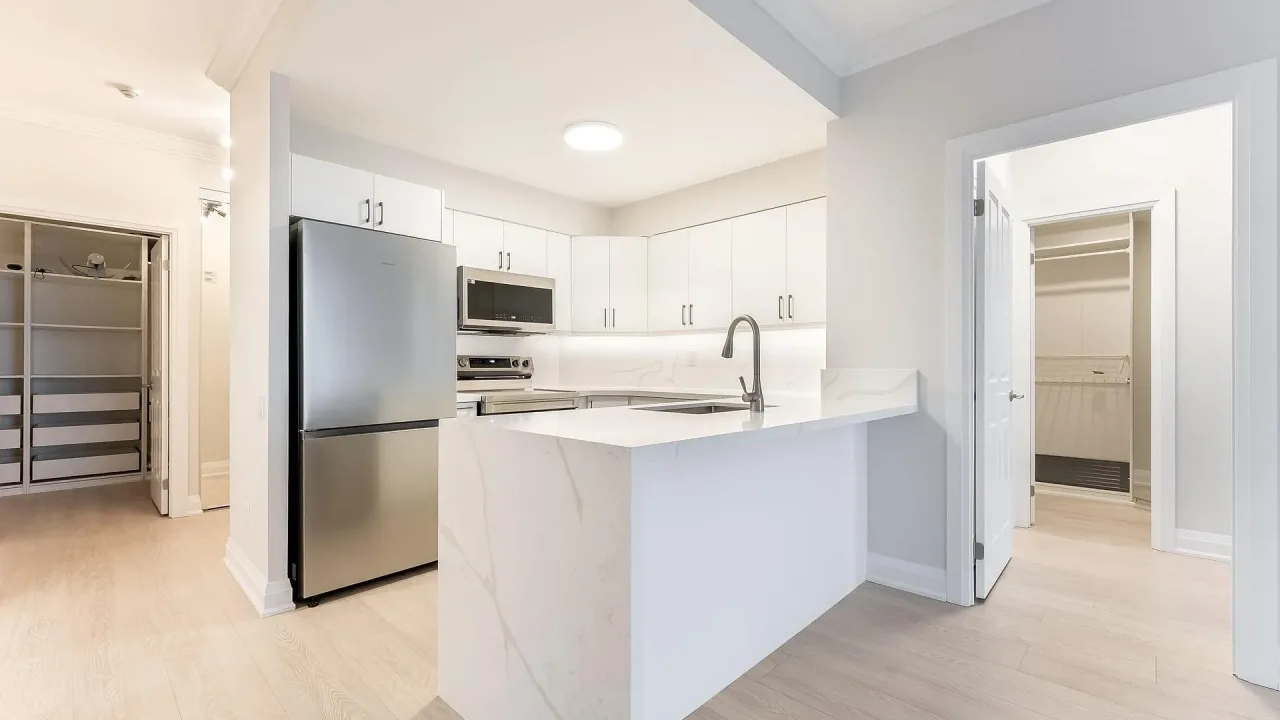
Condo building · 40 Old Mill Road
Oakridge Heights III Condos is a 12-storey condo with 113 suites, built in 2005 by United Lands Corporation. Right now 1 for rent is on the market here.
- 12storeys
- 113suites
- $670/sq ft
- 2005built
No similar units for sale in Oakridge Heights III Condos right now.
Around this home
Daily convenience, out of 100, from the distances below
Schools nearby
School rating, out of 10.
Helpful calculators
Your HOMEH agent

"I would see it this week."