

Unit 108, 2511 Lakeshore Road W
Unit 108, 2511 Lakeshore Road W
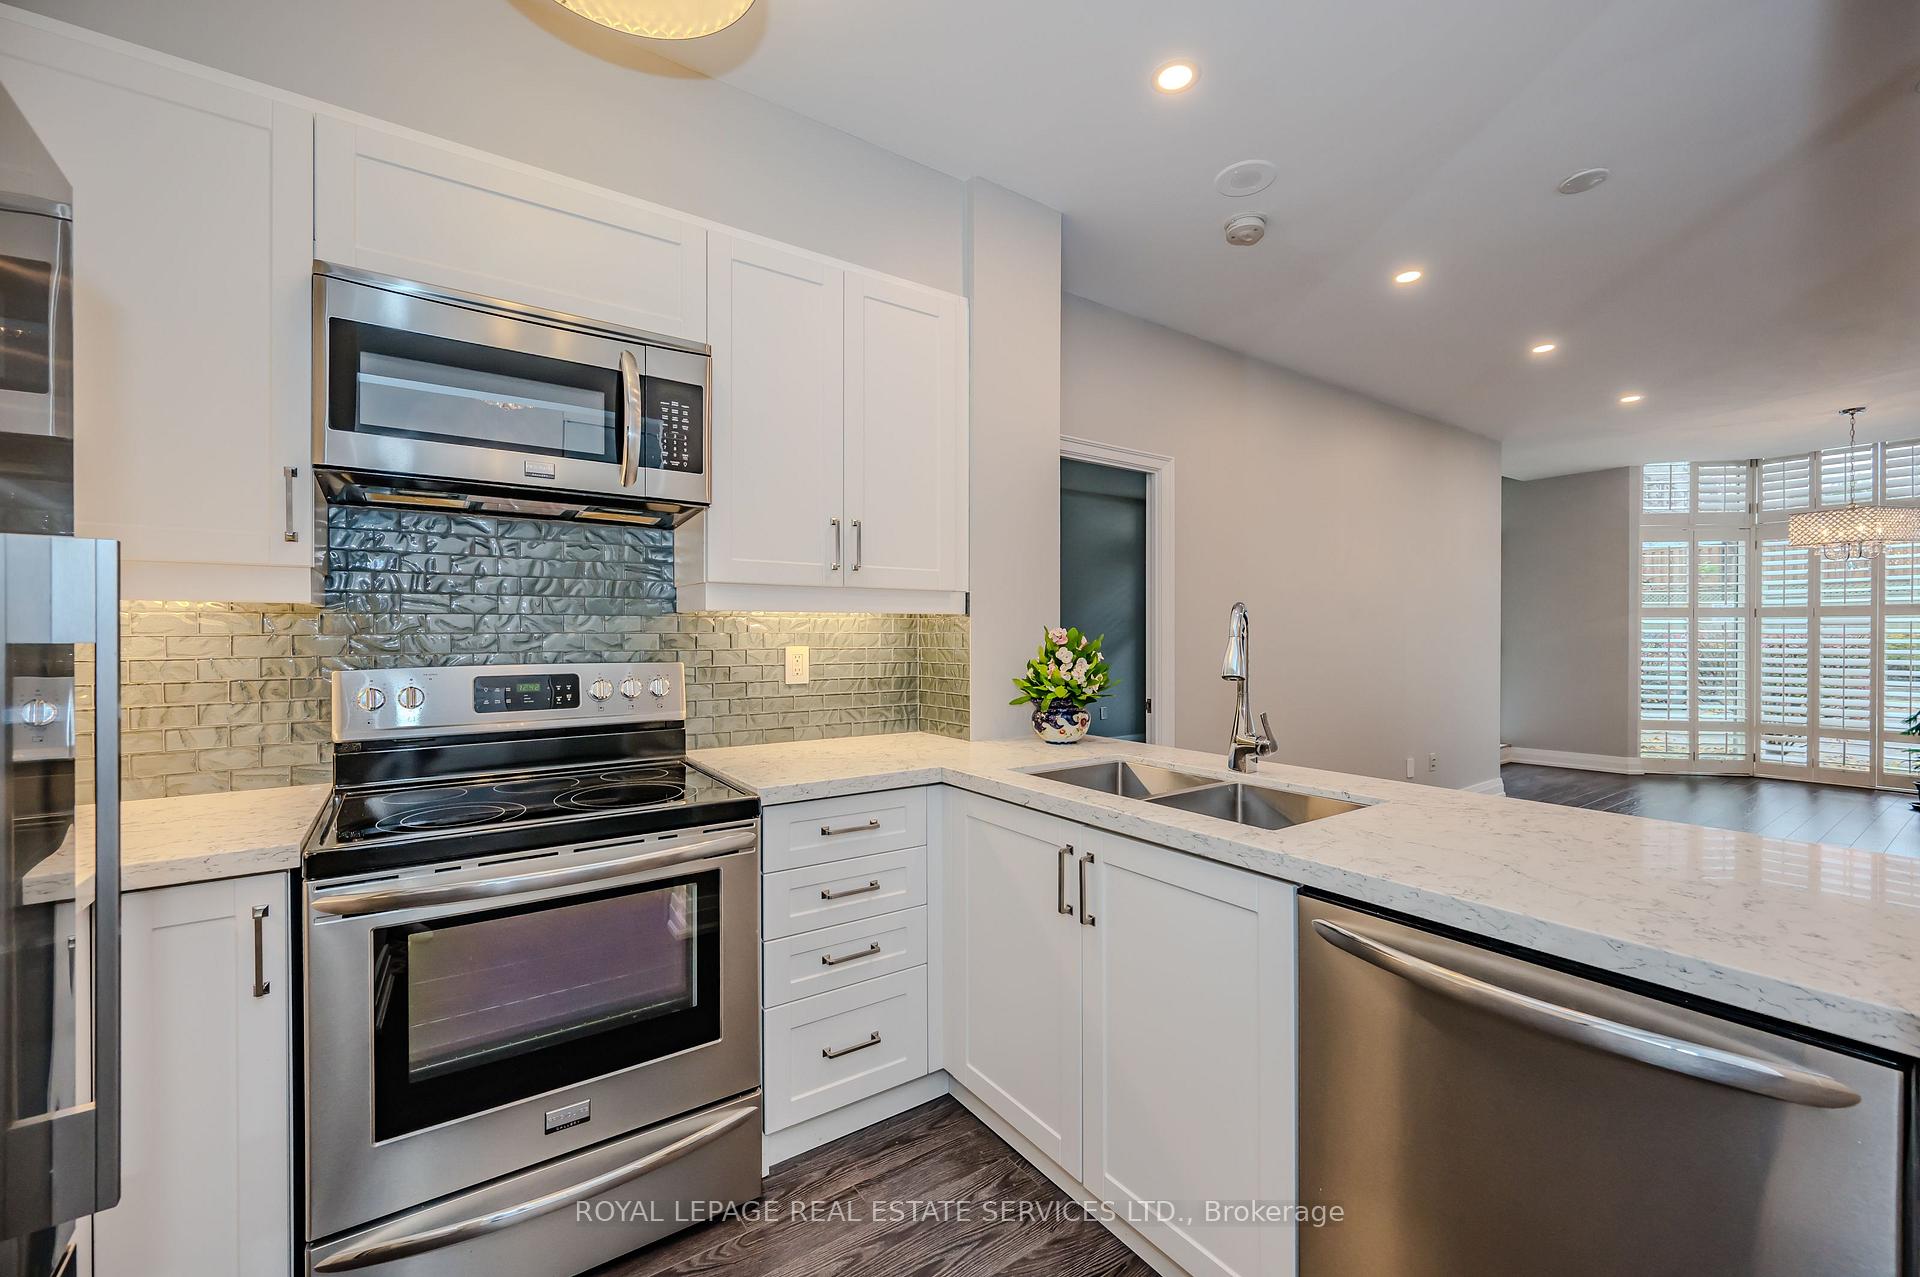 See all 40 photos
Property history
Facts and features
- ExposureEast
- LaundryIn-suite
- LockerExclusive
- BalconyTerrace
- Central air
The homeCondo Apartment, Apartment, Age 31–50 years
- Type: Condo Apartment
- Style: Apartment
- Age: 31–50 years
- Living space: 1,000–1,199 sq ft
- Basement: None
- Exposure: East
InsideIn-suite laundry, Primary bedroom - main floor, Alarm system, security guard, concierge/security
- Laundry: In-suite laundry
- Features: Primary bedroom - main floor
- Security: Alarm system, security guard, concierge/security
- Elevator: Yes
- Rooms above ground: 5
- Bedrooms: 2
- Bathrooms: 2
- Kitchens: 1
OutsideConcrete, stucco (plaster), Flat, Terrace
- Exterior: Concrete, stucco (plaster)
- Roof: Flat
- Balcony: Terrace
Parking and locker1 Parking, Underground, Exclusive
- Spaces: 1 Parking
- Garage: Underground
- Parking type: Exclusive
- Driveway: Mutual, reserved/assigned
- Spot: 93
- Locker: Exclusive
- Locker number: 107
BuildingBronte harbour club, Storeys 8, Units 208
- Name: Bronte harbour club
- Storeys: 8
- Units: 208
- Registered: 1990
- Condo corporation: 192
- Pets: Not allowed
Heating, water and powerForced air, gas, Central air
- Heating: Forced air, gas
- Cooling: Central air
Costs and taxesTaxes $3,637 a year, Condo fee $965 a month, Heat included, common elements included, building insurance included, water included, parking included, cac included
- Taxes, 2024: $3,637 a year
- Condo fee: $965 a month
- Fee includes: Heat included, common elements included, building insurance included, water included, parking included, cac included
Included in the saleFridge, stove, dishwasher, microwave, washer, dryer, all light fixtures and california shutters
- Included: Fridge, stove, dishwasher, microwave, washer, dryer, all light fixtures and california shutters
NearbyGreenbelt/conservation, lake access, lake/pond, marina, park, school bus route
- Close to: Greenbelt/conservation, lake access, lake/pond, marina, park, school bus route
Listing detailsW10422508, Sold, Nov 13, 2024
- MLS® number: W10422508
- Status: Sold
- Listed on: Nov 13, 2024
- Days on market: 16
- Updated: Nov 29, 2024
- Possession: Flexible
- Occupied by: Vacant
- Listing brokerage: ROYAL LEPAGE REAL ESTATE SERVICES LTD.
About this home
Unit 108, 2511 Lakeshore Road W, Oakville (Bronte), ON L6L 6L9
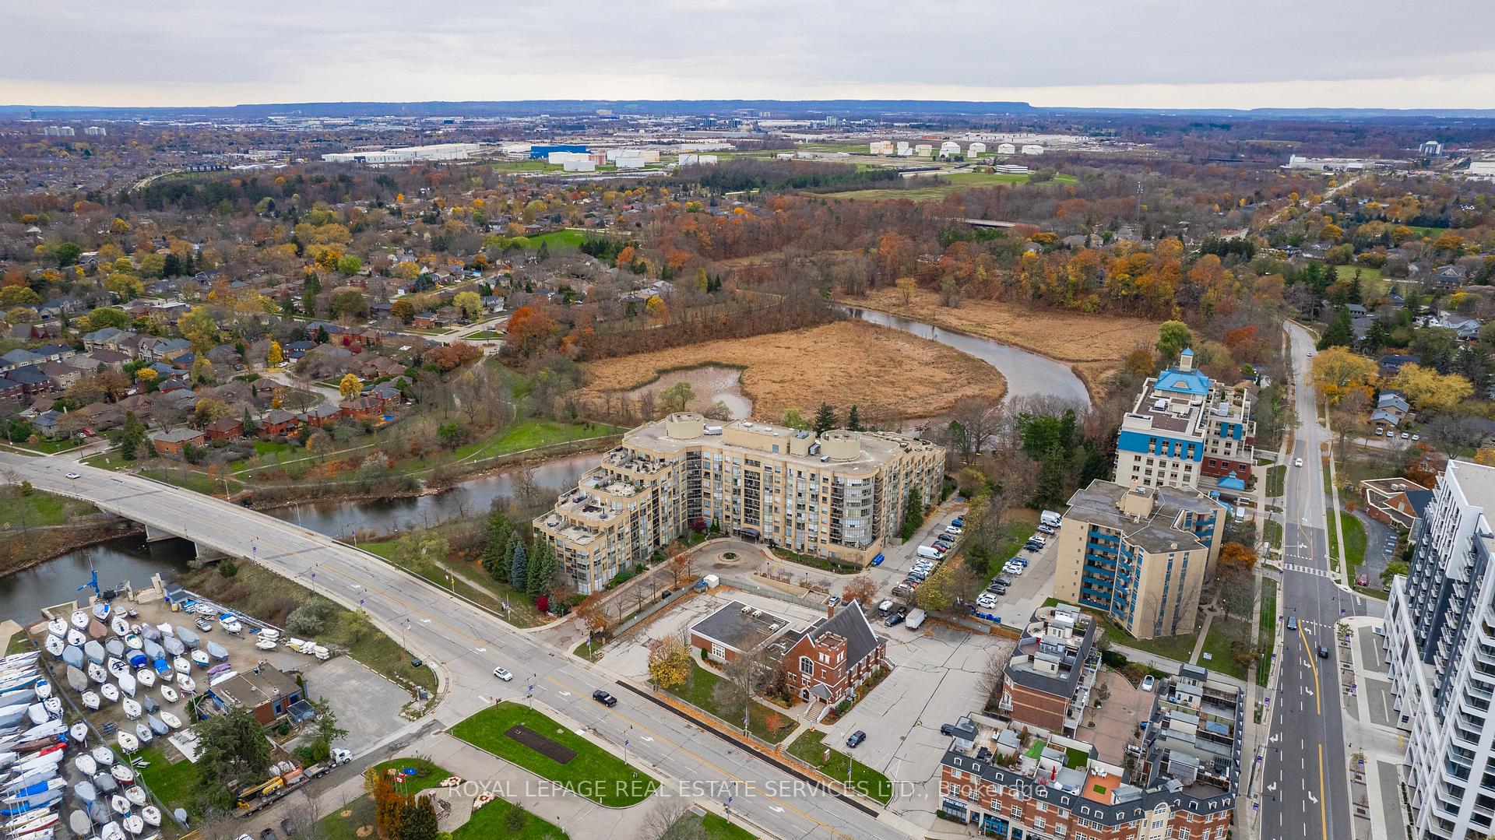
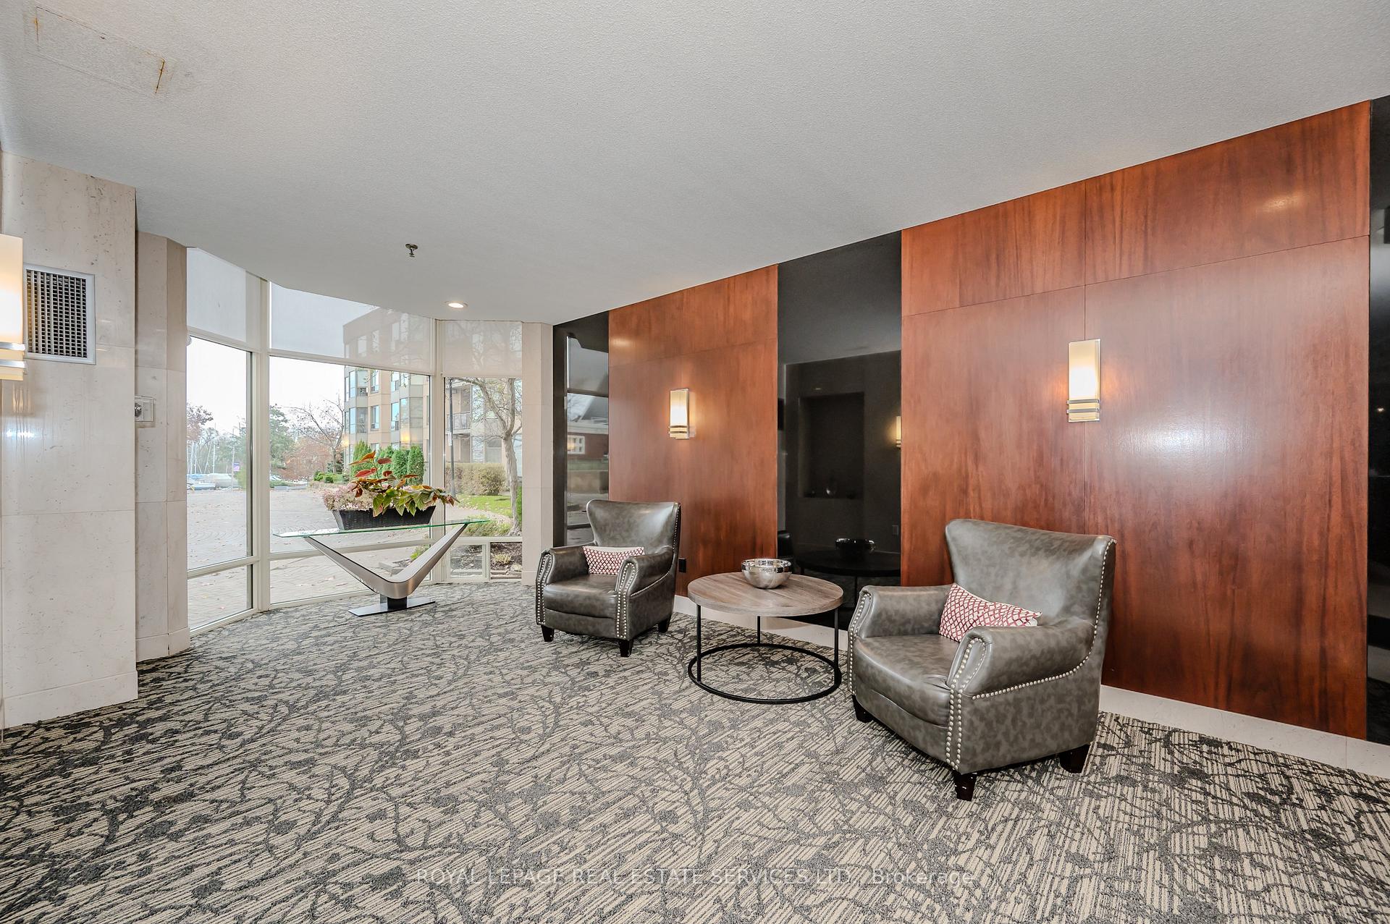
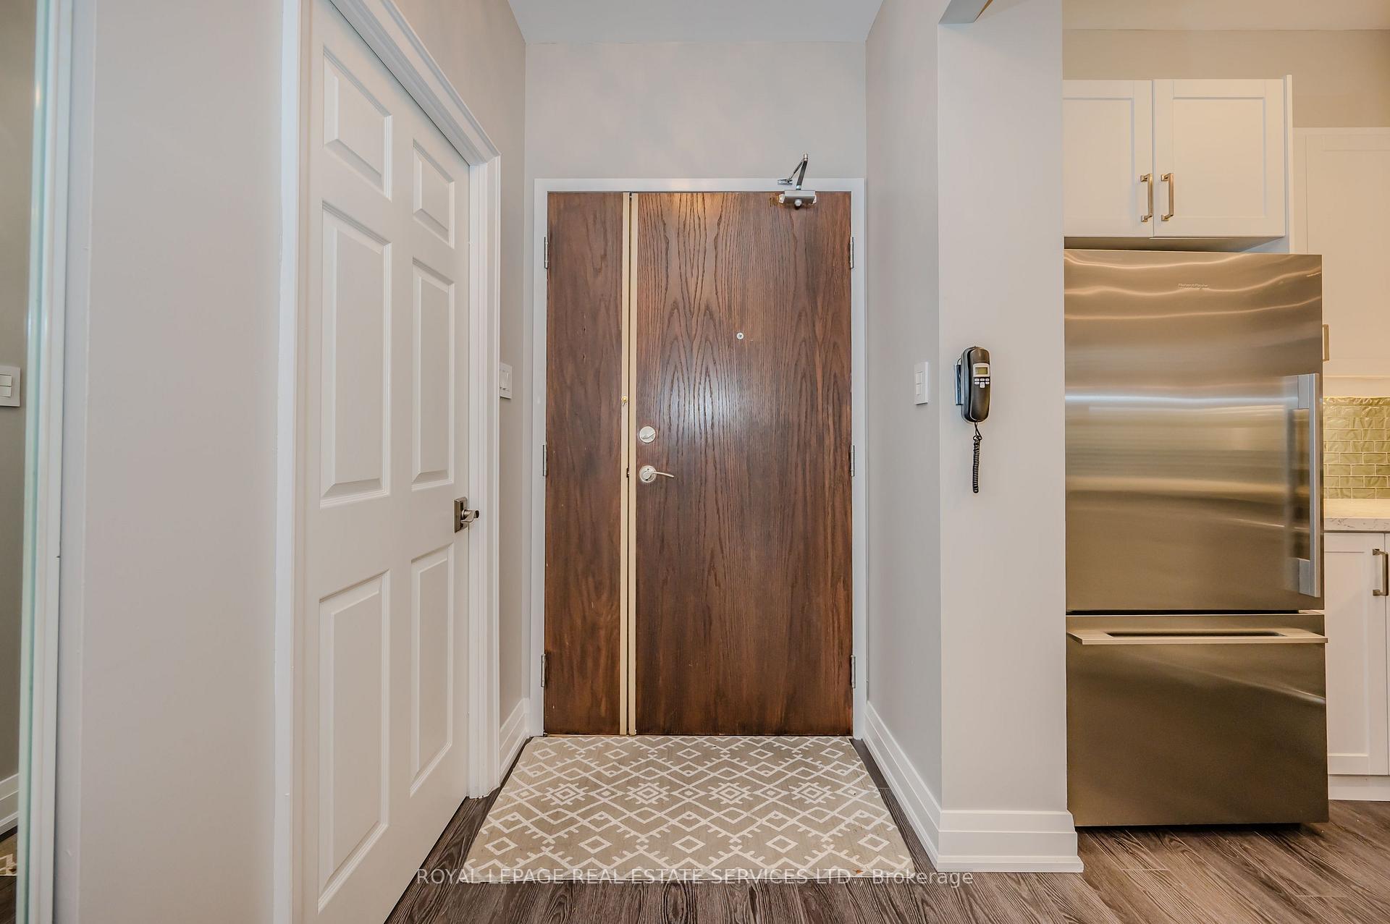
Beautifully Renovated Ground Floor Unit - Convenient - No Elevator Needed! A few steps away from ravine and walking adventure on nearby trails where you encounter Bronte wildlife including swans, ducks, and herons. Enjoy paddle boarding or kayaking on the creek. Walk or cycle the waterfront trail. Hike, snowshoe, cross-country ski or skate on Bronte creek in winter. Boutique shopping, groceries, a variety of restaurants, cafes, hair salons, and more are all within walking distance. The perfect location within commuting distance of Toronto and the surrounding GTA, with easy access to the QEW and Bronte Go Station. This rare gem has 9-foot smooth ceilings, living room with bay window and California shutters, large floor to ceiling windows in bedrooms also with California shutters. Many updates, flooring, white cabinetry in the kitchen with quartz countertops throughout with breakfast bar, both bathrooms redone, custom built-in closet organizer systems throughout that maximize storage space. Ground floor patio, hard to come by. Must see! Comes with one parking spot, one storage locker, and a low condo fee for common area maintenance. Amenities include 24-Hour Security and Concierge, the Schooner party/event room, billiards, library, hobby/woodworking room, recently updated exercise room, fully renovated indoor pool with hot tub, sauna, change rooms, guest suite, backyard gazebo, and visitor parking. The Bronte Harbour Club presents a wonderful opportunity to live in and enjoy the unique historic village of Bronte.
Ask about this home
A HOMEH agent will answer your questions about this home.
Know more about Bronte Harbour Club Condos
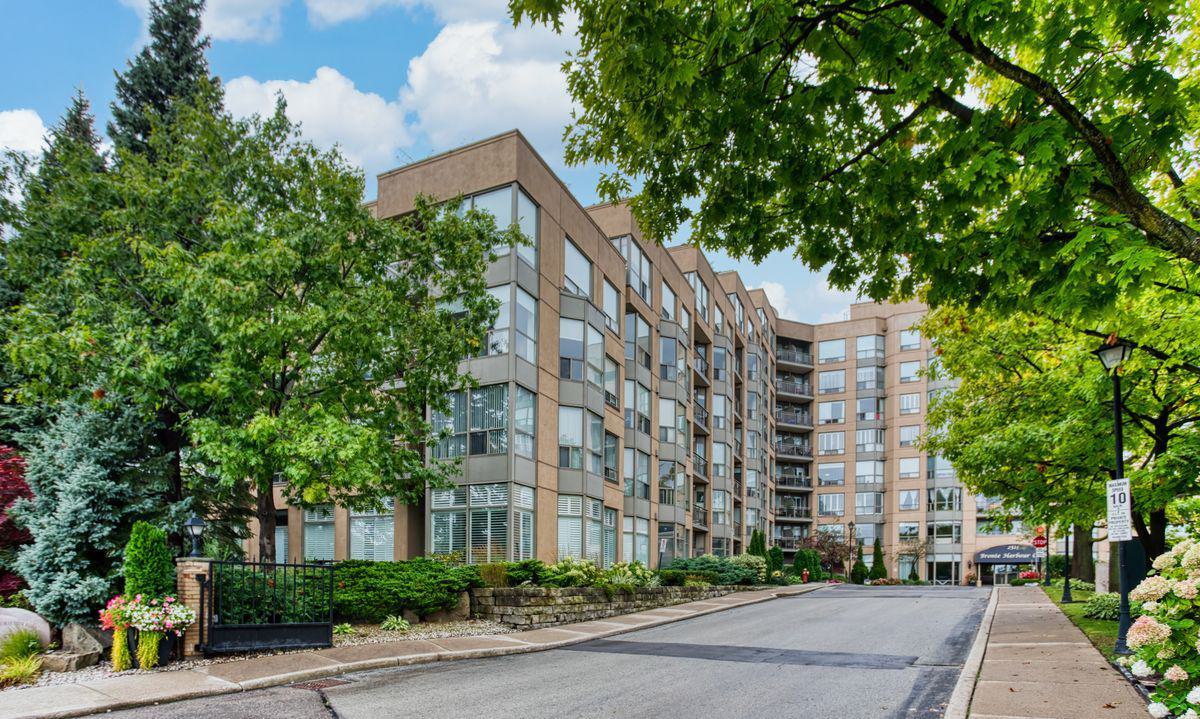
Condo building · 2511 Lakeshore Road W
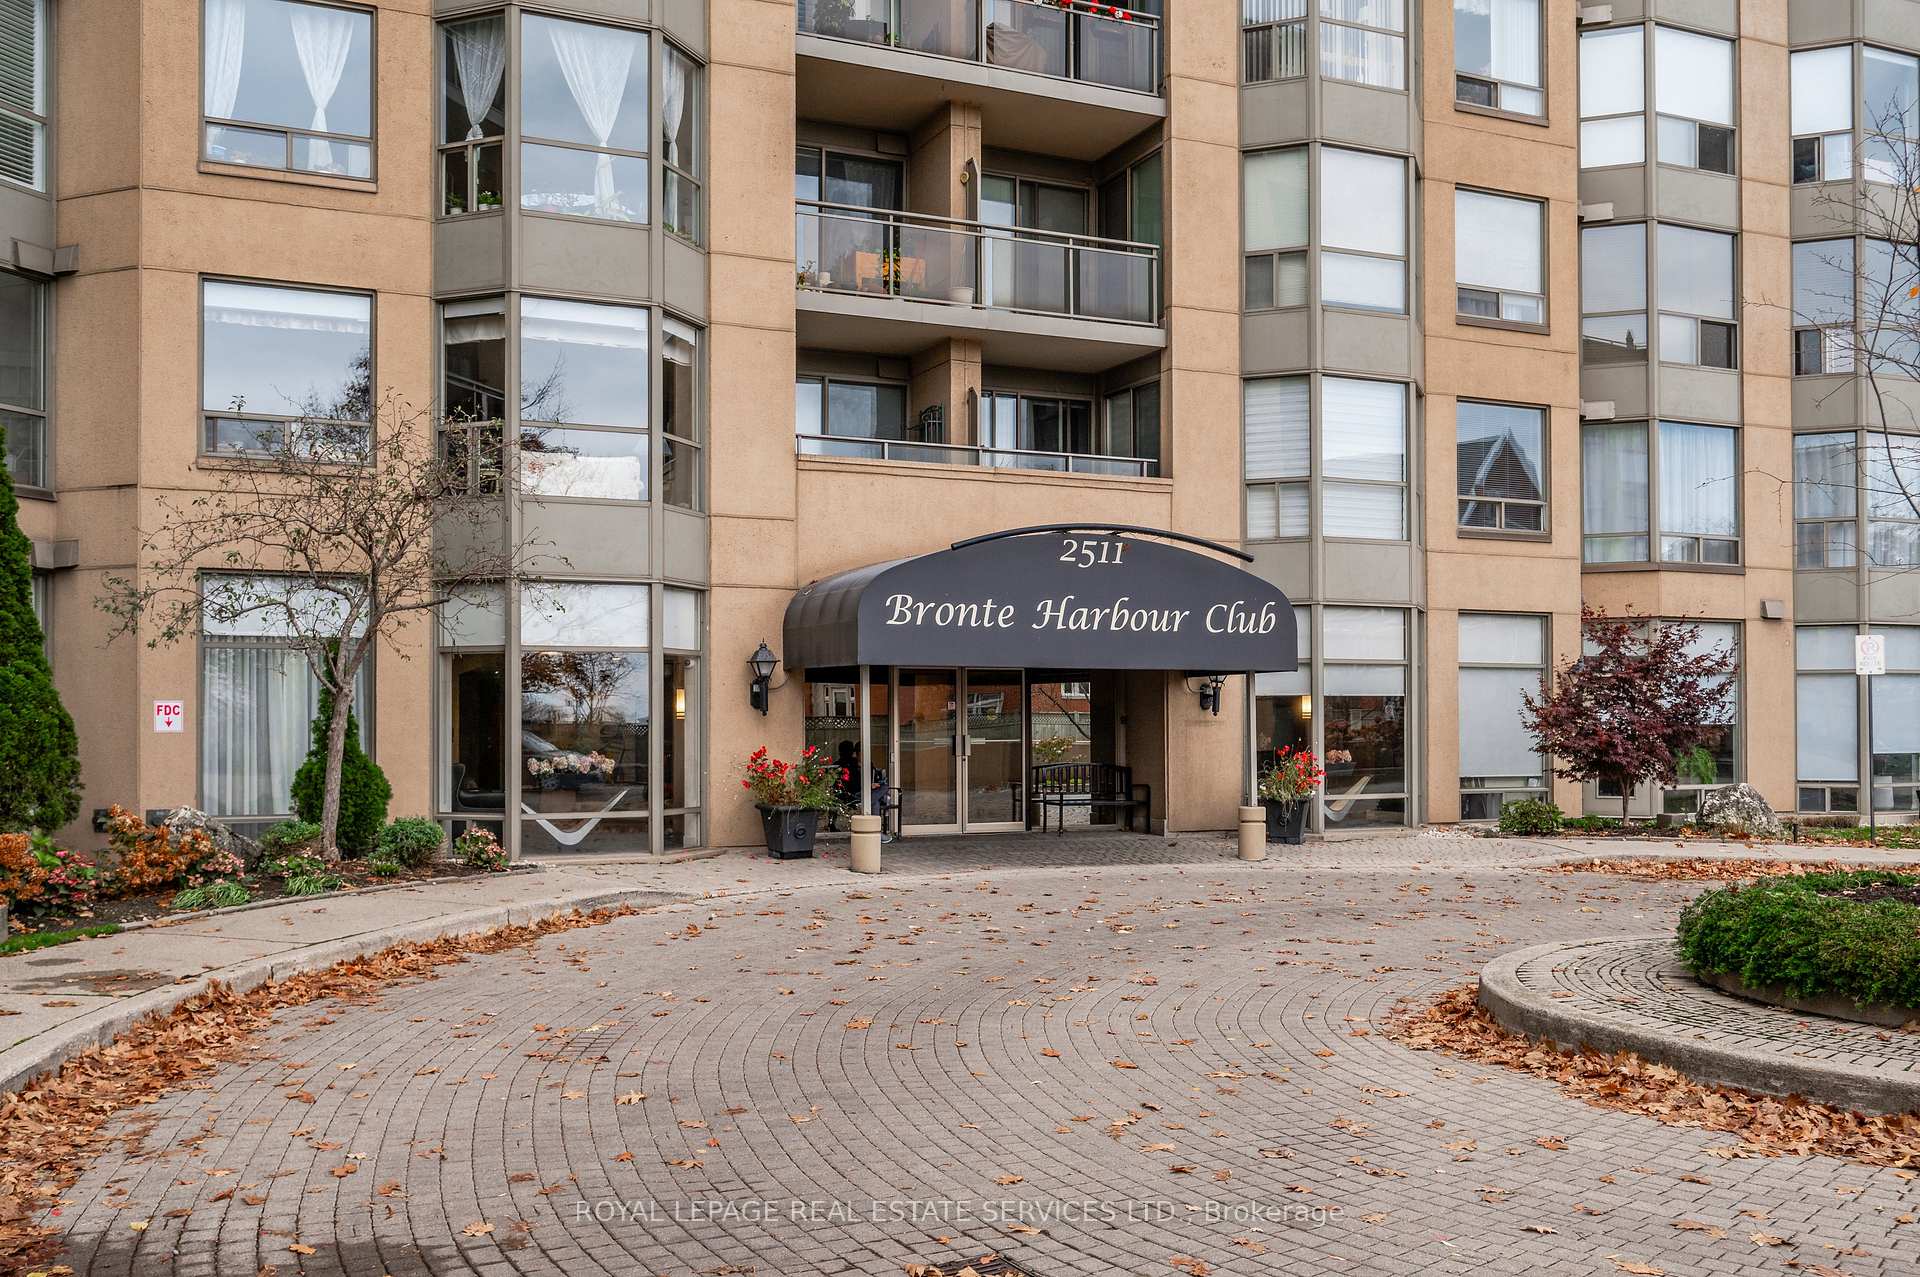
Bronte Harbour Club Condos is an 8-storey condo with 208 suites, built in 1990 by Unknown. Right now 3 for sale and 1 for rent are on the market here.
- 8storeys
- 208suites
- $681/sq ft
- 1990built
No similar units for sale in Bronte Harbour Club Condos right now.
Around this home
Daily convenience, out of 100, from the distances below
Schools nearby
School rating, out of 10.
Helpful calculators
Your HOMEH agent

"I would see it this week."