

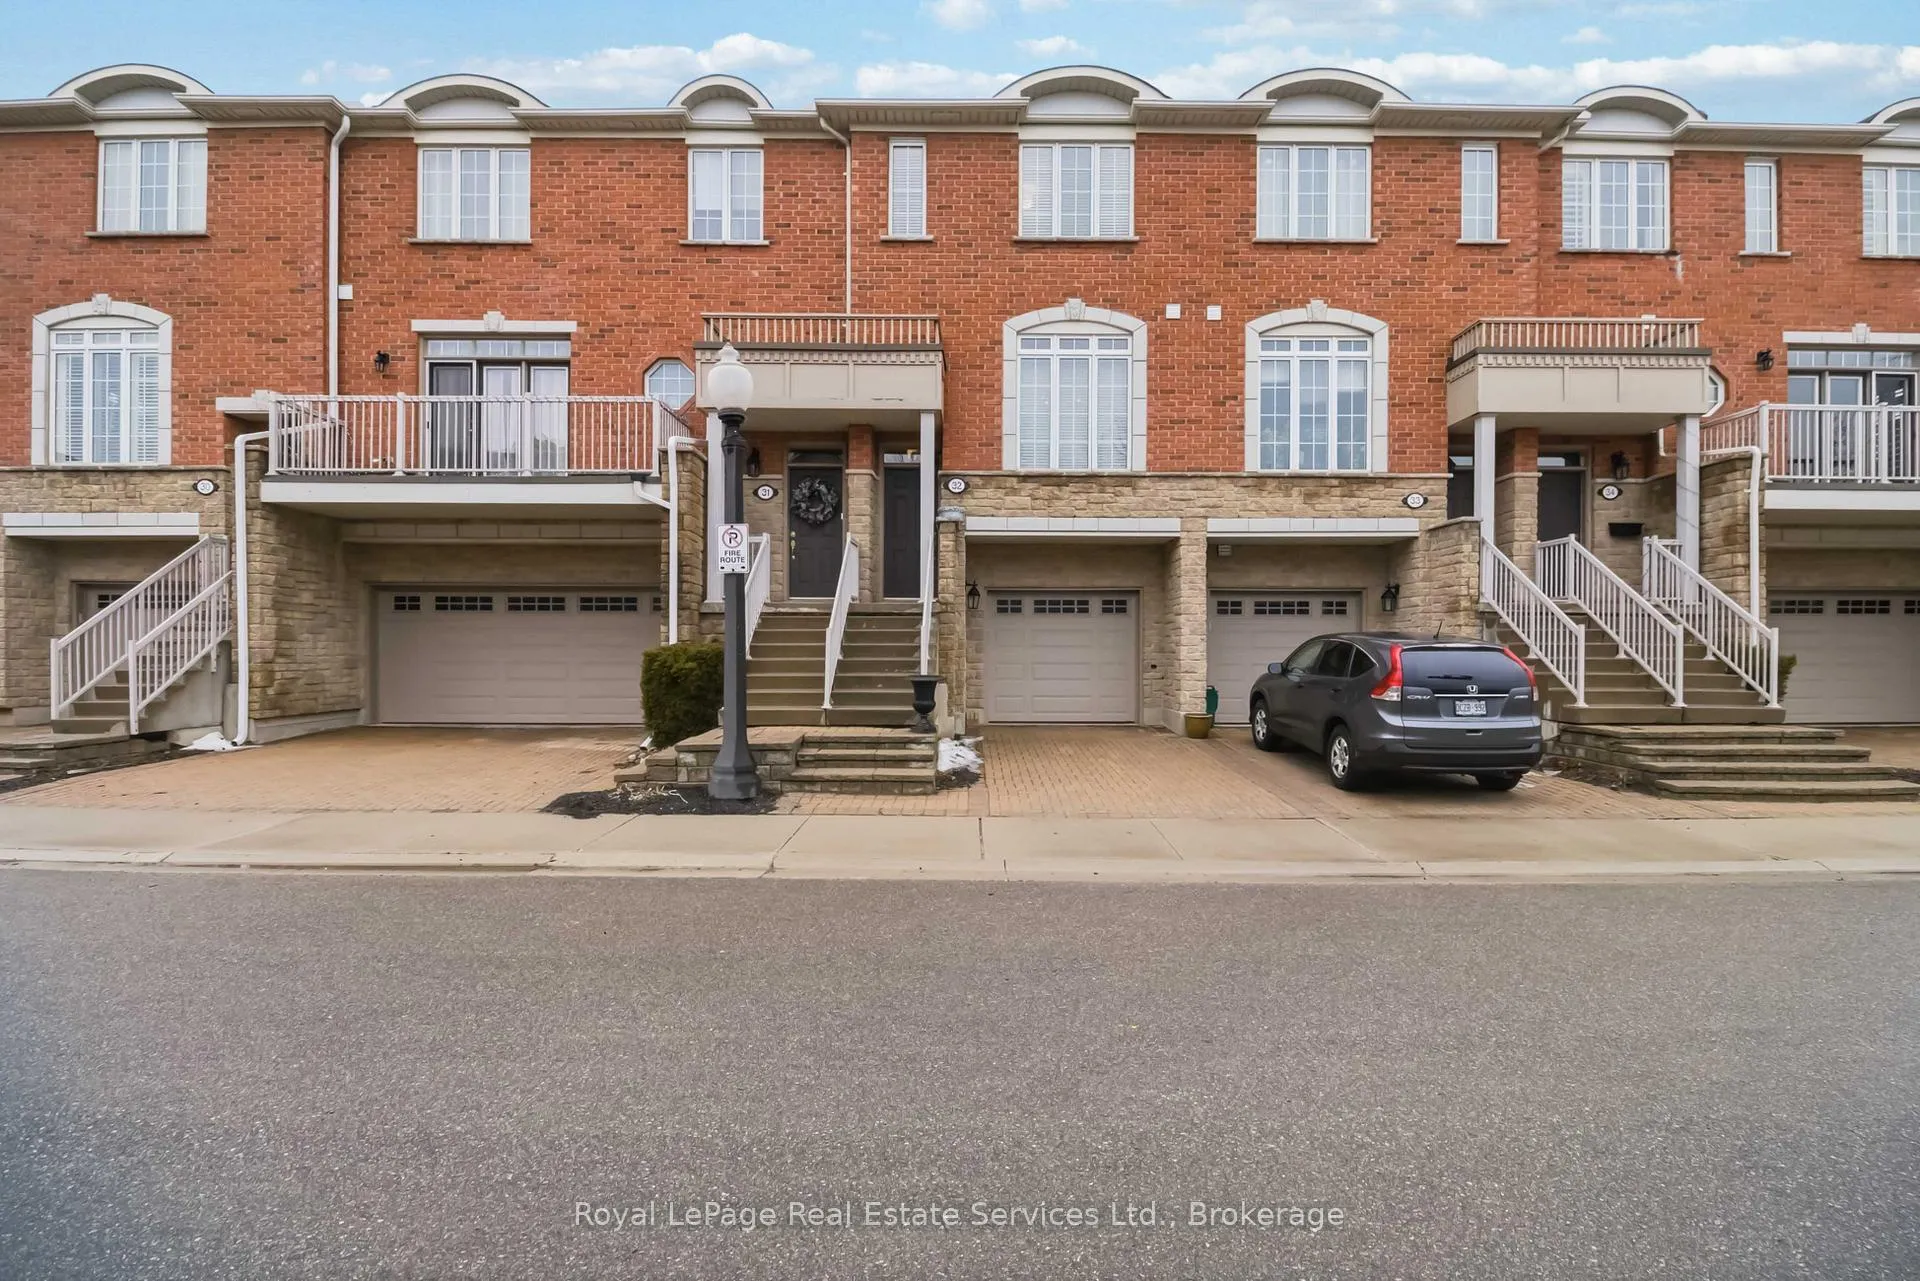
Unit 32, 1169 Dorval Drive
Unit 32, 1169 Dorval Drive
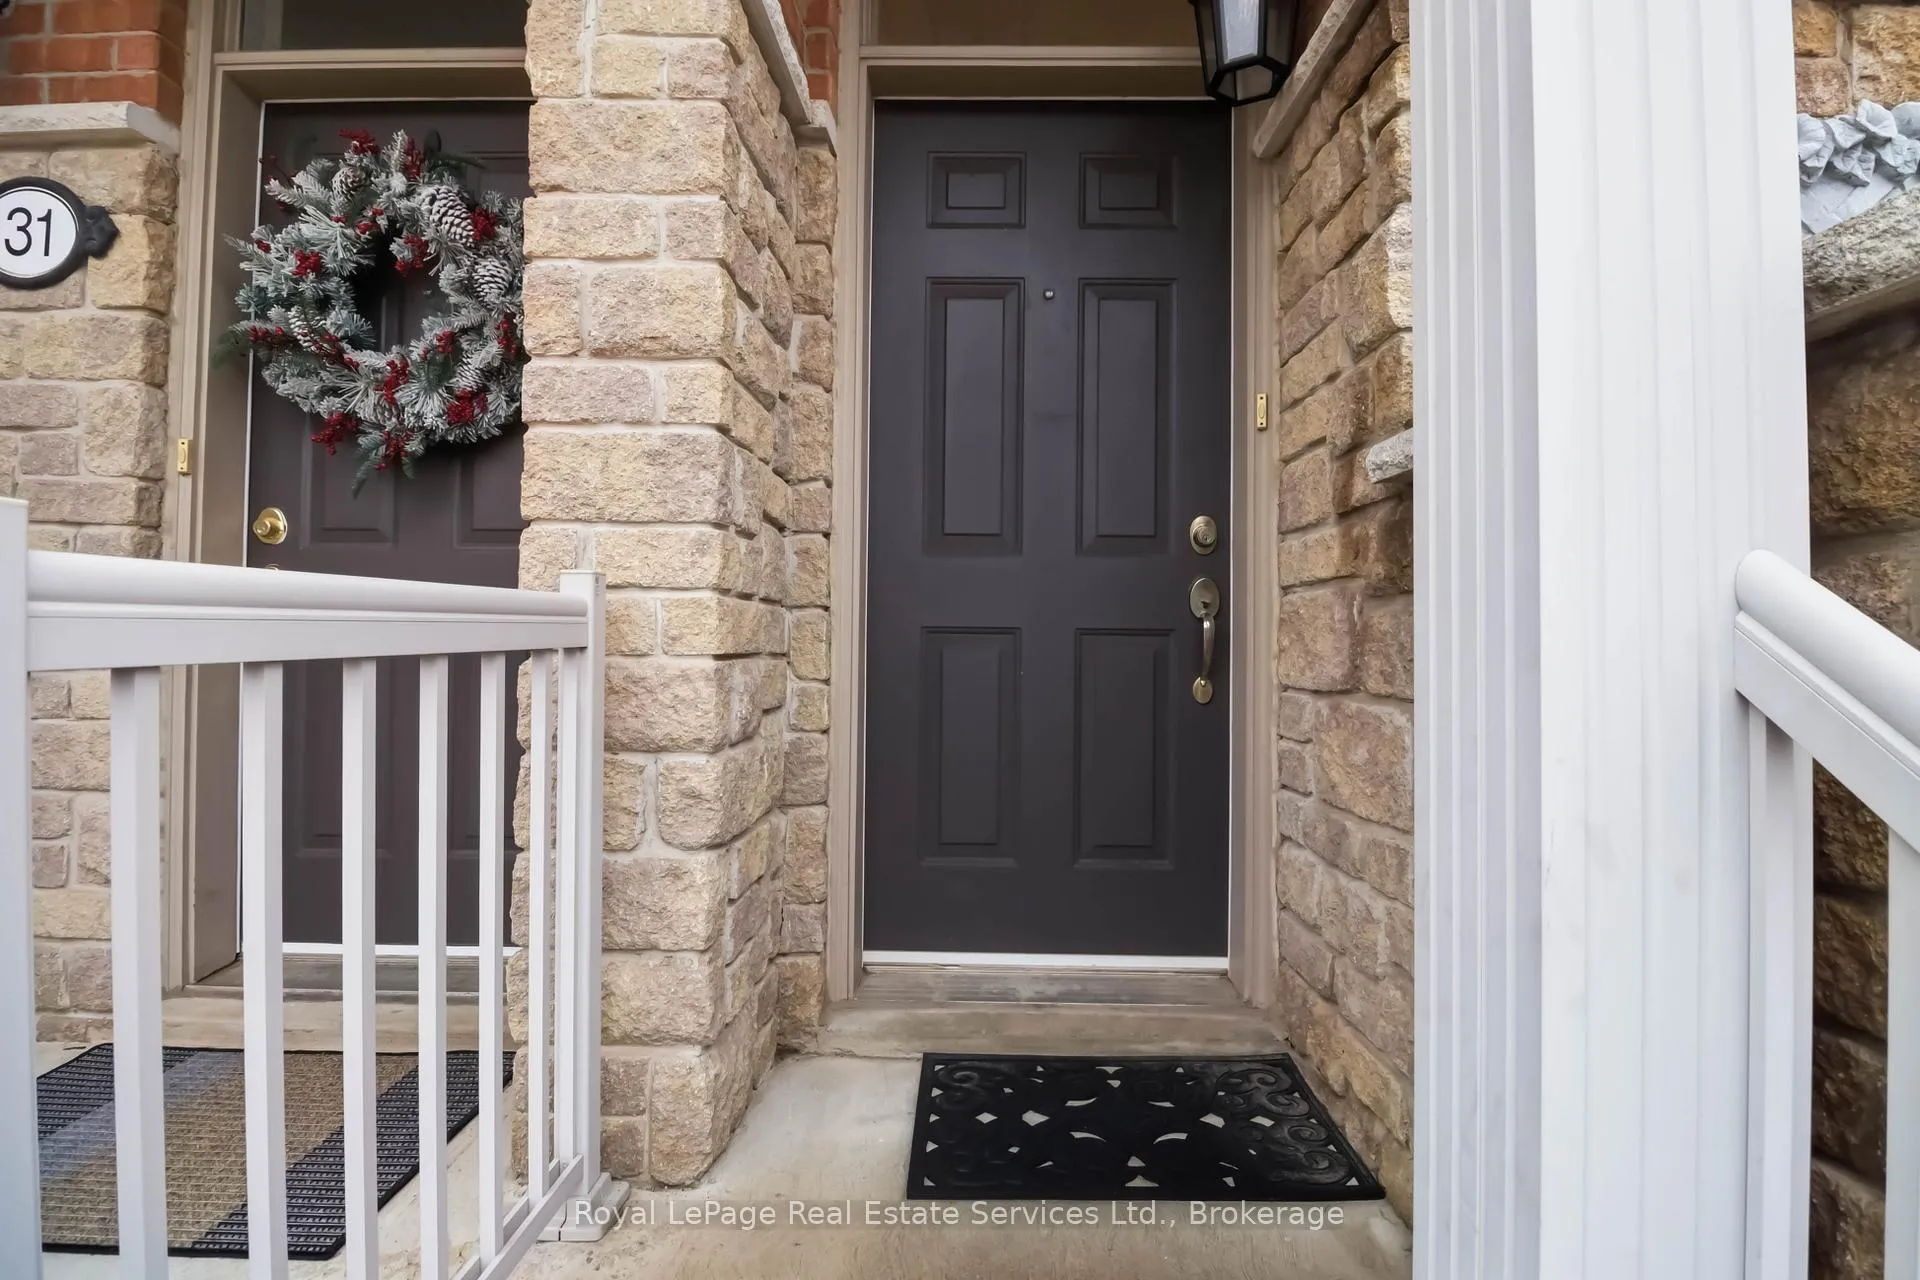 See all 42 photos
Property history
Facts and features
- BasementWalk-out
- ExposureSouth
- LaundryEnsuite
- LockerNone
- Fireplace
- Central air
The homeCondo Townhouse, 2-storey, 2,000–2,249 sq ft
- Type: Condo Townhouse
- Style: 2-storey
- Living space: 2,000–2,249 sq ft
- Basement: Finished with walk-out
- Exposure: South
InsideFireplace Yes, natural gas, fireplace insert, Ensuite, upper level, Auto garage door remote
- Fireplace: Yes, natural gas, fireplace insert
- Laundry: Ensuite, upper level
- Features: Auto garage door remote
- Rooms above ground: 6
- Bedrooms: 2
- Bathrooms: 3
- Kitchens: 1
- Family room: Yes
OutsideBrick, stone, Open, Deck
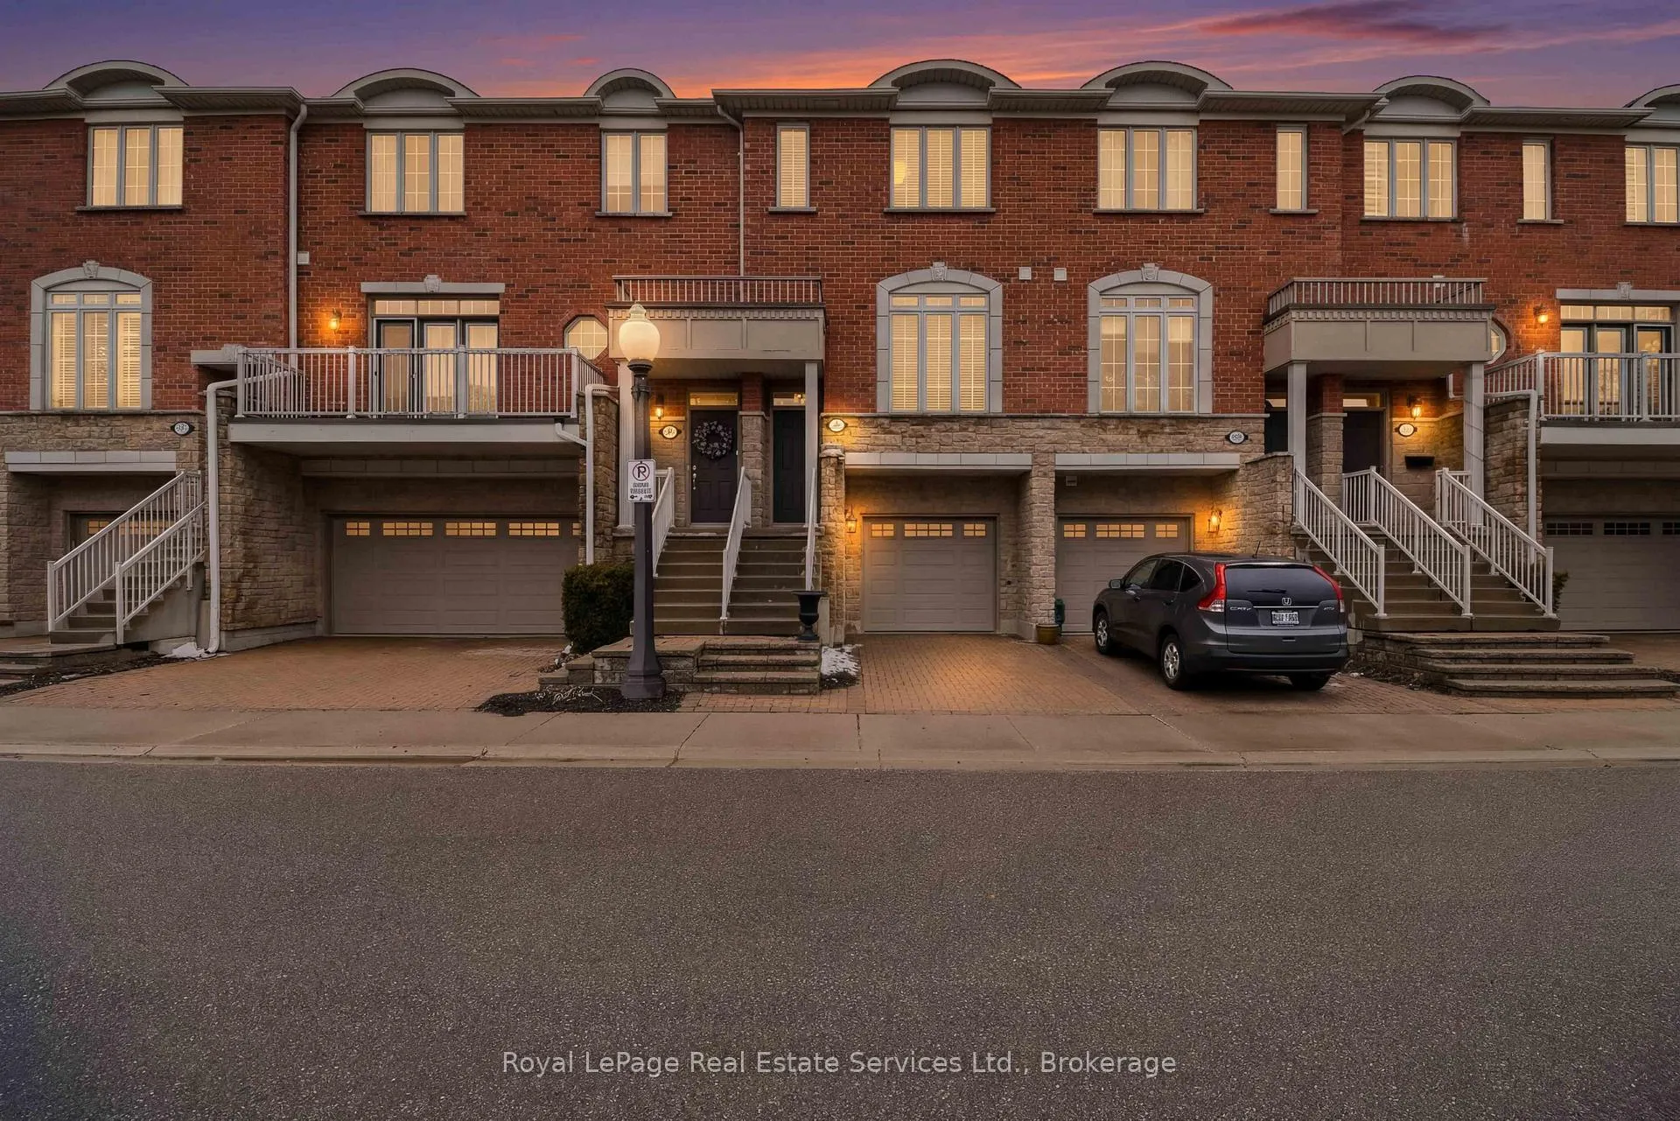
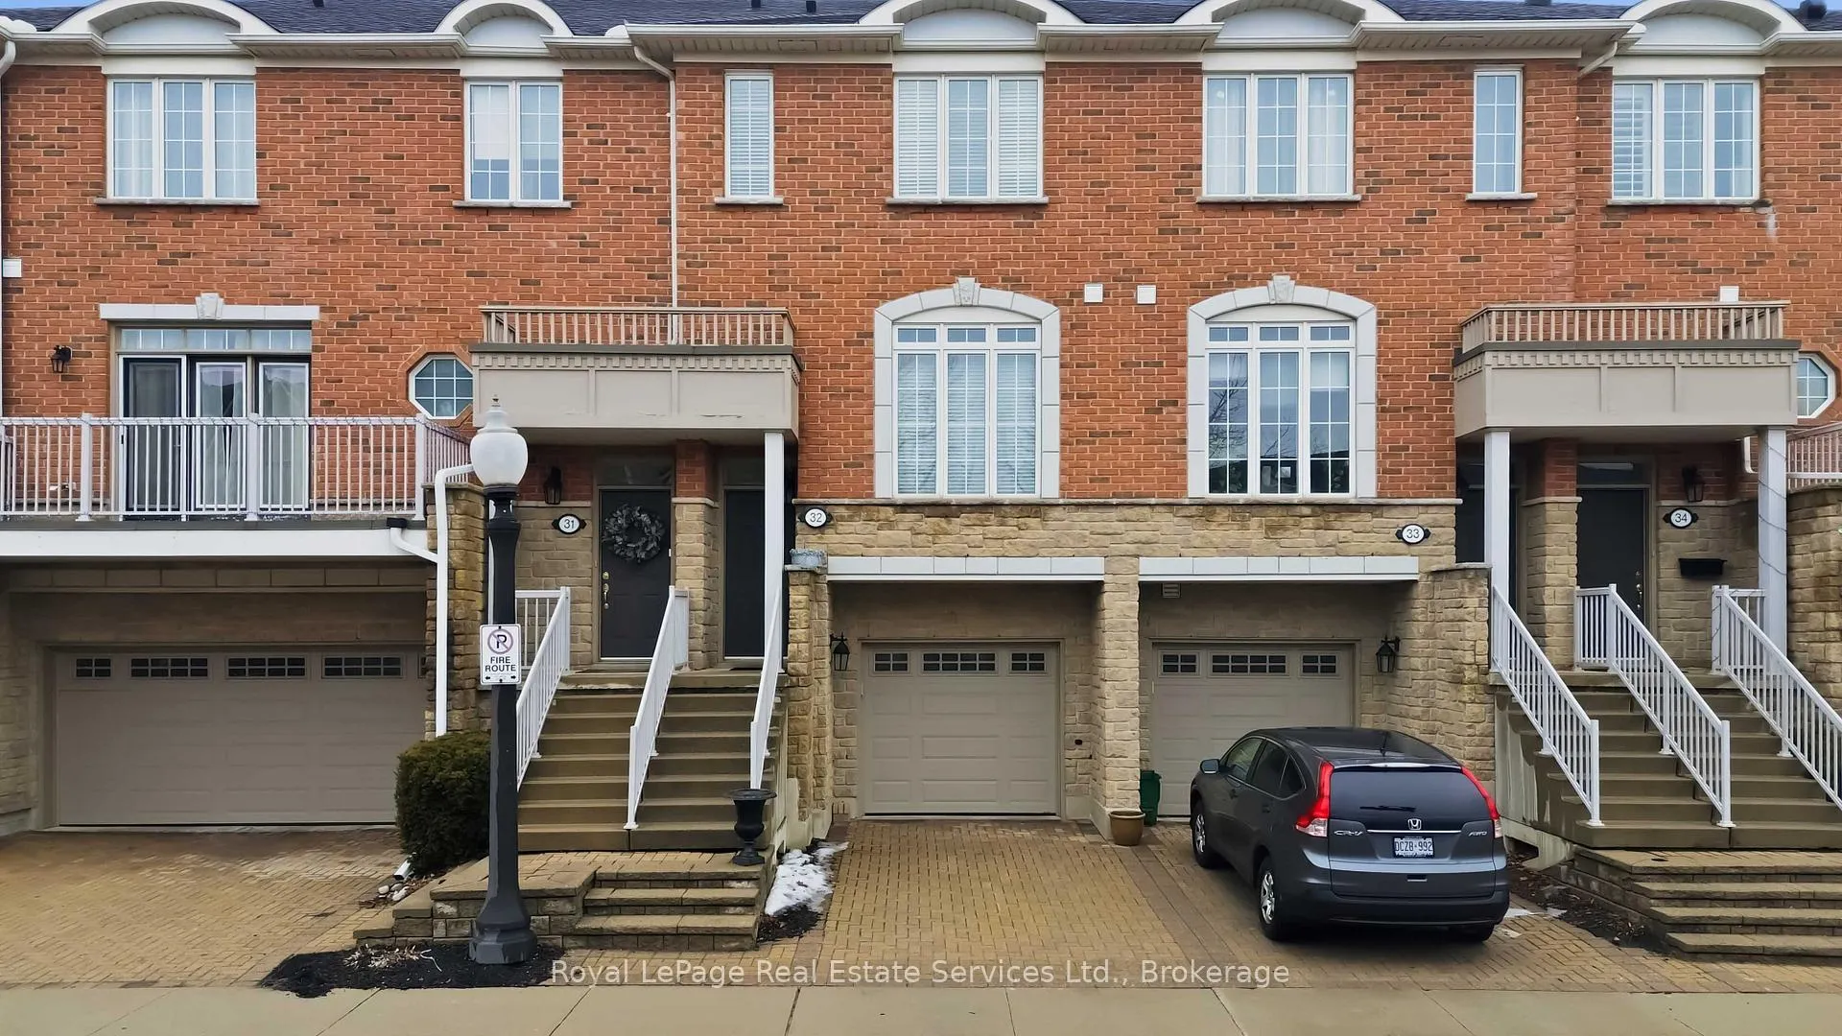
- Exterior: Brick, stone
- Balcony: Open
- Features: Deck
Parking and locker2 Parking (1 garage + 1 drive), Built-in, Exclusive
- Spaces: 2 Parking (1 garage + 1 drive)
- Garage: Built-in
- Parking type: Exclusive
- Driveway: Mutual
- Locker: None
BuildingArbour Lane Townhomes, Storeys 2, Units 81
- Name: Arbour Lane Townhomes
- Storeys: 2
- Units: 81
- Registered: 2003
- Condo corporation: 436
- Amenities: Visitor parking
- Pets: Allowed
Heating, water and powerForced air, gas, Central air
- Heating: Forced air, gas
- Cooling: Central air
Costs and taxesTaxes $4,682 a year, Condo fee $585 a month, Common elements included, building insurance included
- Taxes, 2025: $4,682 a year
- Condo fee: $585 a month
- Fee includes: Common elements included, building insurance included
- HST: HST included in the price
- Rental items: Furnace and water heater (maintenance contract until november 2026)
Included in the saleAll existing elfs, window coverings, appliances in the kitchen ( fridge, stove, b/i dishwasher & microwave), washer & dryer.
- Included: All existing elfs, window coverings, appliances in the kitchen ( fridge, stove, b/i dishwasher & microwave), washer & dryer.
NearbyGolf, park, place of worship, rec./commun.centre, wooded/treed, school
- Close to: Golf, park, place of worship, rec./commun.centre, wooded/treed, school
Listing detailsW12862698, Sold, Mar 9, 2026
- MLS® number: W12862698
- Status: Sold
- Listed on: Mar 9, 2026
- Days on market: 73
- Updated: May 21, 2026
- Possession: Flexible
- Occupied by: Owner
- Listing brokerage: Royal LePage Real Estate Services Ltd., Brokerage
About this home
Unit 32, 1169 Dorval Drive, Oakville (Glen Abbey), ON L6M 4V7
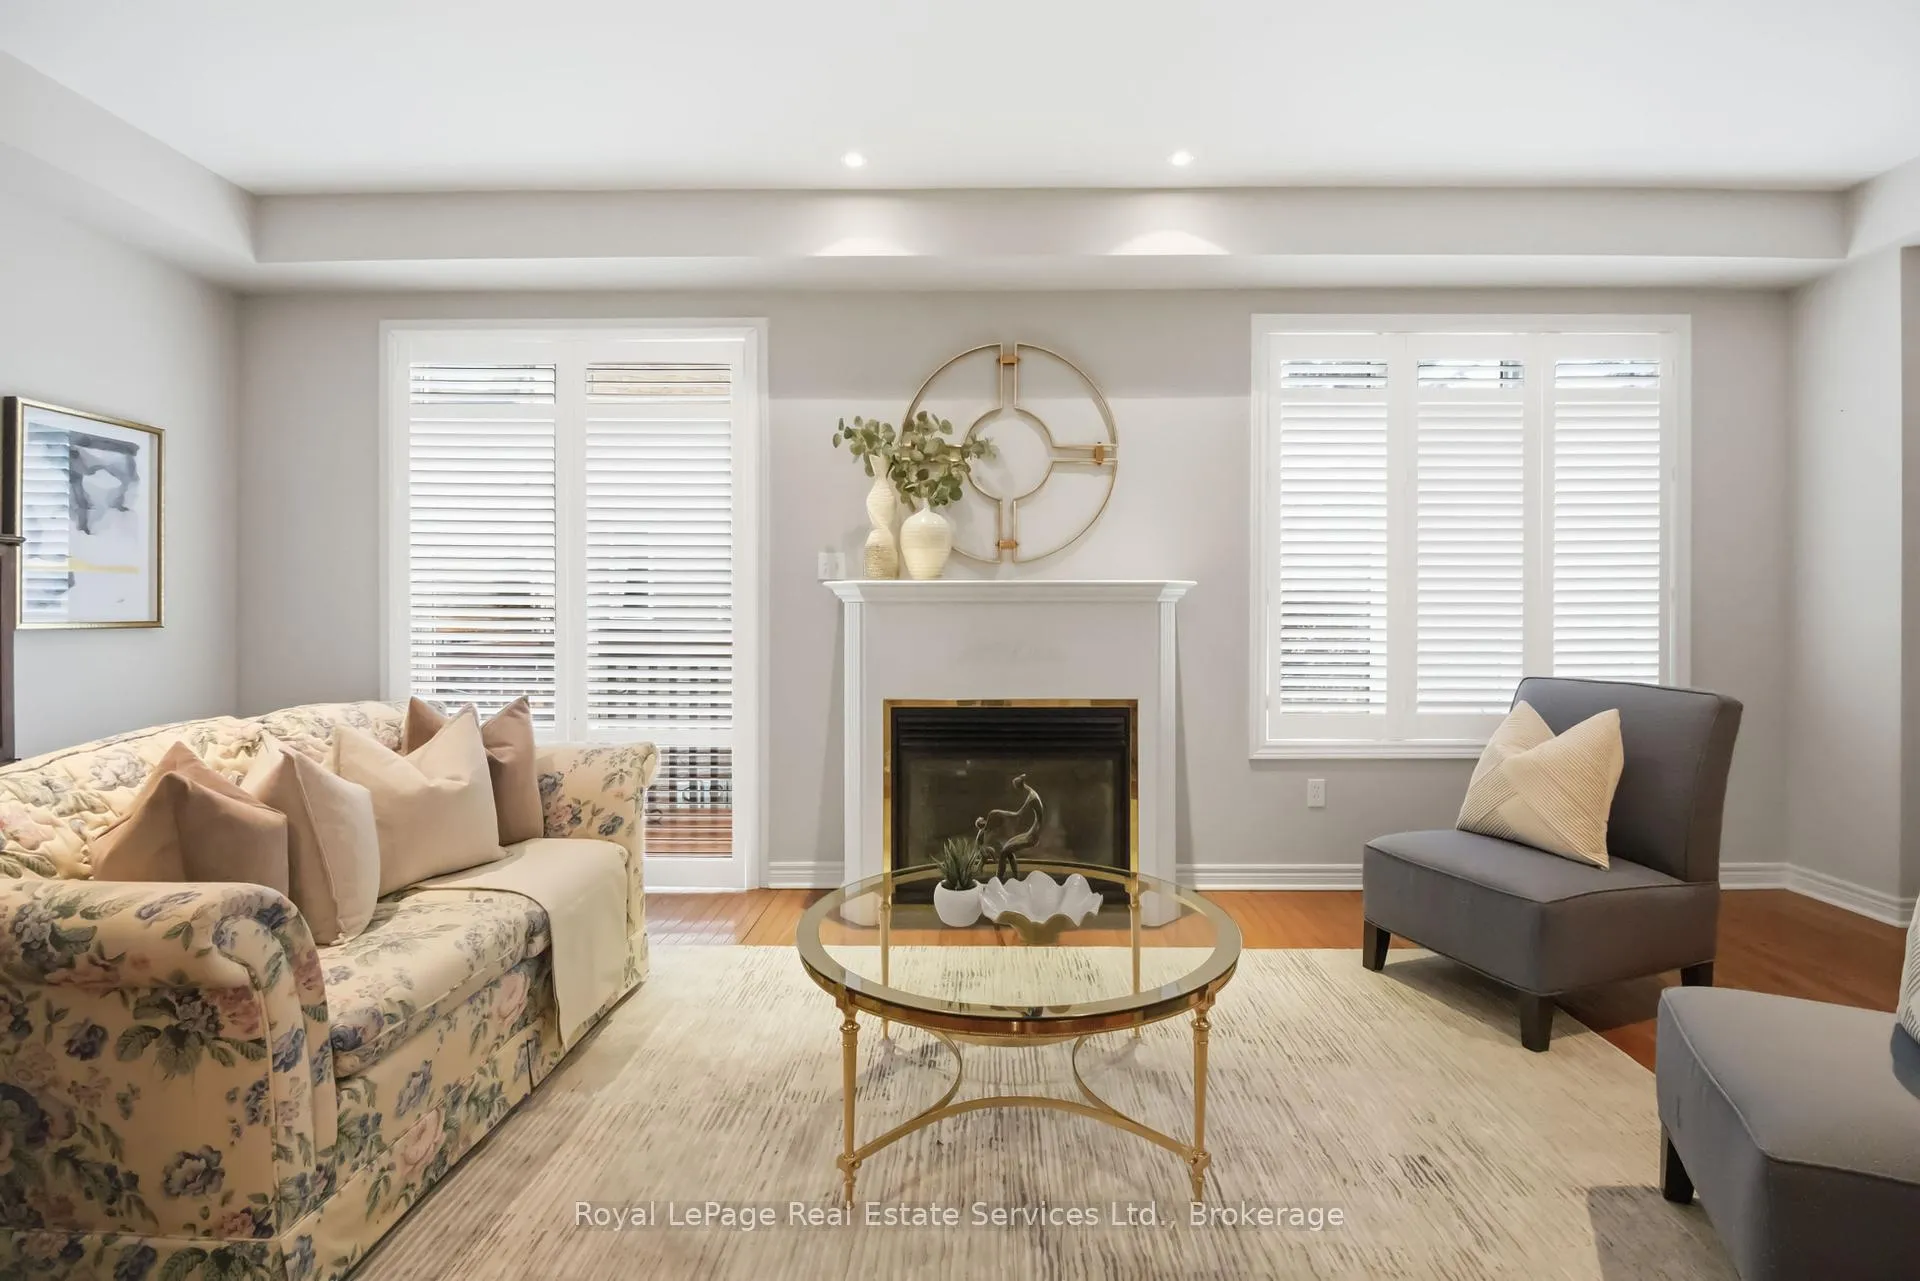
Stunning executive condo townhome in the highly sought-after Glen Abbey community. Beautifully maintained and thoughtfully upgraded, this elegant residence showcases hardwood flooring, stylish lighting, and timeless finishes throughout. Offering over 2,000 sq. ft. of refined living space, the home features 2 bedrooms and 2.5 bathrooms. The dining room is filled with natural light from large windows and highlighted by a classic chandelier and rich hardwood floors. The well-appointed kitchen features light maple cabinetry, granite countertops, and a spacious peninsula island with a undermount double sink, perfect for everyday living and entertaining. The open-concept living room offers hardwood floors, pot lights, bright windows, a cozy gas fireplace, and sliding doors leading to a private balcony. Upstairs, the spacious primary suite features bright windows, a walk-in closet, and a 5-piece ensuite with double vanity, soaker tub & separate shower. The spacious second bedroom is complemented by a 4-piece main bathroom and a convenient second-floor laundry room. The ground-level recreation room provides additional living space with hardwood floors, a corner gas fireplace, large window, and sliding doors with walkout to the backyard, along with direct access to the garage. The garage also features an adjacent storage area measuring approximately 20 ft x 4 ft, providing ample space for a motorcycle, bikes, or additional storage. Tucked within a quiet enclave just steps from the scenic trails of 16 Mile Creek, this exceptional location offers convenient access to parks, restaurants, shopping, major highways, Monastery Bakery, and the renowned Glen Abbey Golf Club.
Ask about this home
A HOMEH agent will answer your questions about this home.
Know more about Arbour Lane Townhomes
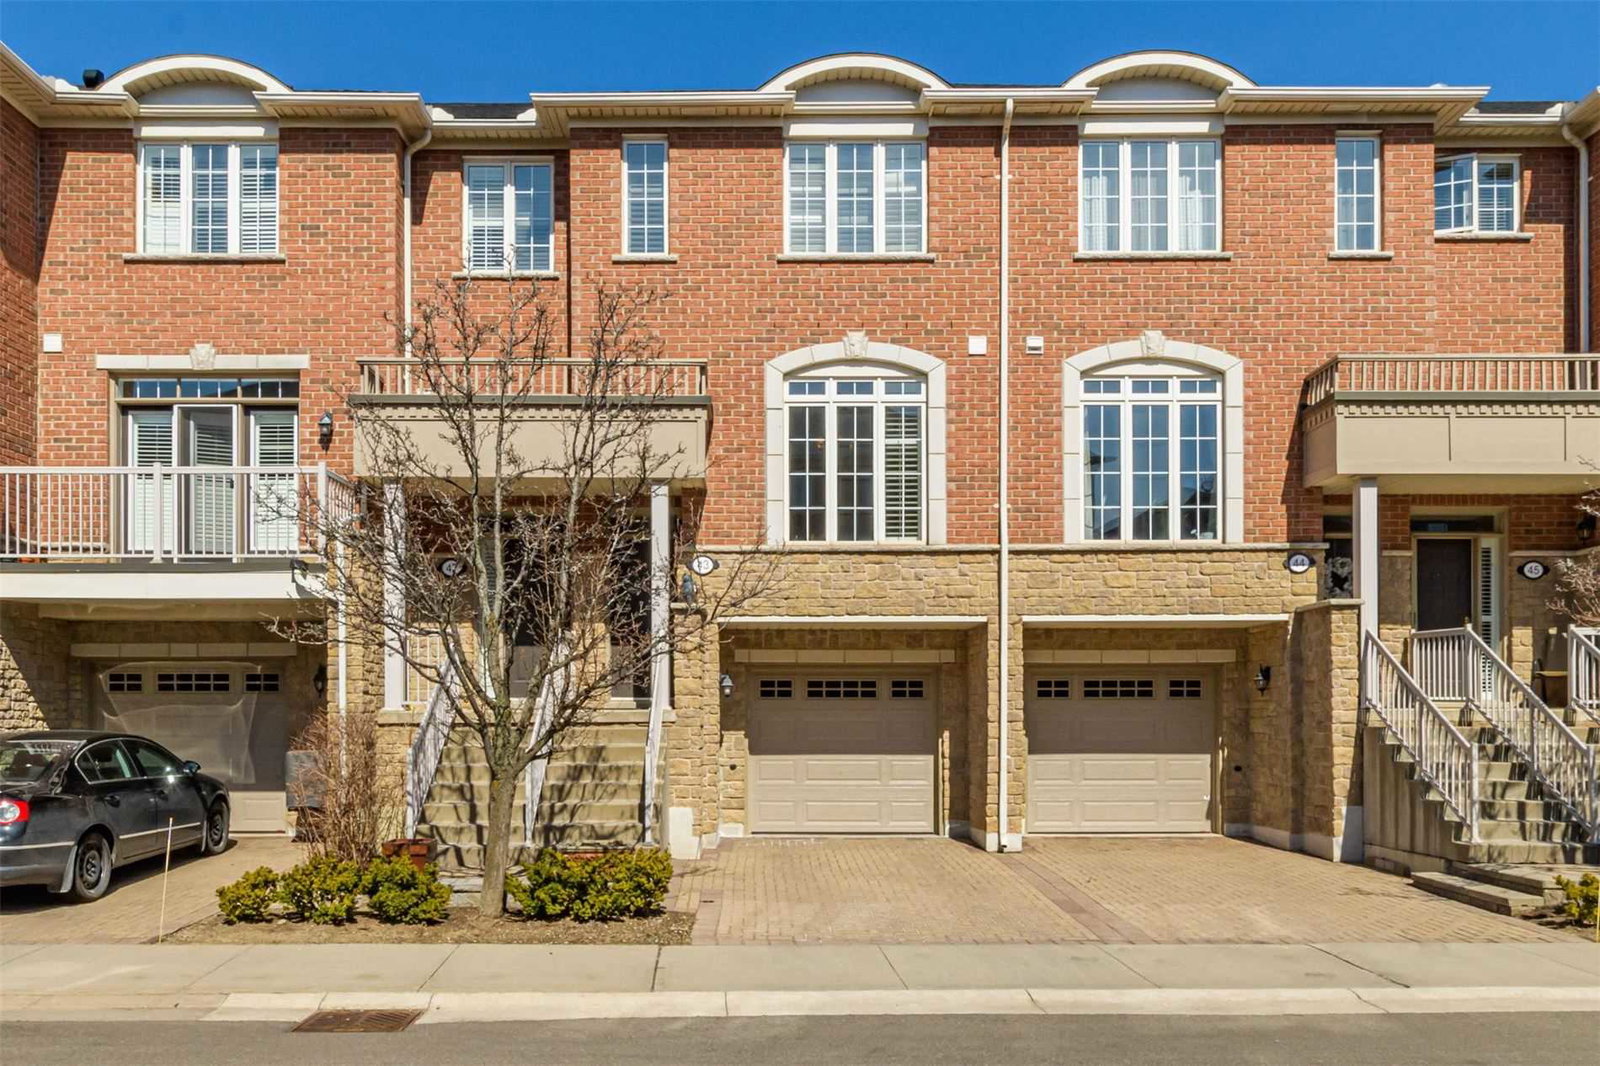
Condo building · 1169 Dorval Drive
Arbour Lane Townhomes is a 2-storey condo with 81 suites, built in 2003 by Genesis Homes. Right now 2 for sale are on the market here.
- 2storeys
- 81suites
- $645/sq ft
- 2003built
No similar units for sale in Arbour Lane Townhomes right now.
Around this home
Daily convenience, out of 100, from the distances below
Schools nearby
School rating, out of 10.
Helpful calculators
Your HOMEH agent

"Priced 10% under the Hestimate. I would see it this week."