

1433 Kathleen Crescent
1433 Kathleen Crescent
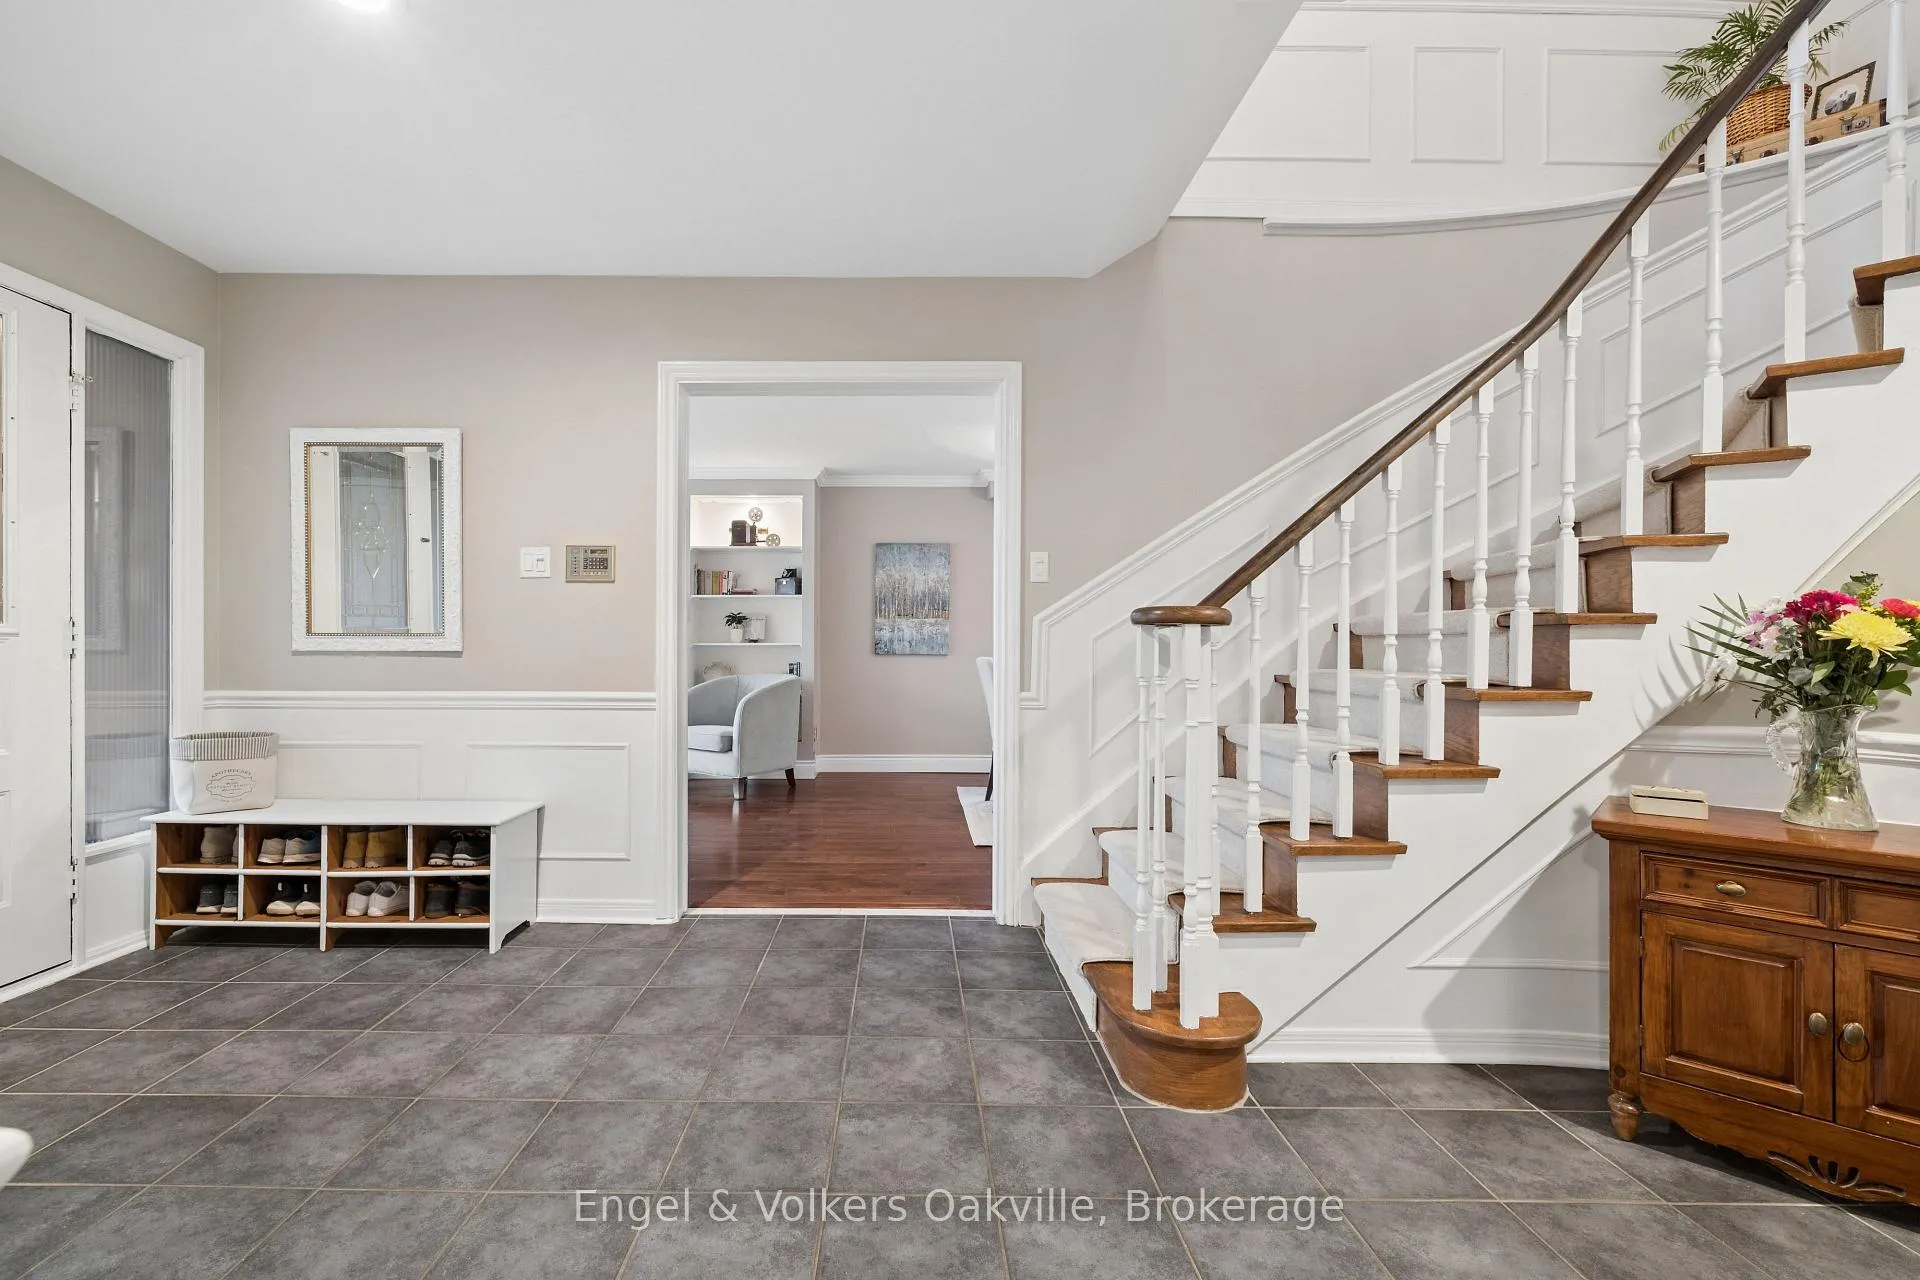 See all 41 photos
Property history
Facts and features
- BasementFinished
- Water, sewerMunicipal
- HeatingForced air
- CoolingCentral air
- Fireplace
- Central air
- Inground pool
The homeDetached, 2-storey, 2,000–2,500 sq ft
- Type: Detached
- Style: 2-storey
- Living space: 2,000–2,500 sq ft
- Basement: Full, finished
InsideFireplace Yes, family room, living room, natural gas, wood, rec room, Auto garage door remote, Rooms above ground 11
- Fireplace: Yes, family room, living room, natural gas, wood, rec room
- Features: Auto garage door remote
- Rooms above ground: 11
- Rooms in the basement: 3
- Bedrooms: 4 + 1 in the basement
- Bathrooms: 4
- Kitchens: 1
- Family room: Yes
Outside and lotBrick, Asphalt shingle, Poured concrete
- Exterior: Brick
- Roof: Asphalt shingle
- Foundation: Poured concrete
- Pool: Inground
- Other structures: Fence - full
- Size: 61.7 × 110 ft
Parking2 Garage, Attached
- Spaces: 2 Garage
- Garage: Attached
Heating, water and powerForced air, gas, Central air, Municipal water
- Heating: Forced air, gas
- Cooling: Central air
- Water: Municipal water
- Sewer: Municipal sewer
Costs and taxesTaxes $6,452 a year, HST included in the price, Hot water heater
- Taxes, 2026: $6,452 a year
- HST: HST included in the price
- Rental items: Hot water heater
- Under contract: Hot water heater
Included in the saleFridge, stove, dishwasher, washer, dryer, all electric light fixtures, all window covers, all pool equipment., Not included None
- Included: Fridge, stove, dishwasher, washer, dryer, all electric light fixtures, all window covers, all pool equipment.
- Not included: None
Listing detailsW12886298, Sold, Mar 16, 2026
- MLS® number: W12886298
- Status: Sold
- Listed on: Mar 16, 2026
- Days on market: 60
- Updated: May 15, 2026
- Possession: Flexible
- Occupied by: Owner
- Listing brokerage: Engel & Volkers Oakville
About this home
1433 Kathleen Crescent, Oakville (Falgarwood), ON L6H 2G6
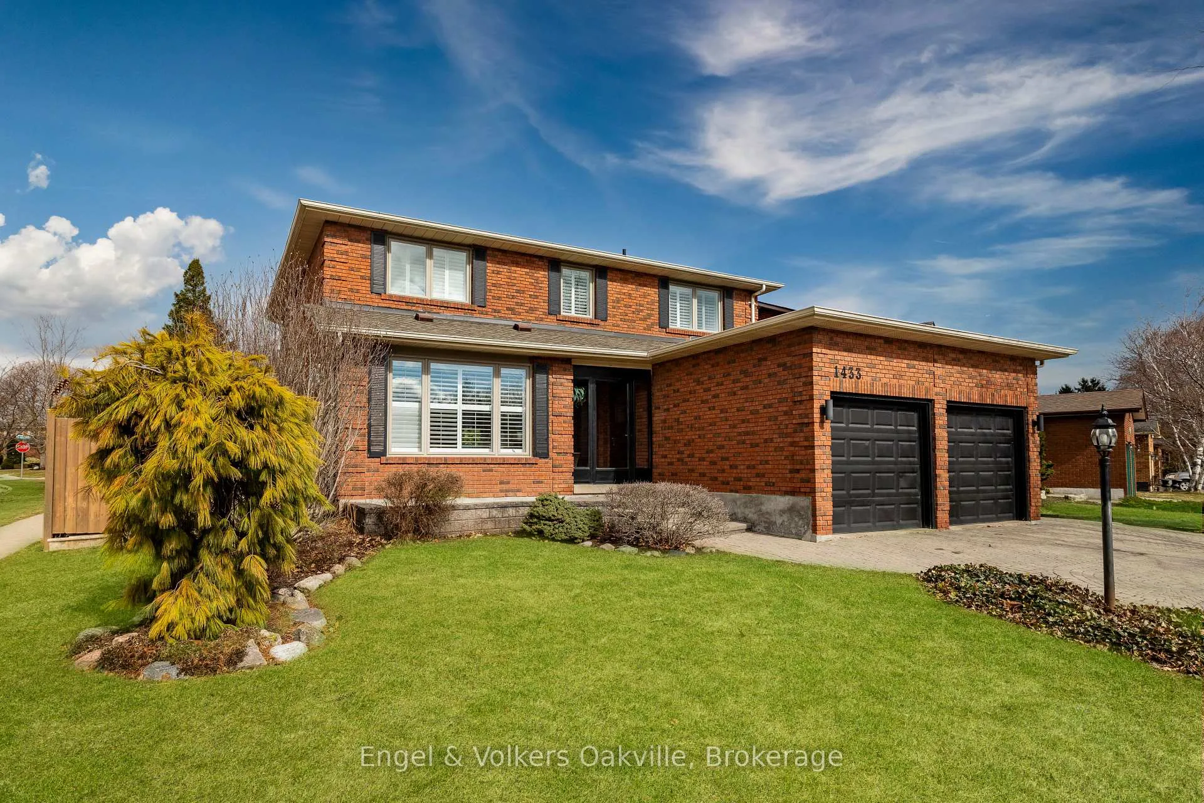
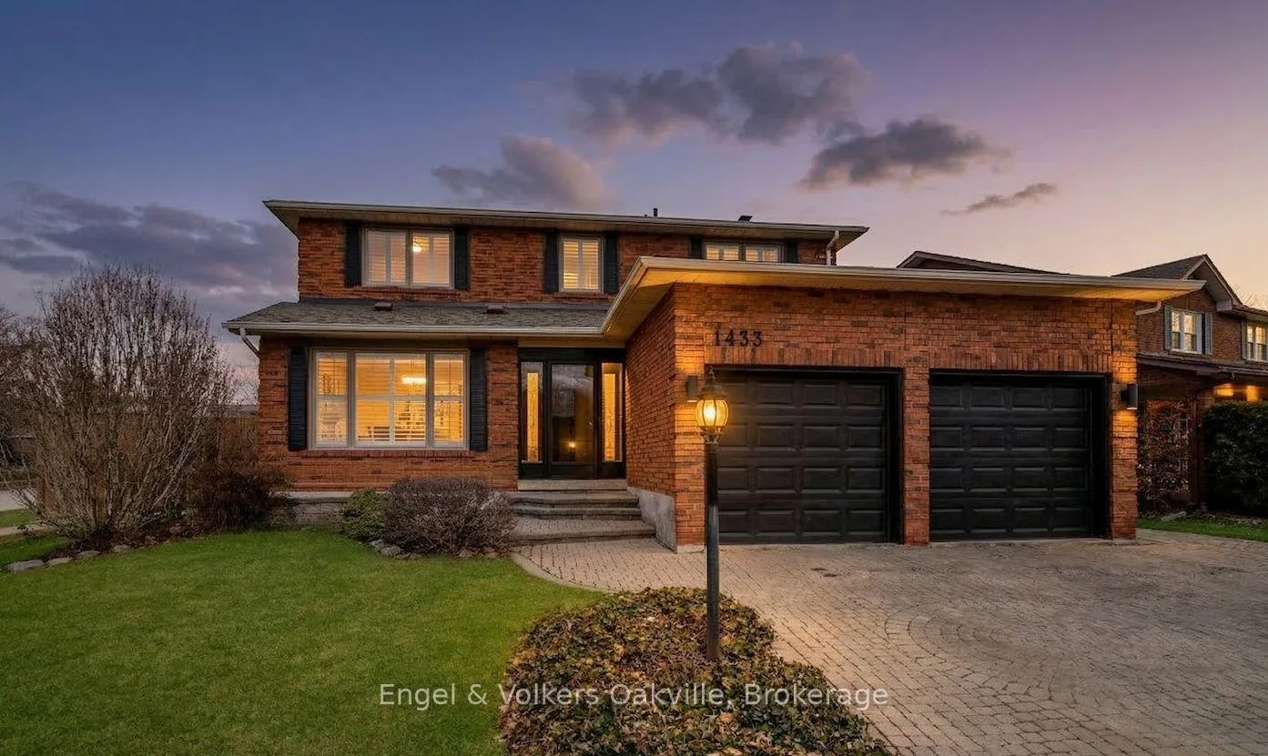
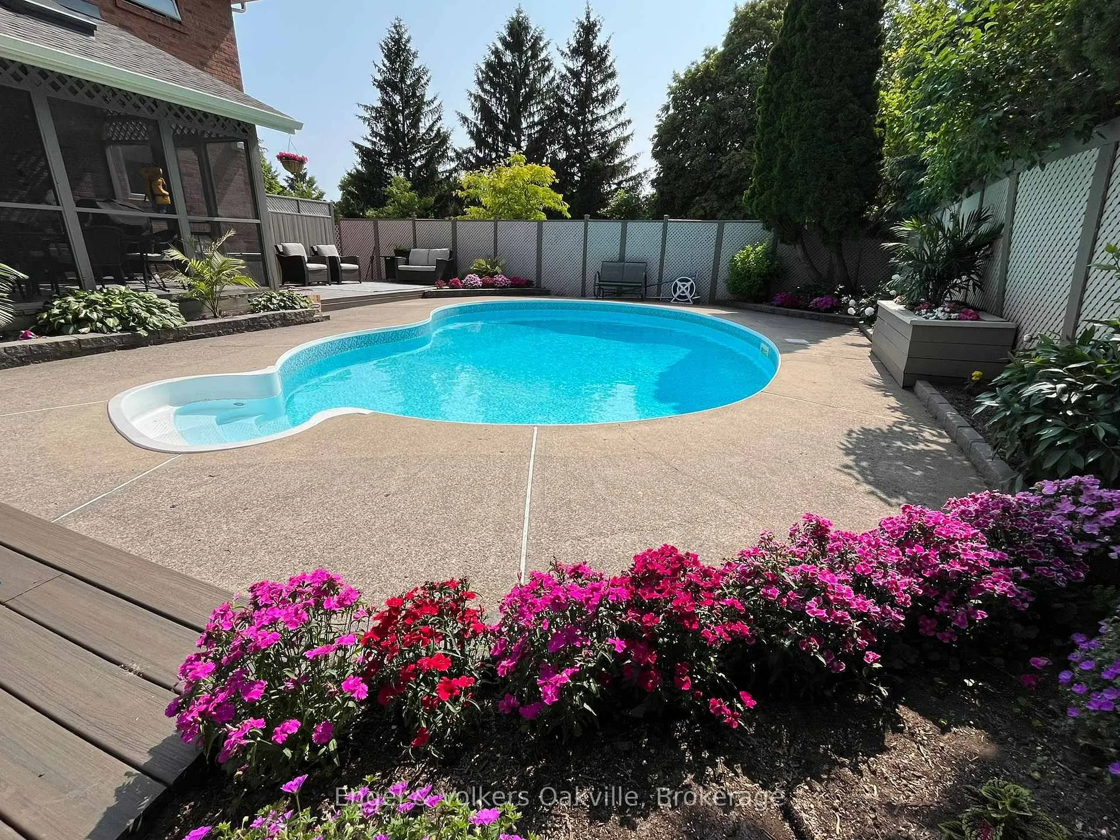
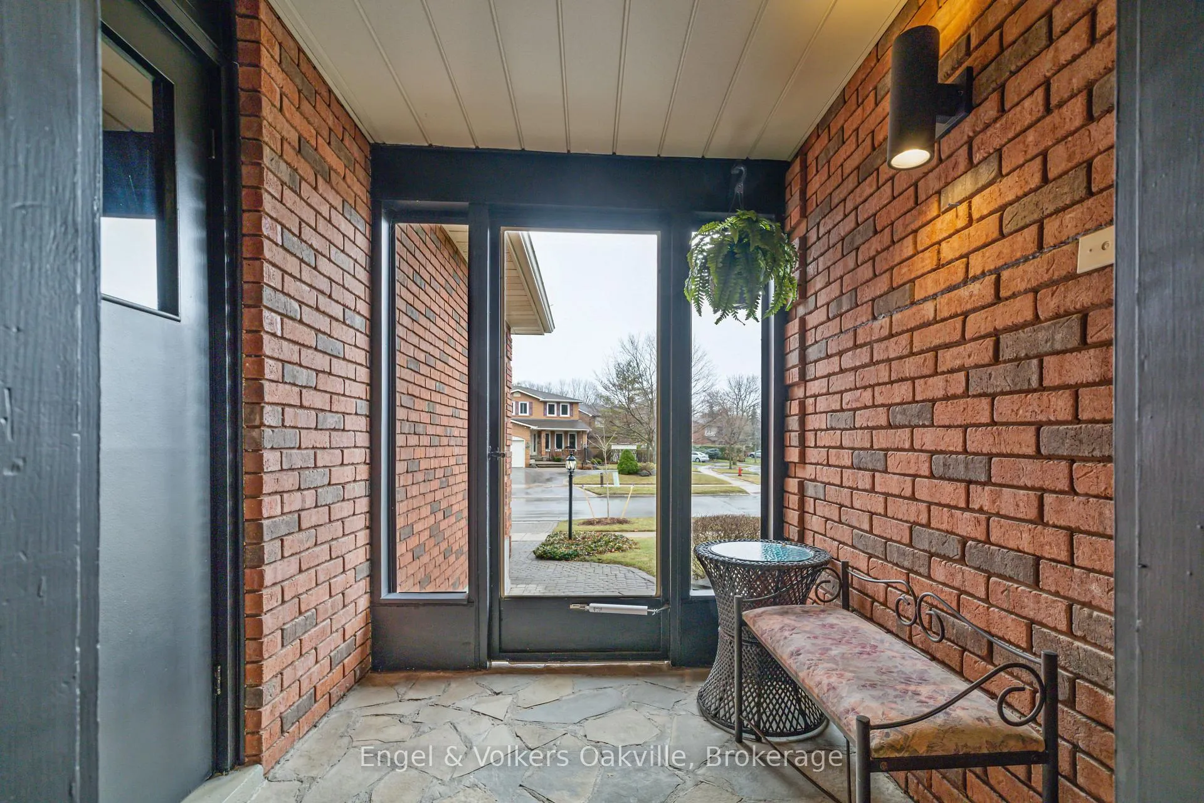
Follow your Dream, Home to 1433 Kathleen Crescent nestled on a quiet, mature street in Oakville's highly sought after Golden Meadow Community in Falgarwood. This beautiful house offers the perfect blend of classic charm and modern family living. Step inside to discover a bright, sun-drenched floor plan featuring spacious principal rooms, gleaming hardwood floors, and large windows that frame the picturesque surroundings. The eat-in kitchen boasts modern cabinetry and stone countertops. Brilliant is the living room and dining room which is perfect for entertaining your family and friends. A rare find with a true wood burning fireplace makes the family room super cozy to curl up and read a book or watch your favourite movie. Upstairs, you'll find 4 generously sized bedrooms, including a serene primary suite, while the fully finished basement with an additional full bedroom and 3 piece bathroom provides exceptional space for your family or guests. This beautiful detached home offers an in-ground salt-water pool, 220 sq ft screened in sunroom, and is conveniently located next to a huge park and walking trails. Step outside to the expansive deck and lush fully fenced yard, where summer barbecues and peaceful morning coffees await. With exceptional curb appeal and true pride of ownership throughout, this home is ready for its next chapter.
Ask about this home
A HOMEH agent will answer your questions about this home.
Around this home
Daily convenience, out of 100, from the distances below
Schools nearby
School rating, out of 10.
Helpful calculators
Your HOMEH agent

"I would see it this week."