

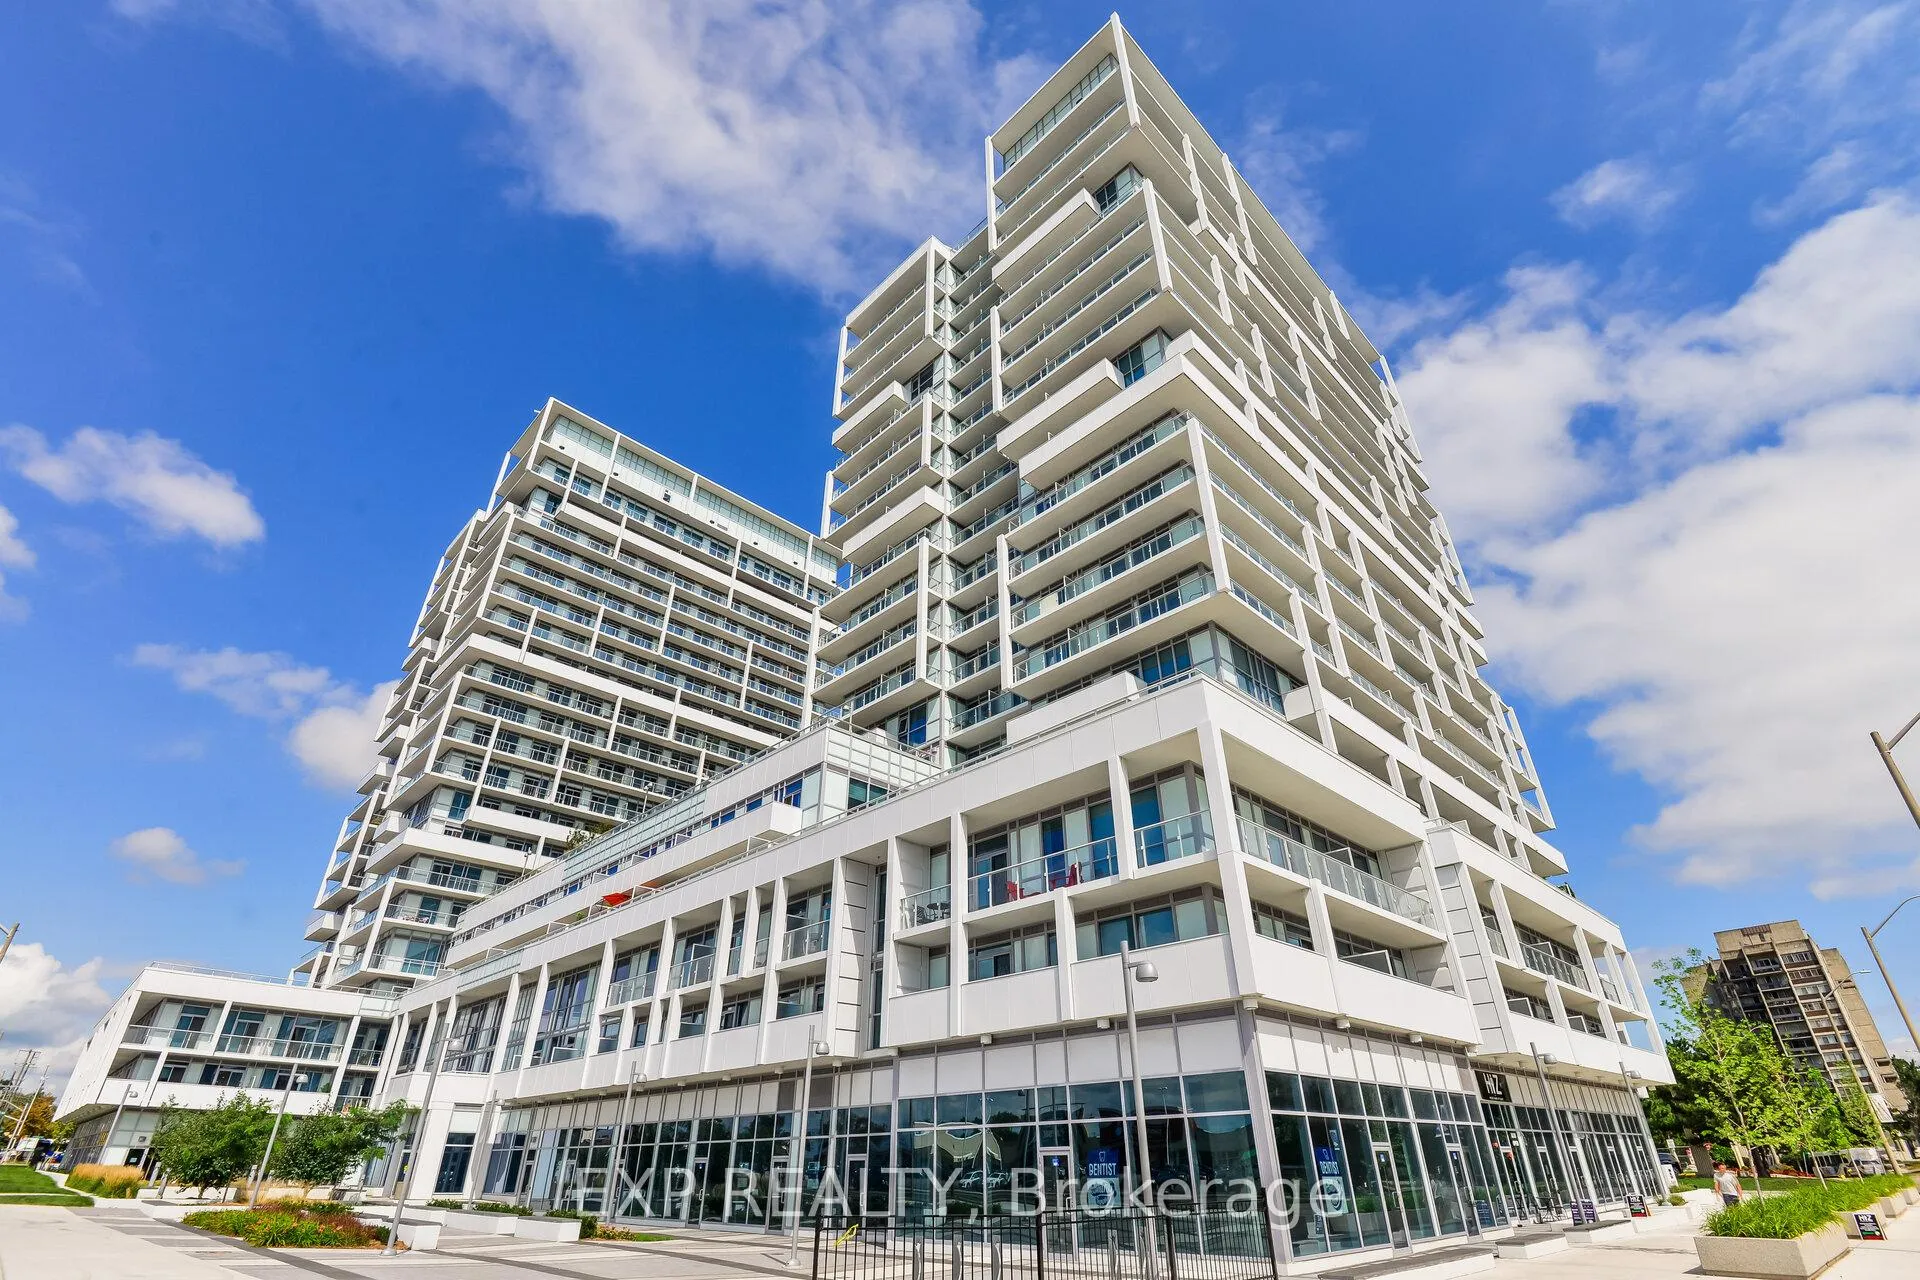
Unit 409, 65 Speers Road
Unit 409, 65 Speers Road
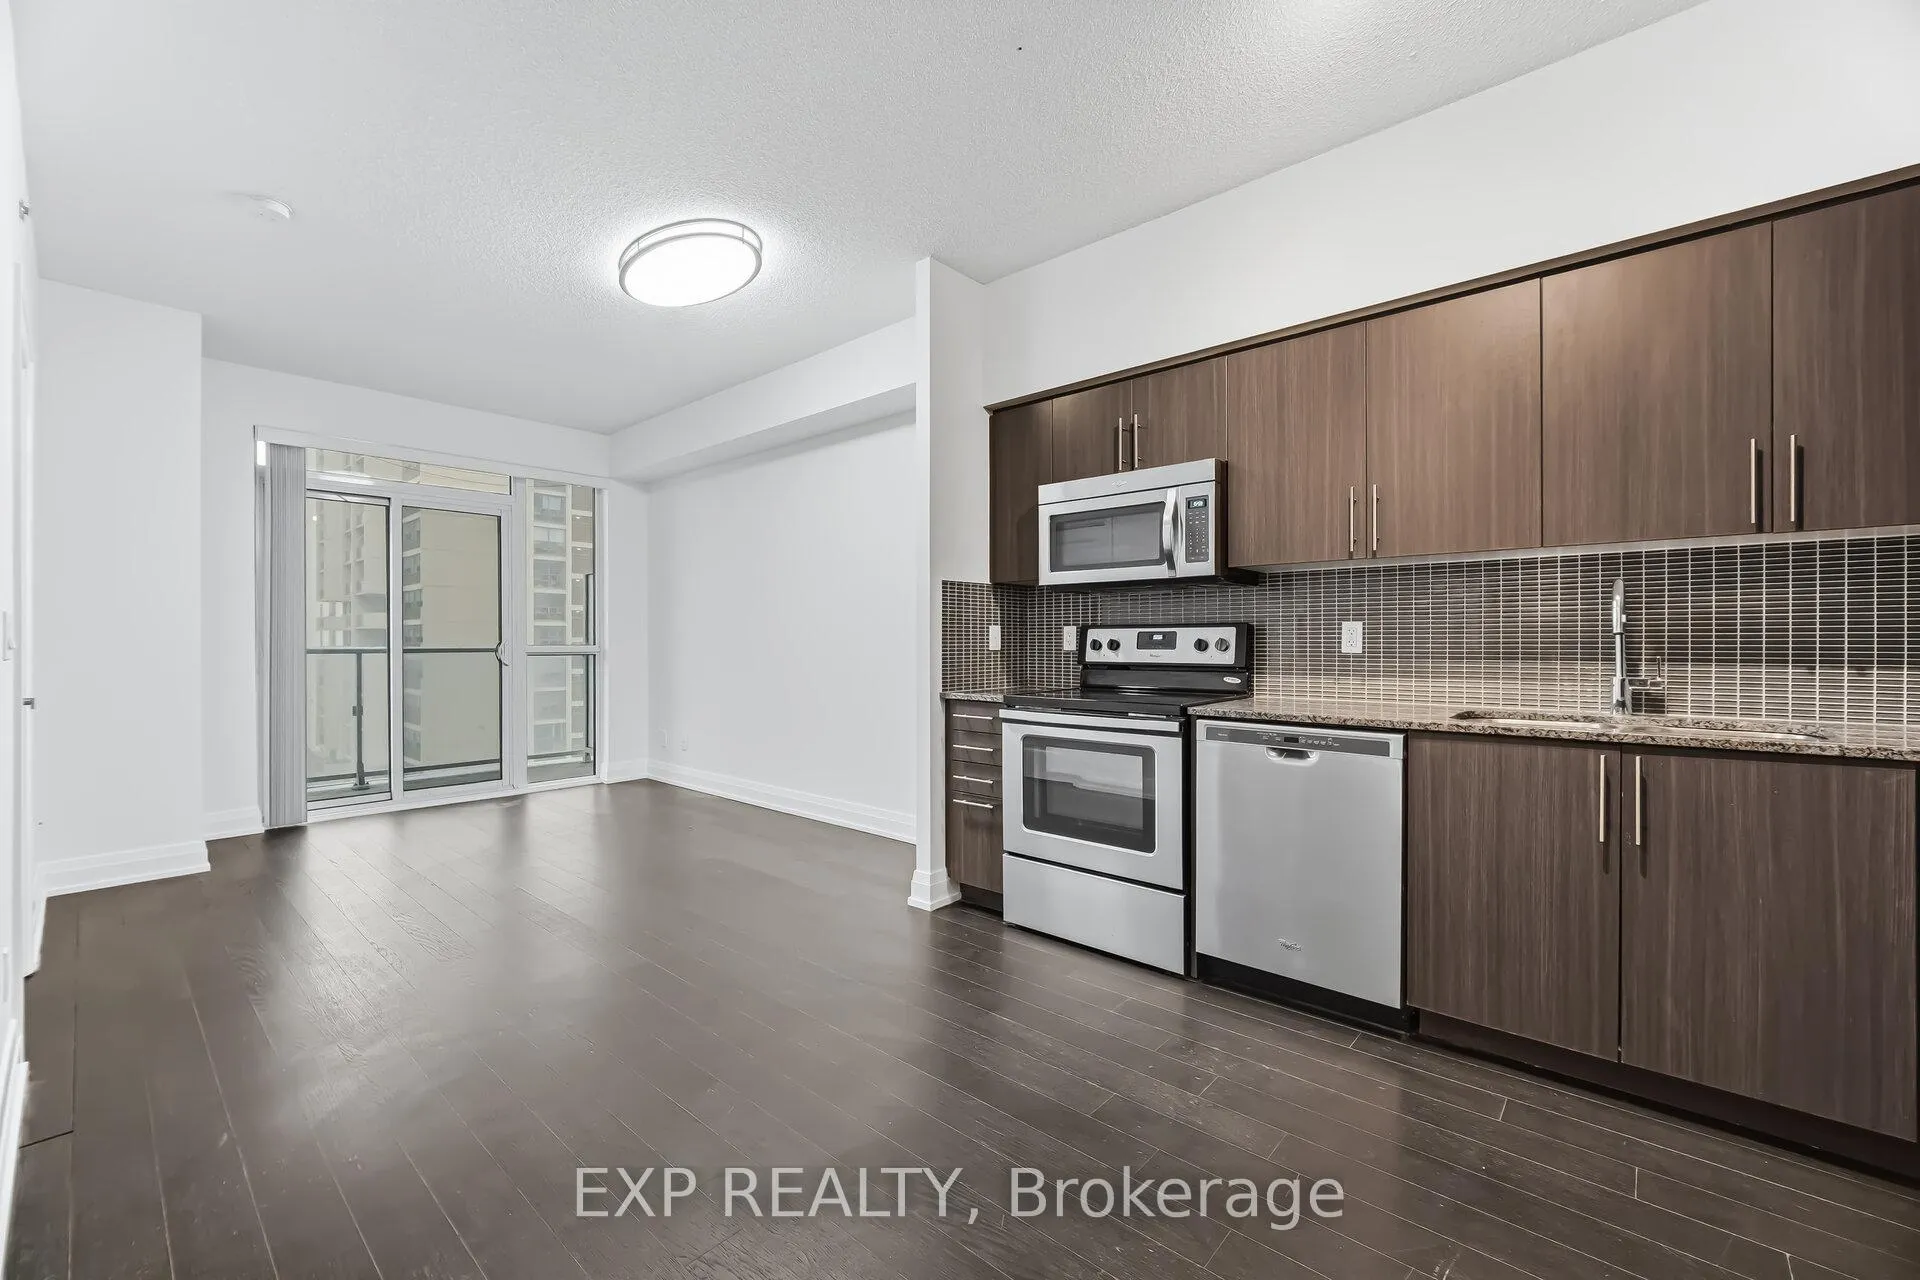 See all 50 photos
Property history
Facts and features
- ExposureNorth east
- LaundryEnsuite
- LockerOwned
- BalconyOpen
- Hardwood floors
- Central air
The homeCondo Apartment, Apartment, 500–599 sq ft
- TypeCondo Apartment
- StyleApartment
- Living space500–599 sq ft
- BasementNone
- ExposureNorth East
InsideHardwood, Ensuite, Carpet free, guest accommodations, storage area lockers
- FlooringHardwood
- LaundryEnsuite
- FeaturesCarpet free, guest accommodations, storage area lockers
- Rooms above ground3
- Rooms in the basement1
- Bedrooms1 + 1 in the basement
- Bathrooms1
- Kitchens1
OutsideConcrete, Open
- ExteriorConcrete
- BalconyOpen
Parking and locker2 Parking (1 garage + 1 drive), Underground, Parking type Owned
- Spaces2 Parking (1 garage + 1 drive)
- GarageUnderground
- Parking typeOwned
- DrivewayUnderground
- LockerOwned
- Locker number27
- Locker level4
BuildingRain & Senses Condos, Storeys 21, Units 532
- NameRain & Senses Condos
- Storeys21
- Units532
- Registered2018
- Condo corporation658
- PetsAllowed
Heating, water and powerForced air, gas, Central air
- HeatingForced air, gas
- CoolingCentral air
Rent and termsRent $2,200 a month, Entire property, Unfurnished
- Rent$2,200 a month
- Space for rentEntire property
- FurnishedUnfurnished
- Lease12 months
- Rent includesBuilding maintenance, central air conditioning, common elements, heat, parking
- DepositRequired
- Credit checkRequired
- Employment letterRequired
- Rental applicationRequired
- ReferencesRequired
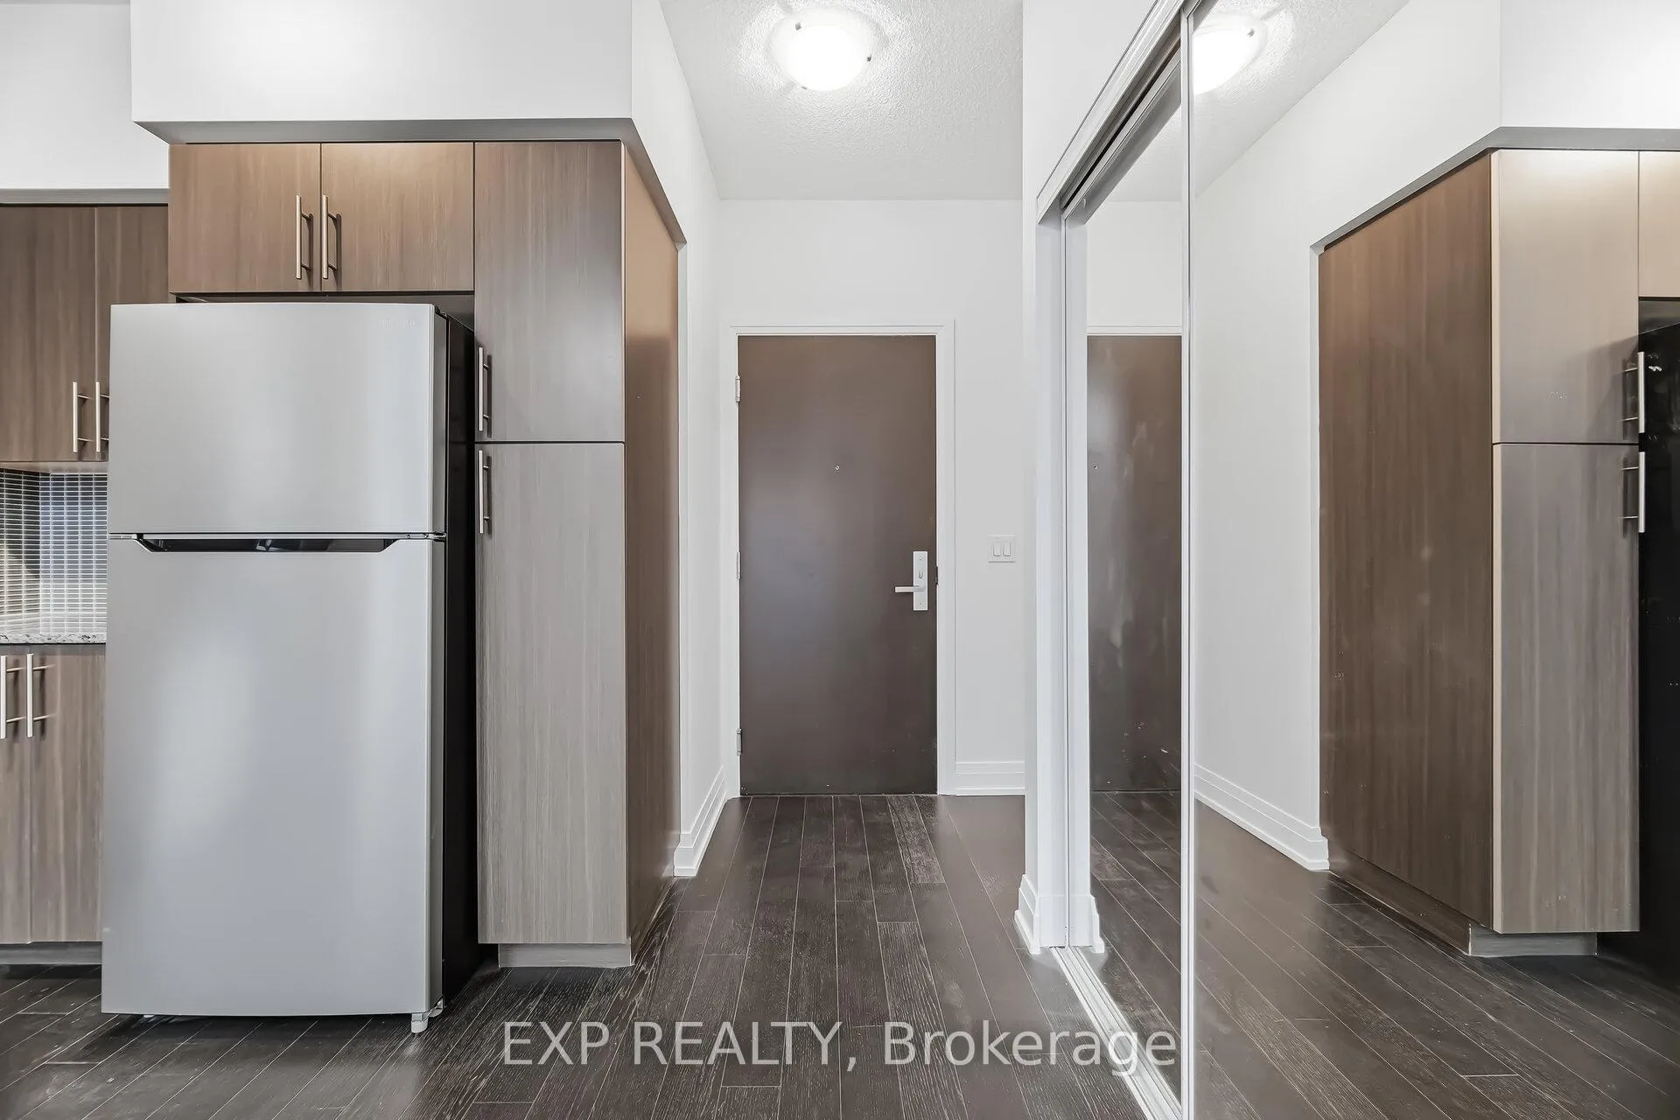
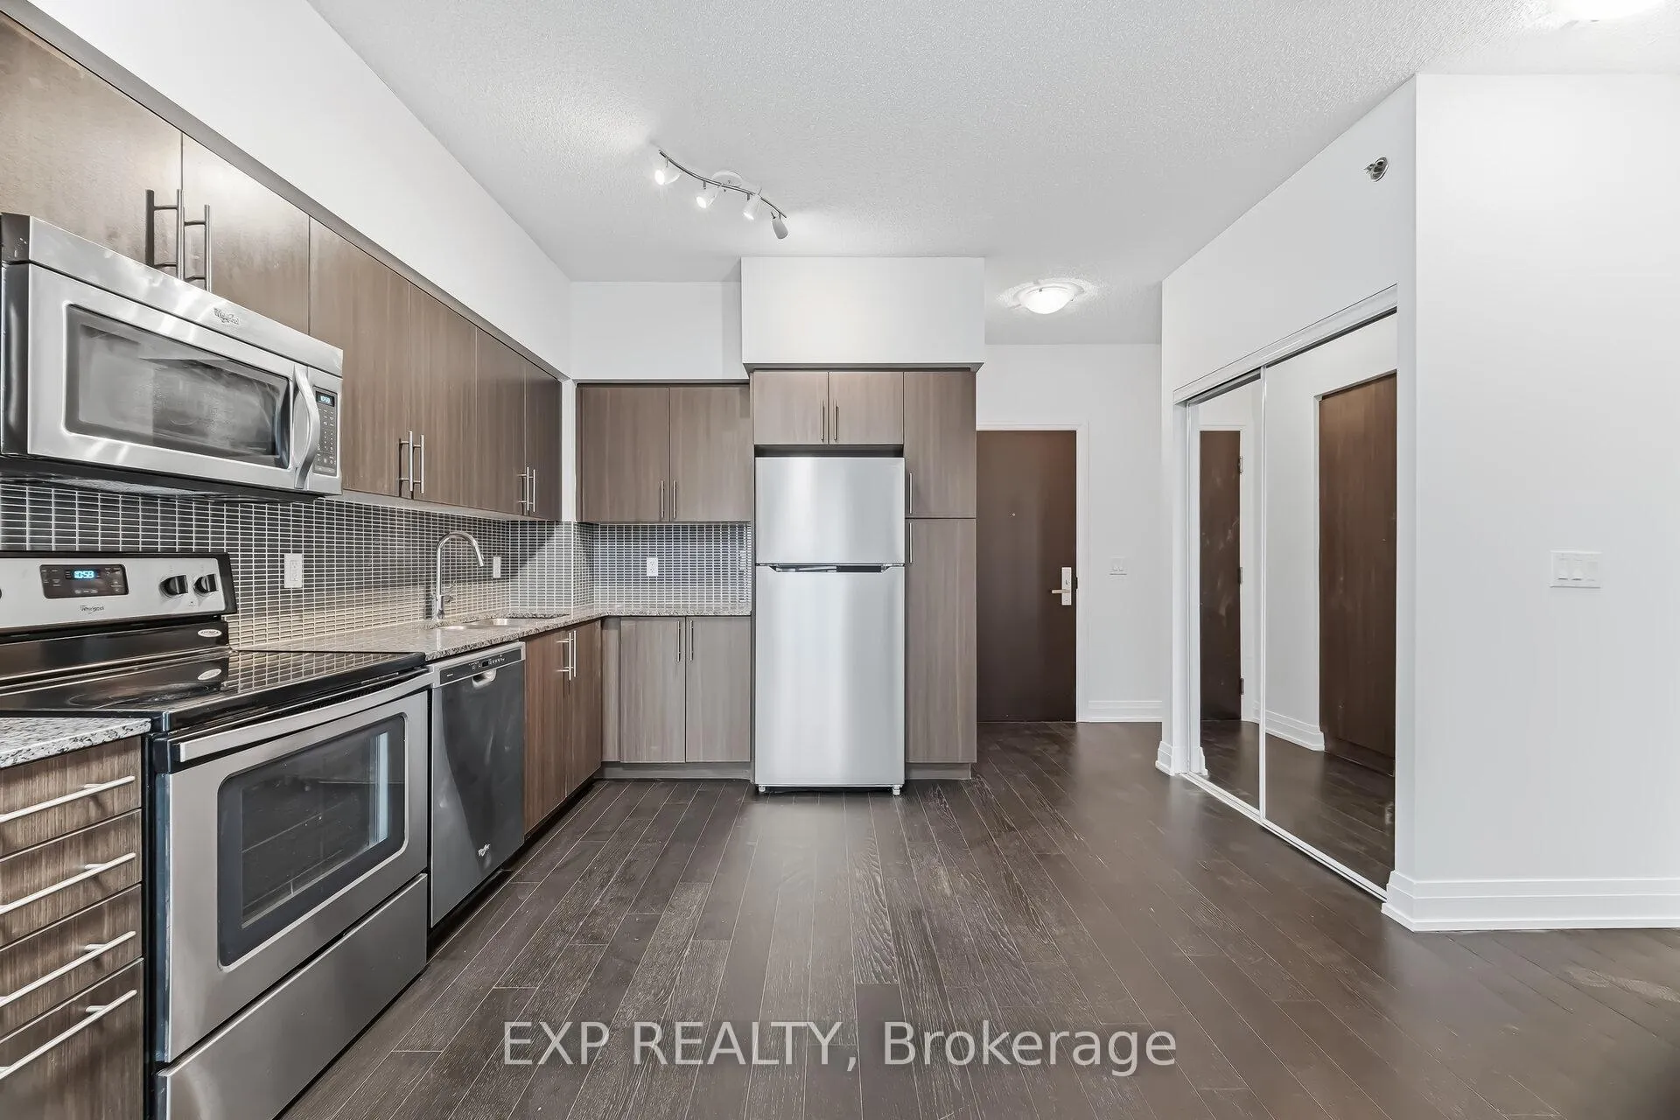
IncludedStainless steel fridge, stove, built in microwave and built in dishwasher. existing stacked washer/dryer, electrical light fixtures and window coverings. parking and locker included.
- IncludedStainless steel fridge, stove, built in microwave and built in dishwasher. existing stacked washer/dryer, electrical light fixtures and window coverings. parking and locker included.
Listing detailsW12886160, Rented, Mar 16, 2026
- MLS® numberW12886160
- StatusRented
- Listed onMar 16, 2026
- Days on market8
- UpdatedMar 24, 2026
- Possession2026-04-01 / Immediate
- Occupied byVacant
- Listing brokerageeXp Realty
About this home
Unit 409, 65 Speers Road, Oakville (Central), ON L6K 0J1
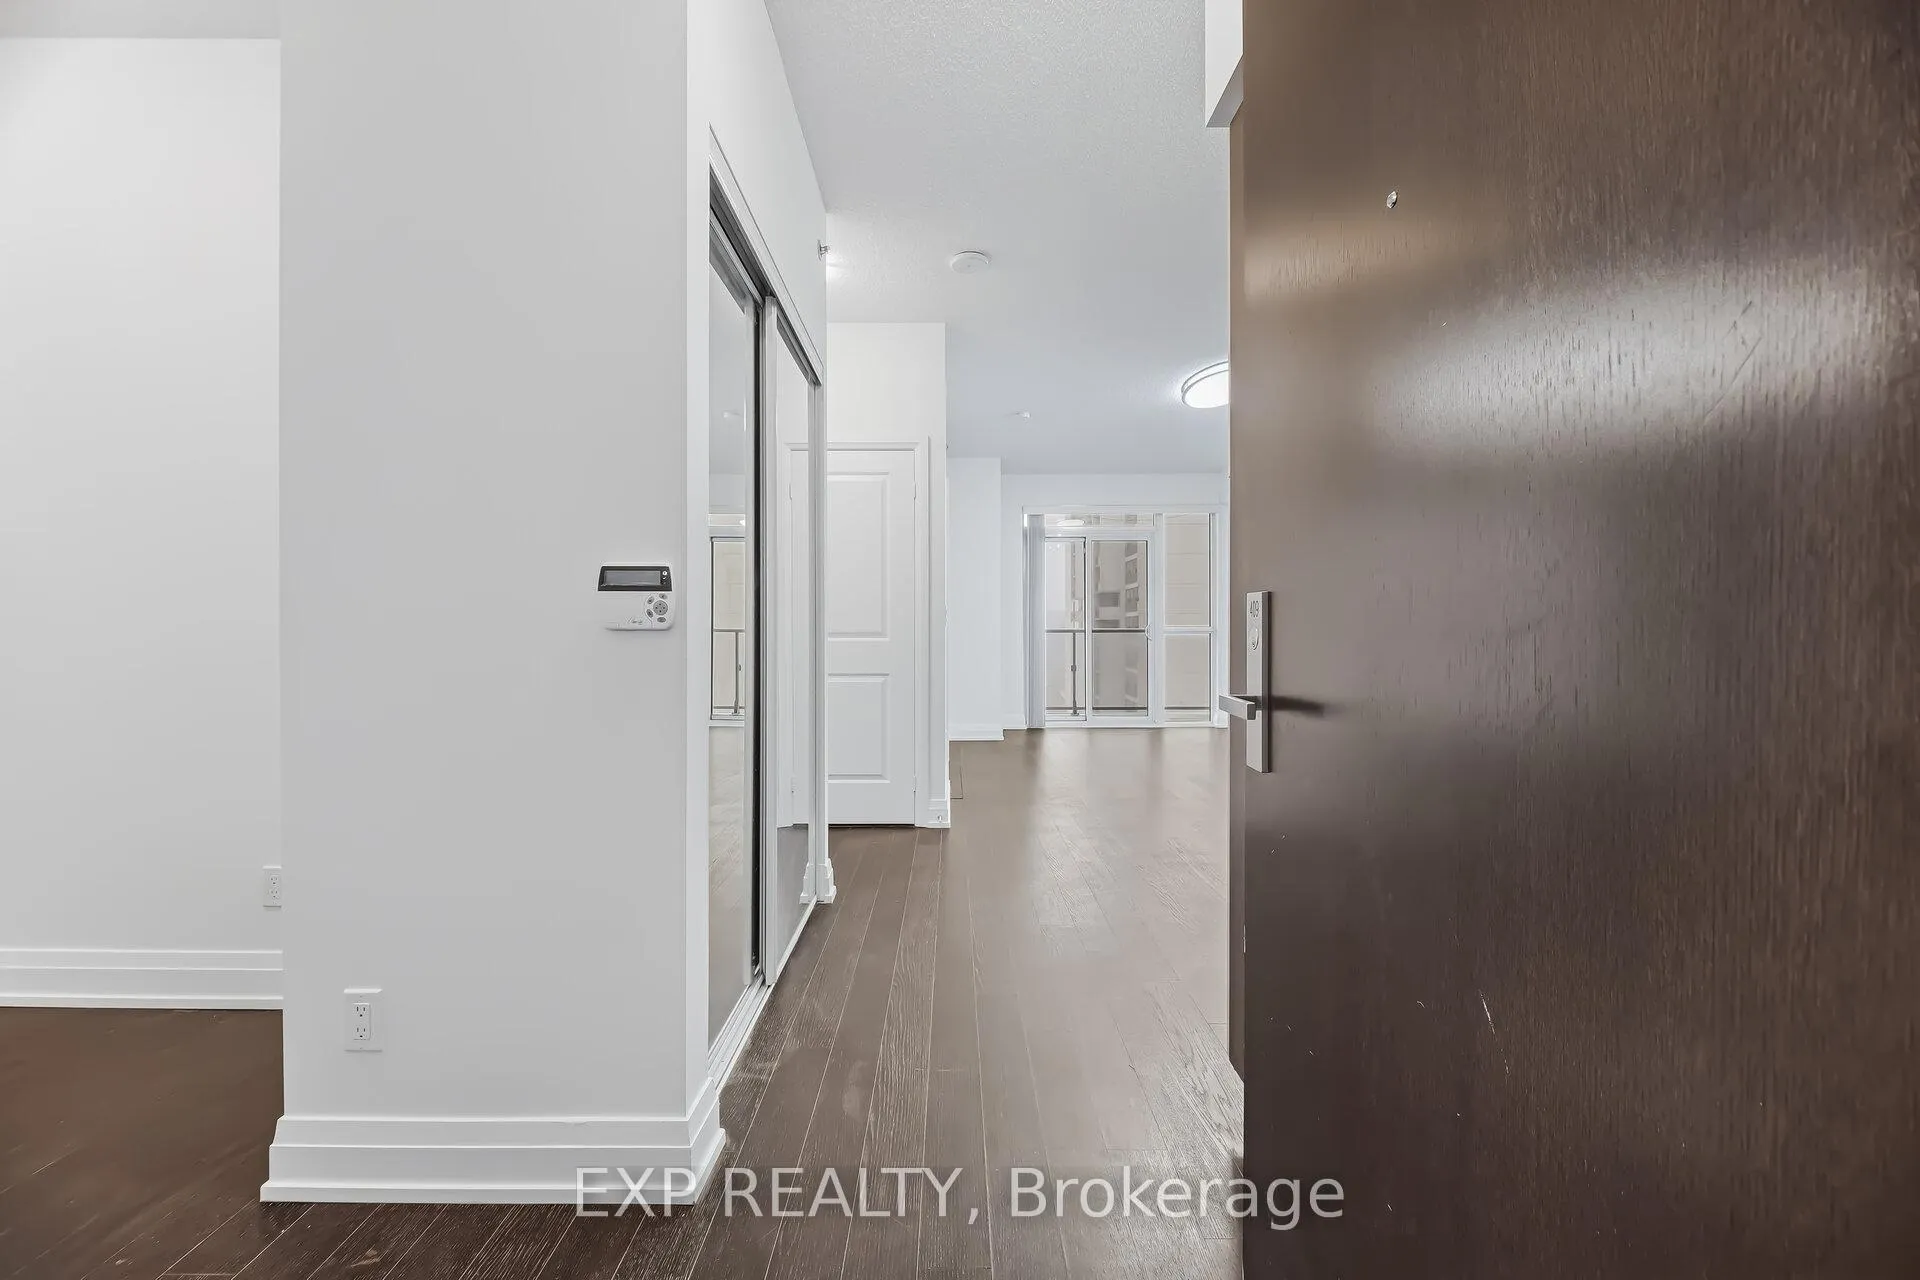
Enjoy Stylish and Comfortable Living at 65 Speers Rd! This Bright and Spacious 1 Bedroom + Den Suite Offers a Functional Open-Concept Layout Perfect for Both Everyday Living and Working from Home. The Unit Has Been Professionally Painted and Features Large Windows That Fill the Living and Dining Area with Natural Light. The Modern Kitchen Flows Seamlessly into the Living Space, Creating an Inviting Area for Relaxing or Entertaining. The Generous Primary Bedroom Includes Ample Closet Space, While the Separate Den Provides the Ideal Setup for a Home Office or Additional Flex Space. Complete with One Underground Parking Space and a Locker 2 doors down from the unit on the same floor for Added Convenience. Residents Enjoy 5-Star Building Amenities Including an Indoor Pool, Fully Equipped Gym, Guest Suites, 24-Hour Concierge and Much More. Ideally Located Close to Transit, Shopping, Restaurants and Major Highways, Making Commuting and Daily Errands Effortless. Don't Miss the Opportunity to Call This Beautifully Updated Suite Home!
Ask about this home
A HOMEH agent will answer your questions about this home.
Know more about Rain & Senses Condos
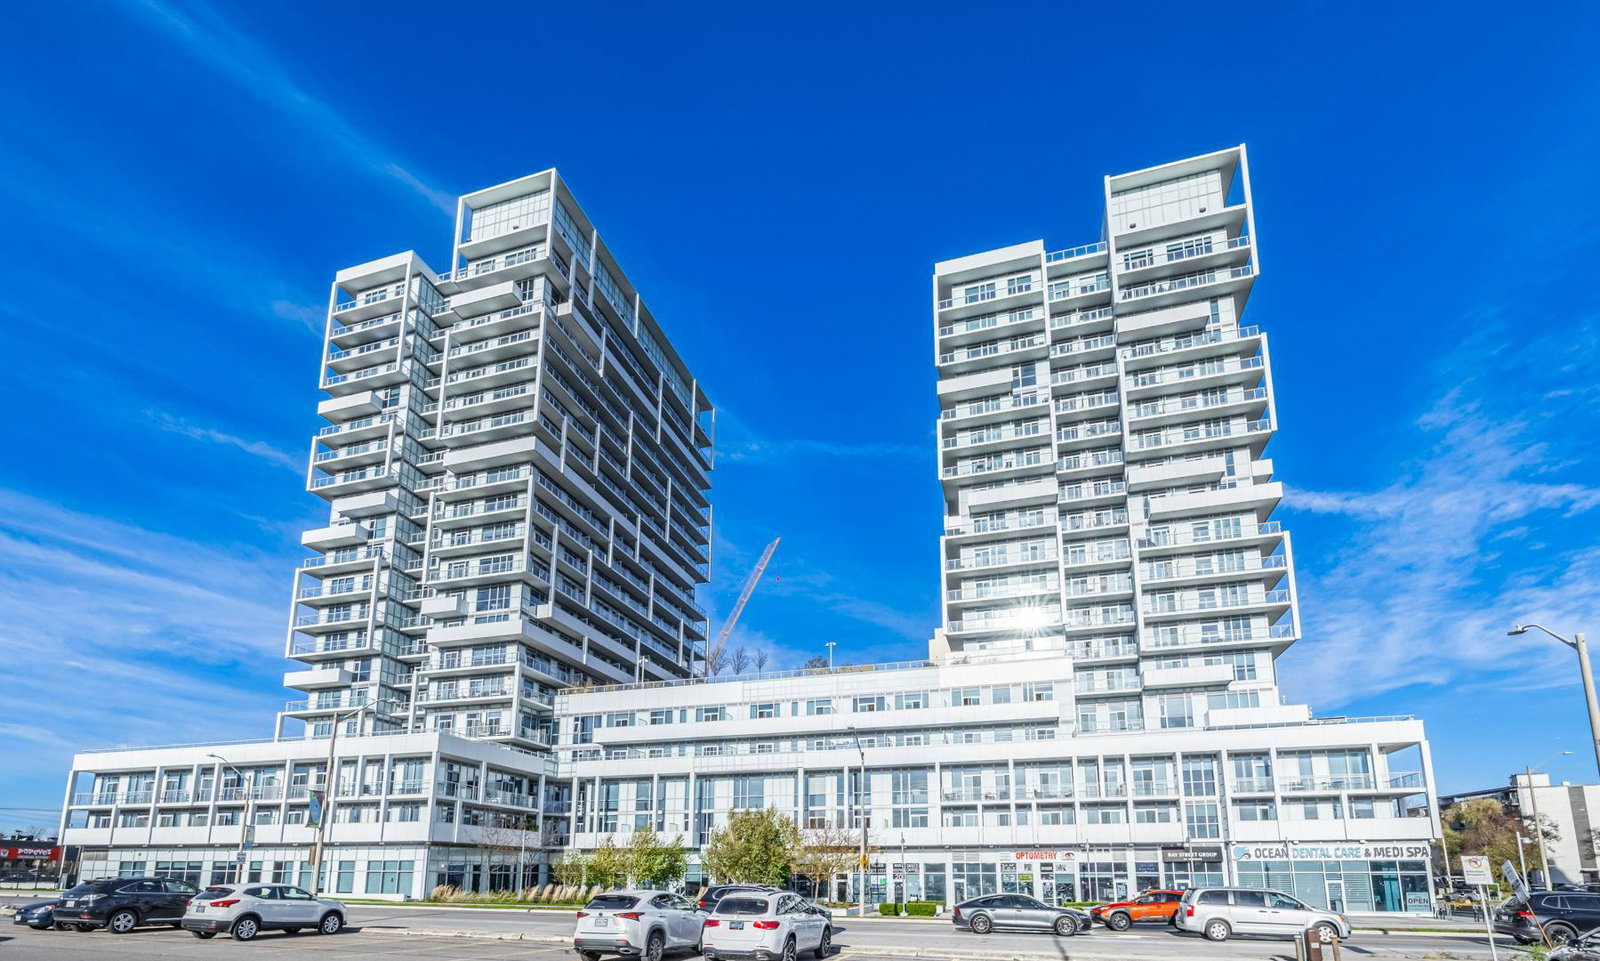
Condo building · 55 Speers Road
Rain & Senses Condos is a 21-storey condo with 532 suites, built in 2018 by Empire Communities. Right now 3 for sale and 1 for rent are on the market here.
- 21storeys
- 532suites
- $704/sq ft
- 2018built
No similar units for rent in Rain & Senses Condos right now.
Around this home
Daily convenience, out of 100, from the distances below
Schools nearby
School rating, out of 10.
Helpful calculators
Your HOMEH agent

"I would see it this week."