

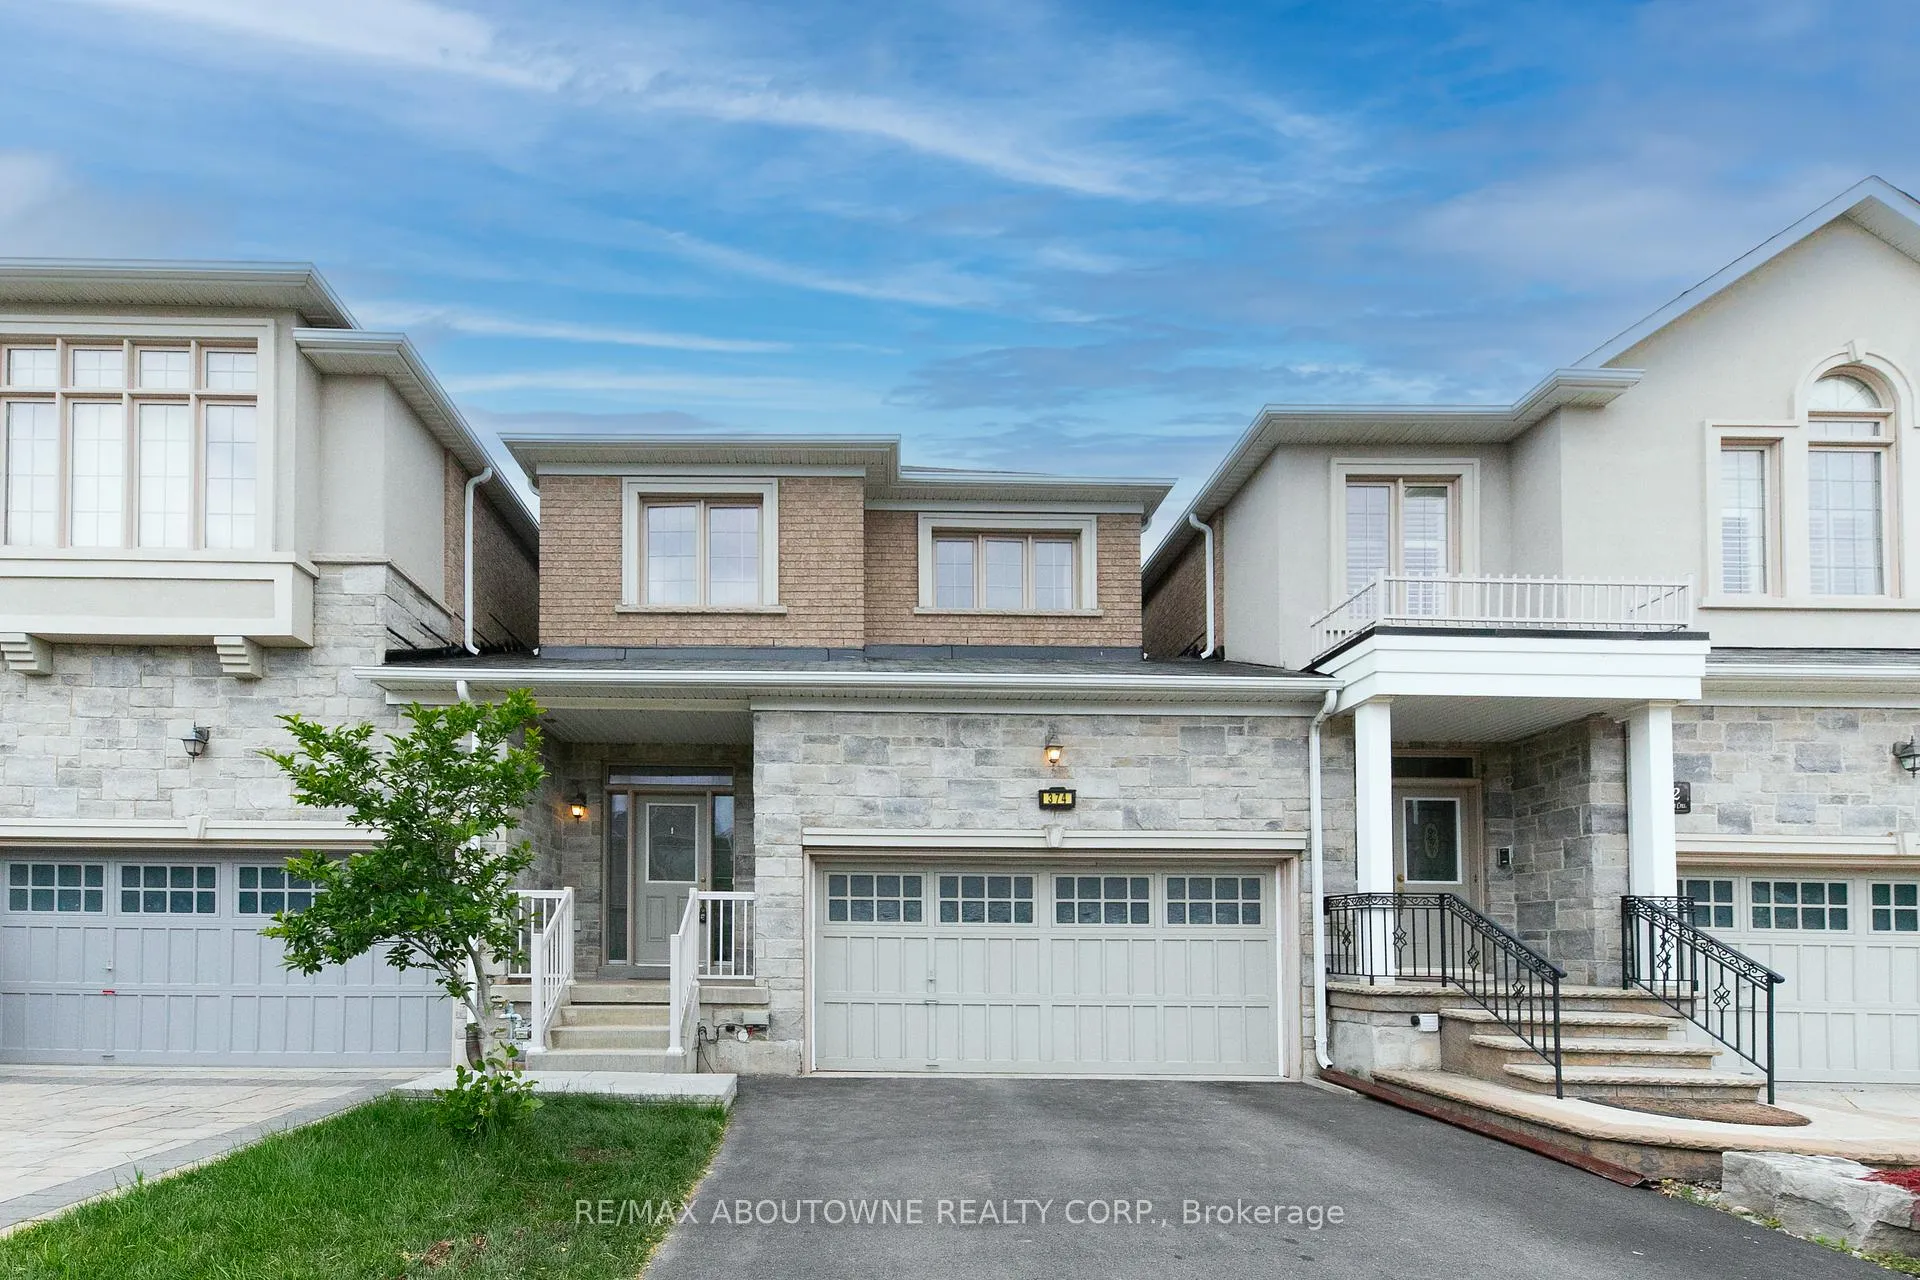
374 Spring Blossom Crescent
374 Spring Blossom Crescent
 See all 40 photos
Property history
Facts and features
- BasementWalk-out
- Lot size26 × 96 ft
- Lease term12 months
- FurnishedUnfurnished
- Second kitchen
- Central air
The homeFreehold Townhouse, 2-storey, 1,500–2,000 sq ft
- TypeFreehold Townhouse
- Style2-storey
- Living space1,500–2,000 sq ft
- BasementFinished with walk-out, finished
- ViewTrees/woods
InsideIn building, Carpet free, Rooms above ground 12
- LaundryIn building
- FeaturesCarpet free
- Rooms above ground12
- Bedrooms3 + 1 in the basement
- Bathrooms4
- Kitchens2
- Family roomYes
Outside and lotBrick front, stone, Asphalt shingle, Concrete block
- ExteriorBrick front, stone
- RoofAsphalt shingle
- FoundationConcrete block
- Size26.02 × 95.8 ft
Parking2 Garage, Attached
- Spaces2 Garage
- GarageAttached
Heating, water and powerForced air, gas, Central air, Municipal water
- HeatingForced air, gas
- CoolingCentral air
- WaterMunicipal water
- SewerMunicipal sewer
Rent and termsRent $4,500 a month, Entire property, Unfurnished
- Rent$4,500 a month
- Space for rentEntire property
- FurnishedUnfurnished
- Lease12 months
- PaidMonthly
- DepositRequired
- Credit checkRequired
- Employment letterRequired
- Rental applicationRequired
- ReferencesRequired
- Rental itemsNone.
IncludedAll appliances, all existing window coverings, Current tenant's belongings.
- IncludedAll appliances, all existing window coverings
- Not includedCurrent tenant's belongings.
Listing detailsW12885964, Rented, Mar 16, 2026
- MLS® numberW12885964
- StatusRented
- Listed onMar 16, 2026
- Days on market38
- UpdatedApr 23, 2026
- Possession2026-04-15 / 30-59 days
- Occupied byTenant
- Listing brokerageRE/MAX ABOUTOWNE REALTY CORP.
About this home
374 Spring Blossom Crescent, Oakville (Wedgewood Creek), ON L6H 0C2
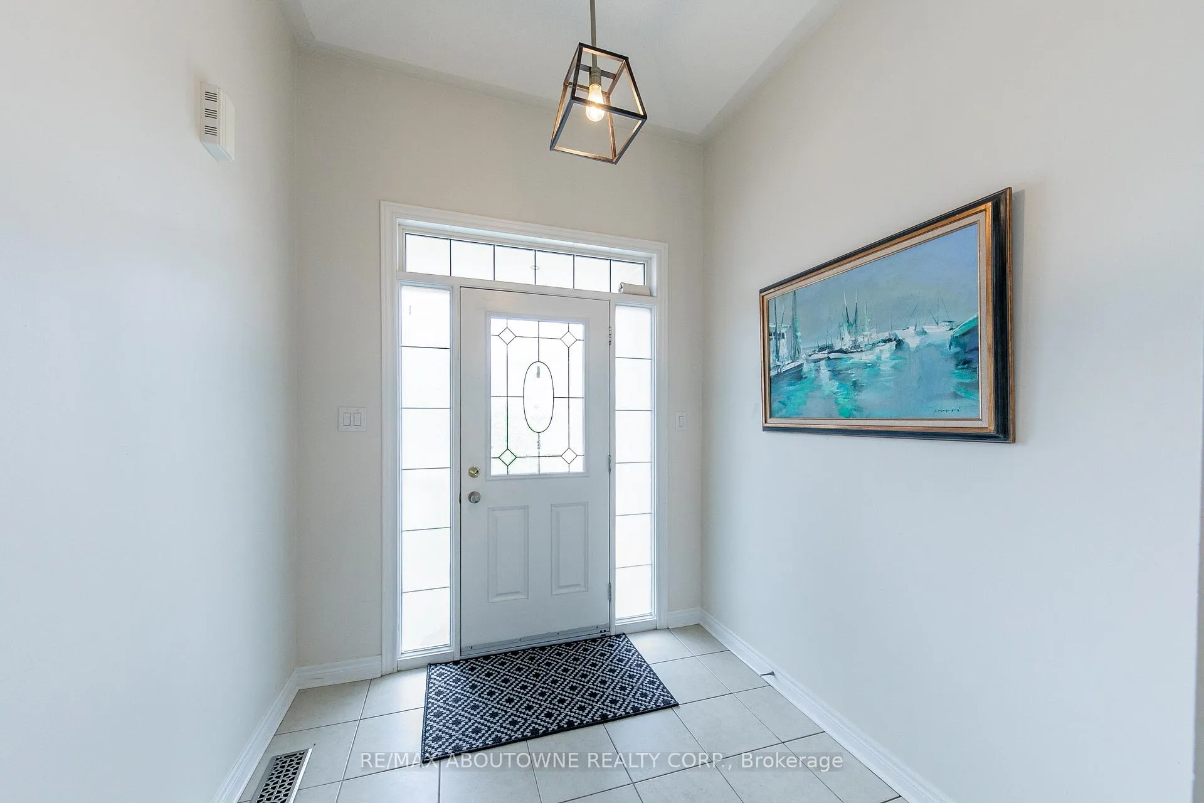
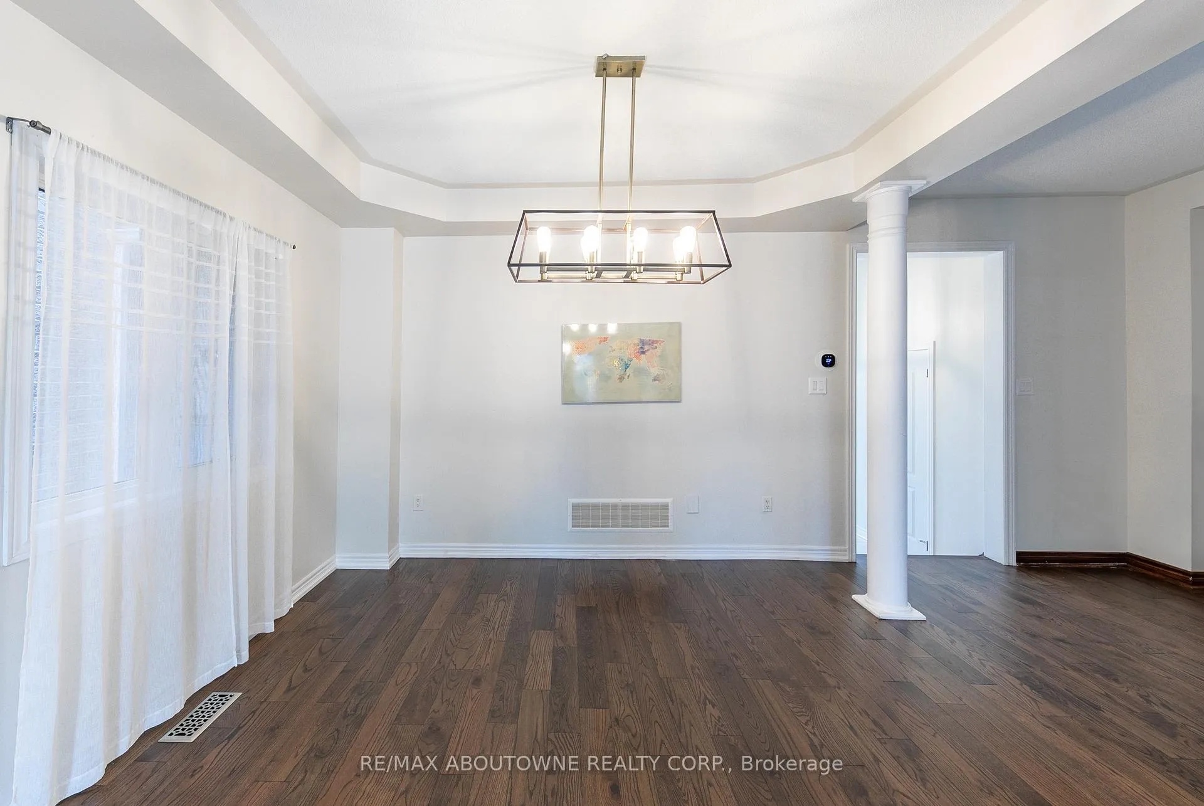
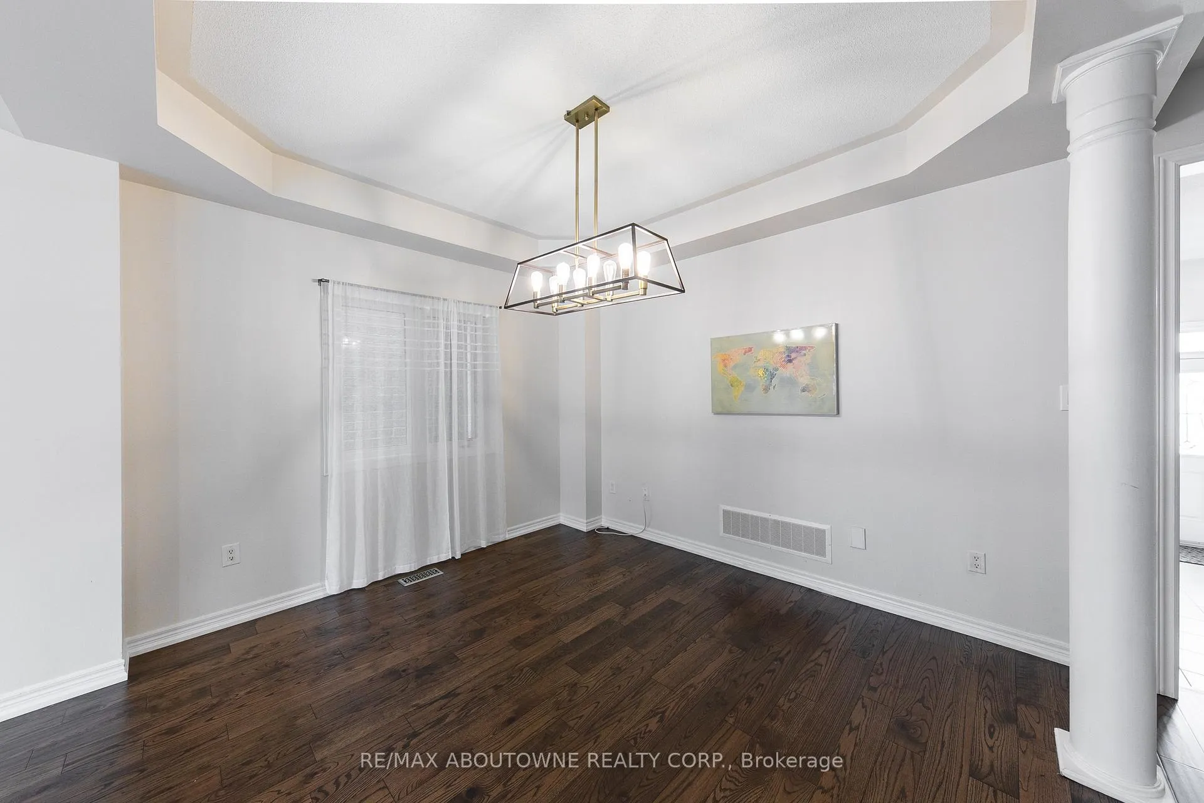
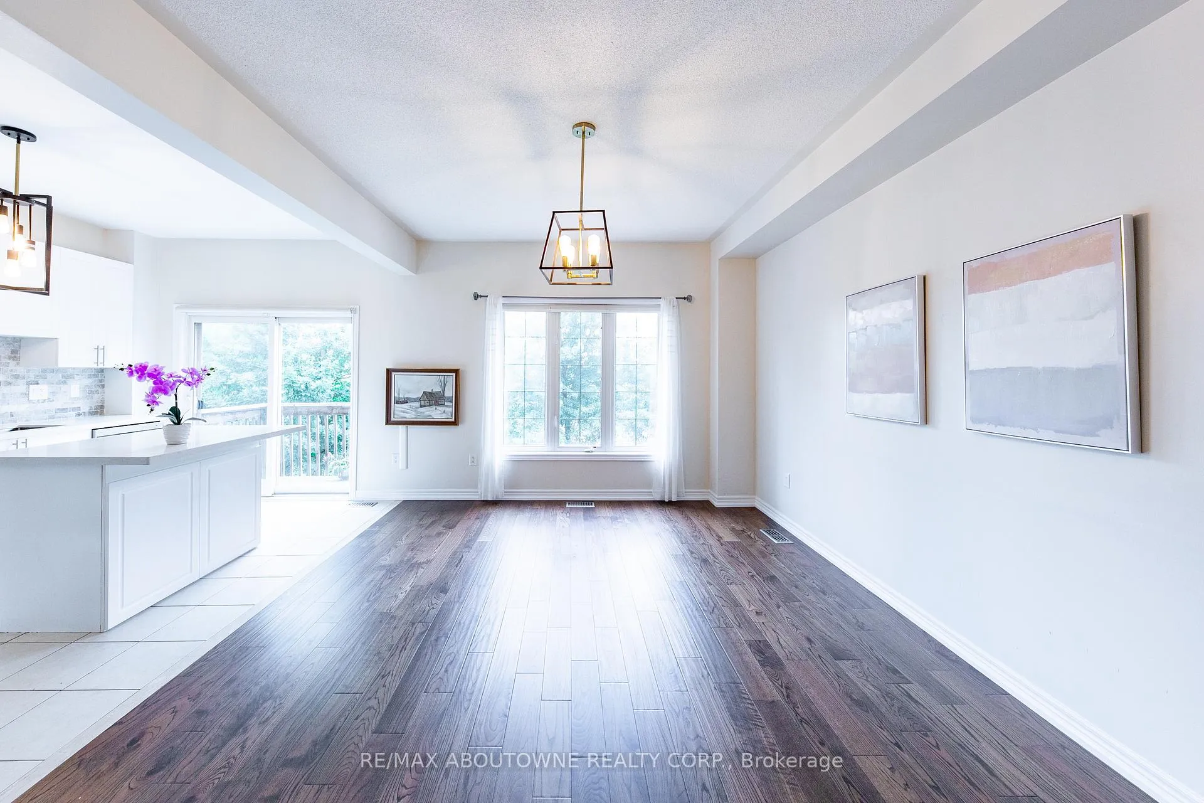
Welcome to this executive townhouse at 374 Spring Blossom Crescent, offering a comfortable and modern living environment in a highly convenient location. This approximately 1,900 sq.ft. home provides access to top-rated schools and excellent amenities, making it an ideal residence for quality living. Upon entering, you are welcomed by 9-foot ceilings and premium hardwood flooring throughout the main floor. The gourmet kitchen features high-quality appliances and finishes and opens seamlessly to the family room. A balcony overlooking the backyard and park provides a perfect place to relax and enjoy the view. The main floor also includes a dining area with a large window, open to the family room, as well as a convenient powder room for guests.Upstairs, the primary bedroom serves as a private retreat, featuring a 5-piece ensuite bathroom and a walk-in closet. Two additional spacious bedrooms share a well-designed bathroom. The laundry room with a sink is also conveniently located on the upper level.The walk-out basement studio suite has its own separate entrance, providing excellent privacy. It includes a kitchenette, a washroom, and a flexible space that can be used as a fitness area, home office, or potentially a den or additional bedroom. The low-maintenance "Urban Zen" backyard backs onto a trail leading to a splash pad and parks, offering a peaceful outdoor setting with no rear neighbours. Conveniently located near public transit, QEW/403, and Highway 407, this home offers easy commuting. The property is within the boundaries of excellent schools, including Iroquois Ridge High School, Munn's Public School, and White Oaks / St. Thomas Aquinas (IB programs). A connected double garage provides additional convenience, parking, and storage.This well-appointed executive townhouse offers a wonderful balance of comfort, space, and location - an excellent place to call home.
Ask about this home
A HOMEH agent will answer your questions about this home.
Around this home
Daily convenience, out of 100, from the distances below
Schools nearby
School rating, out of 10.
Helpful calculators
Your HOMEH agent

"I would see it this week."