

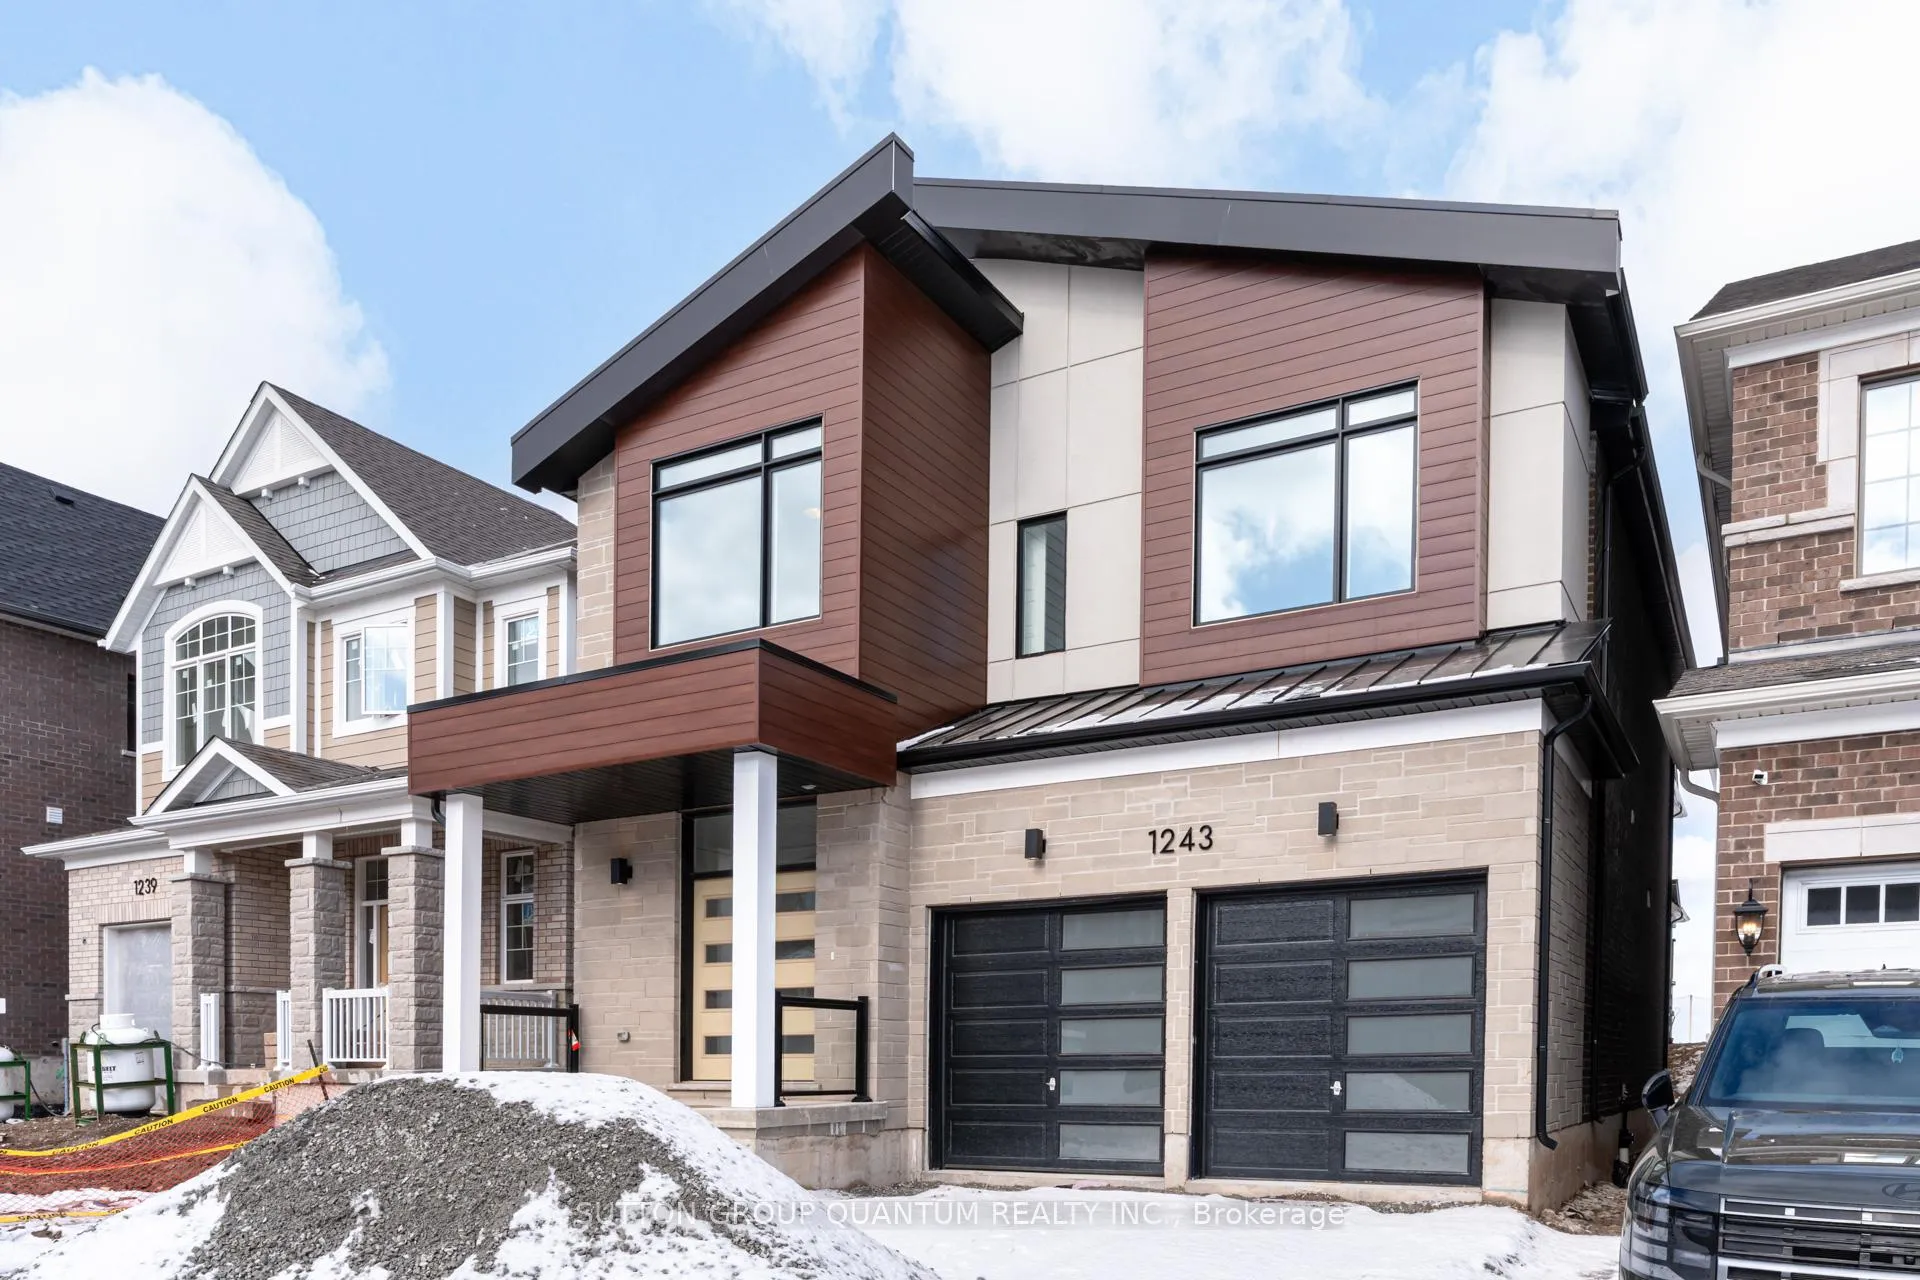
1243 Black Bear Trail
1243 Black Bear Trail
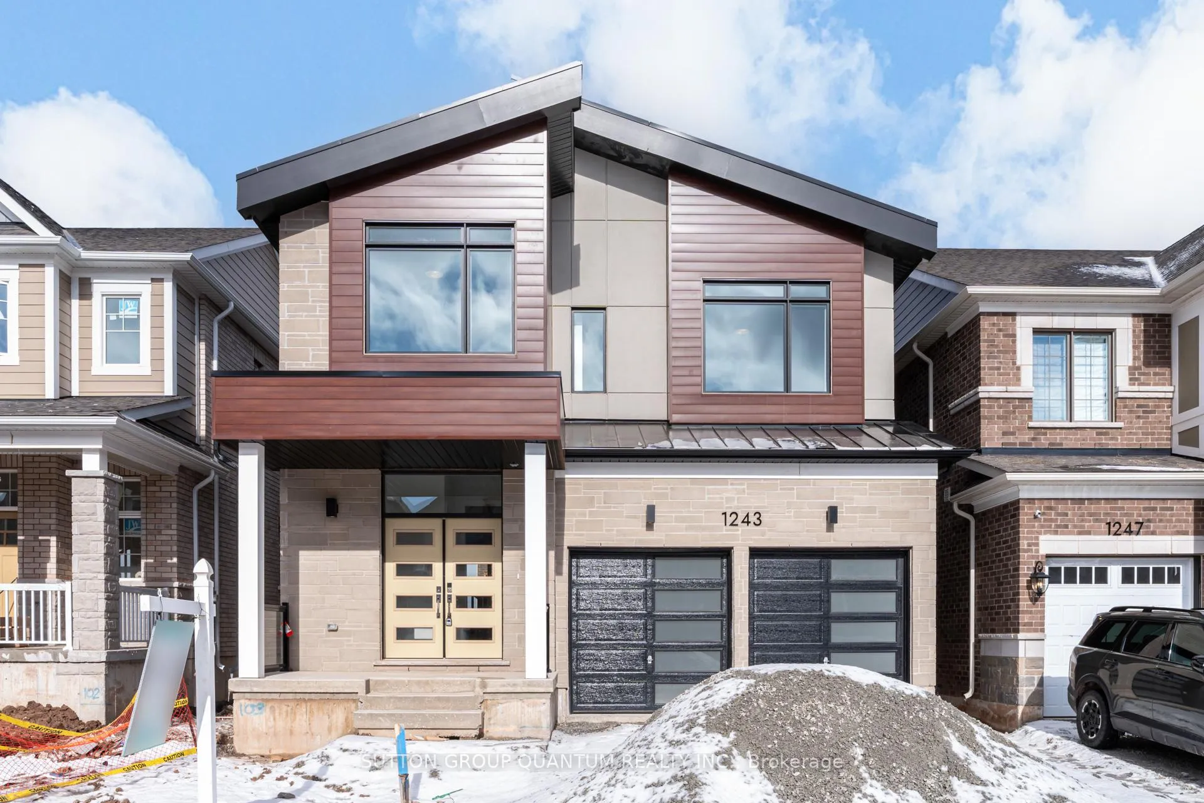
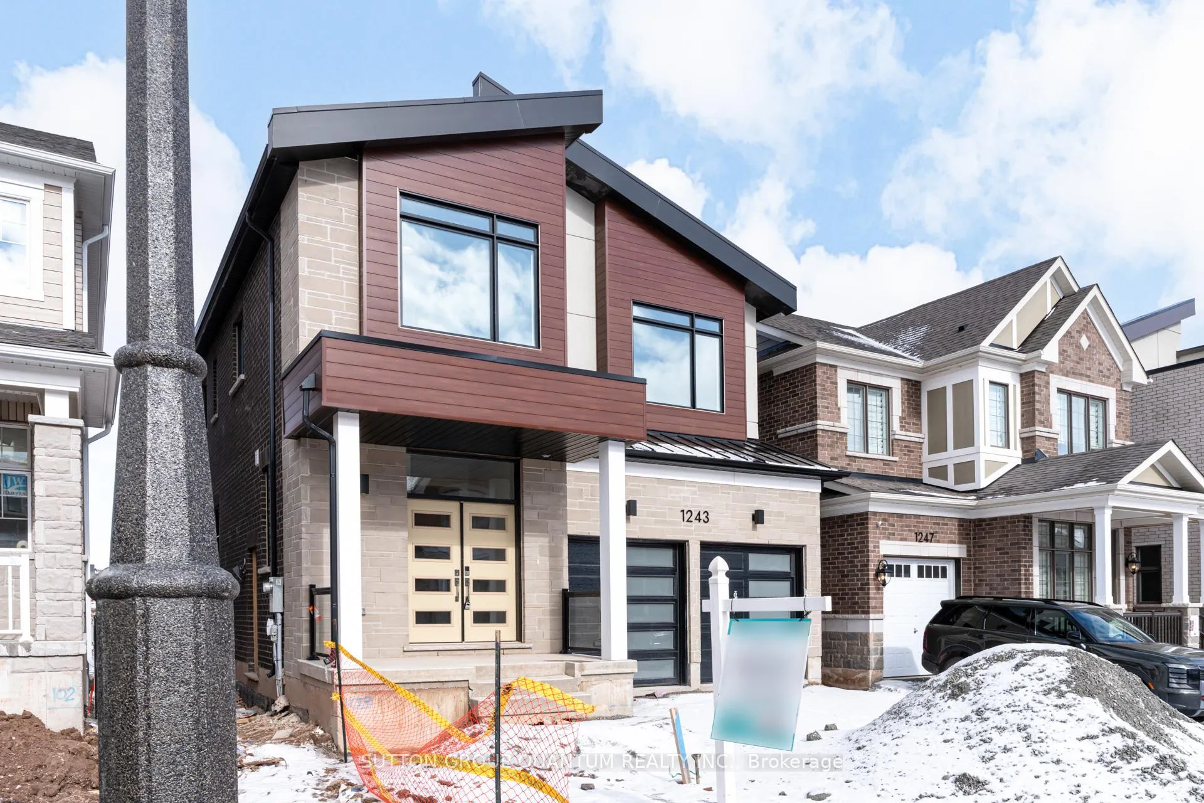
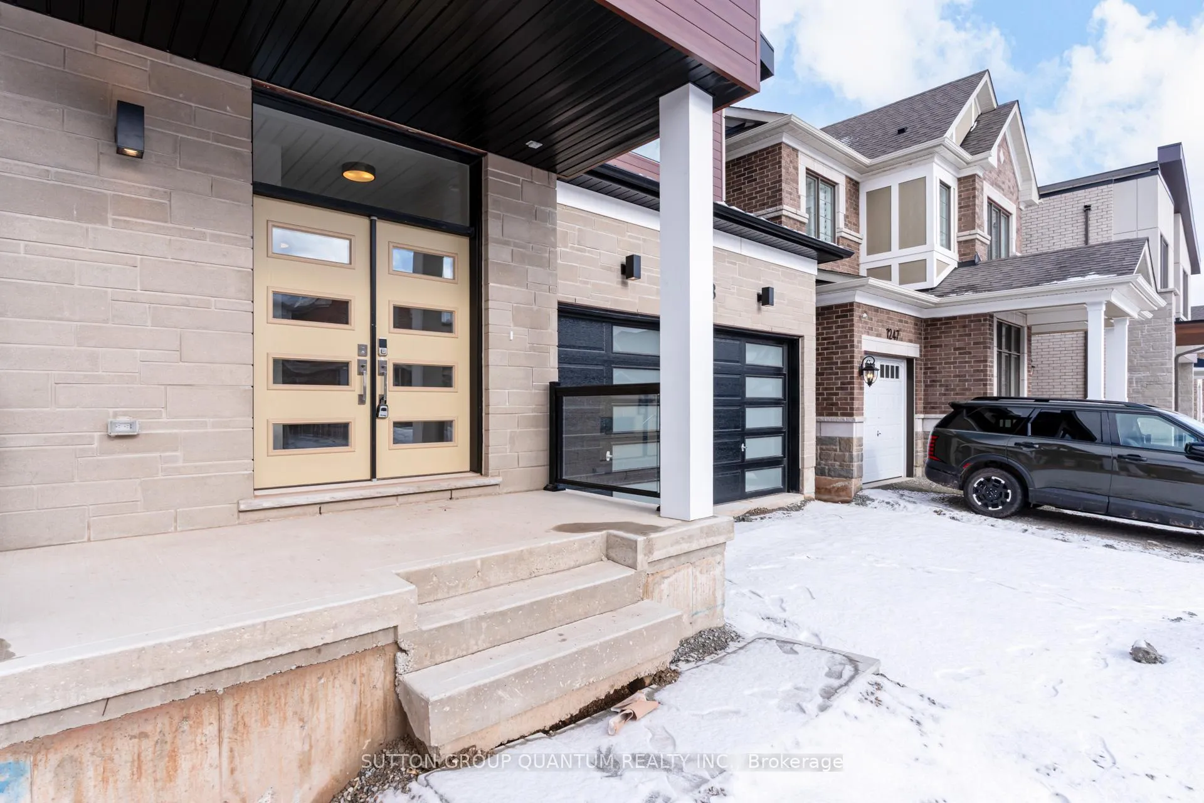
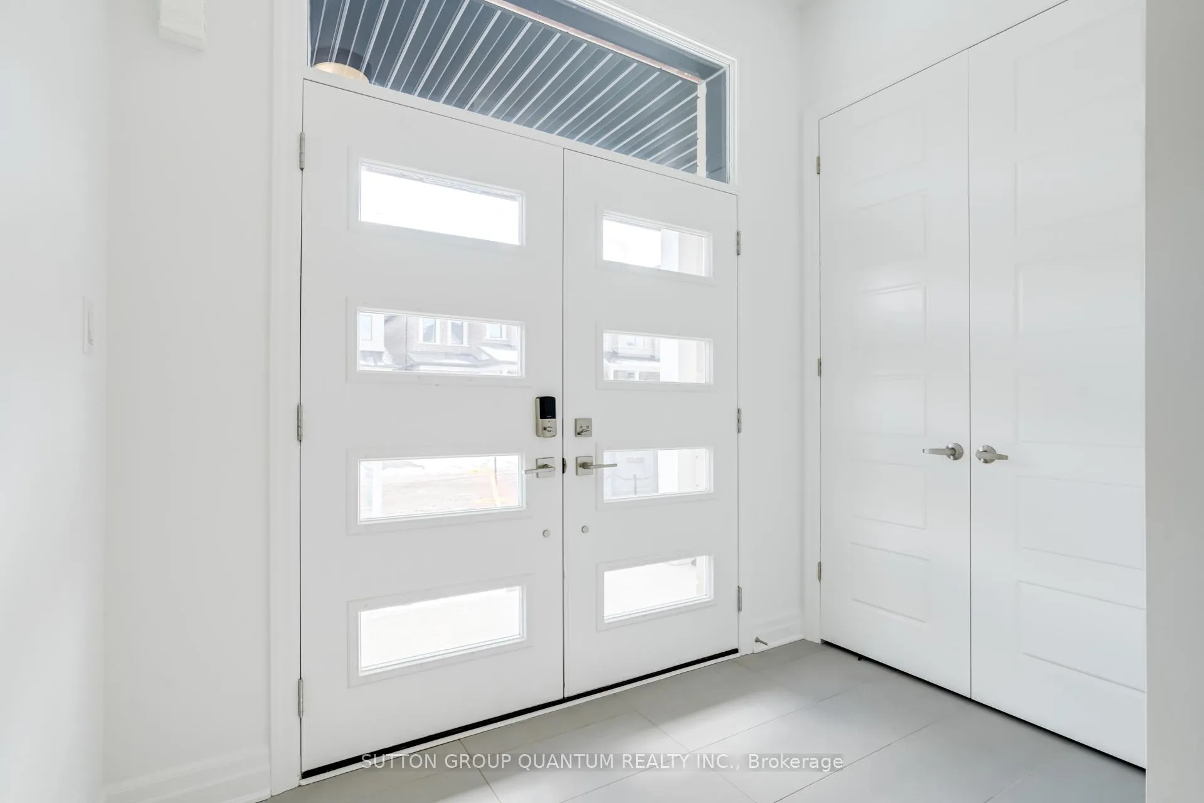 See all 50 photos
Property history
- $1,635,990TerminatedList: 2026-03-16|End: 2026-03-22|6 daysW12885744
Facts and features
- BasementUnfinished
- Age of homeNew
- Price per sq ft~$595
- Water, sewerMunicipal
- Hardwood floors
- Fireplace
- Central air
The homeDetached, 2-storey, New
- Type: Detached
- Style: 2-storey
- Age: New
- Living space: 2,500–3,000 sq ft
- Basement: Full, unfinished
InsideFireplace Yes, electric, Hardwood, Tile, Carpet free
- Fireplace: Yes, electric
- Flooring: Hardwood, Tile
- Features: Carpet free
- Rooms above ground: 12
- Bedrooms: 4
- Bathrooms: 4
- Kitchens: 1
Outside and lotBrick, stone, Asphalt shingle, Poured concrete
- Exterior: Brick, stone
- Roof: Asphalt shingle
- Foundation: Poured concrete
- Size: 38.06 × 89.89 ft
Parking2 Garage, Attached
- Spaces: 2 Garage
- Garage: Attached
Heating, water and powerHeat pump, ground source, Central air, Municipal water
- Heating: Heat pump, ground source
- Cooling: Central air
- Water: Municipal water
- Sewer: Municipal sewer
Costs and taxesHST included in the price, Geo thermal energy - fixed geothermal service fee approx $157/month, which increases annually in june by 3%. also, for the first 36 months, there is an additional $13/month fee in respect of annual inspections.
- HST: HST included in the price
- Rental items: Geo thermal energy - fixed geothermal service fee approx $157/month, which increases annually in june by 3%. also, for the first 36 months, there is an additional $13/month fee in respect of annual inspections.
Included in the saleElectric hot water tank
- Included: Electric hot water tank
Listing detailsW12885744, Terminated, Mar 16, 2026
- MLS® number: W12885744
- Status: Terminated
- Listed on: Mar 16, 2026
- Days on market: 6
- Updated: Mar 22, 2026
- Possession: 2026-04-07 / Immediate
- Occupied by: Vacant
- Listing brokerage: SUTTON GROUP QUANTUM REALTY INC.
About this home
1243 Black Bear Trail, Oakville (Joshua Meadows), ON L6H 8B2
Welcome to 1243 Black Bear Trail, a brand new Mattamy Home featuring the sought after Chisholm Model, offering 2,626 sq feet of beautifully designed living space with 4 bdrms and 3.5 baths. This never lived in home has been finished with neutral tones and hardwood flooring throughout, creating a warm, elegant atmosphere that can easily complement any style of décor. The open concept main floor has been thoughtfully designed to provide both functionality and flow, making it the perfect space for everyday living as well as entertaining family and friends. Natural light pours through the large windows, highlighting the clean finishes and spacious layout that makes this home feel both bright and welcoming. At the heart of the home is the beautifully designed kitchen which features an impressive oversized walk-in pantry that offers exceptional storage. With space for small appliances, pantry staples, oversized cookware and everyday essentials. The open concept layout allows the kitchen to seamlessly connect to the surrounding living and dining areas, creating a comfortable and inviting space where families can gather and spend time together. Upstairs, the well planned second level offers four generous bedrooms designed with comfort and practicality in mind. The second bedroom is truly unique, featuring a long and inviting window seat that fills the room with natural light, along with its own walk-in closet and private 3-piece ensuite bathroom. The additional two bedrooms are also generously sized and share a beautifully appointed 5-piece bathroom, ensuring plenty of space and convenience for a busy household. The primary bedroom serves as a spacious and relaxing retreat, complete with a luxurious 5-piece ensuite designed for comfort and privacy. One of the most impressive features of the primary suite is the massive walk-in closet, offering exceptional storage space.
Ask about this home
A HOMEH agent will answer your questions about this home.
Around this home
Daily convenience, out of 100, from the distances below
Schools nearby
School rating, out of 10.
Helpful calculators
Your HOMEH agent

"I would see it this week."