

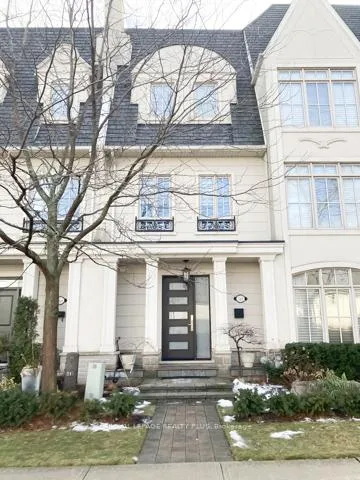
142 Rebecca Street
142 Rebecca Street
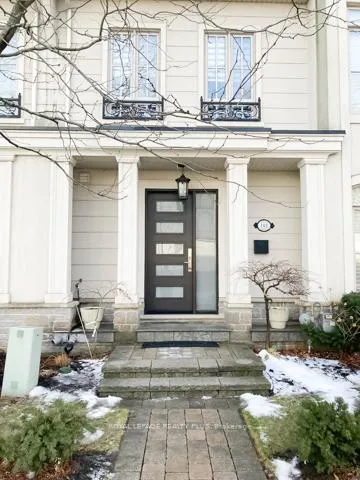
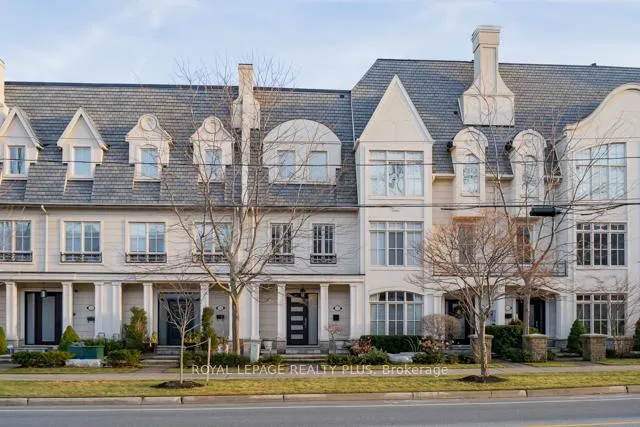
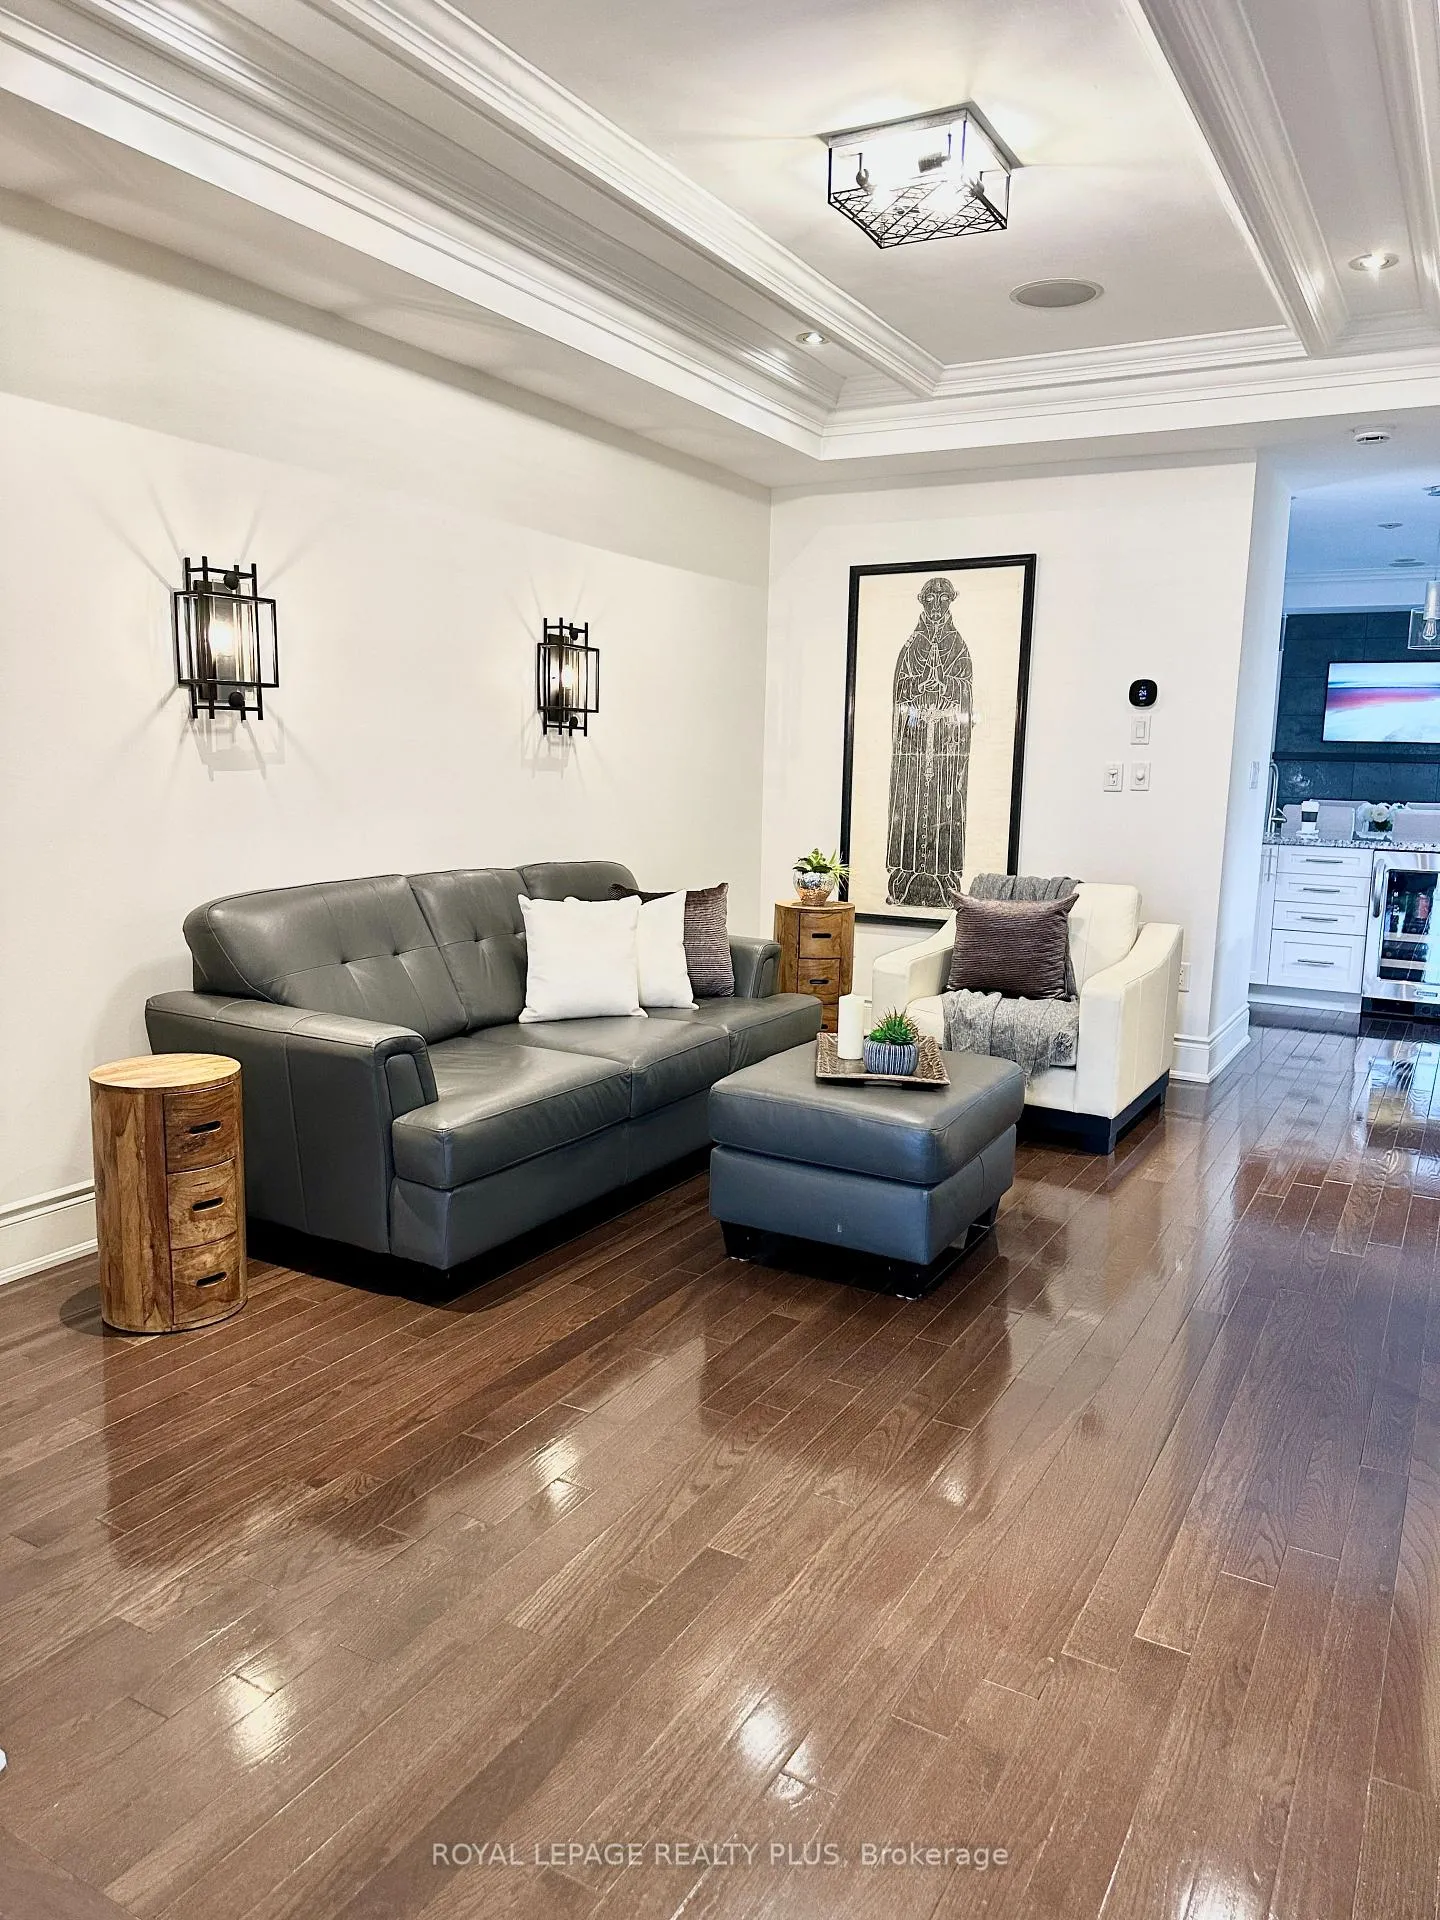 See all 50 photos
Property history
Facts and features
- BasementFull
- Water, sewerMunicipal
- HeatingForced air
- CoolingCentral air
- Hardwood floors
- Fireplace
- Central air
The homeFreehold Townhouse, 3-storey, 2,000–2,500 sq ft
- Type: Freehold Townhouse
- Style: 3-storey
- Living space: 2,000–2,500 sq ft
- Basement: Full
- Waterfront: None
InsideFireplace Yes, Hardwood, Tile, Upper level
- Fireplace: Yes
- Flooring: Hardwood, Tile
- Laundry: Upper level
- Features: Auto garage door remote, bar fridge, built-in oven, carpet free, central vacuum, countertop range, floor drain, storage, sump pump, water heater owned
- Security: Carbon monoxide detectors, smoke detector
- Rooms above ground: 10
- Rooms in the basement: 1
- Bedrooms: 2
- Bathrooms: 3
- Kitchens: 1
- Family room: Yes
Outside and lotStone, stucco (plaster), Asphalt shingle, membrane, Poured concrete
- Exterior: Stone, stucco (plaster)
- Roof: Asphalt shingle, membrane
- Foundation: Poured concrete
- Features: Deck, patio, lawn sprinkler system, privacy
- Other structures: Gazebo
- Accessibility: Accessible public transit nearby, parking
- Size: 5.74 × 27.96 m
Parking2 Garage, Attached, Private, covered, tandem
- Spaces: 2 Garage
- Garage: Attached
- Driveway: Private, covered, tandem
Heating, water and powerForced air, gas, Central air, Municipal water
- Heating: Forced air, gas
- Cooling: Central air
- Water: Municipal water
- Sewer: Municipal sewer
Costs and taxesTaxes $8,513 a year, HST included in the price
- Taxes, 2025: $8,513 a year
- HST: HST included in the price
Included in the saleGazebo, wolf stove, fridge, dishwasher, double kitchen sink, washer, dryer, barbeque, all window coverings, all light fixtures , central vac. two garage door openers, rough-in bar sink in exercise room, speaker system, sky light, t.v over fireplace, oversize two car garage with lots of storage.updated home throughout. underground visitors parking .cat 5 cabling throughout, smoke/carbon monoxide detectors on each level. speaker system on main level and outside patio/rooftop level. 2 ring door system. rough in elevator.
- Included: Gazebo, wolf stove, fridge, dishwasher, double kitchen sink, washer, dryer, barbeque, all window coverings, all light fixtures , central vac. two garage door openers, rough-in bar sink in exercise room, speaker system, sky light, t.v over fireplace, oversize two car garage with lots of storage.updated home throughout. underground visitors parking .cat 5 cabling throughout, smoke/carbon monoxide detectors on each level. speaker system on main level and outside patio/rooftop level. 2 ring door system. rough in elevator.
NearbyLibrary, marina, public transit, school, waterfront, rec./commun.centre
- Close to: Library, marina, public transit, school, waterfront, rec./commun.centre
Listing detailsW12885060, Sold, Mar 15, 2026
- MLS® number: W12885060
- Status: Sold
- Listed on: Mar 15, 2026
- Days on market: 44
- Updated: Apr 29, 2026
- Possession: Flexible
- Occupied by: Owner
- Listing brokerage: ROYAL LEPAGE REALTY PLUS
About this home
142 Rebecca Street, Oakville (Central), ON L6K 1J5
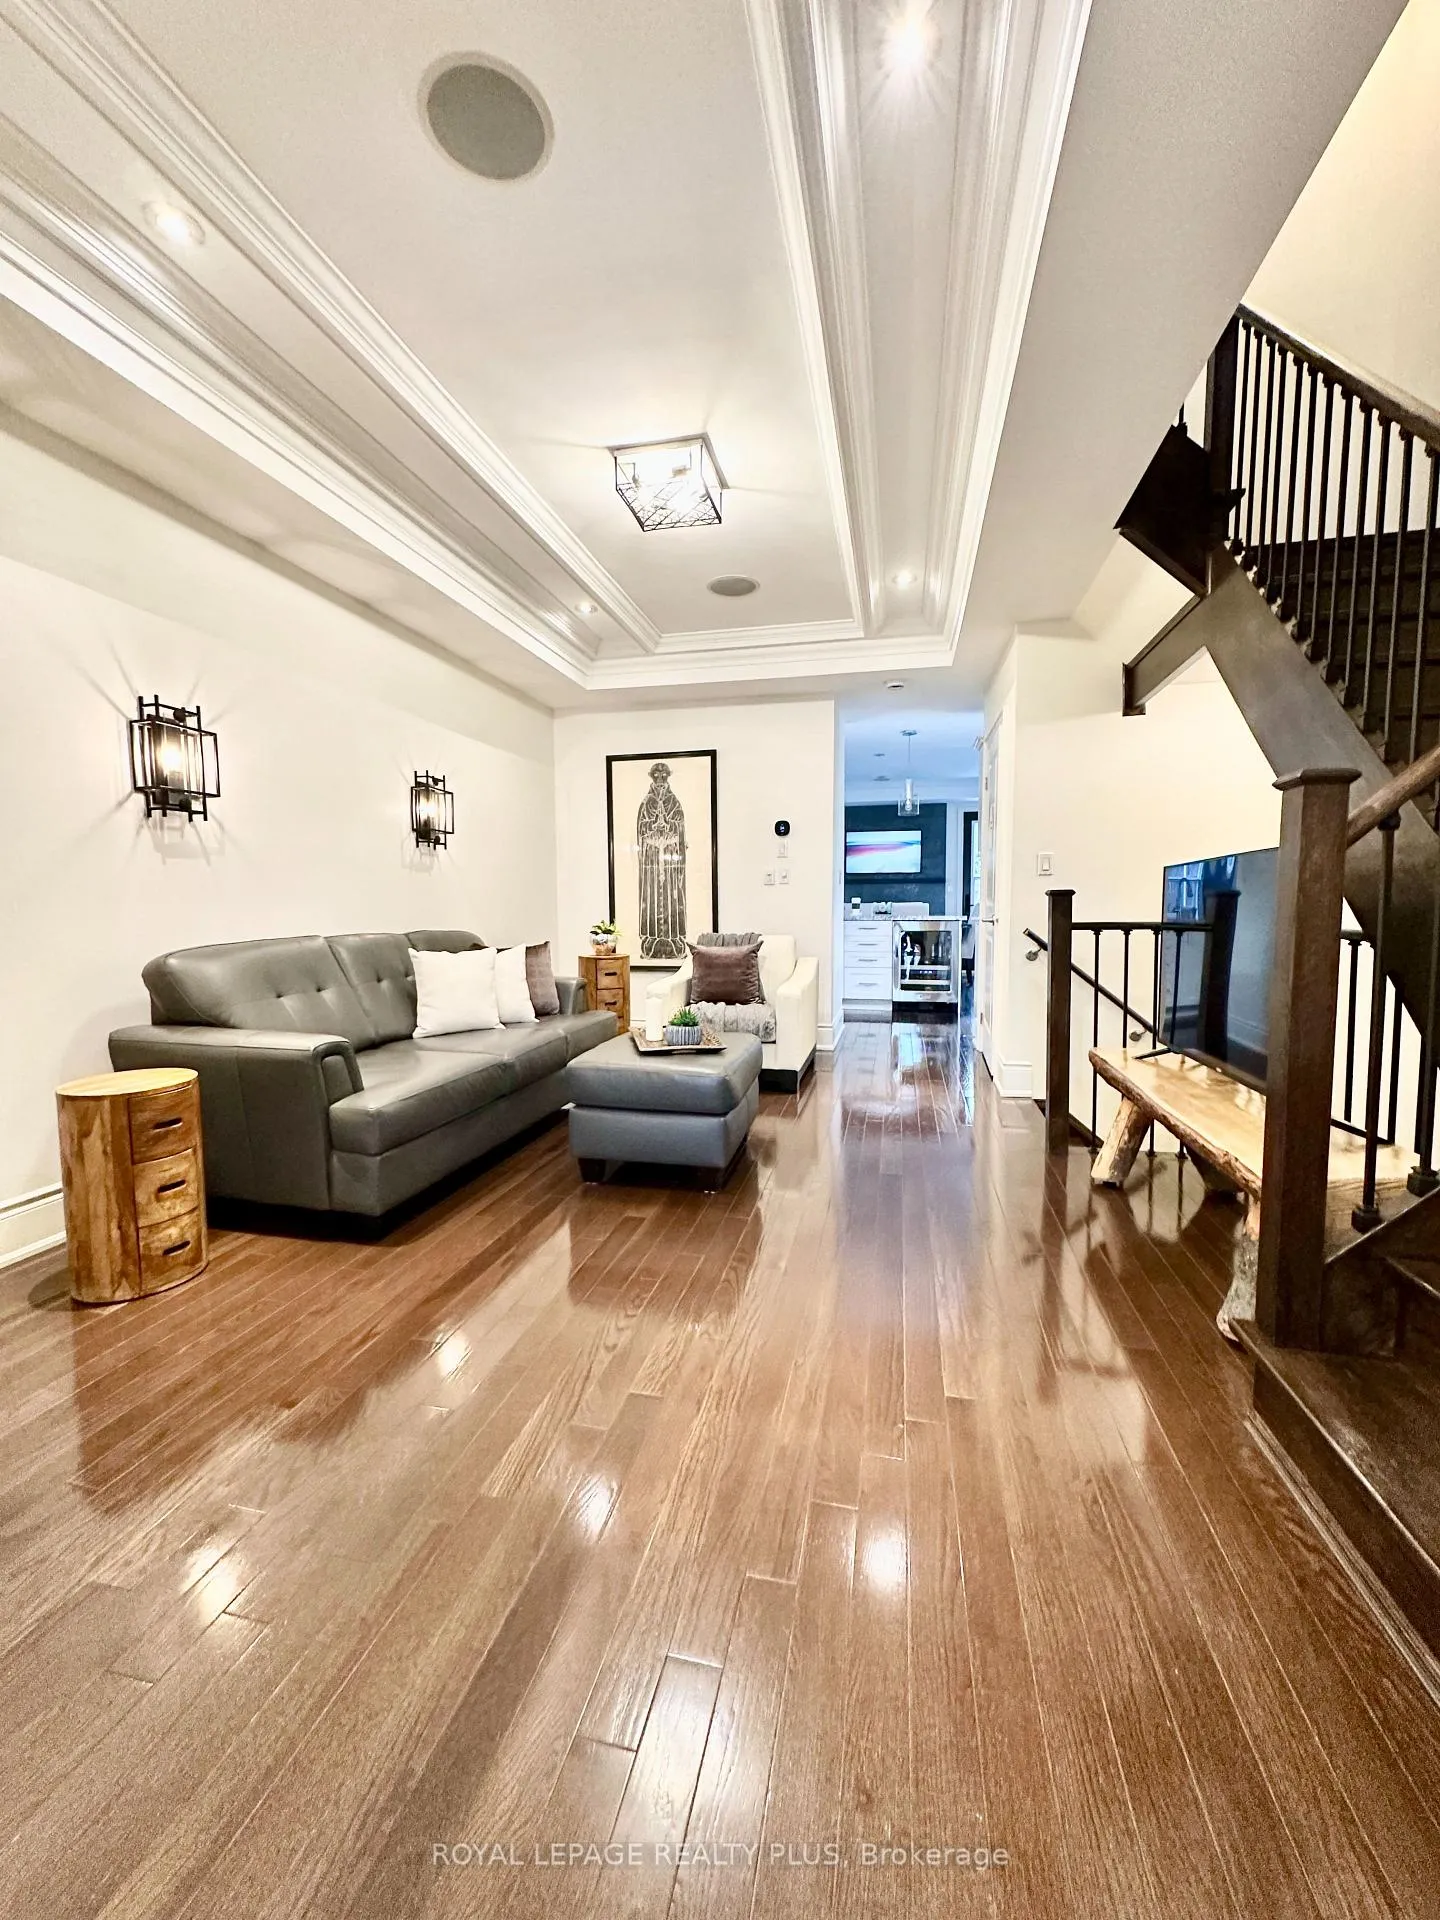
Luxury Town Home offering a Convenient Lifestyle in a Perfectly Situated Location. This home has a three bedroom original floor plan with a family room and exercise room. There is ROUGH IN ELEVATOR and storage on every level, Hardwood floors and nine feet ceiling throughout,Natural Stone Tiles, and Colonial Crown Mouldings. There is Large Private Patio and Rooftop Terrace, Stone & Stucco Exterior, 2 Car + Attached Garage. Main floor offers Flexibility to your lifestyle with the Living & Dining room layouts, kitchen Fireplace, C-Vac, Large Private Patio. Gourmet Kitchen has Granite Countertops, S/S Appliances, Wine Fridge, Double Oven & Warming Drawer, Wolf Cook-Top, S/S & Apron Sink & Backsplash, & Pantry. The master floor has a Den or Office Space. Ensuite has a Glass Shower, Double Vanity, and Large Soaker Tub. Third floor has the Second Bedroom, Laundry, and Open Concept Family Room, which can be converted to a Third Bedroom.This is the perfect home for the Professional, Small family, or Retirees. Just steps to Downtown Oakville's shops, dining, theatre, secondary schools, community center, GO station and major highways. The lakefront is minutes away. Common elements fees are paid yearly with maintenance of the Common Area, Visitors Parking, Landscaping, and Snow Removal.
Ask about this home
A HOMEH agent will answer your questions about this home.
Around this home
Daily convenience, out of 100, from the distances below
Schools nearby
School rating, out of 10.
Helpful calculators
Your HOMEH agent

"I would see it this week."