

Unit 16, 288 Reynolds Street
Unit 16, 288 Reynolds Street
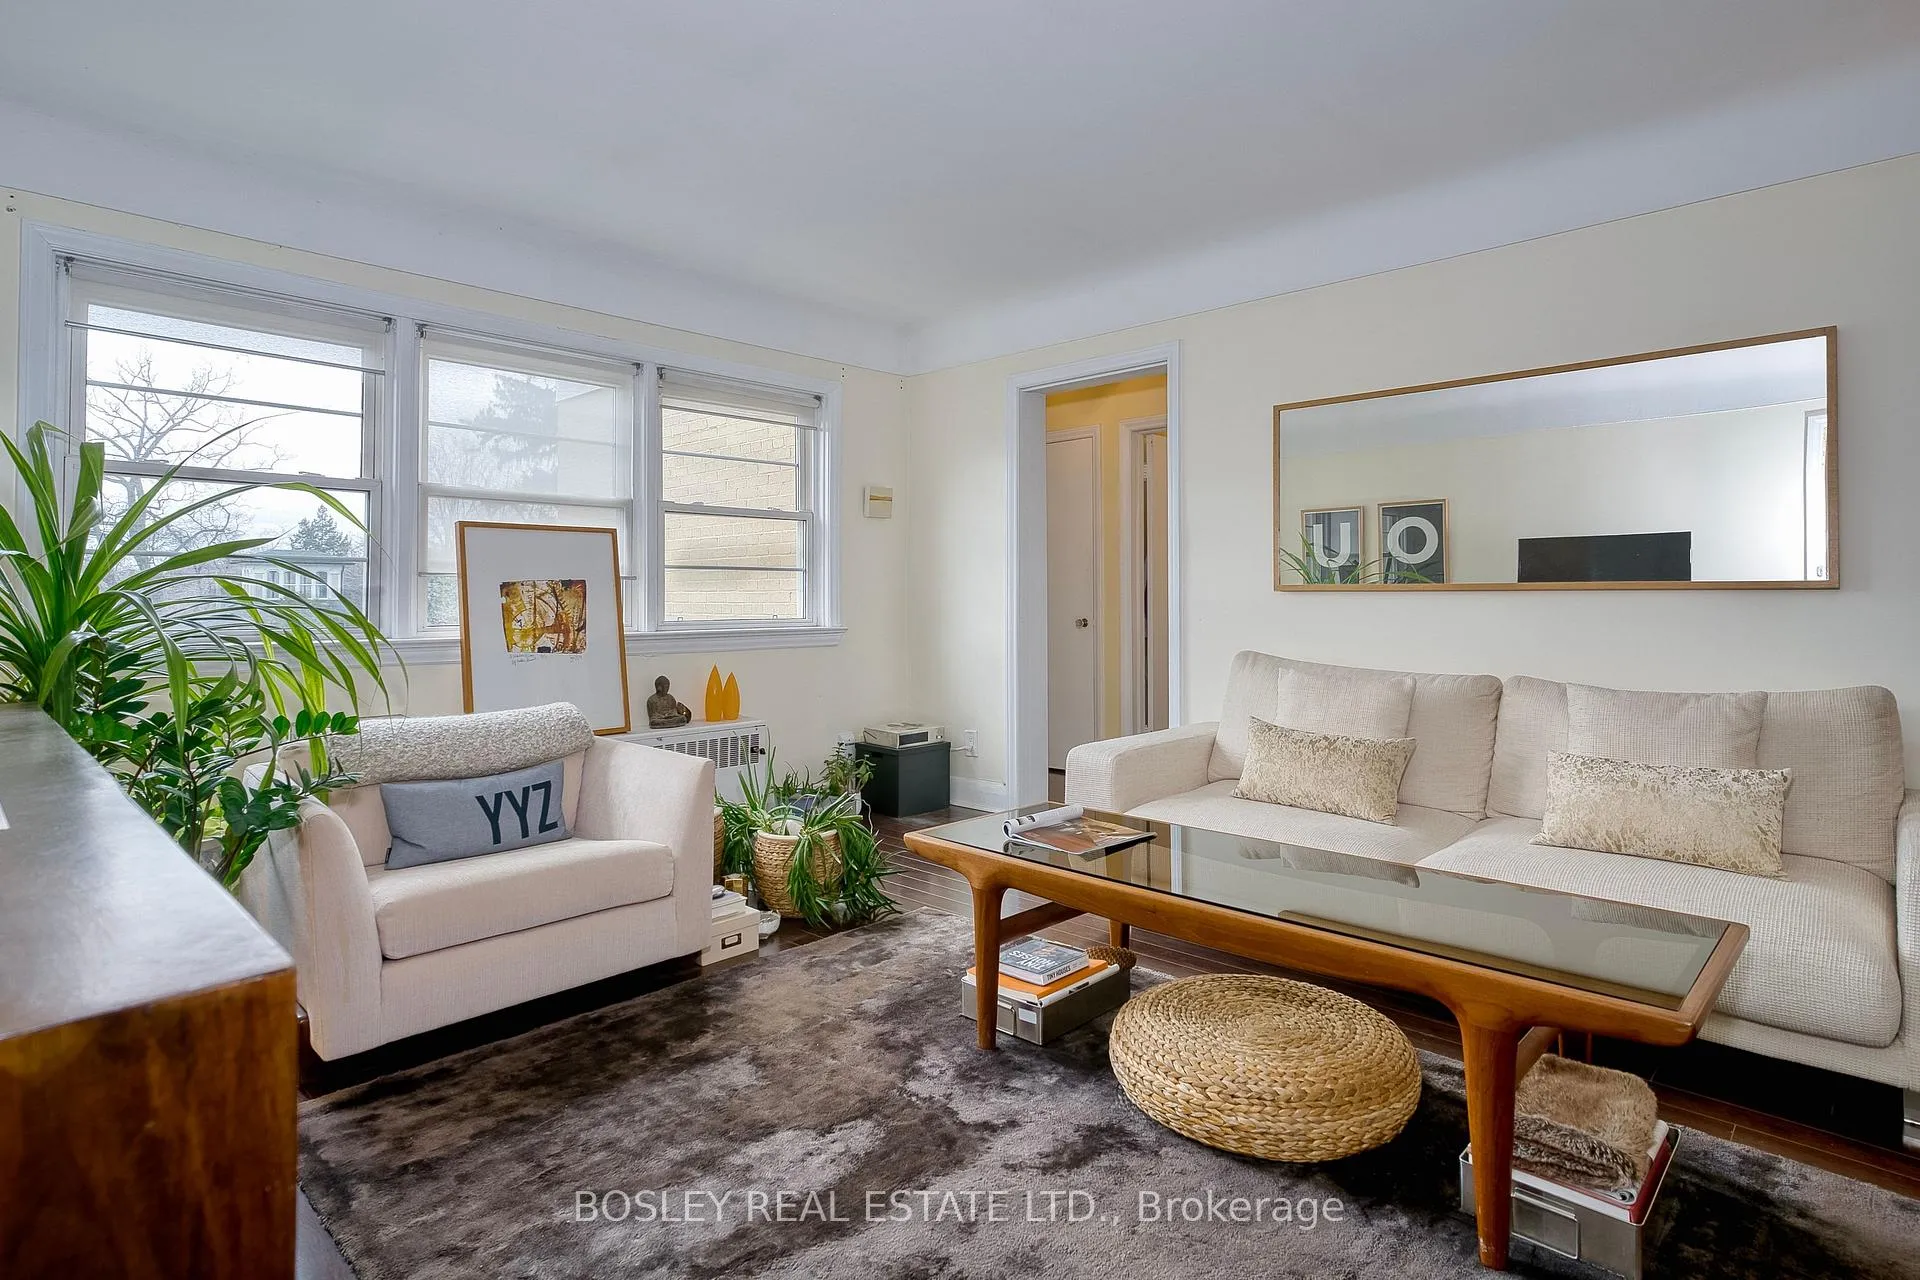 See all 27 photos
Property history
Facts and features
- ExposureWest
- LaundryCoin operated
- BalconyNone
- Age of home51–99 years
- Hardwood floors
The homeCo-op Apartment, Apartment, Age 51–99 years
- Type: Co-op Apartment
- Style: Apartment
- Age: 51–99 years
- Living space: 800–899 sq ft
- Basement: None
- Exposure: West
InsideHardwood, Tile, Coin operated, lower level, Other
- Flooring: Hardwood, Tile
- Laundry: Coin operated, lower level
- Features: Other
- Security: Security system
- Rooms above ground: 5
- Bedrooms: 2
- Bathrooms: 1
- Kitchens: 1
OutsideBrick, Balcony None
- Exterior: Brick
- Balcony: None
Parking and locker1 Parking, Detached, Exclusive
- Spaces: 1 Parking
- Garage: Detached
- Parking type: Exclusive
- Driveway: Surface
- Locker: Ensuite
BuildingMayfield apartments, Condo corporation 0, Visitor parking
- Name: Mayfield apartments
- Condo corporation: 0
- Amenities: Visitor parking
- Pets: Allowed
Heating, water and powerWater, gas
- Heating: Water, gas
Costs and taxesCondo fee $750 a month, Heat included, water included, common elements included, building insurance included, parking included, condo taxes included, HST included in the price
- Condo fee: $750 a month
- Fee includes: Heat included, water included, common elements included, building insurance included, parking included, condo taxes included
- HST: HST included in the price
- Rental items: None
Included in the saleFridge, stove, microwave, all electric light fixtures, ceiling fan, bathroom mirror, pair ofwhite kitchen chairs, Stainless steel bathroom towel rack
- Included: Fridge, stove, microwave, all electric light fixtures, ceiling fan, bathroom mirror, pair ofwhite kitchen chairs
- Not included: Stainless steel bathroom towel rack
NearbyLibrary, marina, park, public transit, rec./commun.centre, school
- Close to: Library, marina, park, public transit, rec./commun.centre, school
Listing detailsW12886010, Sold, Mar 16, 2026
- MLS® number: W12886010
- Status: Sold
- Listed on: Mar 16, 2026
- Days on market: 37
- Updated: Apr 22, 2026
- Possession: Flexible
- Occupied by: Owner
- Listing brokerage: BOSLEY REAL ESTATE LTD.
About this home
Unit 16, 288 Reynolds Street, Oakville (Old Oakville), ON L6J 3L4
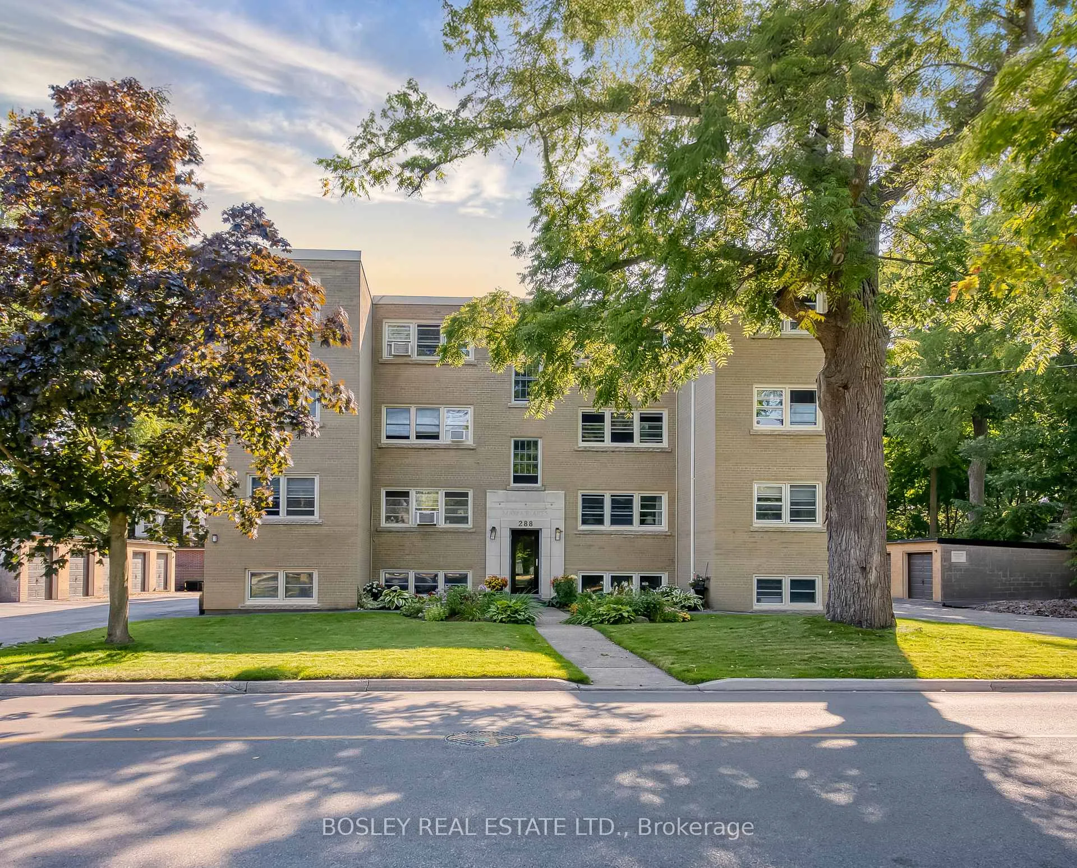
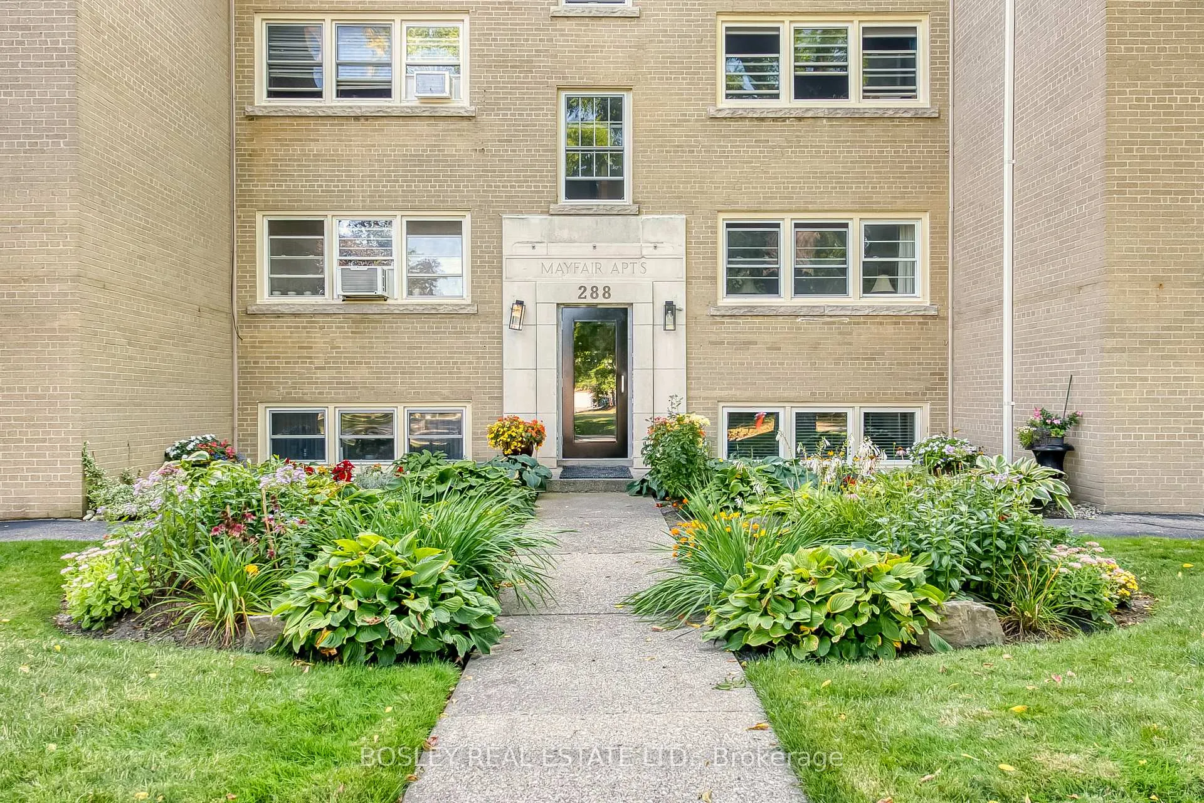
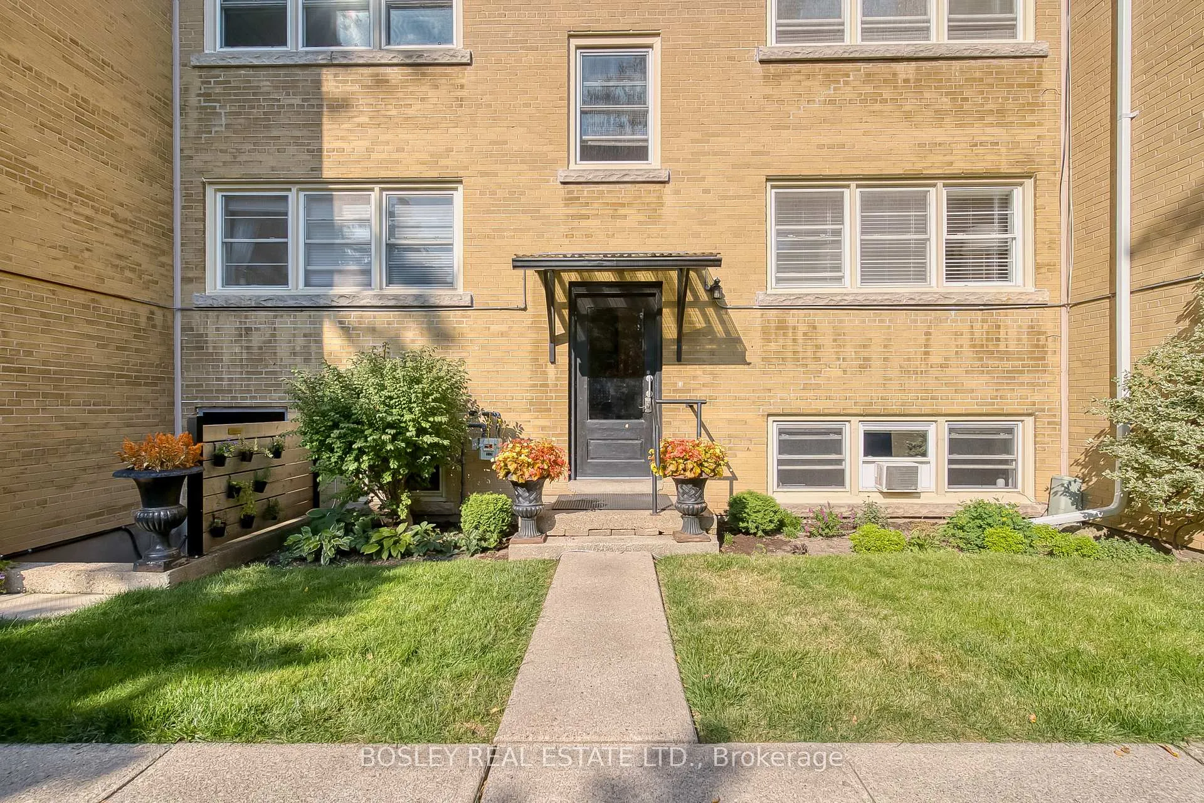
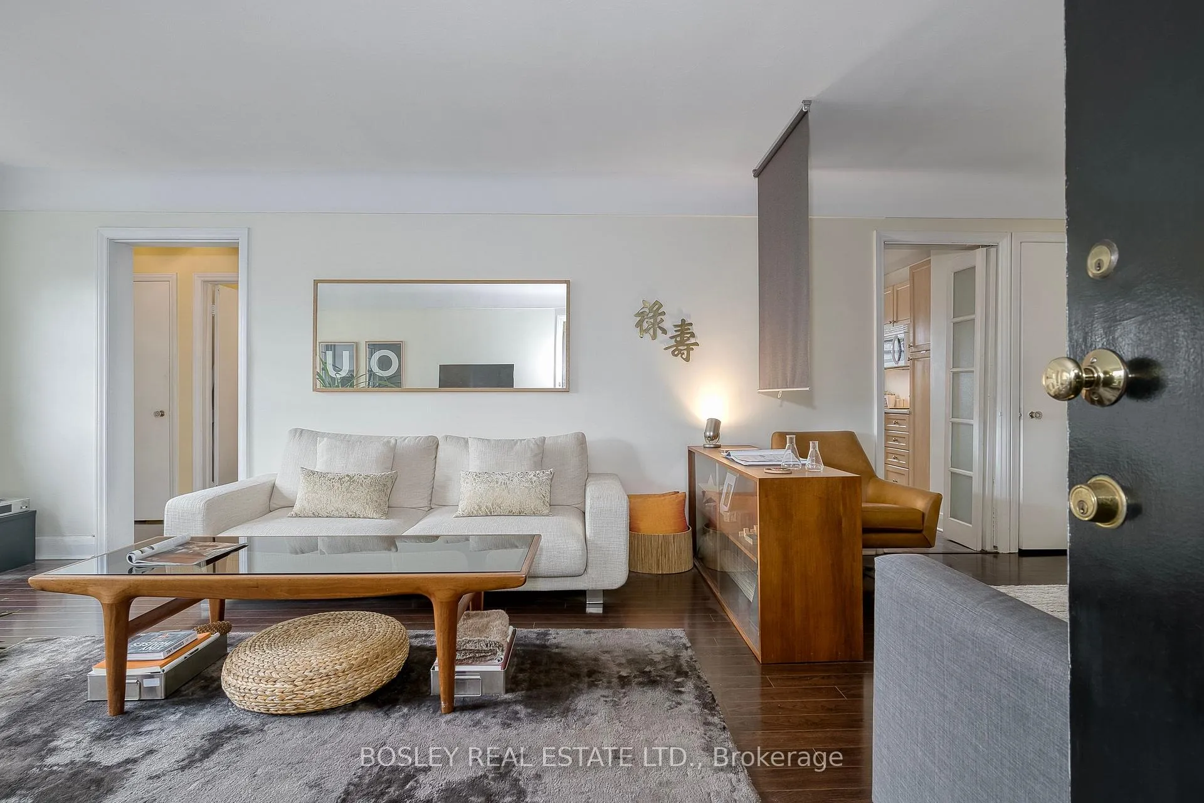
Charming Co-Op Living in Historic Old Oakville Village Quiet boutique building in the heart of Old Oakville Village-perfect for retirees, downsizers, empty nesters, and snowbirds seeking a peaceful, low-maintenance lifestyle in one of Oakville's most desirable neighbourhoods. This bright and spacious 2-bedroom apartment (800+ sq. ft.) features beautiful hardwood floors and a functional layout designed for comfortable everyday living. Located in an intimate four-storey building with only 15 residences, the property offers a warm, friendly atmosphere where neighbours know each other and take pride in their community. Surrounded by meticulously maintained gardens and mature landscaping, residents enjoy a tranquil setting just steps from everything Oakville has to offer. Stroll 9 minutes to Lakeshore Road for cafés, restaurants, boutique shopping, the Oakville Centre for the Performing Arts, library, and marina. The Oakville GO Station is only a 7-minute walk, making trips to Toronto simple and convenient. Nearby amenities also include Whole Foods, Fortinos, Longo's, Food Basics, and the Oakville Trafalgar Community Centre, plus the Oakville Tennis Club and Curling Club just steps away. The Mayfair is a quiet, owner-occupied community-rentals are not permitted-helping preserve a calm environment and long-term pride of ownership. Monthly maintenance fees conveniently include property taxes, heat, water, and parking, making budgeting simple and predictable. This self-managed building has an on-site superintendent. All of this and located in a beautiful neighbourhood surrounded by prestigious homes. Co-operative ownership is available with financing through DUCA Credit Union (minimum 30% down payment). All purchases require board approval. This is a wonderful opportunity for those who love Oakville and want to remain close to the community, lifestyle & charm of Old Oakville in a peaceful, well-maintained building.
Ask about this home
A HOMEH agent will answer your questions about this home.
Know more about Mayfair Apartments
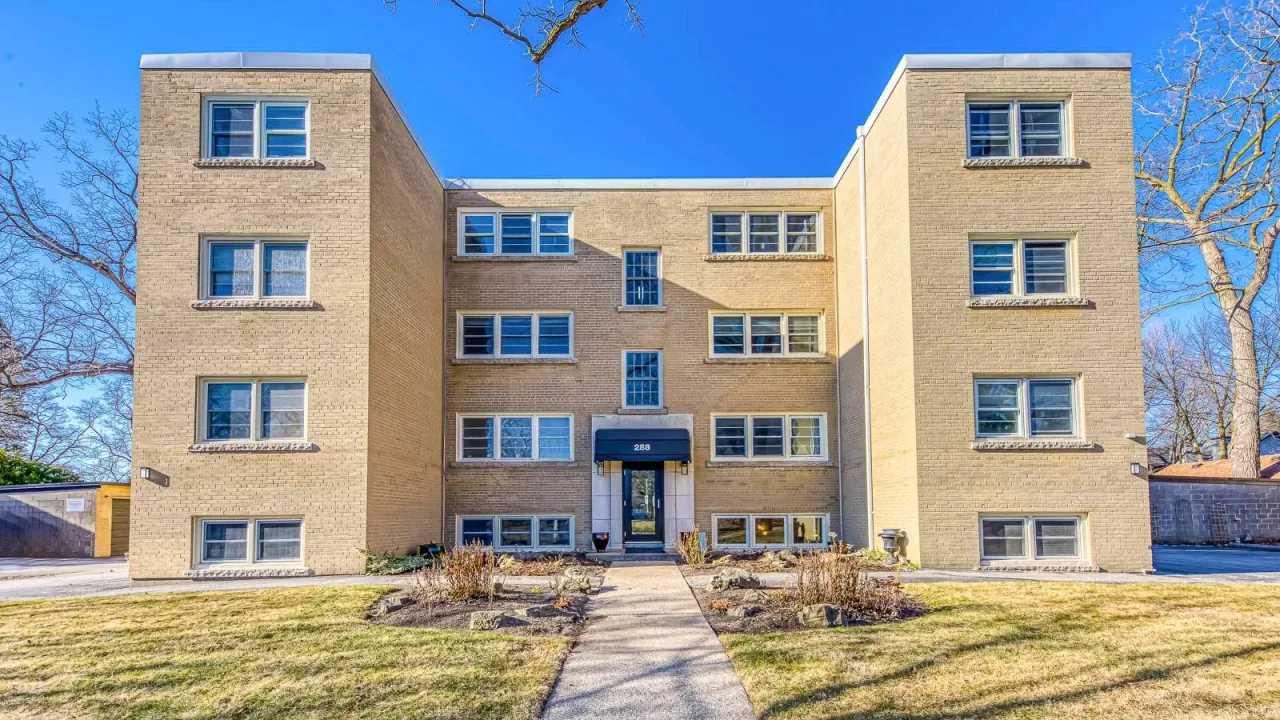
Condo building · 288 Reynolds Street
Mayfair Apartments is a condo. No units are on the market here right now.
No similar units for sale in Mayfair Apartments right now.
Around this home
Daily convenience, out of 100, from the distances below
Schools nearby
School rating, out of 10.
Helpful calculators
Your HOMEH agent

"I would see it this week."