

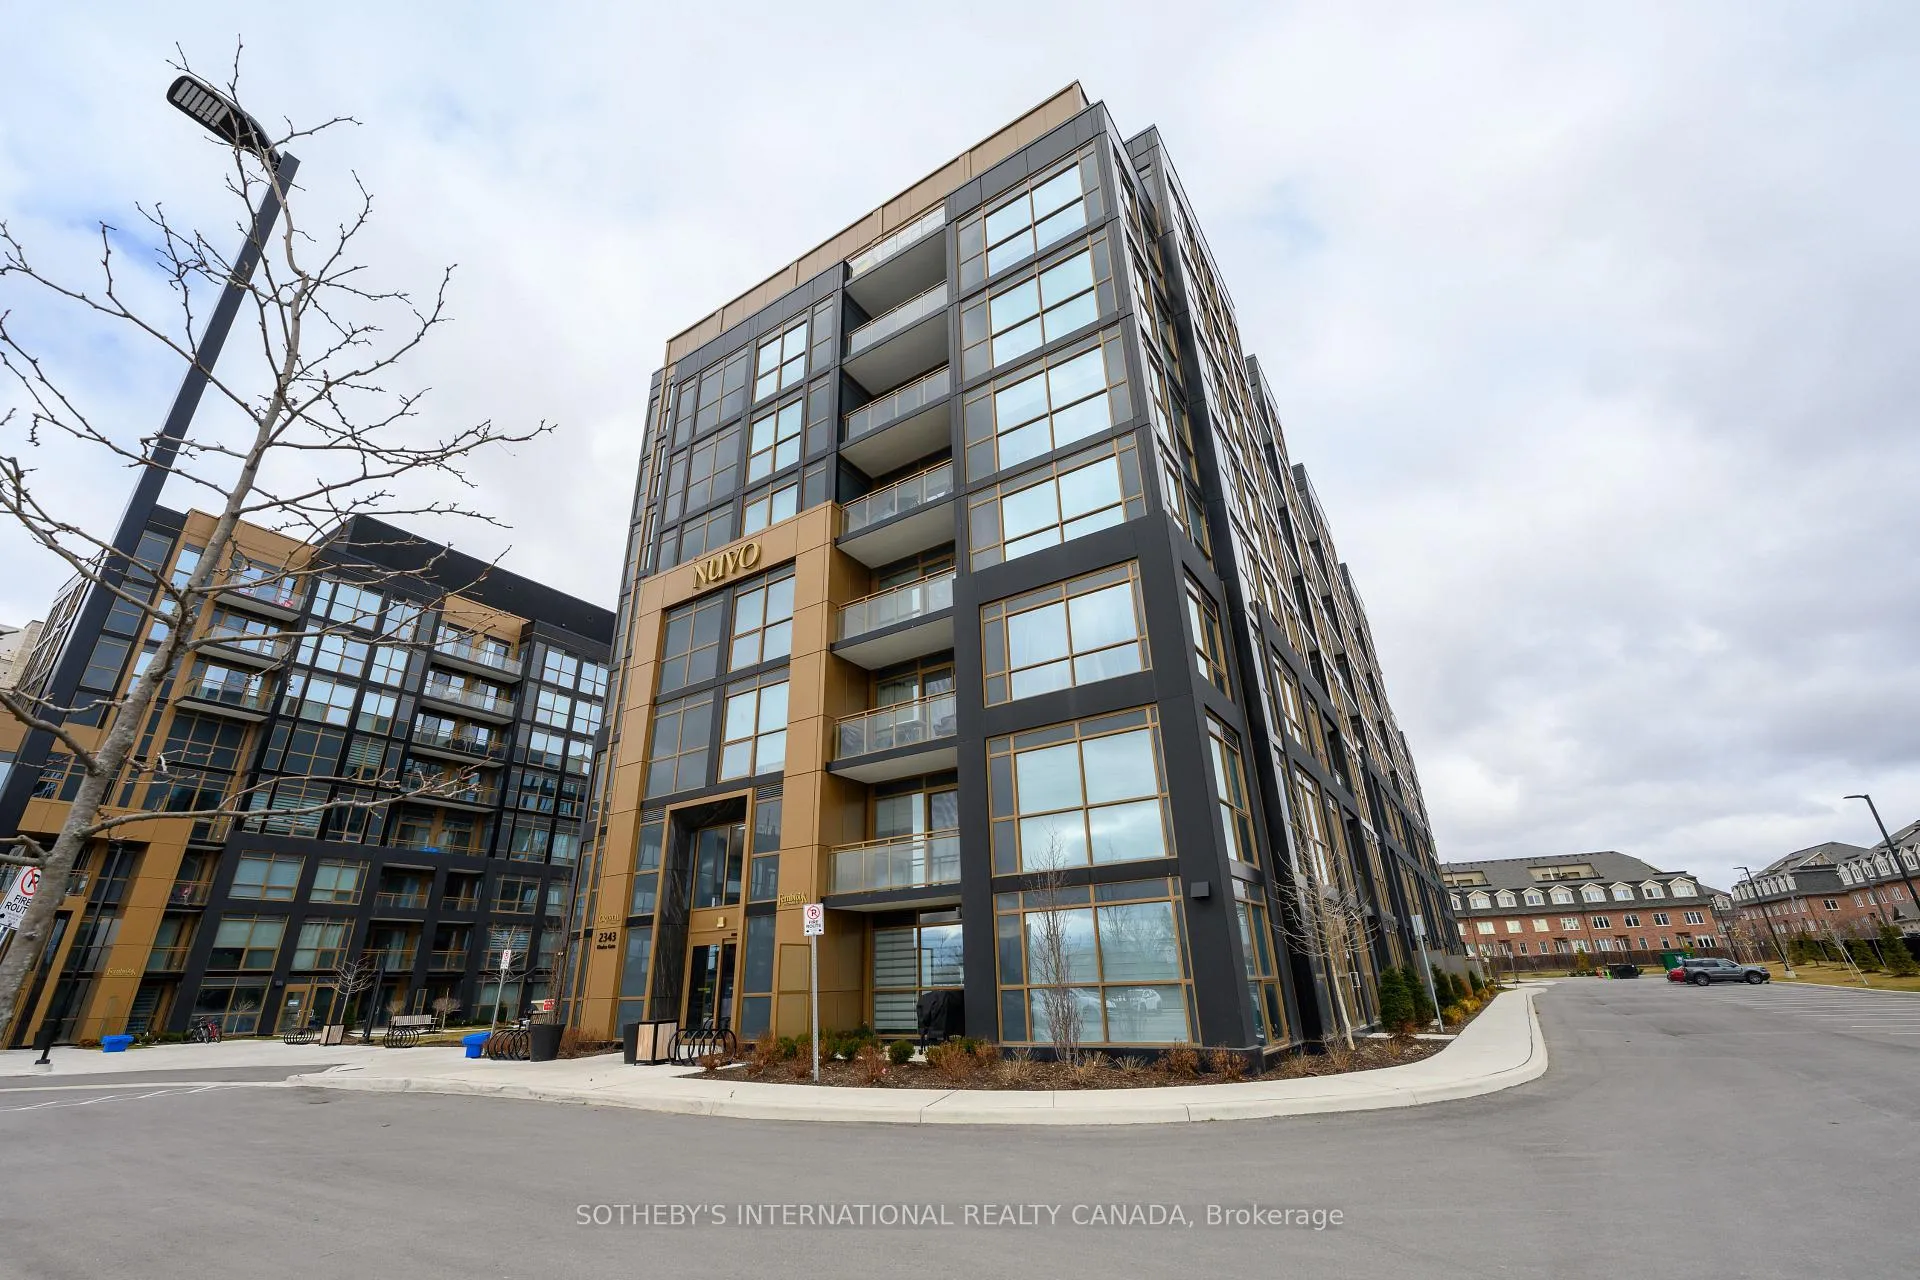
Unit 531, 2343 Khalsa Gate
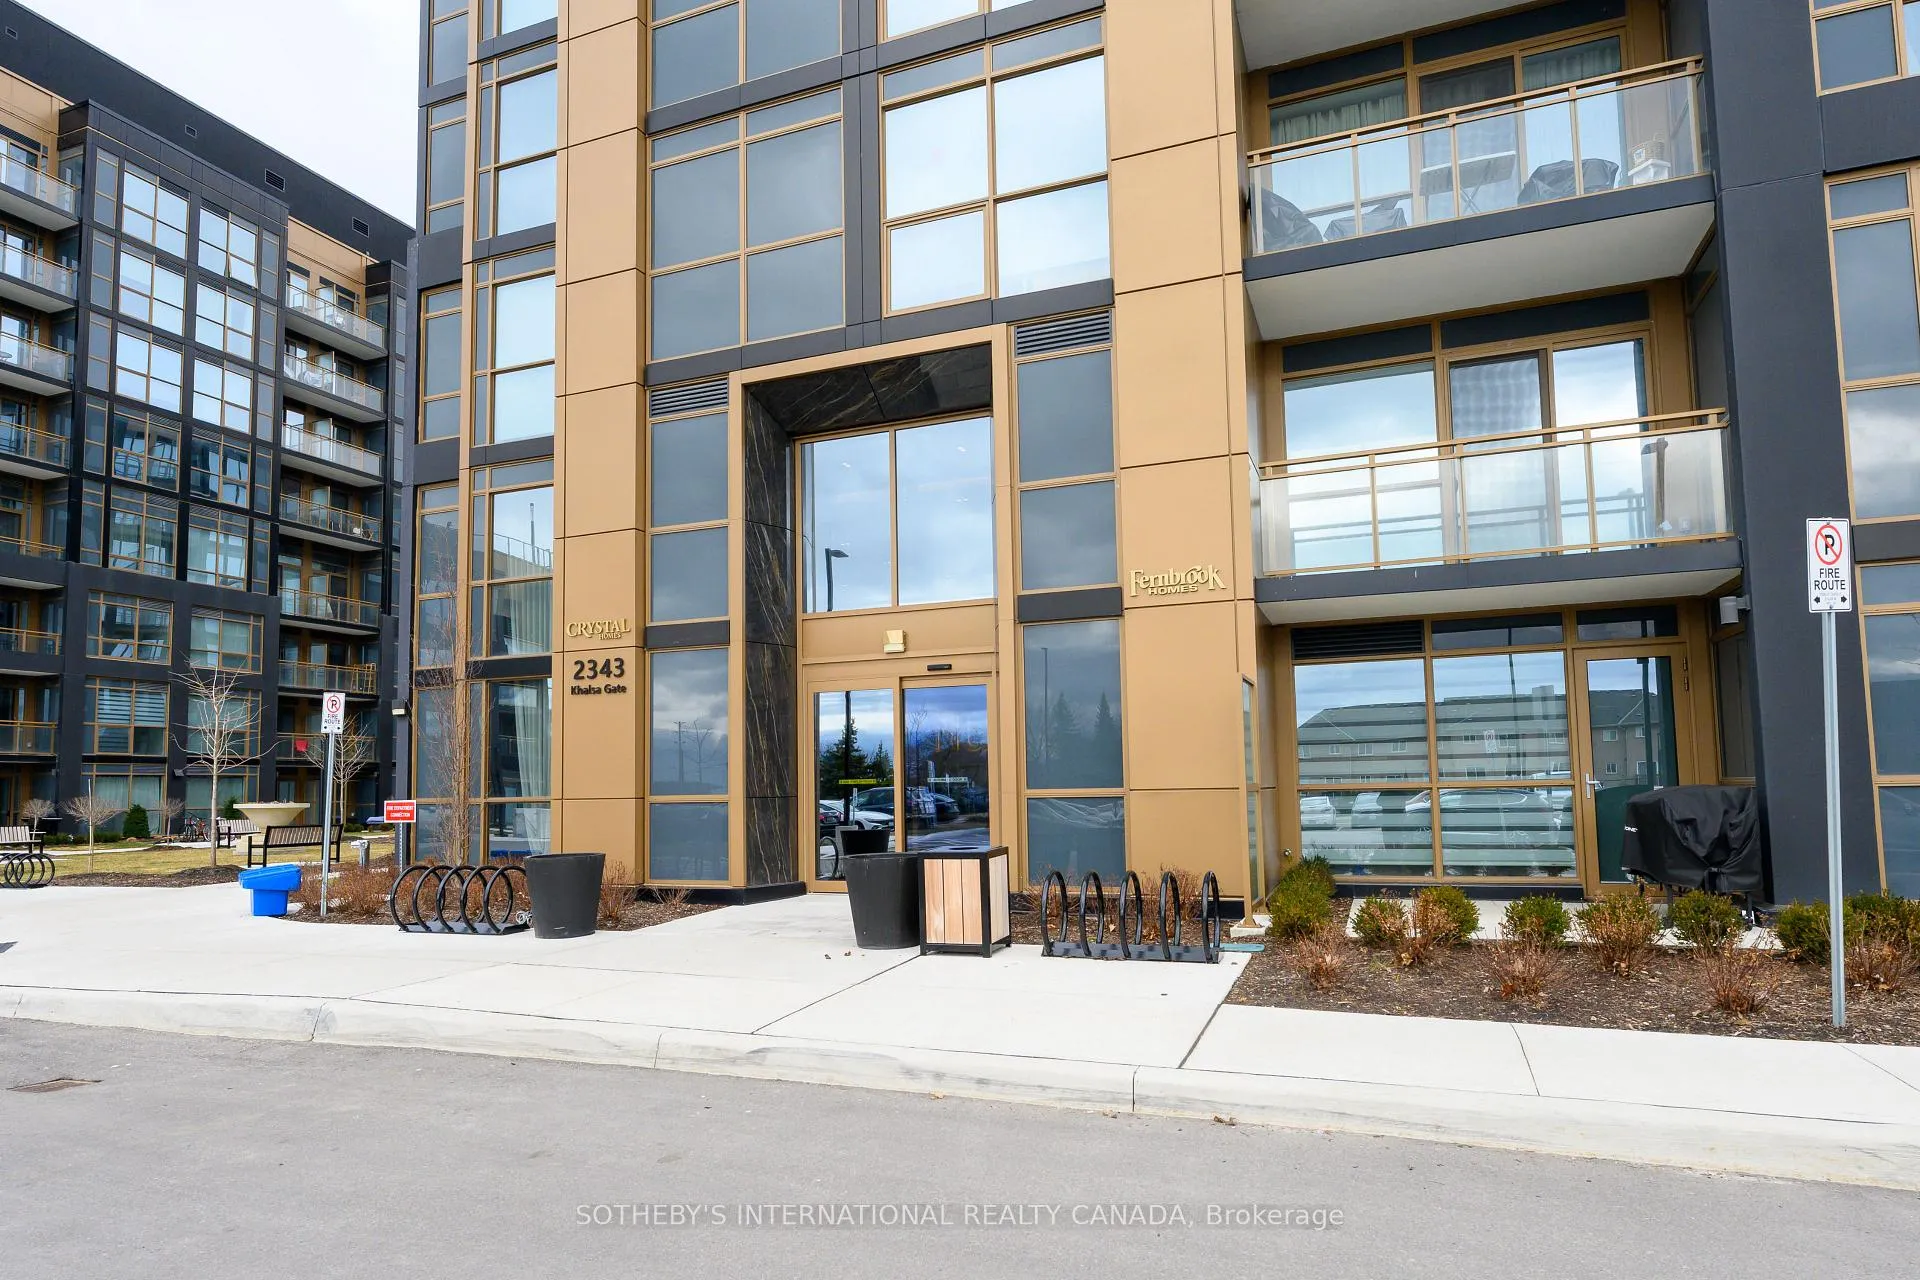
Unit 531, 2343 Khalsa Gate
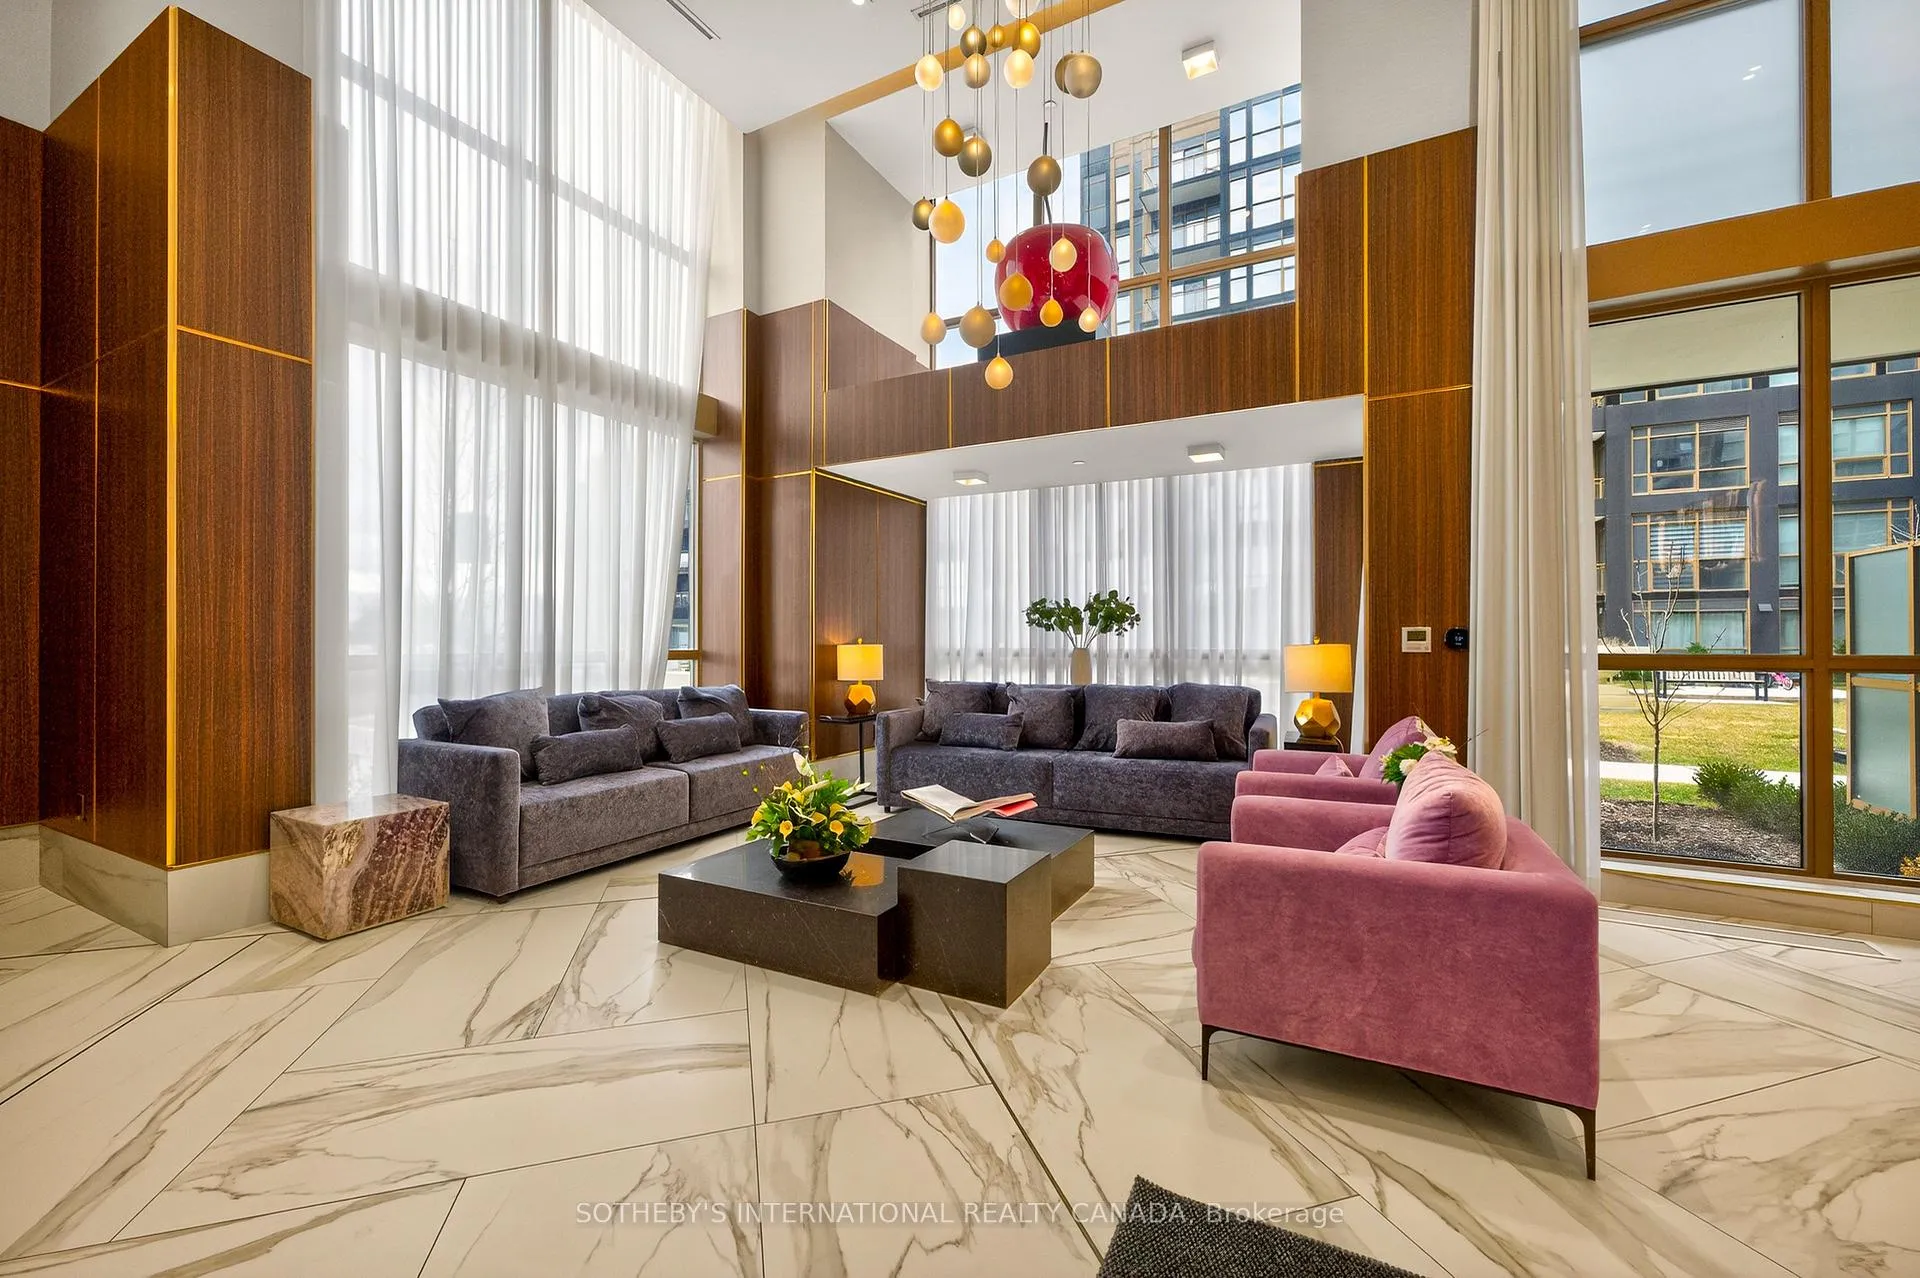 See all 48 photos
Property history
Facts and features
- ExposureSouth east
- LaundryEnsuite
- BalconyOpen
- Building size10 storeys
- Central air
- Concierge
- Exercise room
- Party room/meeting room
The homeCondo Apartment, Apartment, 900–999 sq ft
- TypeCondo Apartment
- StyleApartment
- Living space900–999 sq ft
- BasementNone
- ExposureSouth East
- ViewPanoramic
InsideWindow floor to ceiling, Ensuite, Carpet free
- FlooringWindow floor to ceiling
- LaundryEnsuite
- FeaturesCarpet free
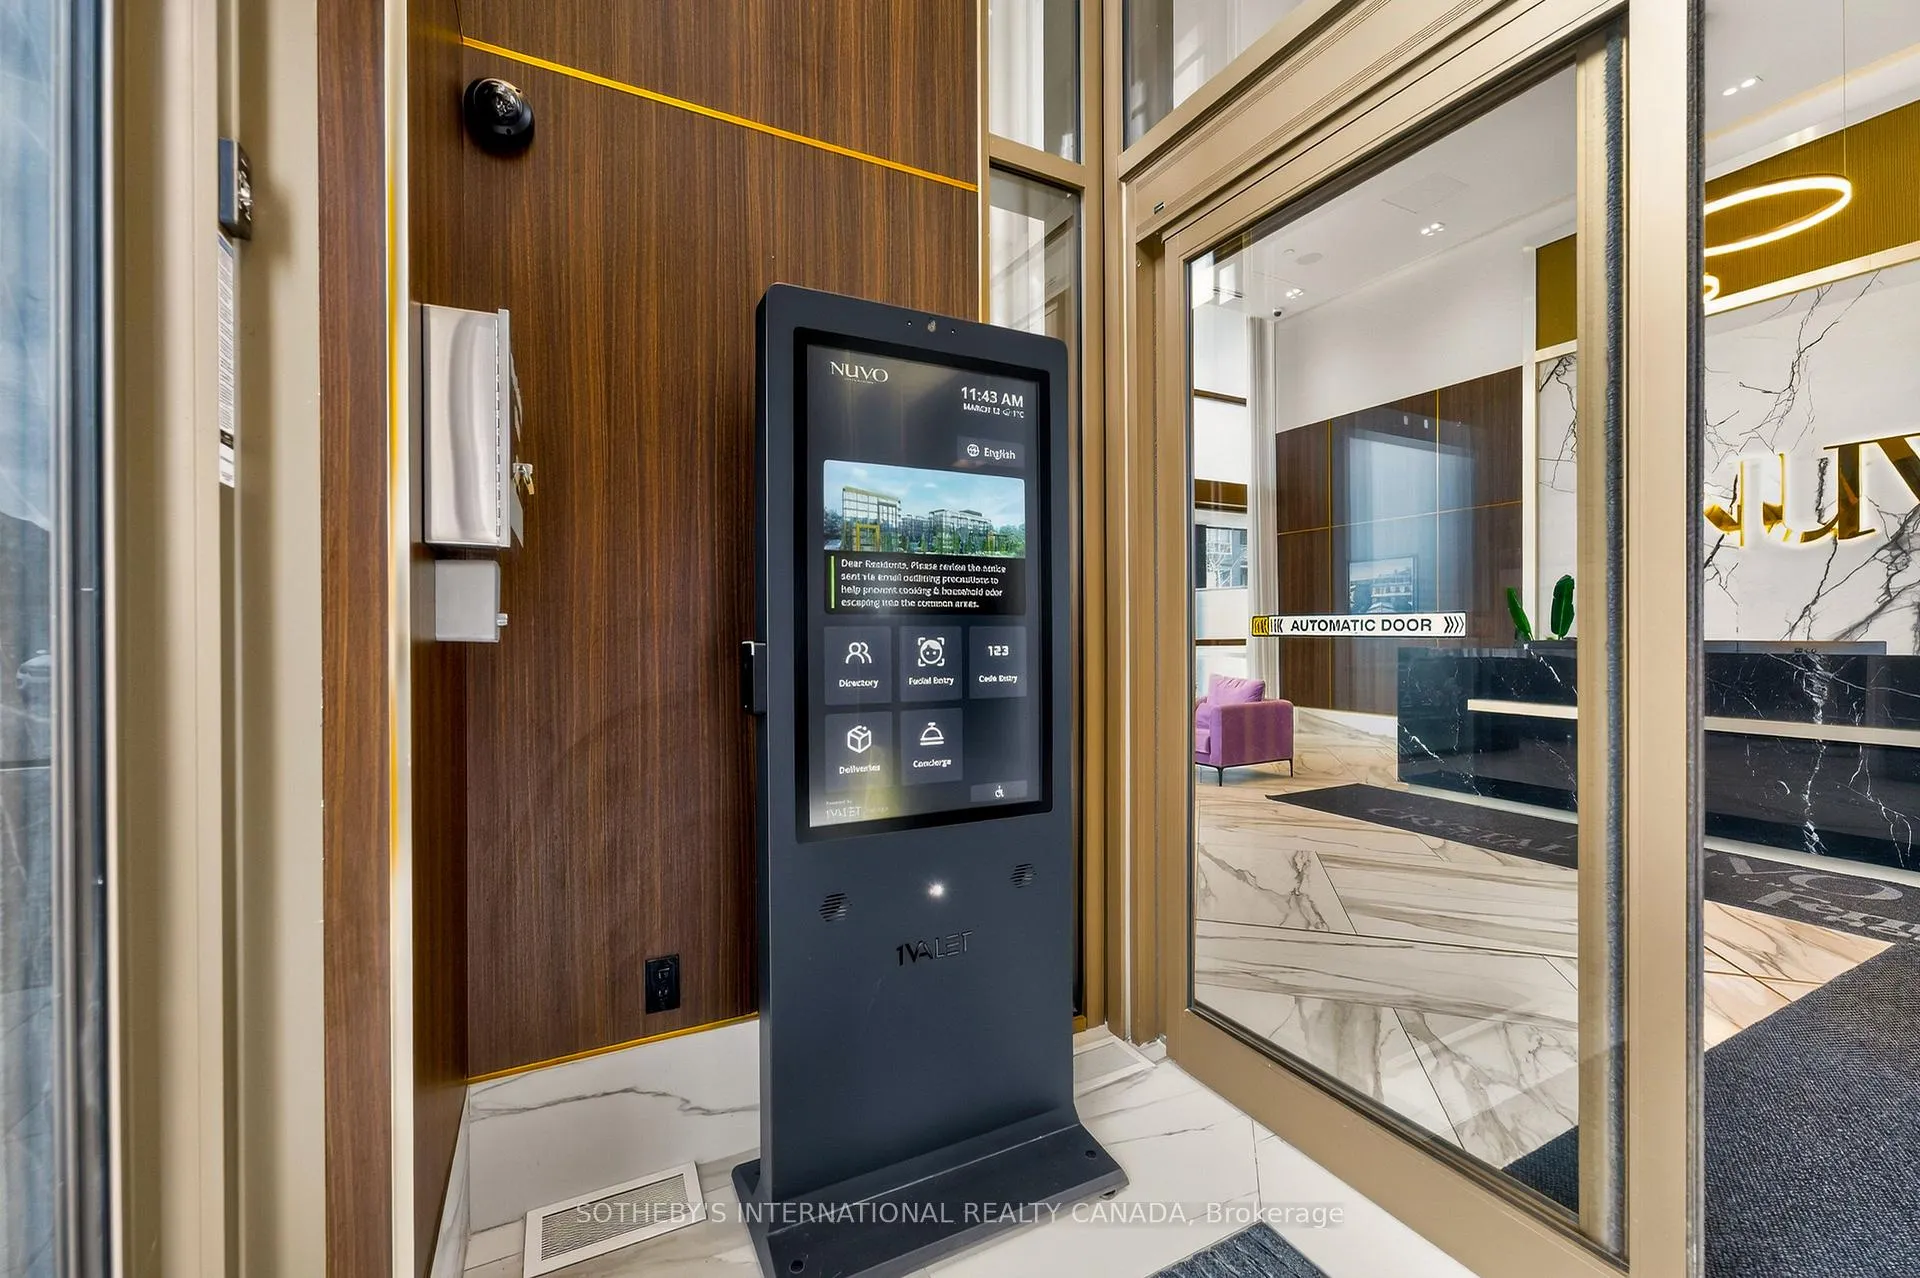
- SecurityConcierge/security
- Rooms above ground5
- Bedrooms2 + 1 in the basement
- Bathrooms2
- Kitchens1
OutsideConcrete, metal/steel siding, Open
- ExteriorConcrete, metal/steel siding
- BalconyOpen
Parking and locker1 Parking, Underground, Exclusive
- Spaces1 Parking
- GarageUnderground
- Parking typeExclusive
- DrivewayUnderground
- Spot395
- LockerExclusive
- Locker unit270
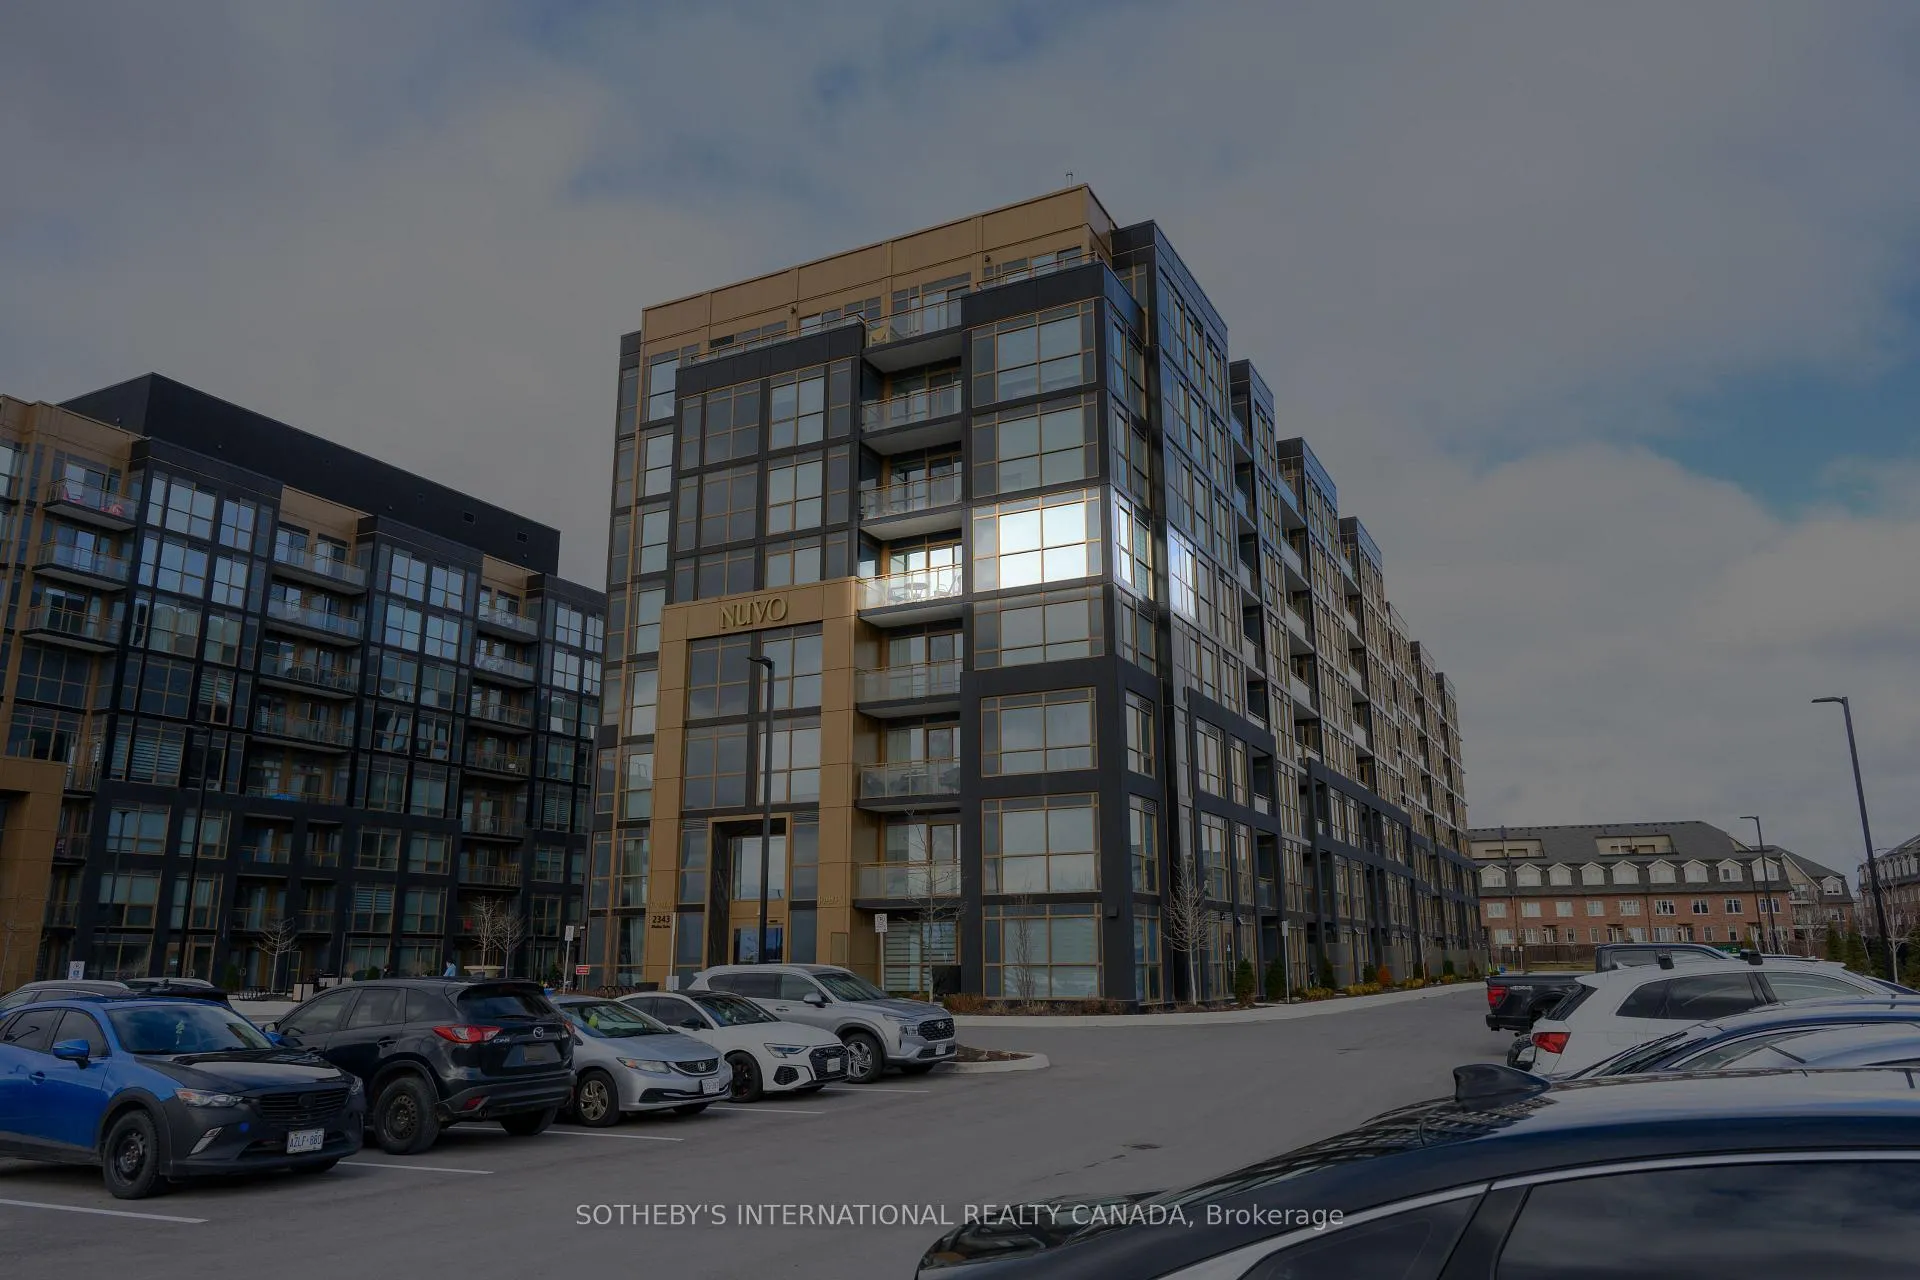
BuildingNuvo Condos, Storeys 10, Units 269
- NameNuvo Condos
- Storeys10
- Units269
- Registered2024
- Condo corporation790
- AmenitiesCar wash, concierge, exercise room, party room/meeting room, visitor parking, bbqs allowed
- PetsAllowed
Heating, water and powerFan coil, other, Central air
- HeatingFan coil, other
- CoolingCentral air
Costs and taxesCondo fee $781 a month, Water included, building insurance included, common elements included, cable tv included, parking included, HST included in the price
- Condo fee$781 a month
- Fee includesWater included, building insurance included, common elements included, cable tv included, parking included
- HSTHST included in the price
Included in the saleFridge, stove, built-in dishwasher, built-in microwave, washer & dryer, light fixtures and custom window coverings, wood cabinet in 2nd bedroom, pot rack in kitchen. note: electric bbqs are permitted on the upper-floor balconies.
- IncludedFridge, stove, built-in dishwasher, built-in microwave, washer & dryer, light fixtures and custom window coverings, wood cabinet in 2nd bedroom, pot rack in kitchen. note: electric bbqs are permitted on the upper-floor balconies.
NearbyPublic transit, school, park, hospital
- Close toPublic transit, school, park, hospital
Listing detailsW12886180, Sold, Mar 16, 2026
- MLS® numberW12886180
- StatusSold
- Listed onMar 16, 2026
- Days on market54
- UpdatedMay 9, 2026
- Possession30-59 days
- Occupied byOwner
- Listing brokerageSOTHEBY'S INTERNATIONAL REALTY CANADA
About this home
Unit 531, 2343 Khalsa Gate, Oakville (Westmount), ON L6M 5R6
Exceptional value in a newly built Fernbrook condo, modern and very chic building with amazing amenities! This stunning nearly-new 971 SQFT corner 2 Bedroom + Den residence offers sun-filled southeast exposure with open views toward Lake and floor-to-ceiling windows that flood the home with natural light throughout the day. Featuring over $17,000 in builder upgrades and approximately $14,000 in custom remote-controlled window coverings, this suite offers incredible style and comfort. As a corner suite, enjoy enhanced privacy with additional windows and the rare benefit of no neighbouring balconies on either side, creating a quiet and private outdoor experience. Thoughtfully upgraded, this condo features 9-foot ceilings with a custom dropped ceiling and added pot lights, bringing warmth and architectural interest to the living space. Upgraded laminate flooring + trim runs throughout for a seamless modern finish. The contemporary kitchen includes stainless steel appliances, plus a movable kitchen prep cabinet, quartz countertops, 39" upper cabinetry, and attractive under-cabinet lighting. The open living and dining areas flow effortlessly and are complemented by the custom electronic window coverings. The versatile den is perfect for a home office or reading nook. The primary suite offers a walk-in closet and a full-size ensuite with glass shower and premium tile finishes. The second bedroom is bright and well-sized, located beside a second full bathroom. Step onto one of the largest balconies in the building (approximately 13 ft) and enjoy sunny southeast exposure with exceptional privacy. State of the art keyless entry door. Includes 1 parking and 1 locker. Residents enjoy exceptional resort-style amenities including a fitness center with Peloton Bikes, Multi-purpose activity court, rooftop lounge, pool/spa, party room, BBQ areas, media/games room, co-working spaces, car wash, bike station, and convenient pet wash station. 24 hour concierge. This one wont last!
Ask about this home
A HOMEH agent will answer your questions about this home.
Know more about Nuvo Condos

Condo building · 2343 Khalsa Gate
Nuvo Condos is a 10-storey condo with 269 suites, built in 2024 by Fernbrook Homes. Right now 10 for sale and 9 for rent are on the market here.
- 10storeys
- 269suites
- $744/sq ft
- 2024built
No similar units for sale in Nuvo Condos right now.
Around this home
Daily convenience, out of 100, from the distances below
Schools nearby
School rating, out of 10.
Helpful calculators
Your HOMEH agent

"I would see it this week."