

1171 Westdale Road
1171 Westdale Road
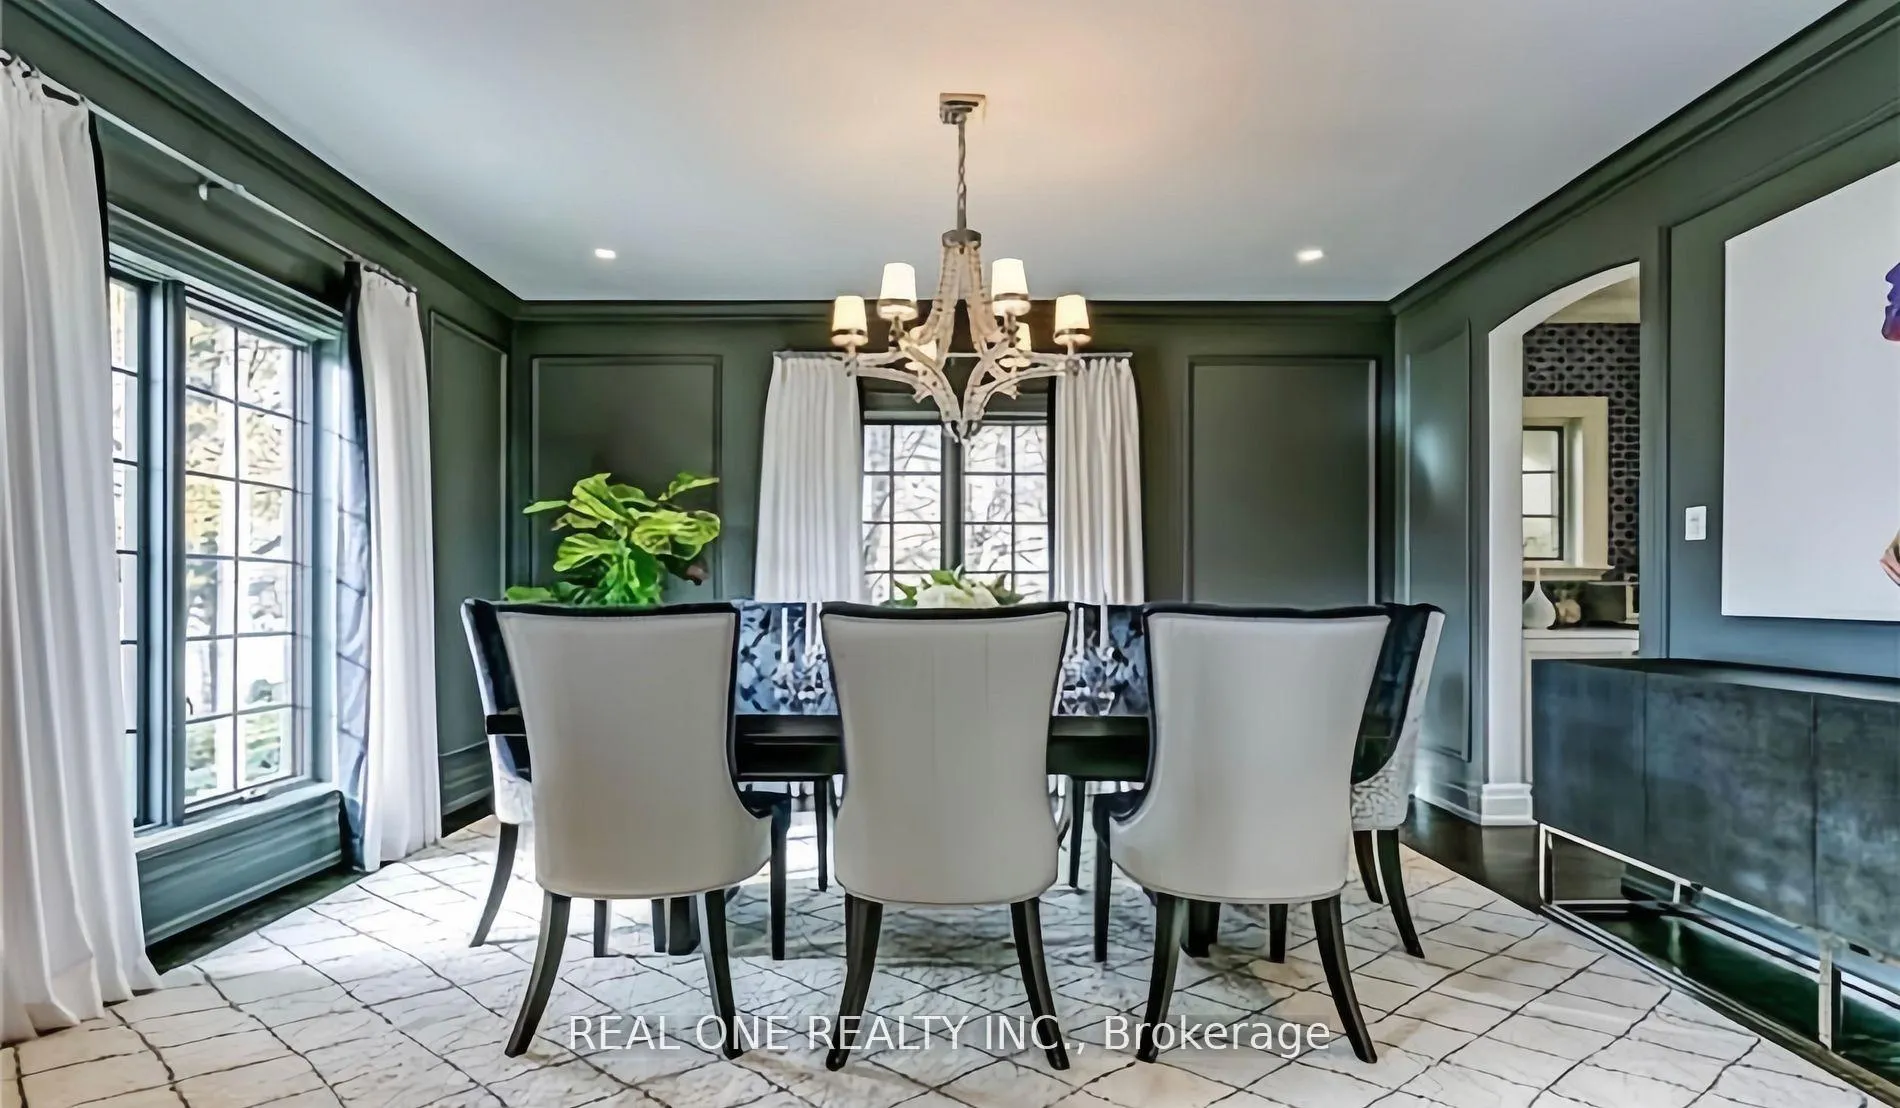 See all 22 photos
Property history
Facts and features
- BasementFinished
- Lot size100 × 143 ft
- Lease term12 months
- FurnishedUnfurnished
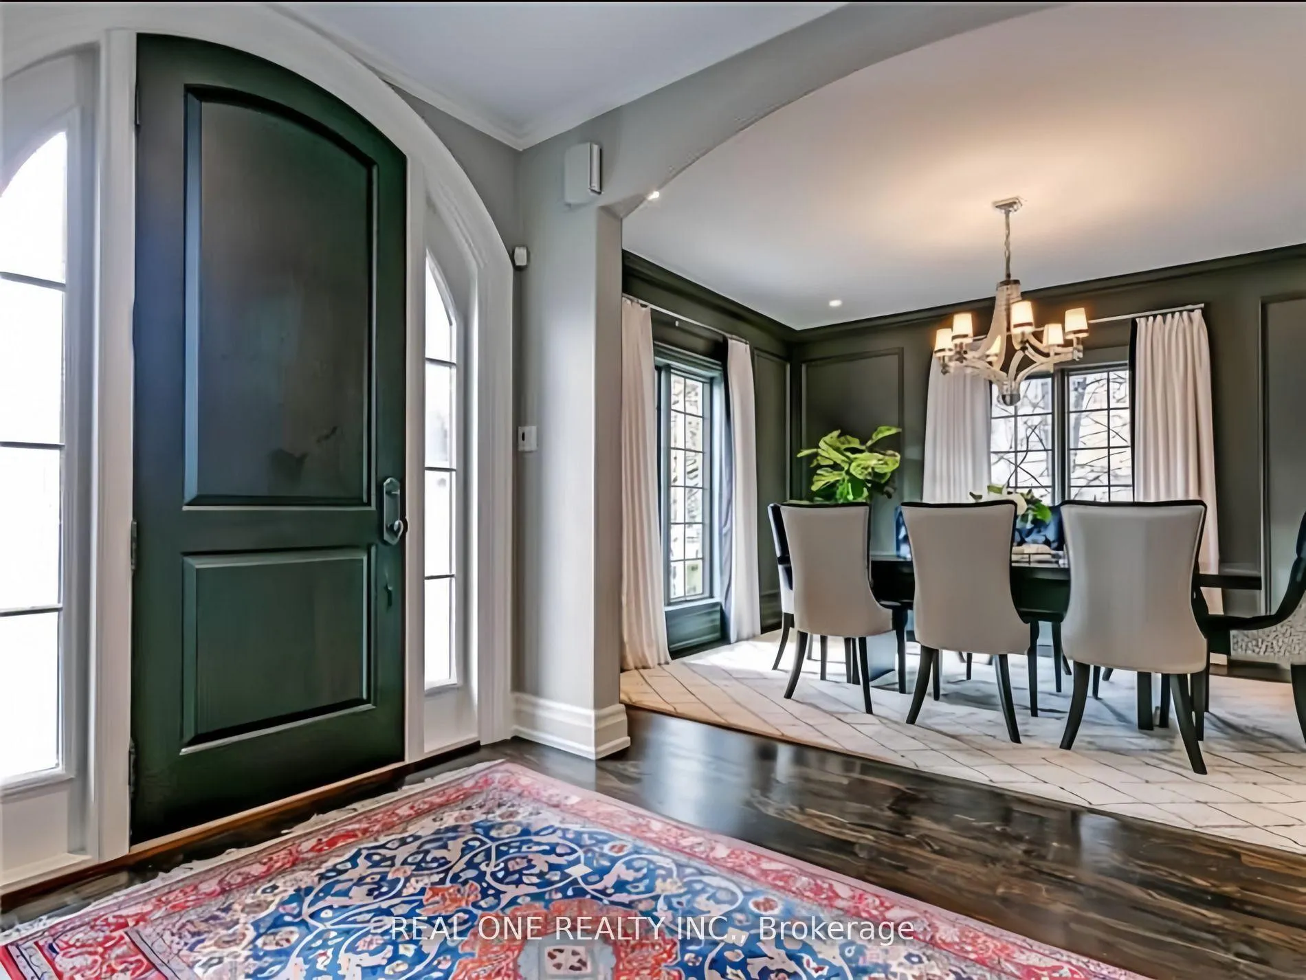
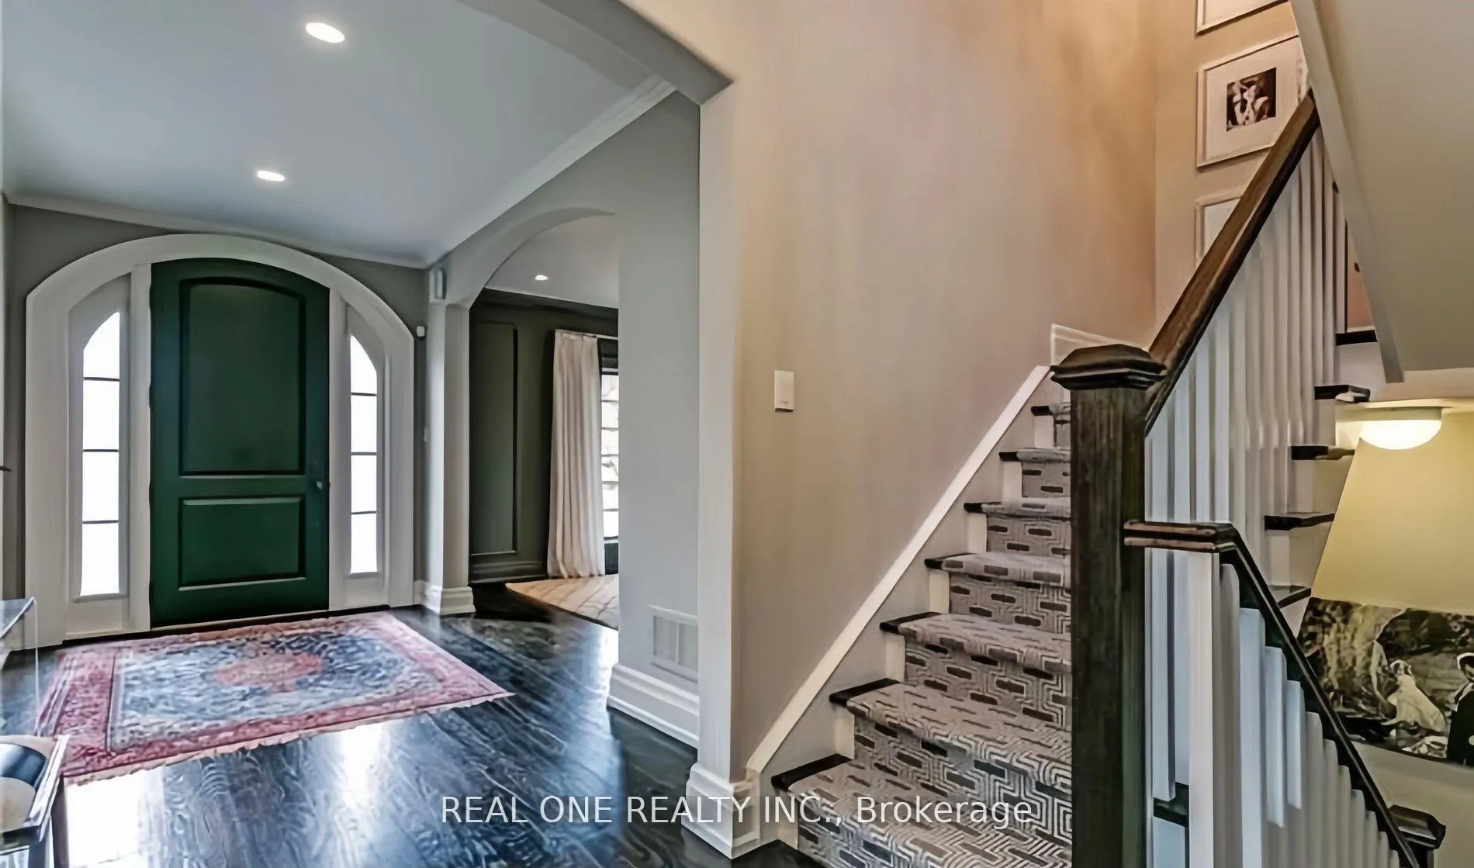
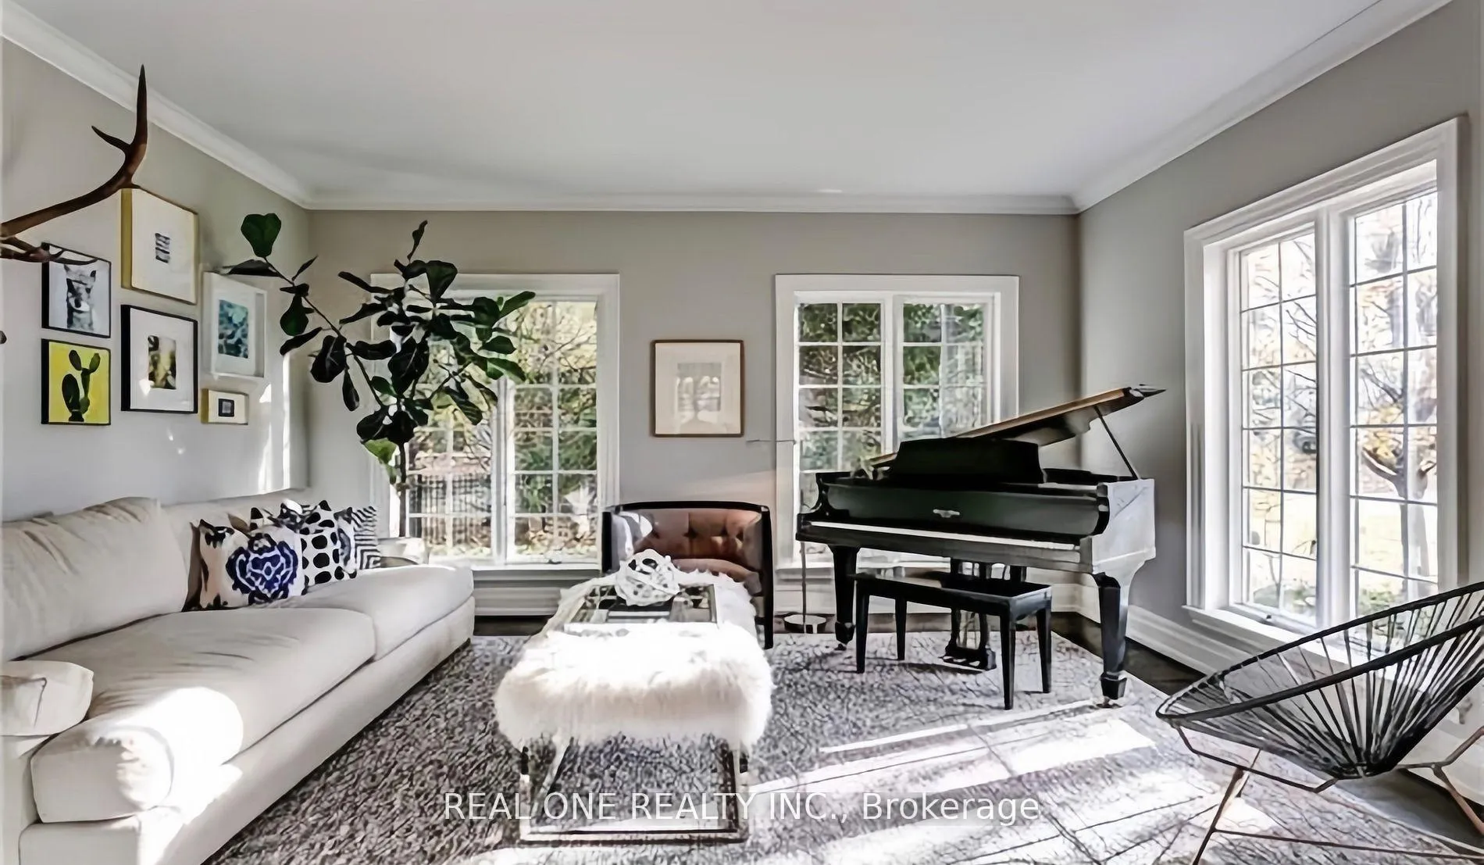
- Hardwood floors
- Fireplace
- Central air
The homeDetached, 2-storey, Age 16–30 years
- Type: Detached
- Style: 2-storey
- Age: 16–30 years
- Living space: 3,000–3,500 sq ft
- Basement: Finished
InsideFireplace Yes, Hardwood, Broadloom, Ensuite, upper level
- Fireplace: Yes
- Flooring: Hardwood, Broadloom
- Laundry: Ensuite, upper level
- Rooms above ground: 11
- Bedrooms: 4 + 1 in the basement
- Bathrooms: 4
- Kitchens: 1
- Family room: Yes
Outside and lotStone, Cedar, Concrete
- Exterior: Stone
- Roof: Cedar
- Foundation: Concrete
- Other structures: Garden shed
- Size: 100 × 143 ft
Parking2 Garage, Attached, Private double
- Spaces: 2 Garage
- Garage: Attached
- Driveway: Private double
Heating, water and powerForced air, gas, Central air, Municipal water
- Heating: Forced air, gas
- Cooling: Central air
- Water: Municipal water
- Sewer: Municipal sewer
Rent and termsRent $9,000 a month, Entire property, Unfurnished
- Rent: $9,000 a month
- Space for rent: Entire property
- Furnished: Unfurnished
- Lease: 12 months
- Deposit: Required
- Credit check: Required
- Employment letter: Required
- Rental application: Required
- References: Required
NearbyPublic transit, school, fenced yard, lake/pond
- Close to: Public transit, school, fenced yard, lake/pond
Listing detailsW13220294, Rented, Jun 1, 2026
- MLS® number: W13220294
- Status: Rented
- Listed on: Jun 1, 2026
- Days on market: 3
- Updated: Jun 4, 2026
- Possession: 2026-08-01 / 30-59 days
- Occupied by: Tenant
- Listing brokerage: REAL ONE REALTY INC.
About this home
1171 Westdale Road, Oakville (Southwest), ON L6L 6P5
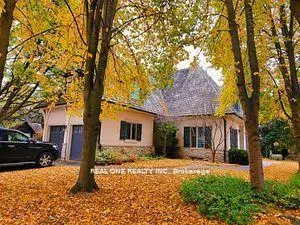
Nestled south of Lakeshore Road in one of the area's most coveted lakefront communities, this exceptional 4-bedroom detached residence offers refined living just moments from the lake and Appleby College. Expertly custom-built by Jac Anderson, the home exudes timeless French Country elegance, highlighted by a distinctive stucco and stone façade, classic wood shutters, and a cedar shake roof. Set amidst mature trees for enhanced privacy, the beautifully landscaped, fully fenced backyard features a charming garden shed and a covered stone patio, seamlessly connected to the home through elegant French doors. A professionally finished lower level provides versatile additional living space, perfectly complementing the home's exceptional blend of sophistication, comfort, and functionality.**EXTRAS** Pictures are pre-listing Pictures.
Ask about this home
A HOMEH agent will answer your questions about this home.
Around this home
Daily convenience, out of 100, from the distances below
Schools nearby
School rating, out of 10.
Helpful calculators
Your HOMEH agent

"I would see it this week."