

2353 Natasha Circle
2353 Natasha Circle
 See all 12 photos
Property history
Facts and features
- BasementNone
- Lot size36 × 42 ft
- Lease term12 months
- FurnishedUnfurnished
- Central air
The homeFreehold Townhouse, 3-storey, Age 0–5 years
- TypeFreehold Townhouse
- Style3-storey
- Age0–5 years
- Living space1,100–1,500 sq ft
- BasementNone
- WaterfrontNone
InsideLaundry closet, Rooms above ground 8, Rooms in the basement 1
- LaundryLaundry closet
- Rooms above ground8
- Rooms in the basement1
- Bedrooms3
- Bathrooms2
- Kitchens1
Outside and lotStucco (plaster), stone, Asphalt shingle, Concrete block
- ExteriorStucco (plaster), stone
- RoofAsphalt shingle
- FoundationConcrete block
- Size36.09 × 41.69 ft
Parking3 Parking, Other
- Spaces3 Parking
- DrivewayOther
Heating, water and powerForced air, gas, Central air, Municipal water
- HeatingForced air, gas
- CoolingCentral air
- WaterMunicipal water
- SewerMunicipal sewer
Rent and termsRent $3,000 a month, Entire property, Unfurnished
- Rent$3,000 a month
- Space for rentEntire property
- FurnishedUnfurnished
- Lease12 months
- PaidMonthly
- DepositRequired
- Credit checkRequired
- Employment letterRequired
- Rental applicationRequired
- ReferencesRequired
- Rental itemsN/a
IncludedBuilt-in microwave, dishwasher, dryer, garage door opener, refrigerator, stove, washer, window coverings, N/a
- IncludedBuilt-in microwave, dishwasher, dryer, garage door opener, refrigerator, stove, washer, window coverings
- Not includedN/a
NearbyHospital, greenbelt/conservation, public transit, school
- Close toHospital, greenbelt/conservation, public transit, school
Listing detailsW13219892, Rented, Jun 1, 2026
- MLS® numberW13219892
- StatusRented
- Listed onJun 1, 2026
- Days on market8
- UpdatedJun 9, 2026
- Possession2026-07-01 / Flexible
- Occupied byTenant
- Listing brokerageRight At Home Realty, Brokerage
About this home
2353 Natasha Circle, Oakville (Bronte Creek), ON L6M 1N9
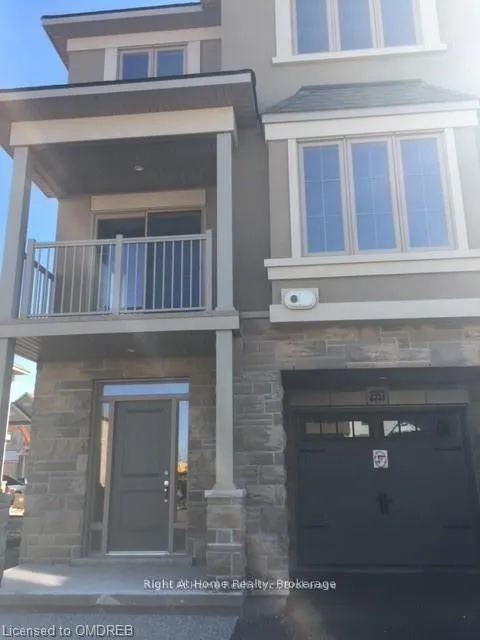
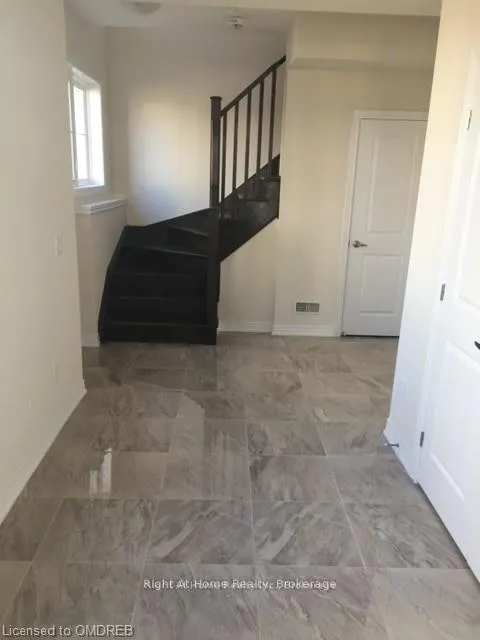
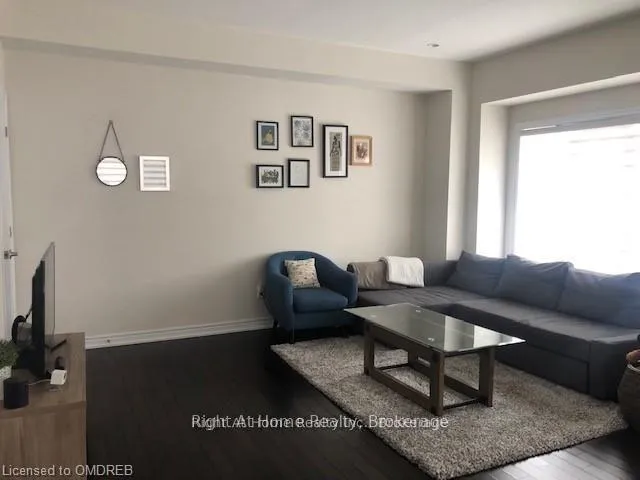
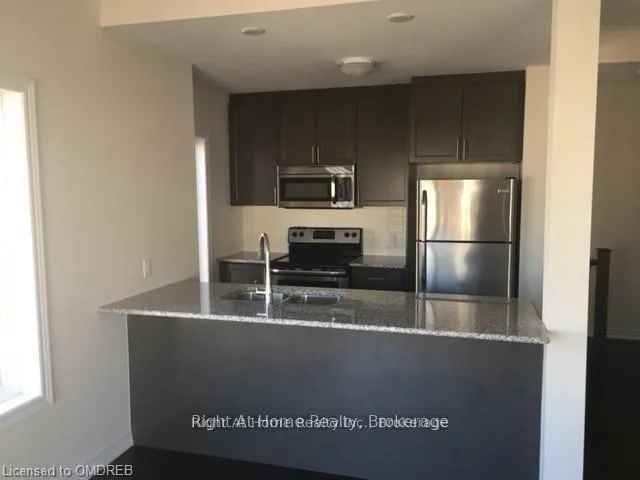
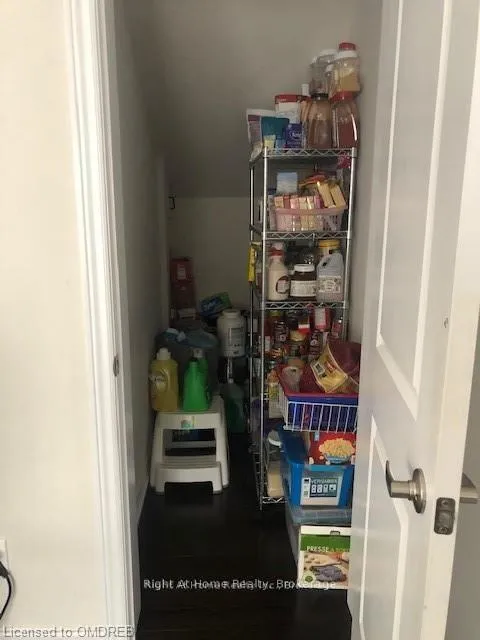
Stunning freehold 3-bedroom end-unit urban townhouse offering 1,438 sq ft in the highly sought-after Bronte Creek community. Beautiful stucco and stone exterior with garage and private driveway parking for 2 vehicles.Bright ground-level foyer/den features porcelain tile flooring and convenient interior garage access. The open-concept main floor boasts 9-ft ceilings, hardwood flooring, pot lights, and oversized windows that fill the space with natural light.Modern kitchen includes granite countertops, stainless steel appliances, breakfast bar, and a walk-in pantry. Walk out from the dining area to a private balcony - perfect for relaxing or entertaining. Solid wood staircases throughout add elegance and quality craftsmanship. Enjoy the added privacy and outdoor space of a spacious side yard, exclusive to end-unit models. Ideally located close to Bronte Creek Provincial Park, highways, schools, shopping, transit, and Oakville Trafalgar Memorial Hospital.A must-see home in a fantastic family-friendly neighbourhood!
Ask about this home
A HOMEH agent will answer your questions about this home.
Around this home
Daily convenience, out of 100, from the distances below
Schools nearby
School rating, out of 10.
Helpful calculators
Your HOMEH agent

"I would see it this week."