

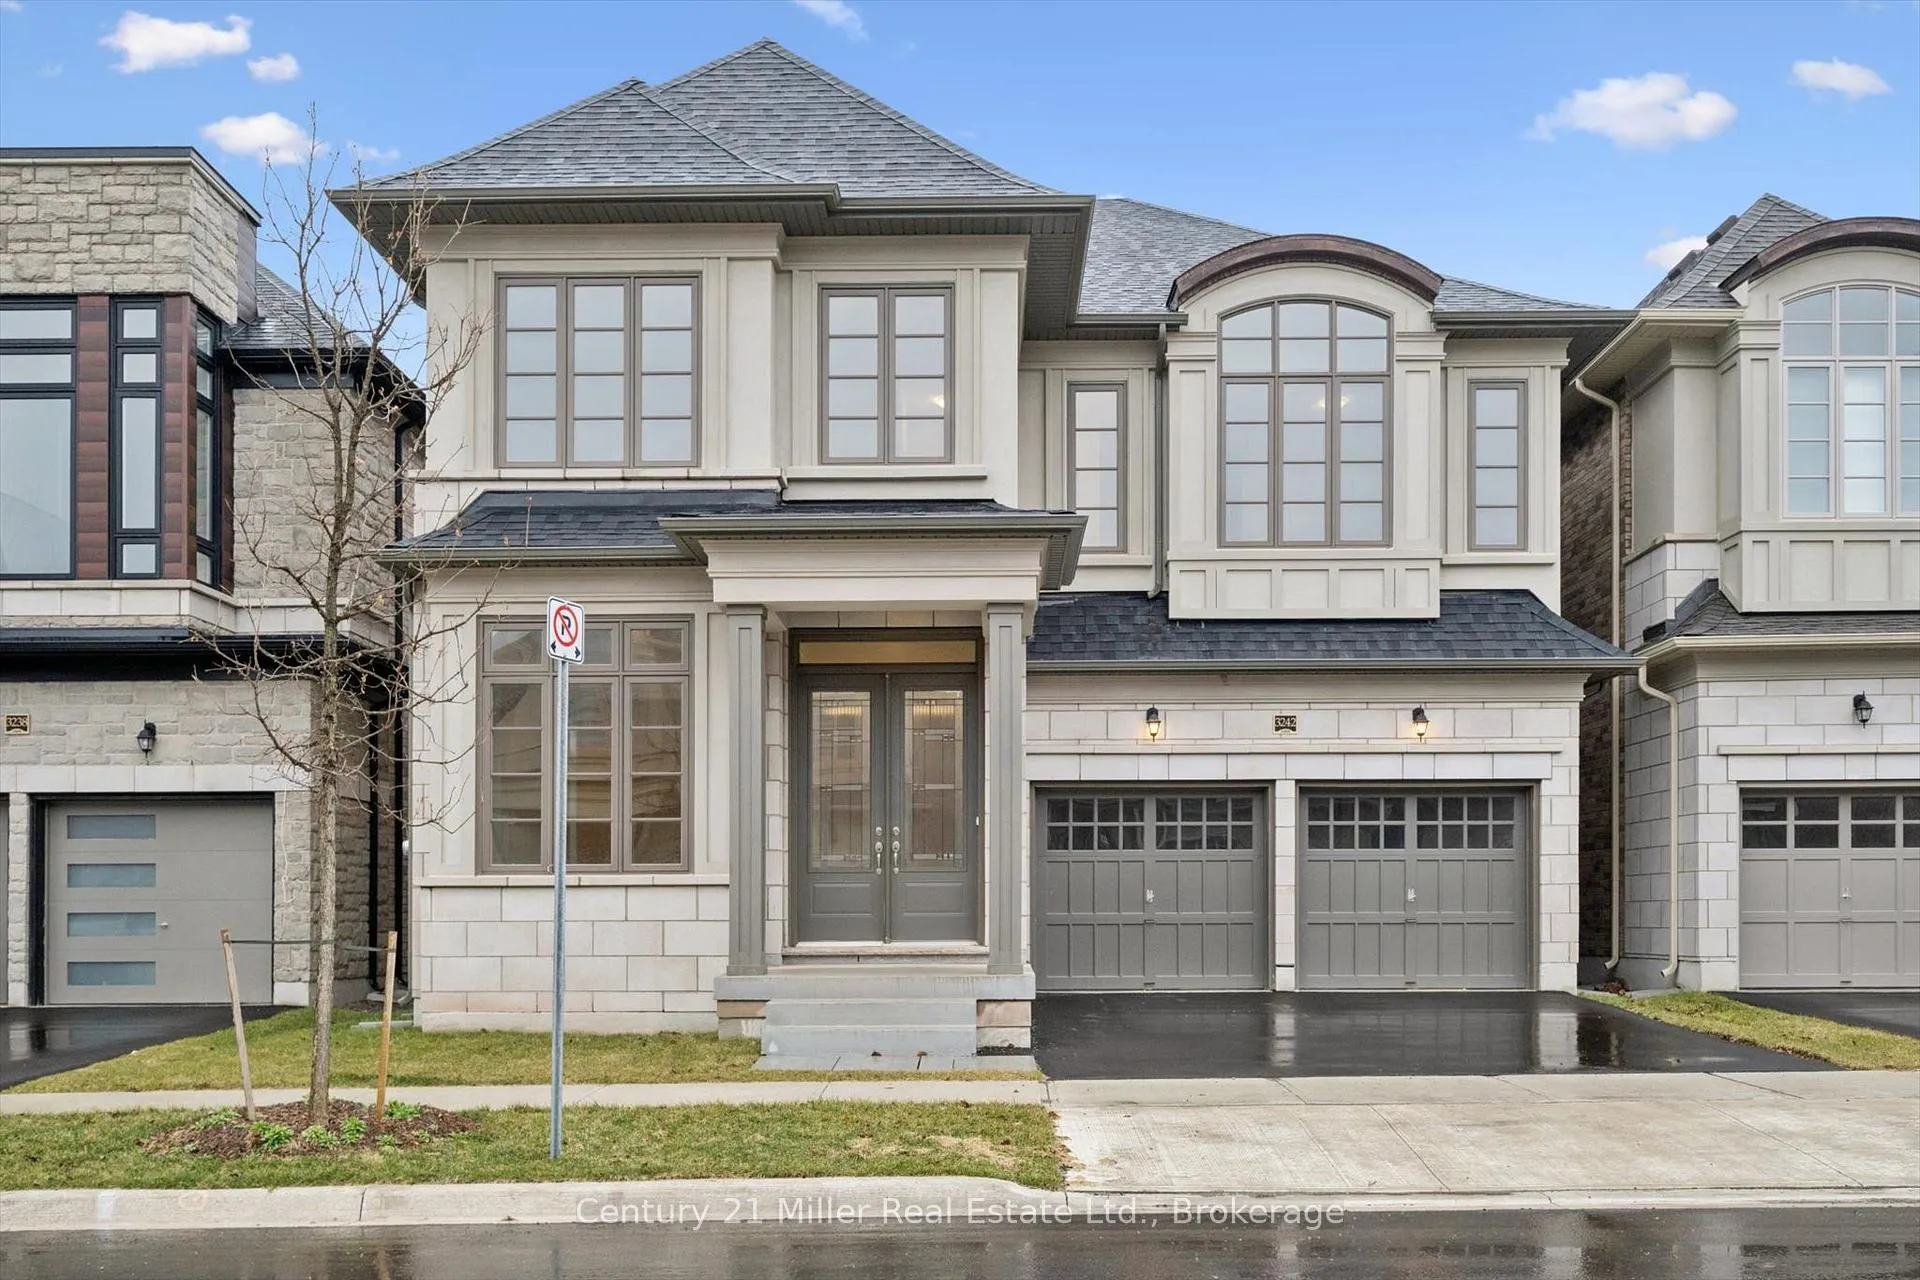
3242 Millicent Avenue
3242 Millicent Avenue
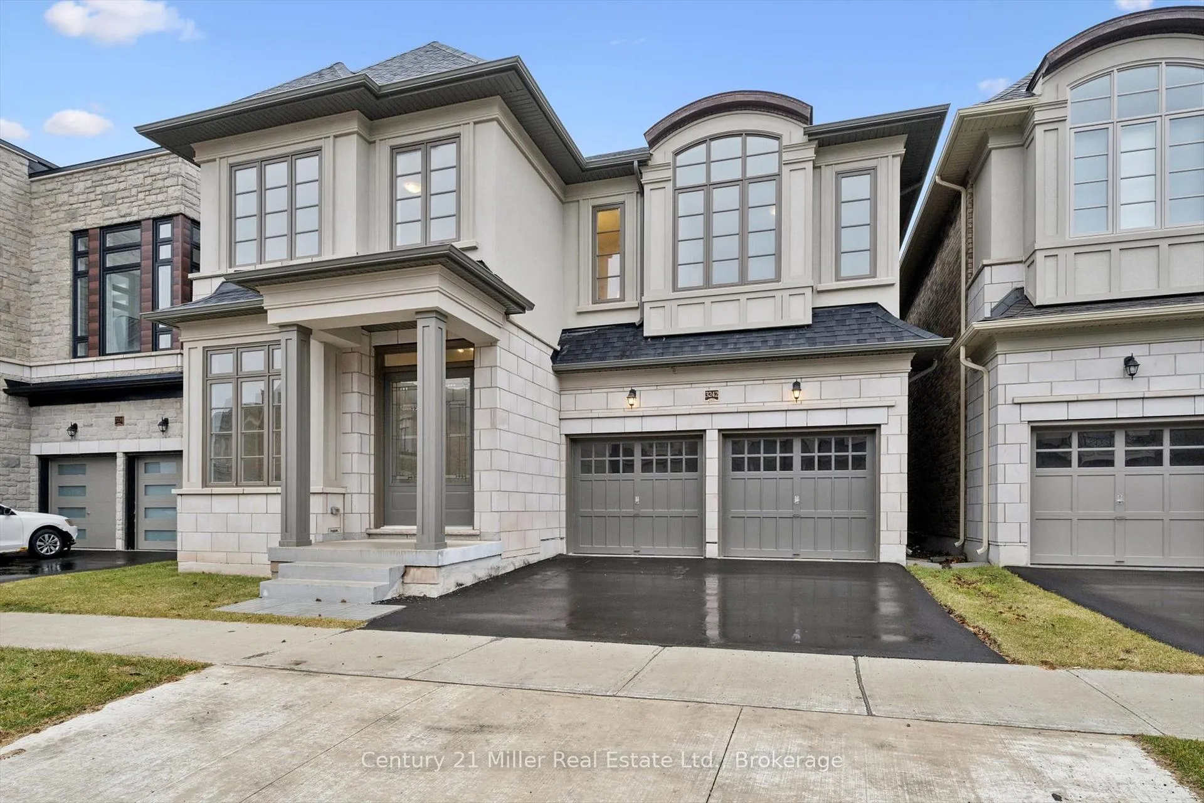
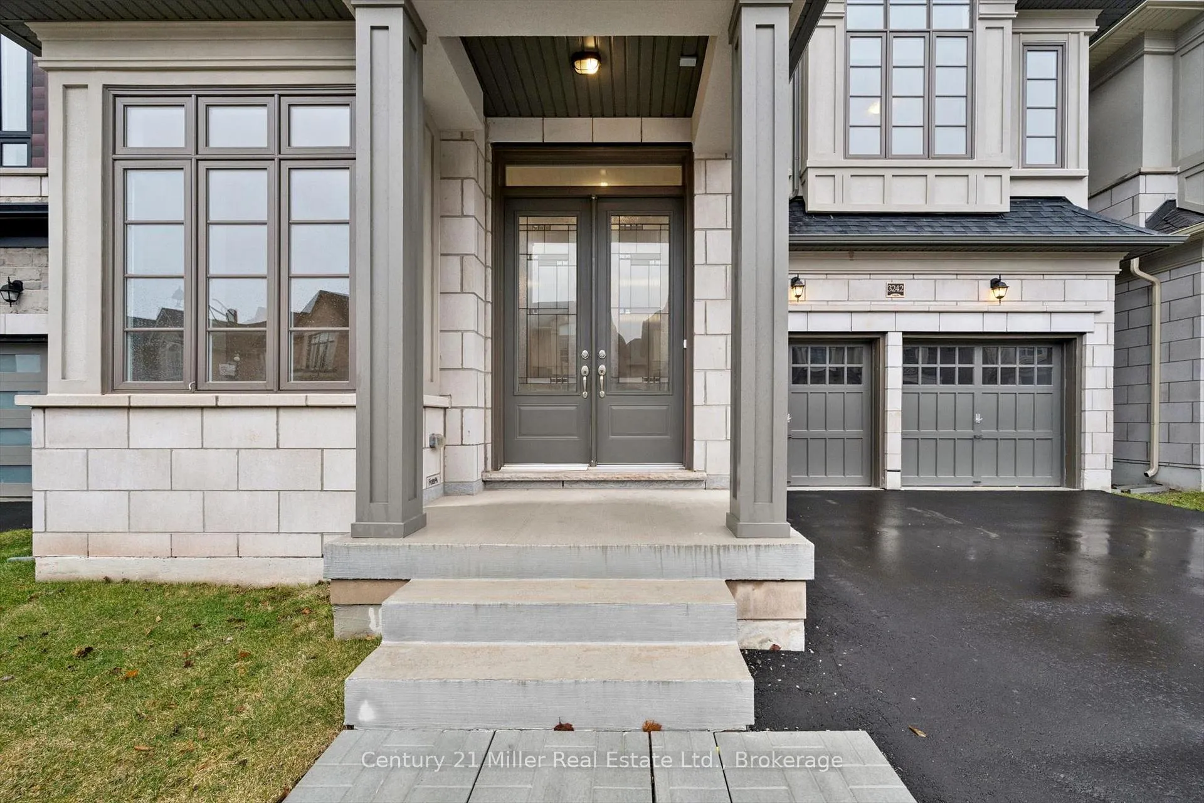
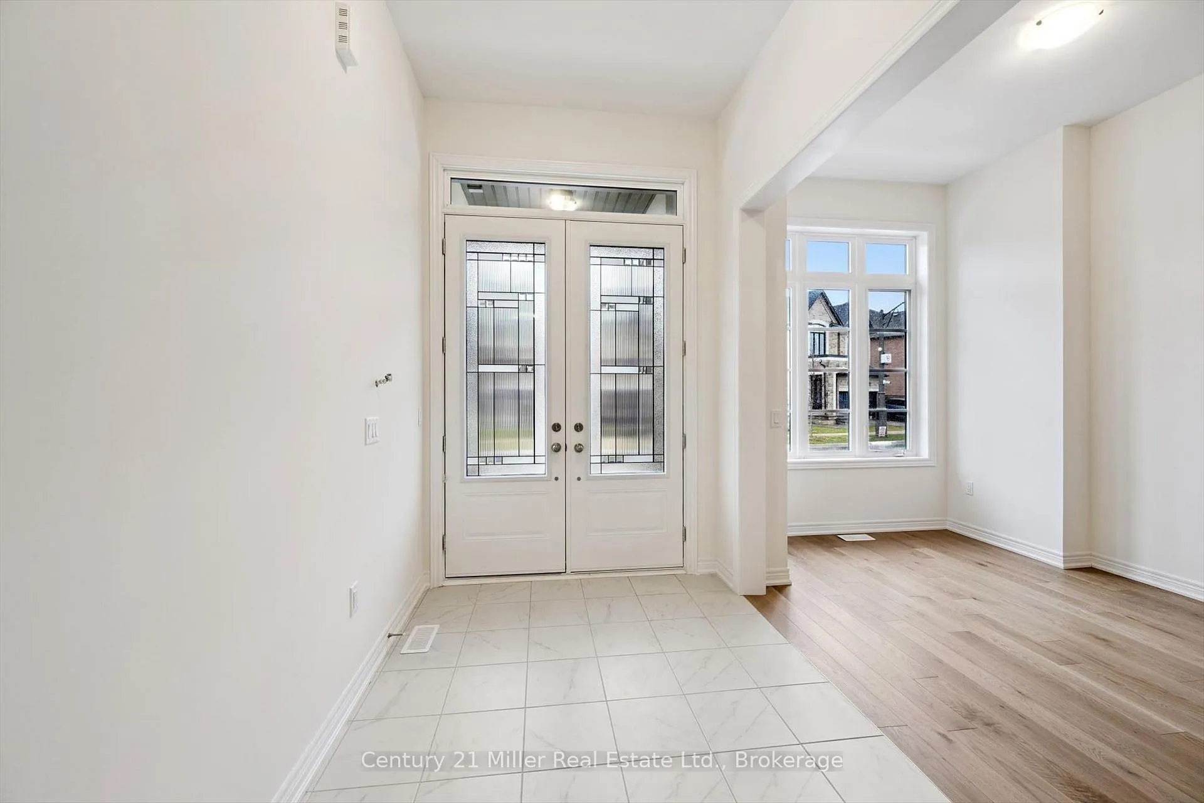
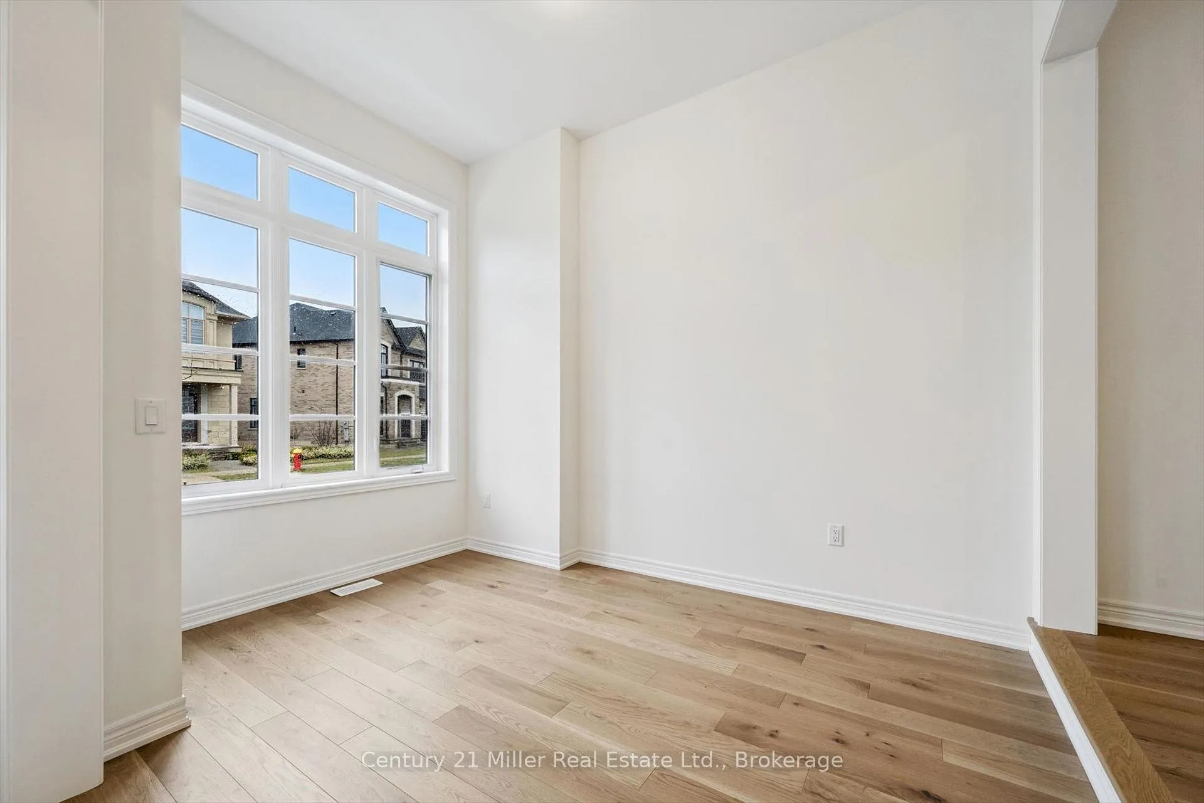 See all 49 photos
Property history
Facts and features
- BasementWalk-up
- Age of homeNew
- Water, sewerMunicipal
- HeatingForced air
- Hardwood floors
- Fireplace
- Central air
The homeDetached, 2-storey, New
- Type: Detached
- Style: 2-storey
- Age: New
- Living space: 3,500–5,000 sq ft
- Basement: Walk-up, unfinished
InsideFireplace Yes, natural gas, Hardwood, Tile, Upper level
- Fireplace: Yes, natural gas
- Flooring: Hardwood, Tile
- Laundry: Upper level
- Features: Erv/hrv, rough-in bath, sump pump, water heater
- Rooms above ground: 11
- Bedrooms: 5
- Bathrooms: 4
- Kitchens: 1
- Family room: Yes
Outside and lotBrick, stone, Asphalt shingle, Poured concrete
- Exterior: Brick, stone
- Roof: Asphalt shingle
- Foundation: Poured concrete
- Size: 43.09 × 91.45 ft
- Zoning: NC-sp-29
Parking2 Garage, Attached, Private double
- Spaces: 2 Garage
- Garage: Attached
- Driveway: Private double
Heating, water and powerForced air, gas, Central air, Municipal water
- Heating: Forced air, gas
- Cooling: Central air
- Water: Municipal water
- Sewer: Municipal sewer
Costs and taxesHST included in the price, Hot water tank, Hot water heater
- HST: HST included in the price
- Rental items: Hot water tank
- Under contract: Hot water heater
Included in the saleLg stainless steel fridge, samsung cooktop, lg combination oven, lg dishwasher, hood vent insert with milled hood canopy, samsung washer and dryer, all electrical light fixtures, all bathroom mirrors
- Included: Lg stainless steel fridge, samsung cooktop, lg combination oven, lg dishwasher, hood vent insert with milled hood canopy, samsung washer and dryer, all electrical light fixtures, all bathroom mirrors
NearbyHospital, place of worship, public transit, school bus route
- Close to: Hospital, place of worship, public transit, school bus route
Listing detailsW13220006, Sold, Jun 1, 2026
- MLS® number: W13220006
- Status: Sold
- Listed on: Jun 1, 2026
- Days on market: 28
- Updated: Jun 29, 2026
- Possession: 2026-06-01 / Immediate
- Occupied by: Vacant
- Listing brokerage: Century 21 Miller Real Estate Ltd., Brokerage
About this home
3242 Millicent Avenue, Oakville (Glenorchy), ON L6H 0V8
Welcome to luxury living in the heart of Oakville's vibrant Uptown Core. This is your opportunity to own a stunning, brand-new home in the coveted Seven Oaks community, built in 2025 by renowned builder Fernbrook Homes. Step into this stunning 3,504 sq. ft., two-story residence on a 43' lot, complete with a double-car garage and a sunset-facing backyard. With 5 bedrooms and 3.5 bathrooms, including a main-floor home office, this home is designed for both elegance and everyday living. The sunken living room sits across from the formal dining area, creating a sophisticated yet inviting flow that leads to the great room with a gas fireplace-perfect for entertaining, all enhanced by 10' smooth ceilings. The chef-inspired kitchen is a true masterpiece, boasting quartz countertops, a spacious island with hidden storage, and a servery with extra cabinetry and countertop space that elevates both functionality and style. Appliances were just installed! A walk-up unfinished basement offers endless potential for customization, whether you envision a home gym, media room, or additional living space. Every detail in this home reflects thoughtful design and timeless appeal, making it an exceptional opportunity in Oakville's sought-after community. Includes the peace of mind of a 7-Year Tarion Warranty.
Ask about this home
A HOMEH agent will answer your questions about this home.
Around this home
Daily convenience, out of 100, from the distances below
Schools nearby
School rating, out of 10.
Helpful calculators
Your HOMEH agent

"I would see it this week."