

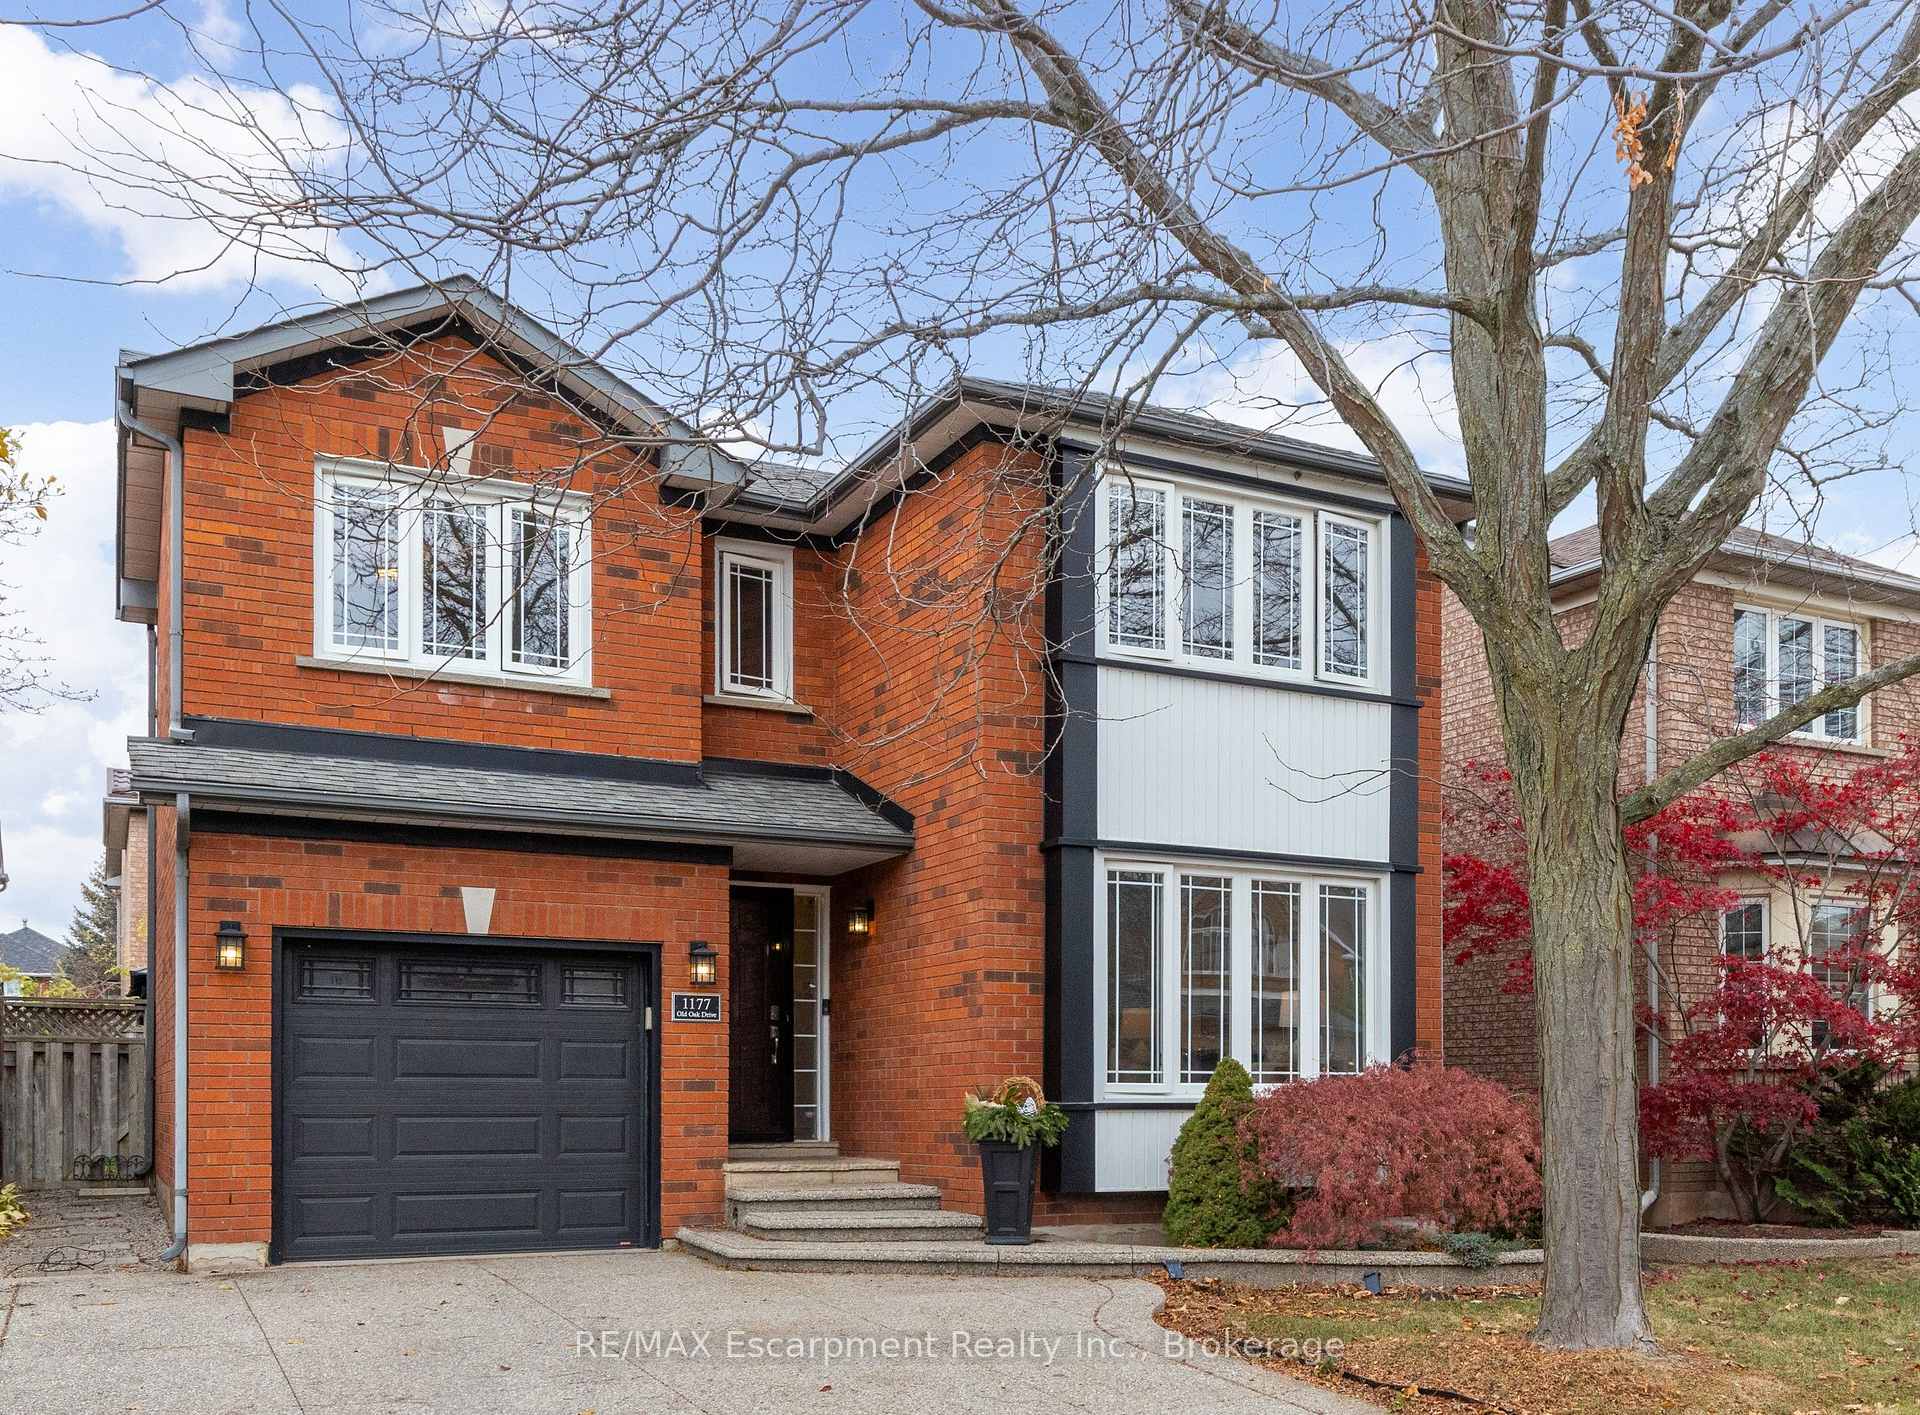
1177 Old Oak Drive
1177 Old Oak Drive
 See all 17 photos
Facts and features
- BasementUnfinished
- Price per sq ft~$623
- Water, sewerMunicipal
- HeatingForced air
- Central air
The homeDetached, 2-storey, 1,500–2,000 sq ft
- TypeDetached
- Style2-storey
- Living space1,500–2,000 sq ft
- BasementFull, unfinished
InsideLower level, Auto garage door remote, Rooms above ground 7
- LaundryLower level
- FeaturesAuto garage door remote
- Rooms above ground7
- Bedrooms3
- Bathrooms3
- Kitchens1
Outside and lotBrick, Asphalt shingle, Poured concrete
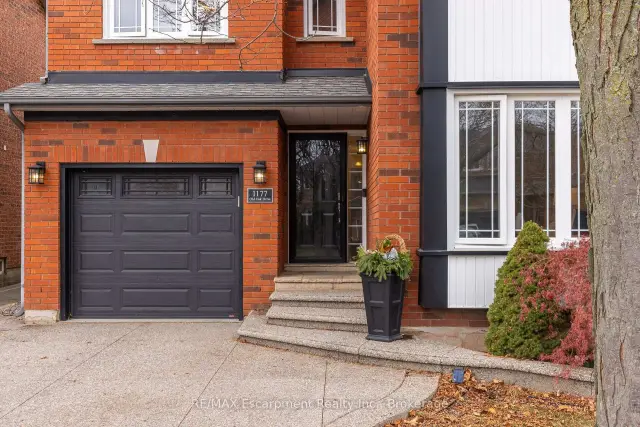
- ExteriorBrick
- RoofAsphalt shingle
- FoundationPoured concrete
- FeaturesPatio
- Size37.73 × 75.46 ft
- ZoningRL9 sp:173
Parking1 Garage, Attached, Private
- Spaces1 Garage
- GarageAttached
- DrivewayPrivate
Heating, water and powerForced air, gas, Central air, Municipal water
- HeatingForced air, gas
- CoolingCentral air
- WaterMunicipal water
- SewerMunicipal sewer
Costs and taxesTaxes $4,629 a year, HST No HST, Hot water tank (reliance)
- Taxes, 2026$4,629 a year
- HSTNo HST
- Rental itemsHot water tank (reliance)
Included in the saleExisting fridge, stove, dishwasher, washer, dryer, all electrical light fixtures, garage door openers, all bathroom mirrors, all window coverings, all closet organizers, Not included None
- IncludedExisting fridge, stove, dishwasher, washer, dryer, all electrical light fixtures, garage door openers, all bathroom mirrors, all window coverings, all closet organizers
- Not includedNone
NearbyFenced yard, golf, level, park, place of worship, rec./commun.centre
- Close toFenced yard, golf, level, park, place of worship, rec./commun.centre
Listing detailsW14195560, For Sale, Nov 19, 2026
- MLS® numberW14195560
- StatusFor Sale
- Listed onNov 19, 2026
- Days on market1
- UpdatedNov 19, 2026
- PossessionImmediate
- Occupied byVacant
- Listing brokerageRE/MAX Escarpment Realty Inc., Brokerage
About this home
1177 Old Oak Drive, Oakville (West Oak Trails), ON L6M 3K7
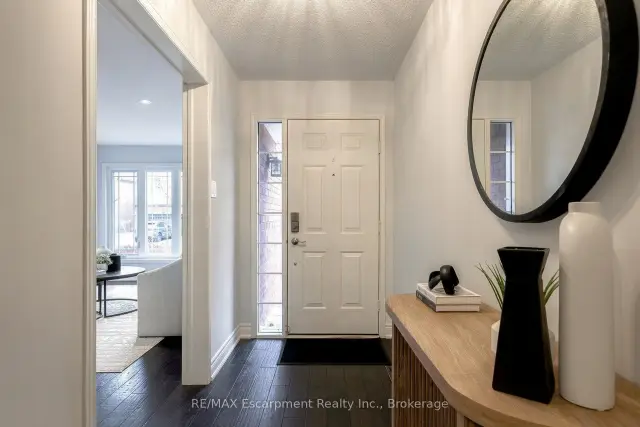
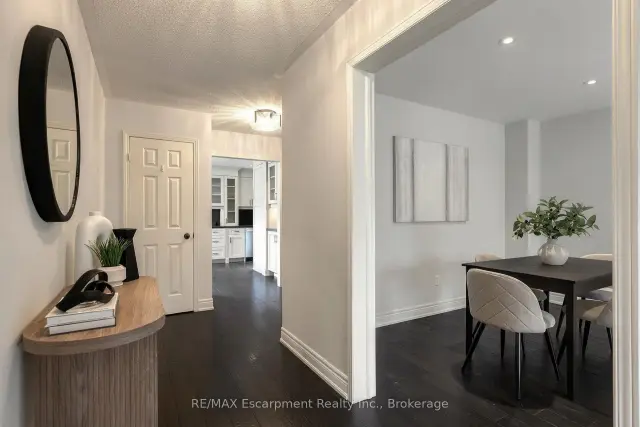
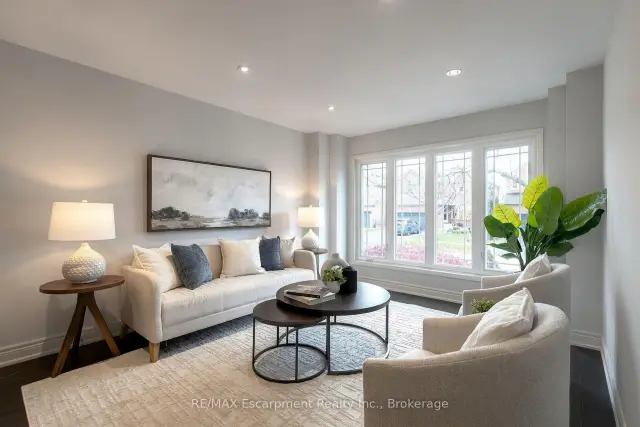
Welcome to 1177 Old Oak Dr, a lovely detached home in the family-friendly West Oak Trails neighbourhood. Offering 3 spacious bedrooms and 2.5 bathrooms, this home features a practical layout with plenty of room for everyday living. The main floor offers a bright, open-concept living and dining area with hardwood flooring. The updated kitchen features ample cabinetry,stainless steel appliances, a pantry and a separate breakfast area with a walkout to the backyard. Upstairs, the generous primary bedroom includes a walk-in closet and 4-piece ensuite, along with two additional well-sized bedrooms and a full bathroom. The unfinished basement provides plenty of storage and the opportunity to create additional living space to suit your needs. Outside, enjoy a private backyard with a patio, gardens and an interlocking stone walkway. Complete with an attached garage and private driveway, this home is conveniently located close to excellent schools, parks, trails, recreation facilities and everyday amenities. An excellent opportunity at an attractive price point, whether you're a family looking to get into a detached home or someone looking to downsize without compromising on comfort and space. A great opportunity to settle into one of Oakville's most established family neighbourhoods.
Book a viewing
Around this home
Daily convenience, out of 100, from the distances below
Schools nearby
School rating, out of 10.
Helpful calculators
Your HOMEH agent

"Priced 1% over the Hestimate. I would see it this week."