
1024 Linbrook Road
Oakville (Morrison), ON L6J 2L1
- 4Bedrooms
- 7Bathrooms
- 4Garage
- 5000 +Sq Ft
- $39,736Tax
- 150×305 ftLot Size
 Estimated Value:$6,608,029See Free Estimate Report

Sale & Price History for 1024 Linbrook Road, Oakville, Morrison
| Start Date | End Date | Price | Event | MLS# |
|---|---|---|---|---|
| No listing history available | ||||
Real estate boards require you to or to see the full details of this property.
*Sold prices and complete sale & price history are regulated data. Under the Trust in Real Estate Services Act, 2002 (TRESA) and the rules of the Real Estate Council of Ontario (RECO), and pursuant to the Multiple Listing Service® rules of the Canadian Real Estate Association (CREA) and the Toronto Regional Real Estate Board (TRREB), this information may be shown only to registered users who have agreed to the applicable terms of use (a Virtual Office Website, or "VOW," arrangement). HOMEH Inc., Brokerage therefore provides it to signed-in members only. Creating an account is free and takes under a minute.
About 1024 Linbrook Road, Oakville, Morrison
Summarized Description
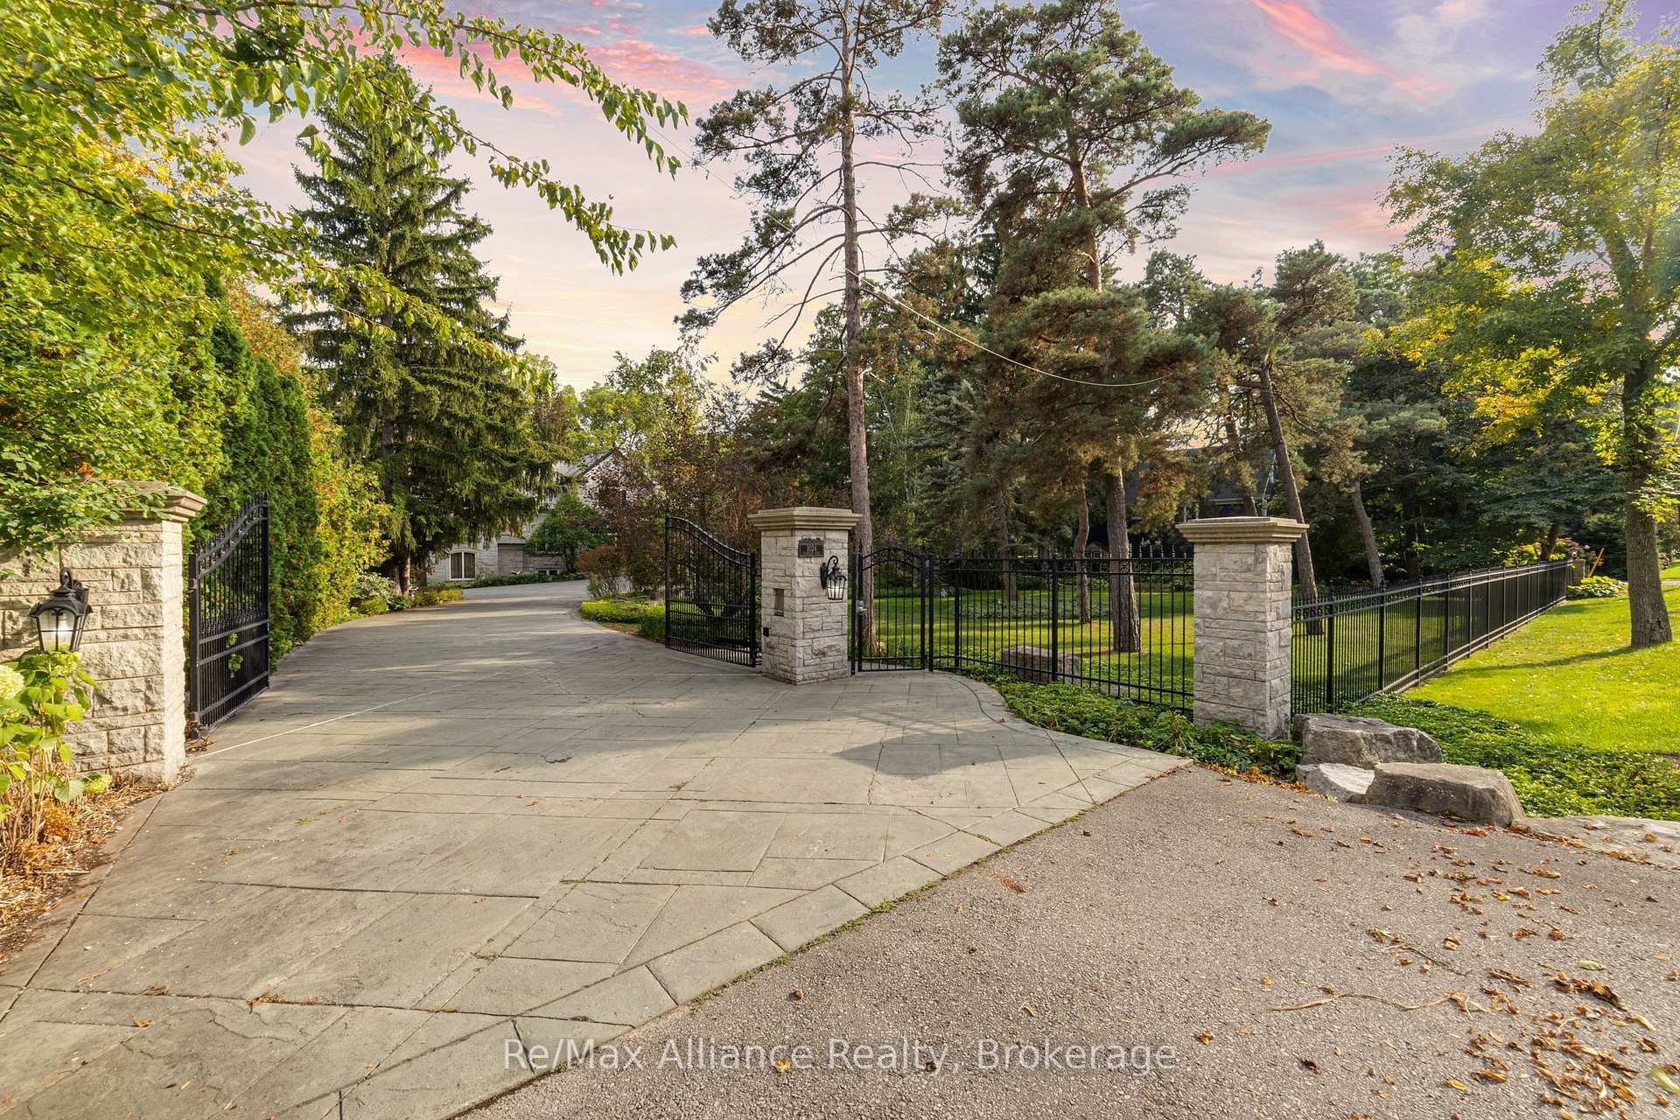
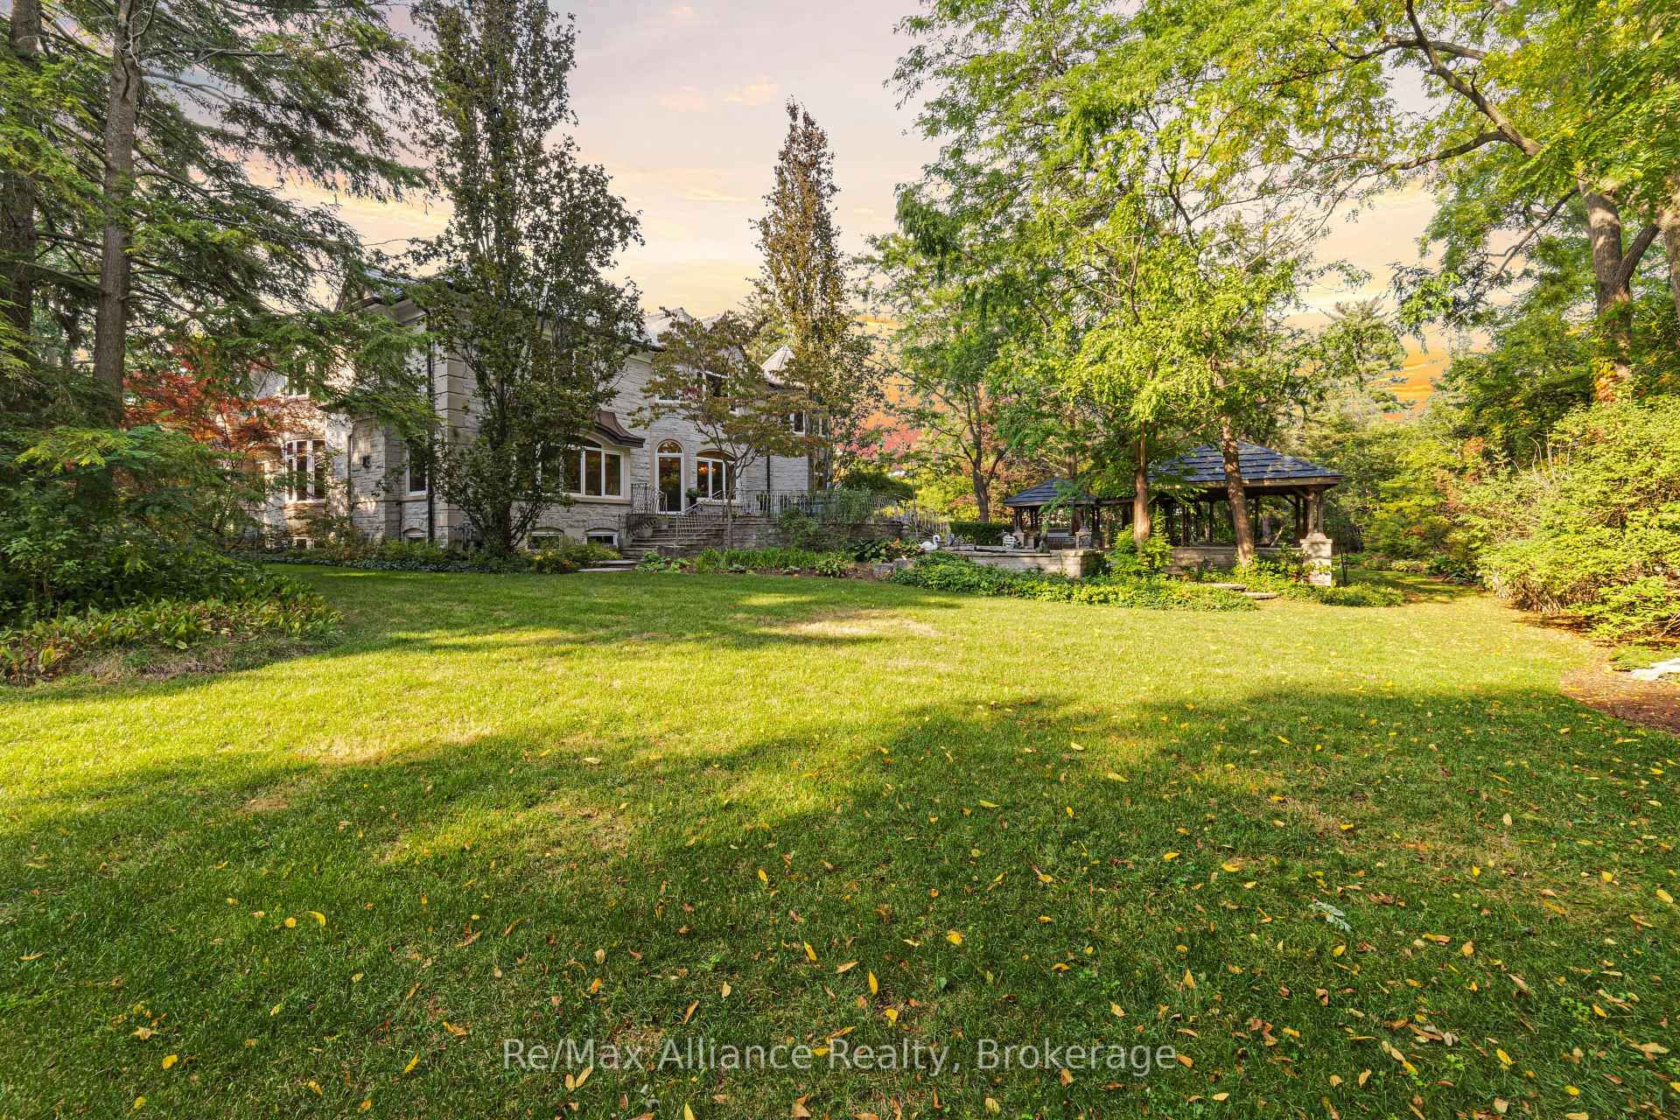
- Rare gated estate on 1.39-acre ravine
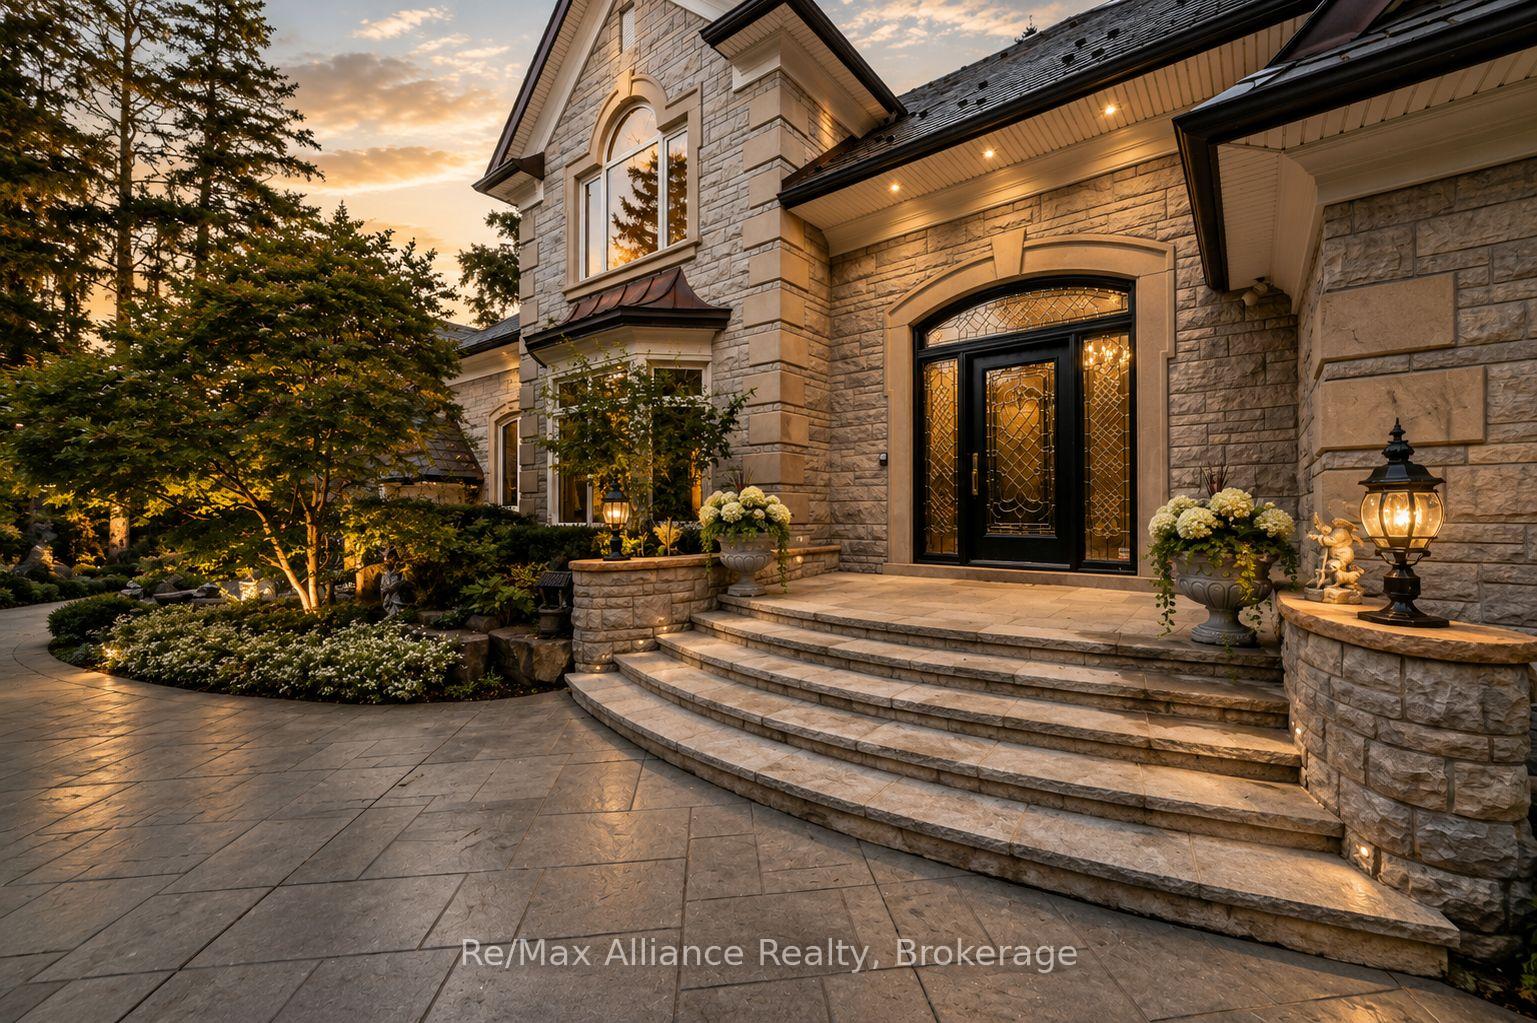
- Custom entry doors with crystal chandelier
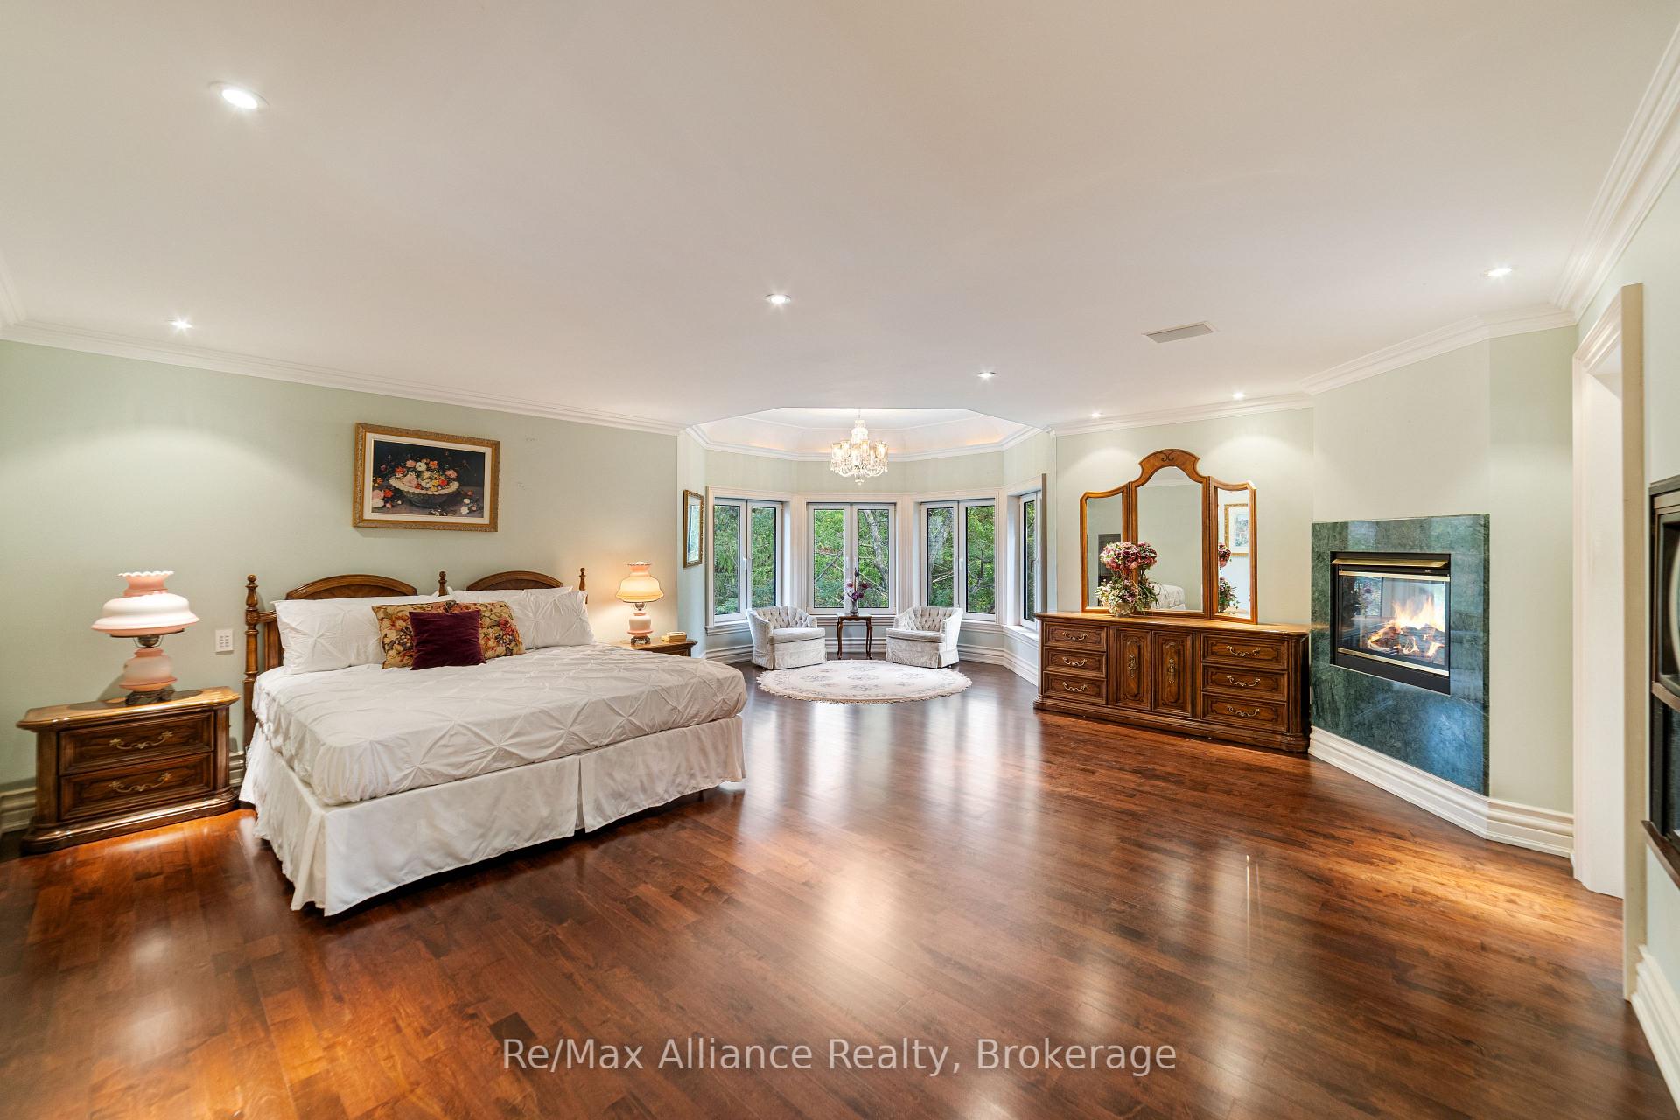
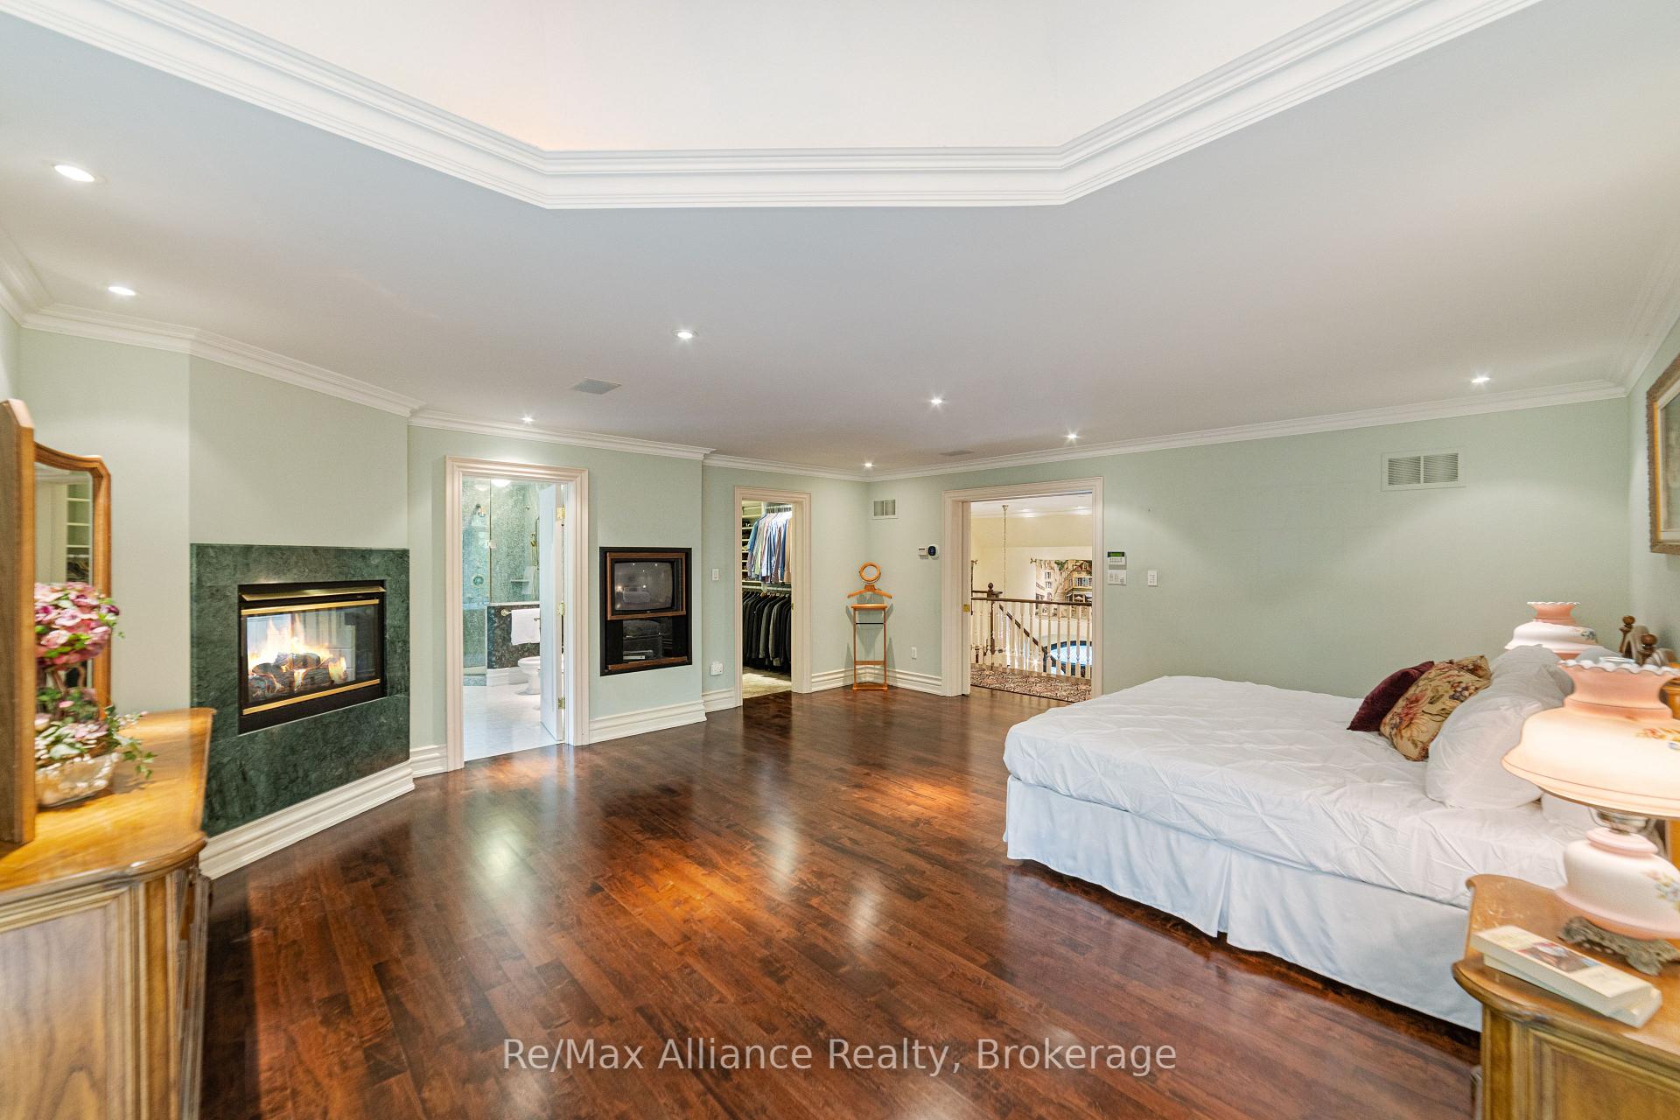
- Luxurious primary suite with two-way fireplace
- Chef's kitchen with premium appliances
- Entertainment level with billiards and bar
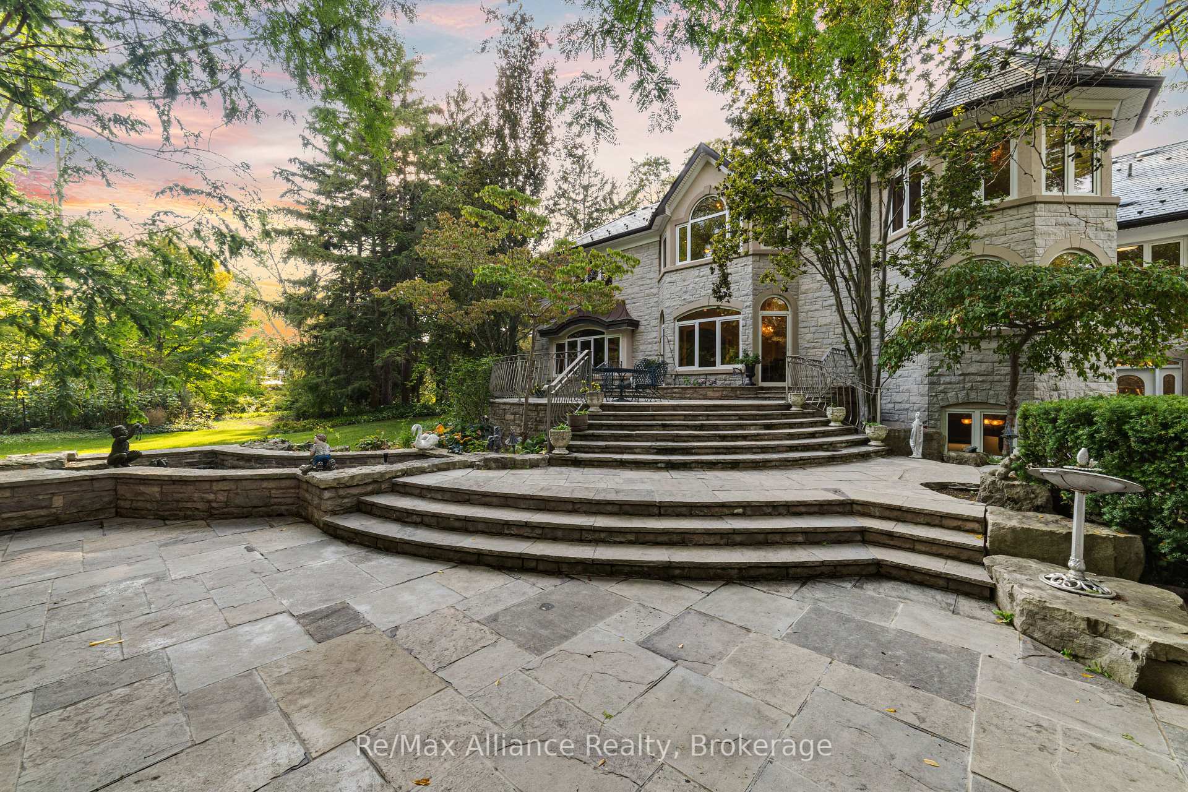
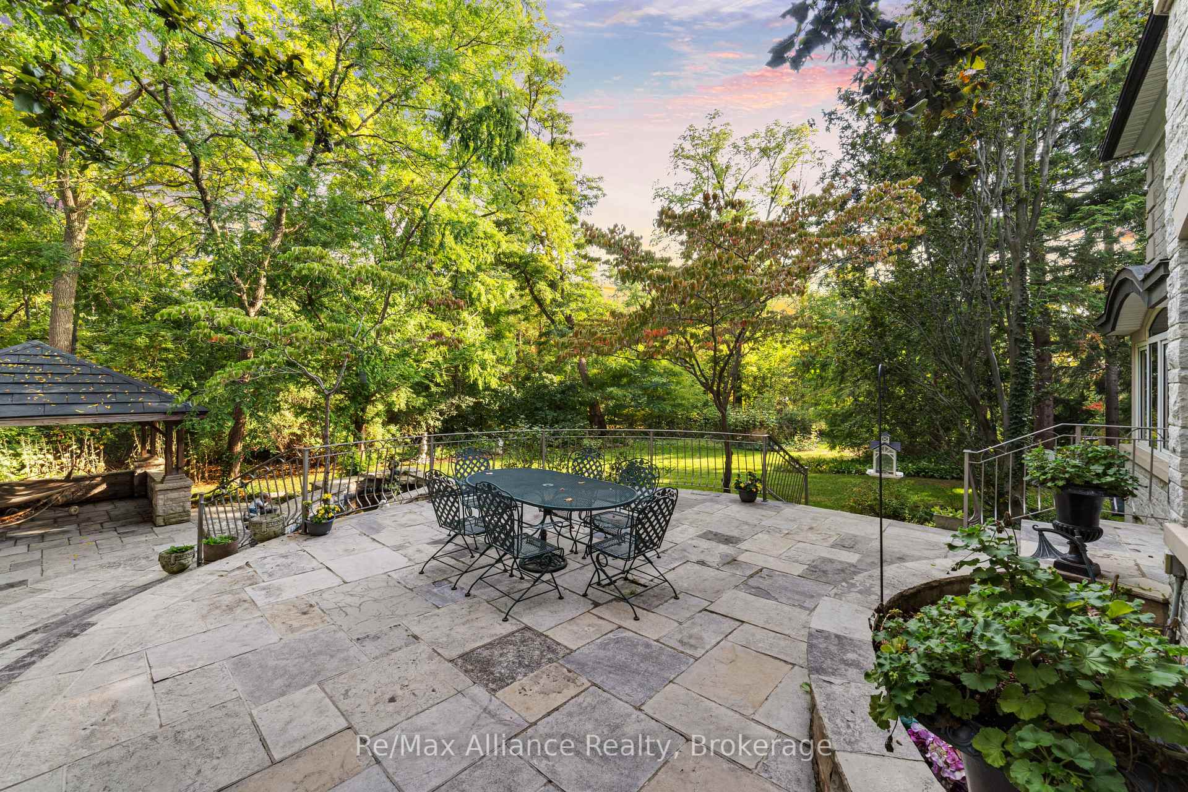
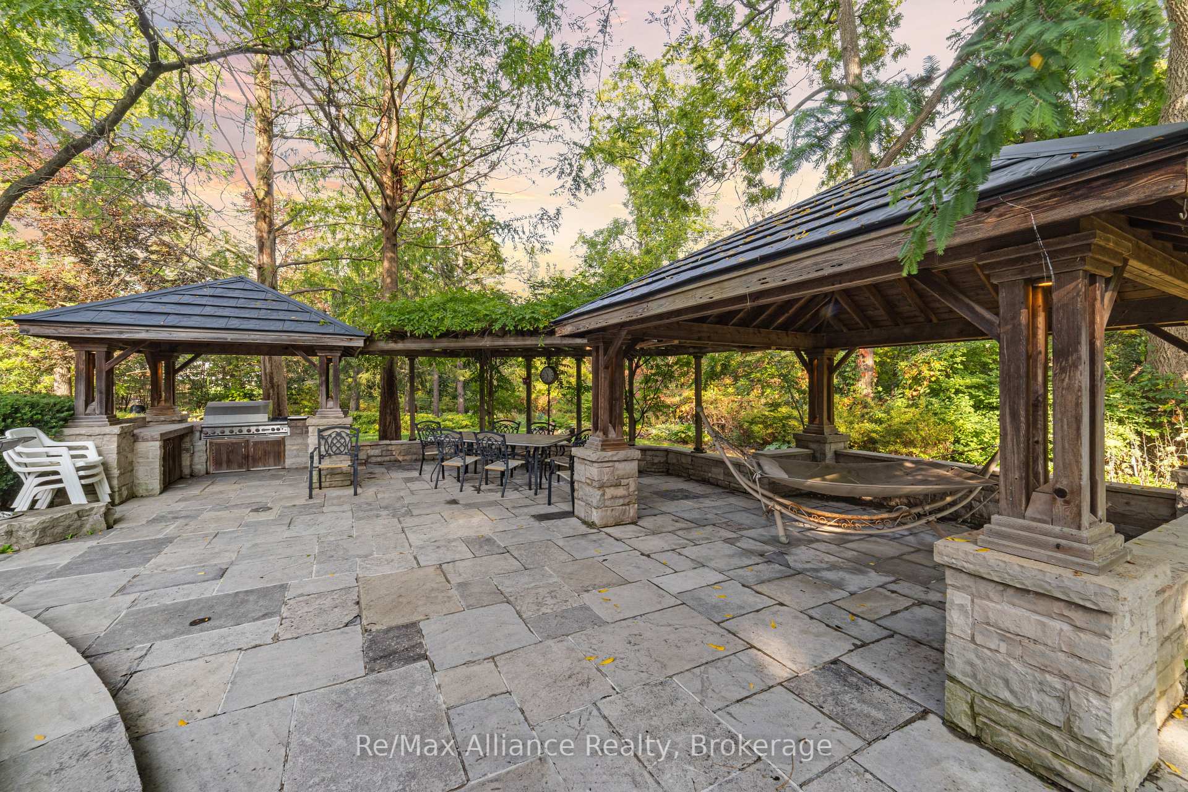
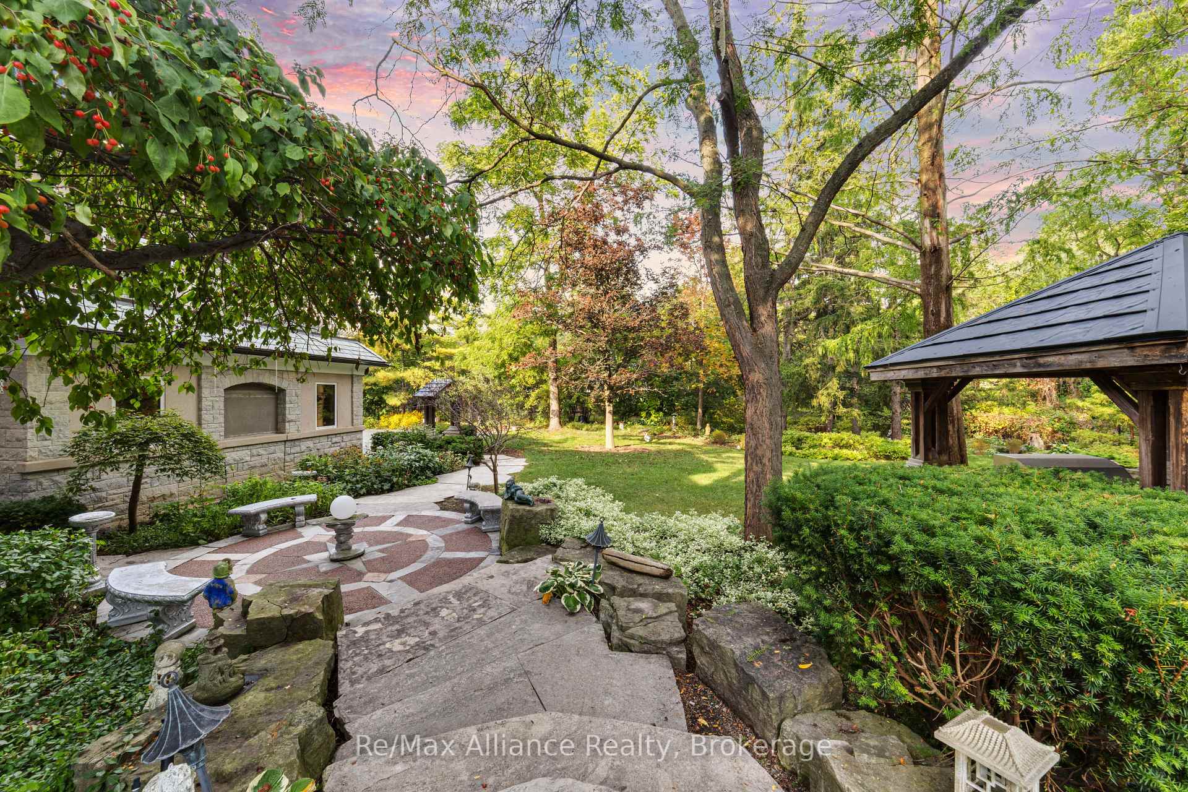
- Stunning outdoor features including koi pond
- Elevator access to all levels
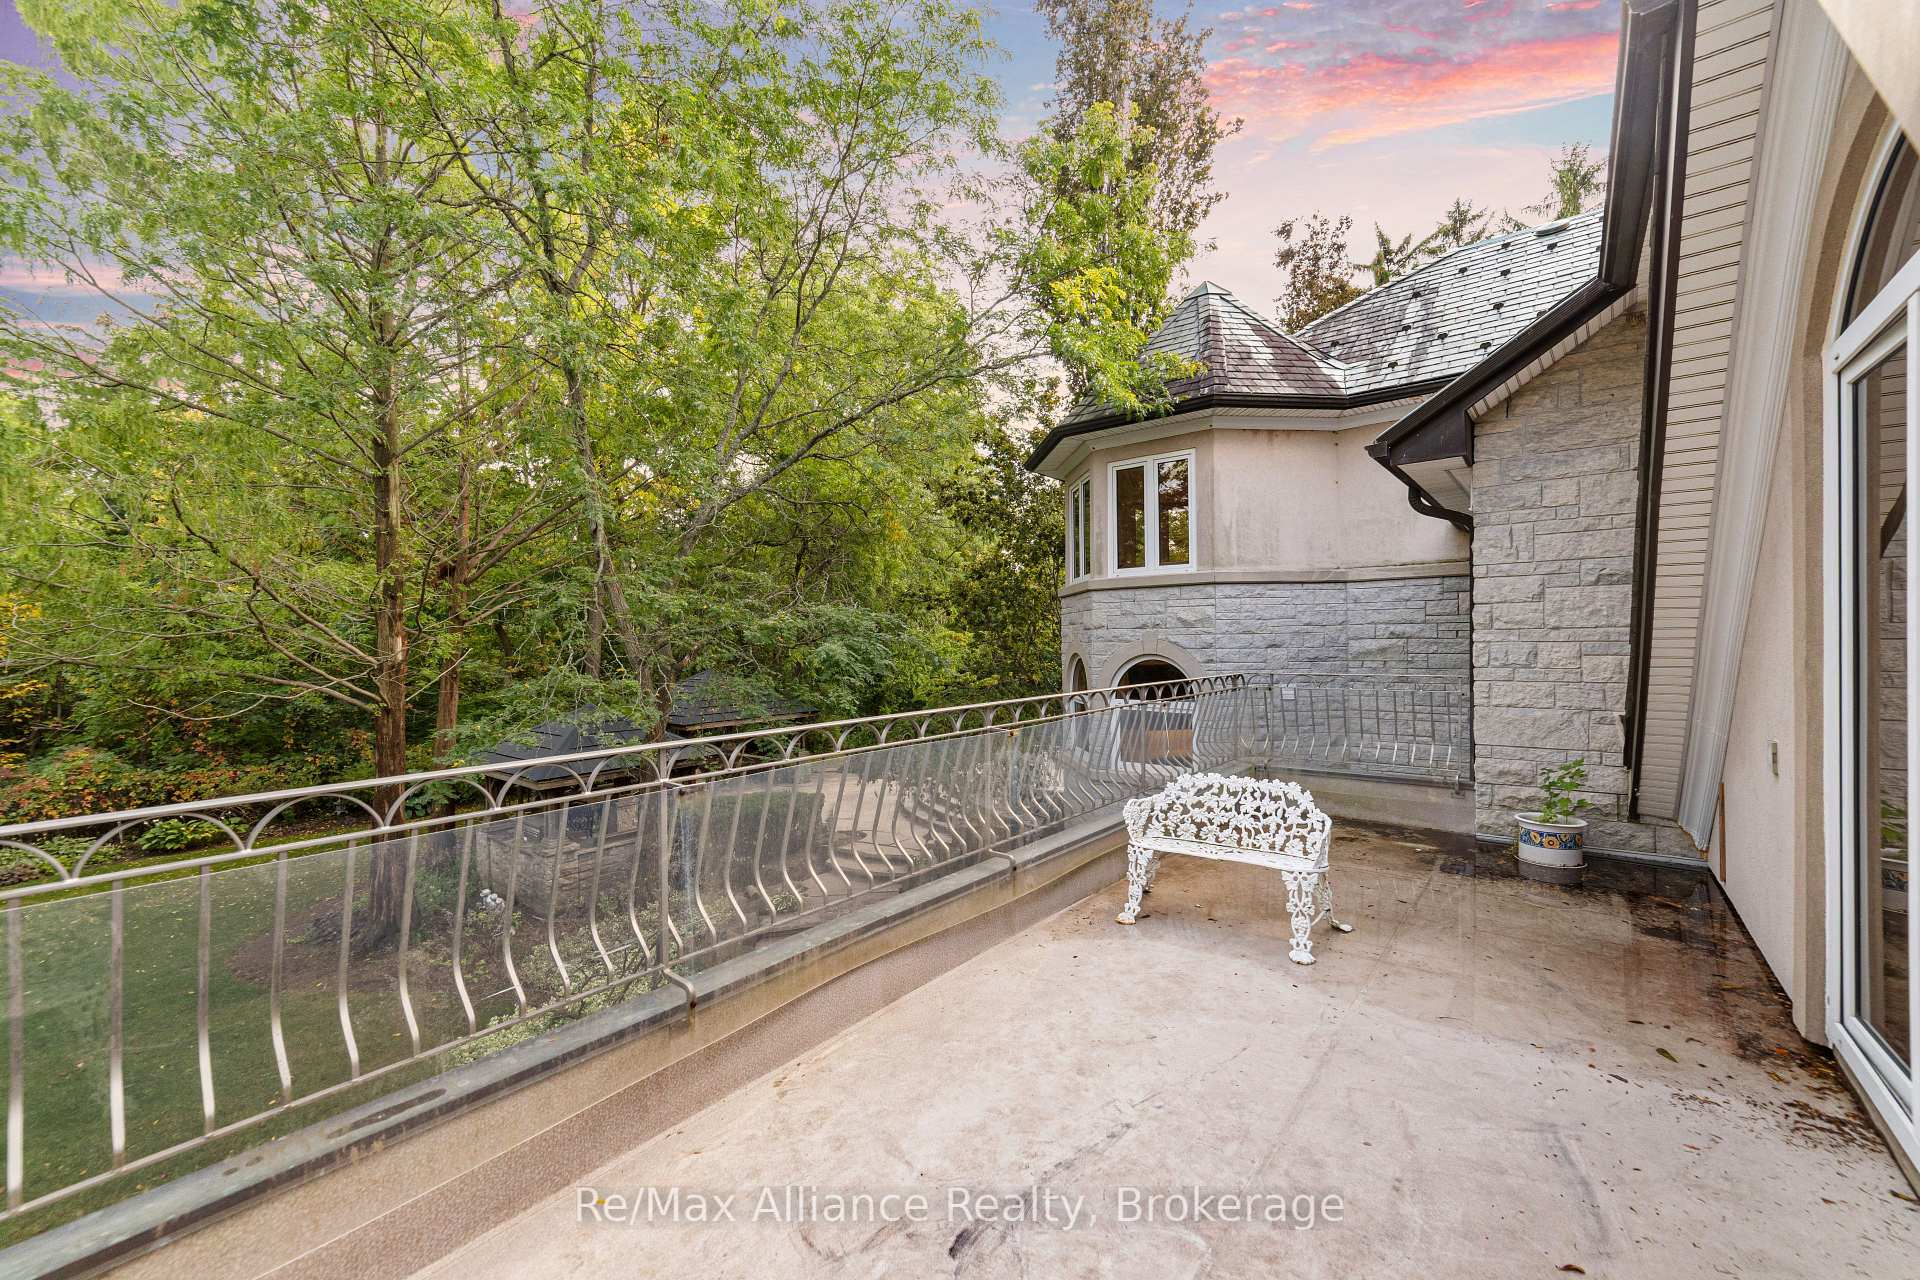
- Multiple terraces for outdoor living
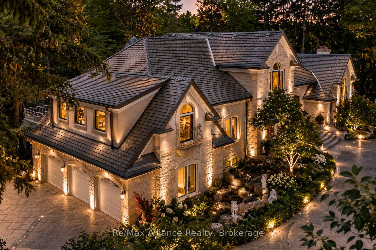
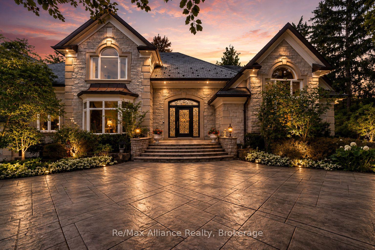
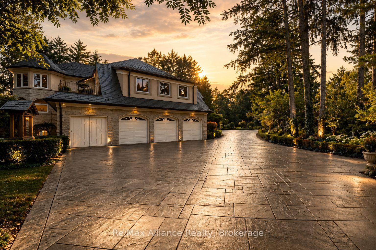
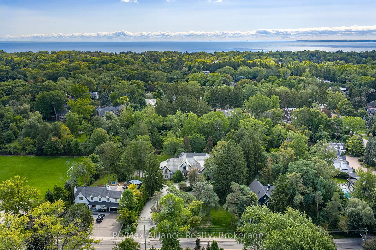
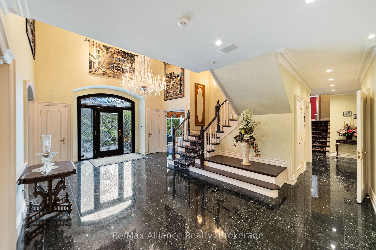
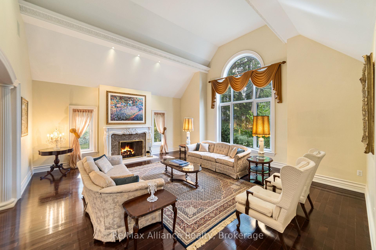
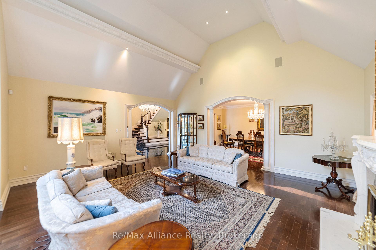
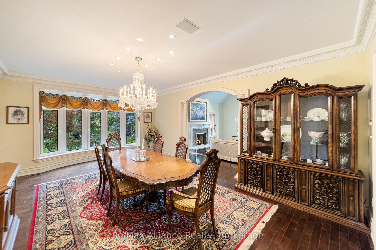
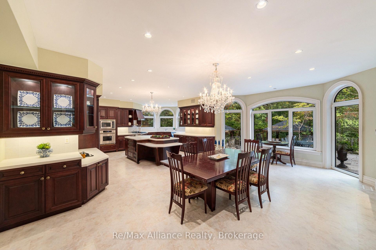
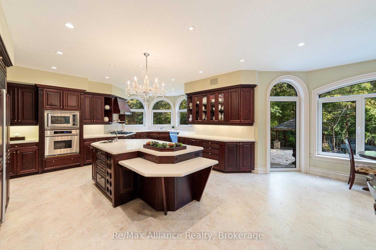
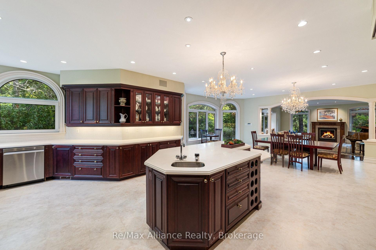
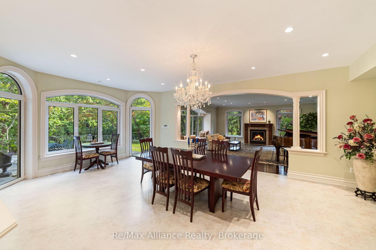
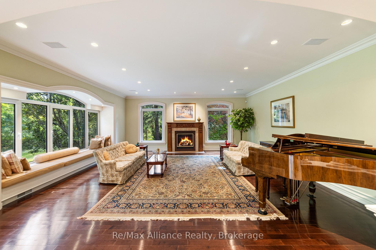
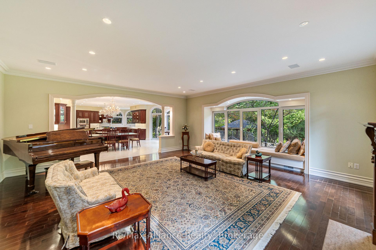
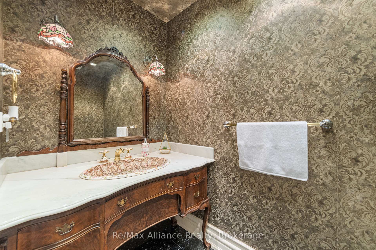
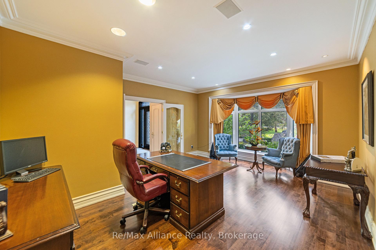
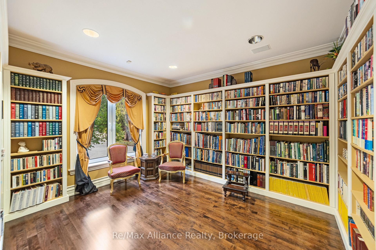
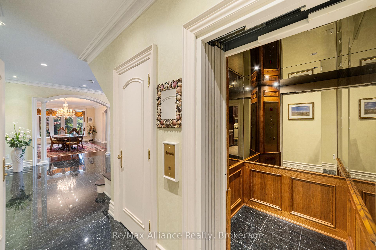
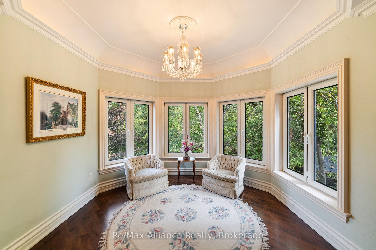
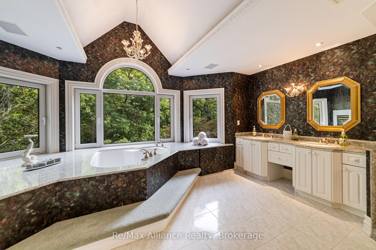
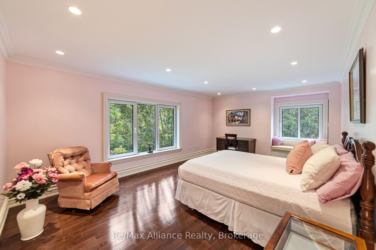
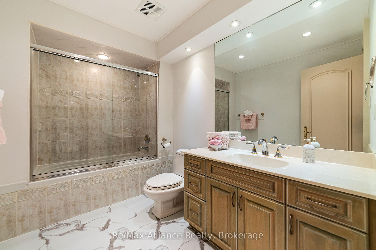
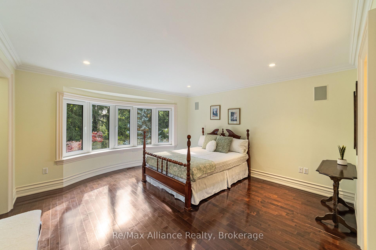
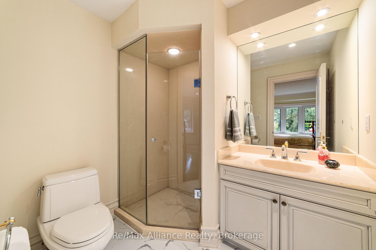
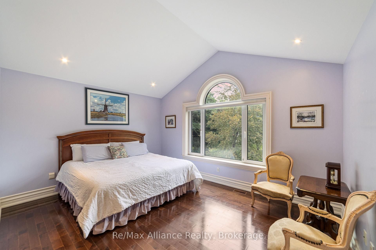
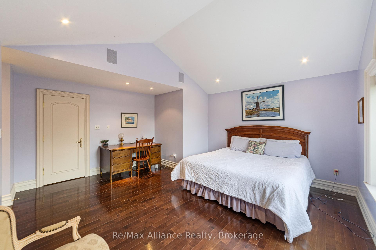
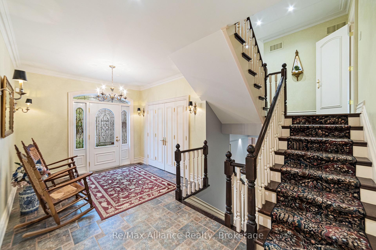
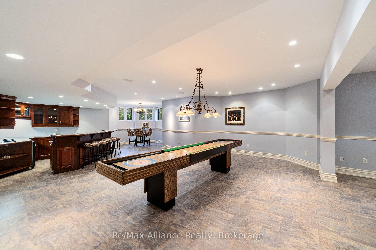
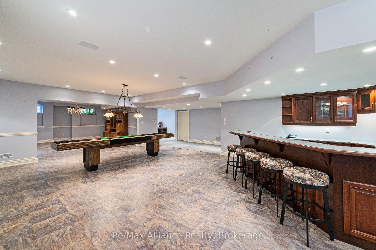
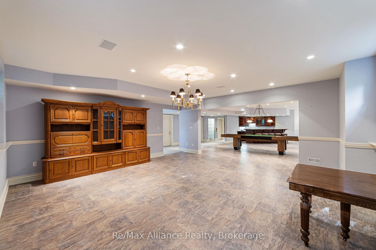
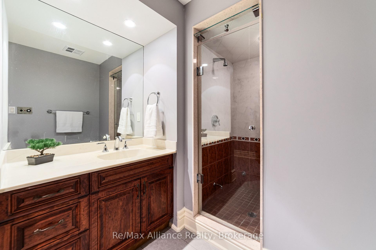
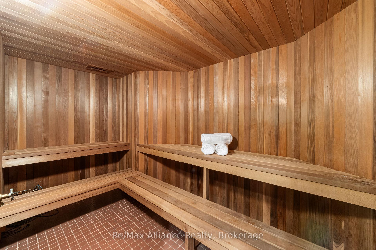
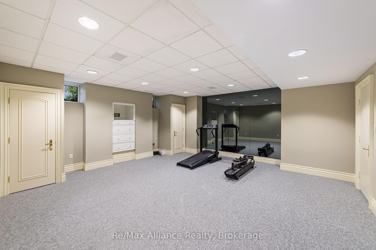
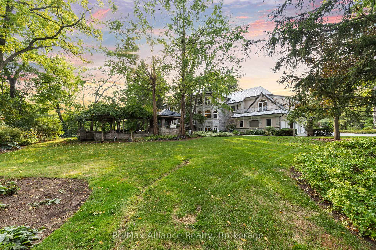
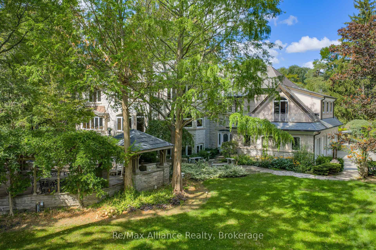
A Rare Executive gated 1.39-acre ravine estate in Morrison sought after community timeless elegance meets modern luxury this residence provides unmatched privacy, lush landscaping, & refined outdoor living. Through the custom 8-foot beveled glass entry doors, the soaring foyer sets the tone with emerald pearl granite floors, a handcrafted Austrian crystal chandelier on motorized lift, & a sweeping French Provincial staircase with wool Victorian Tapestry runner. The main floor boasts elegant formal living & dining rooms with hand-carved marble fireplaces, cathedral ceilings, plaster mouldings, & Palladian windows framing ravine views. A richly appointed library & office feature maple plank flooring, crown moulding, & custom draperies. The family room offers panoramic vistas & a mahogany fireplace, while the chefs Hawthorne kitchen impresses with cherry cabinetry, granite surfaces, premium appliances, & a walkout to the terrace. Upstairs, the luxurious primary suite includes a two-way fireplace, custom lighting, & a walk-in closet with attic access. The spa-inspired ensuite offers heated floors, Jacuzzi air tub, granite shower, & Strass crystal lighting. Three additional bedrooms each enjoy private ensuites, cathedral ceilings, & custom finishes. A versatile great room with terrace access & a full laundry suite complete this level. The lower level is an entertainers dream with a billiards & games room, full walnut bar, gym, media lounge, & spa retreat with sauna & steam shower. Radiant heated floors, & abundant storage enhance the space. Outdoors, the property is equally breathtaking with two stone gazebos joined by a large pergola, extensive walking paths, & a serene koi pond and a Japanese-inspired garden creating a private resort-like escape. With 4+1 bedrooms, 7 bathrooms, elevator access to all levels, multiple terraces, & a gated circular driveway, this estate offers over 10,000 sq. ft. of refined living in one of Oakville's most coveted neighbourhoods.
Key Facts & Features
Property Costs
- Annual Property Tax Amount
- $39,736
- Land Transfer Tax Fee
- $156,200
- Basement Type
- Finished, Full
Interior Features
- Laundry Level
- Upper Level
- Interior Extras
- Auto Garage Door Remote, Bar Fridge, Sauna, Water Heater, Sump Pump, Central Vacuum
- View
- Creek/Stream, Garden
- Fireplace/Stove
- Yes
- Fireplace Features
- Living Room, Family Room, Natural Gas
- Elevator
- Yes
Exterior Features
- Exterior Extras
- Landscape Lighting, Landscaped, Privacy, Security Gate
- Pool
- None
- Property Features
- Fenced Yard, Park, Public Transit, School, Wooded/Treed, River/Stream
- Other Structures
- Gazebo
Building
- Building Type
- Detached
- Building Style
- 2-Storey
- Approx Age
- 31-50
Construction
- Exterior Finish
- Stone
- Roof
- Slate
- Foundation Details
- Concrete
- Special Designation
- Unknown
Lot
- Lot Front
- 150.31 ft
- Lot Depth
- 305.31 ft
- Lot Size
- 1.39
- Lot Shape
- Irregular
Inclusions
- Inclusions
- 4 Garage door openers and 2 remotes, 2 gate remotes, all ELF's, all window coverings, b/i speakers and surround, Fridge, stove & Hood, Wall Oven & Convection Oven, dishwasher, washer, dryer, wine fridge/Bar fridge, B/I Shelving, 2nd Fridge, 2nd stove & Hood, 2nd dishwasher, Broadloom Where laid, 3 gas fireplaces, sprinkler system, Central Vacuum & all attachments, Alarm System - Cameras not Guaranteed to be working, The hot water boiler, furnaces, ac units, humidifiers, gate controller and whole house generator all replaced in last 5 years
Exclusions
- Exclusions
- Bronze frog boy Sculpture
Parking & Garages
- Garage Type
- Attached
- Garage Spaces
- 4
- Parking Spaces
- 10
- Total Garage And Parking Spaces
- 14
Heating & Cooling
- Heat Source
- Gas
- Heat Type
- Forced Air
- Air Conditioning
- Central Air
- Water
- Municipal
- Sewers
- Sewer
- Bedrooms
- 4
- Washrooms
- 7
- Kitchens
- 1
- Family / bonus room
- Yes
Room sizes
- Living Room—Main level, Fireplace, Cathedral Ceiling(s), Hardwood Floor
- Office—Main level, Hardwood Floor, Crown Moulding, Pot Lights
- Utility Room—Basement level
- Recreation—Basement level, Heated Floor, Above Grade Window, Above Grade Window
- Library—Main level, Hardwood Floor, B/I Bookcase, Pot Lights
- Family Room—Main level, Fireplace, Hardwood Floor, Pot Lights
- Foyer—Main level, Granite Floor, Elevator, Glass Doors
- Other—Basement level, Heated Floor, Wet Bar, Combined w/Game
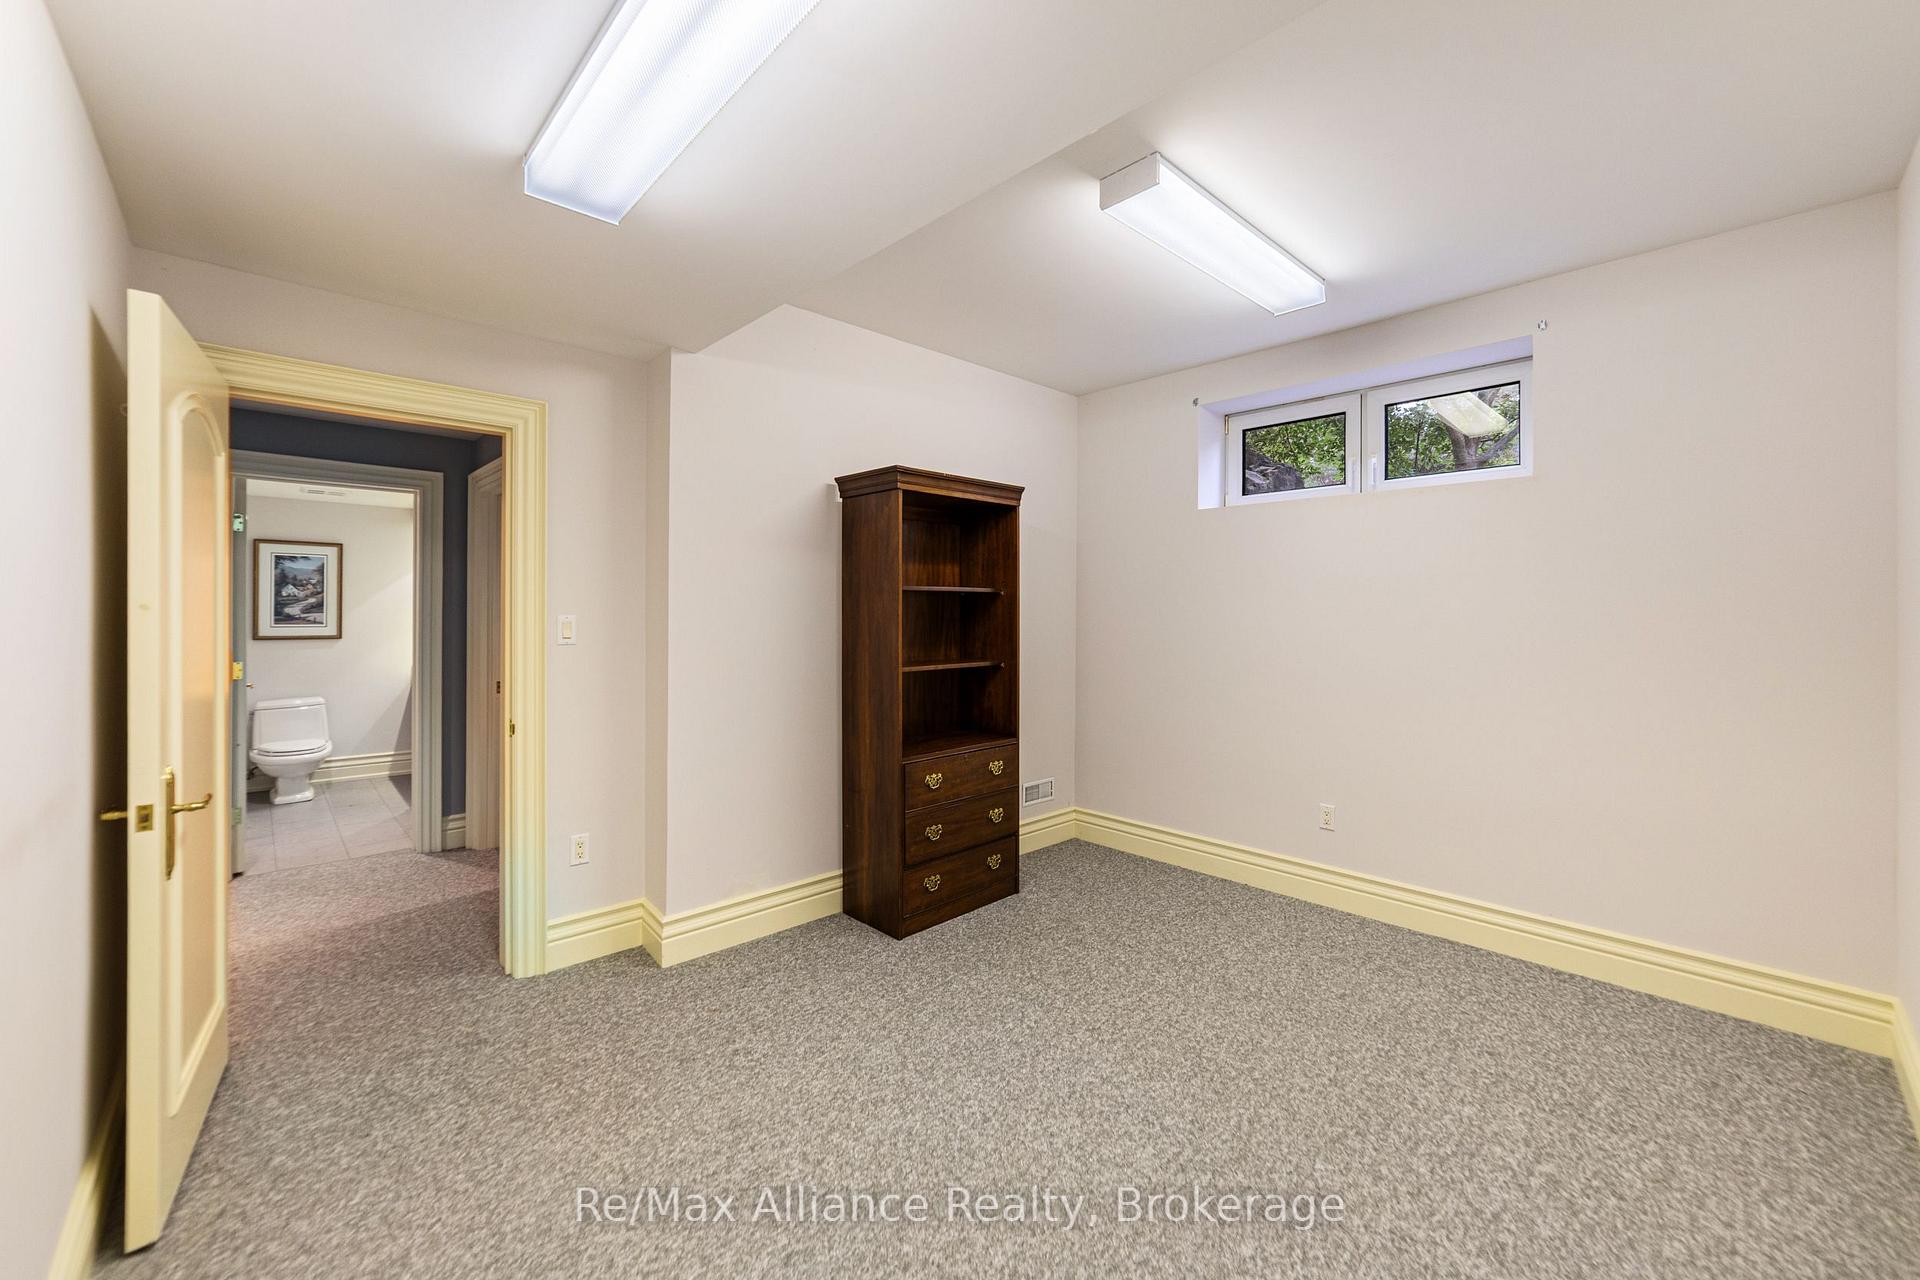
- Den—Basement level, Above Grade Window
- Mud Room—Main level, Ceramic Floor, Access To Garage, W/O To Terrace
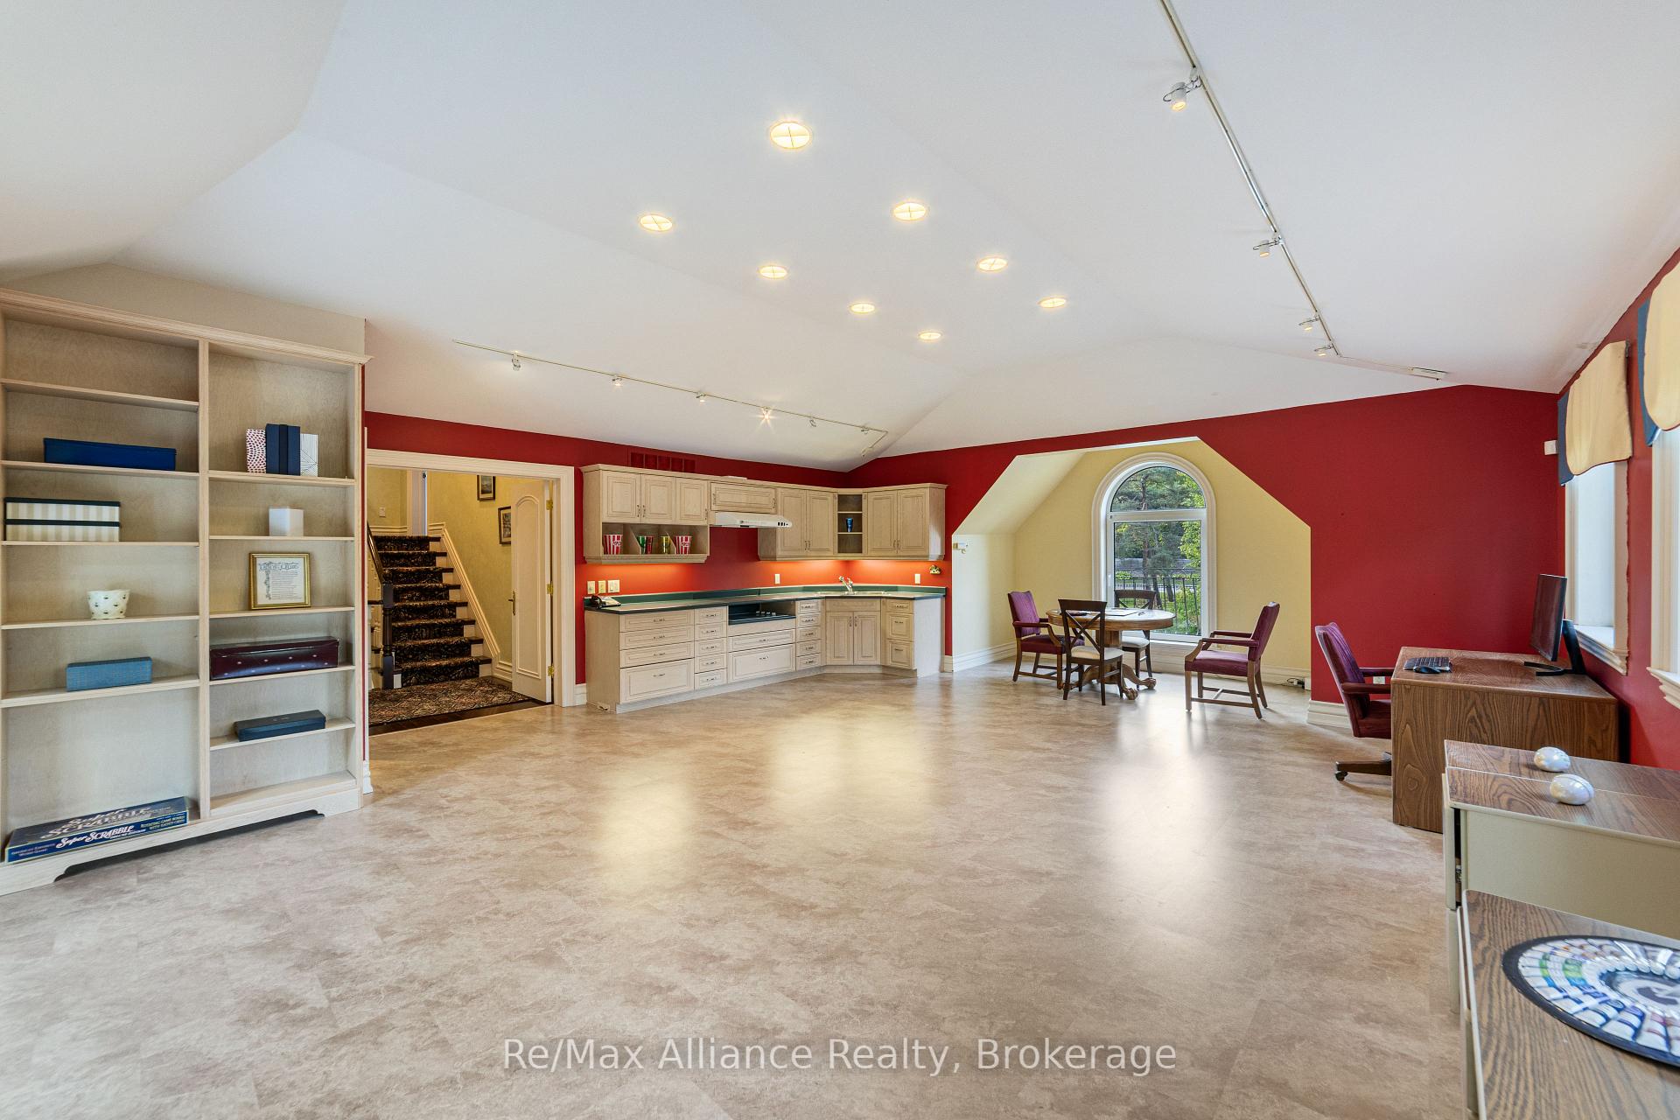
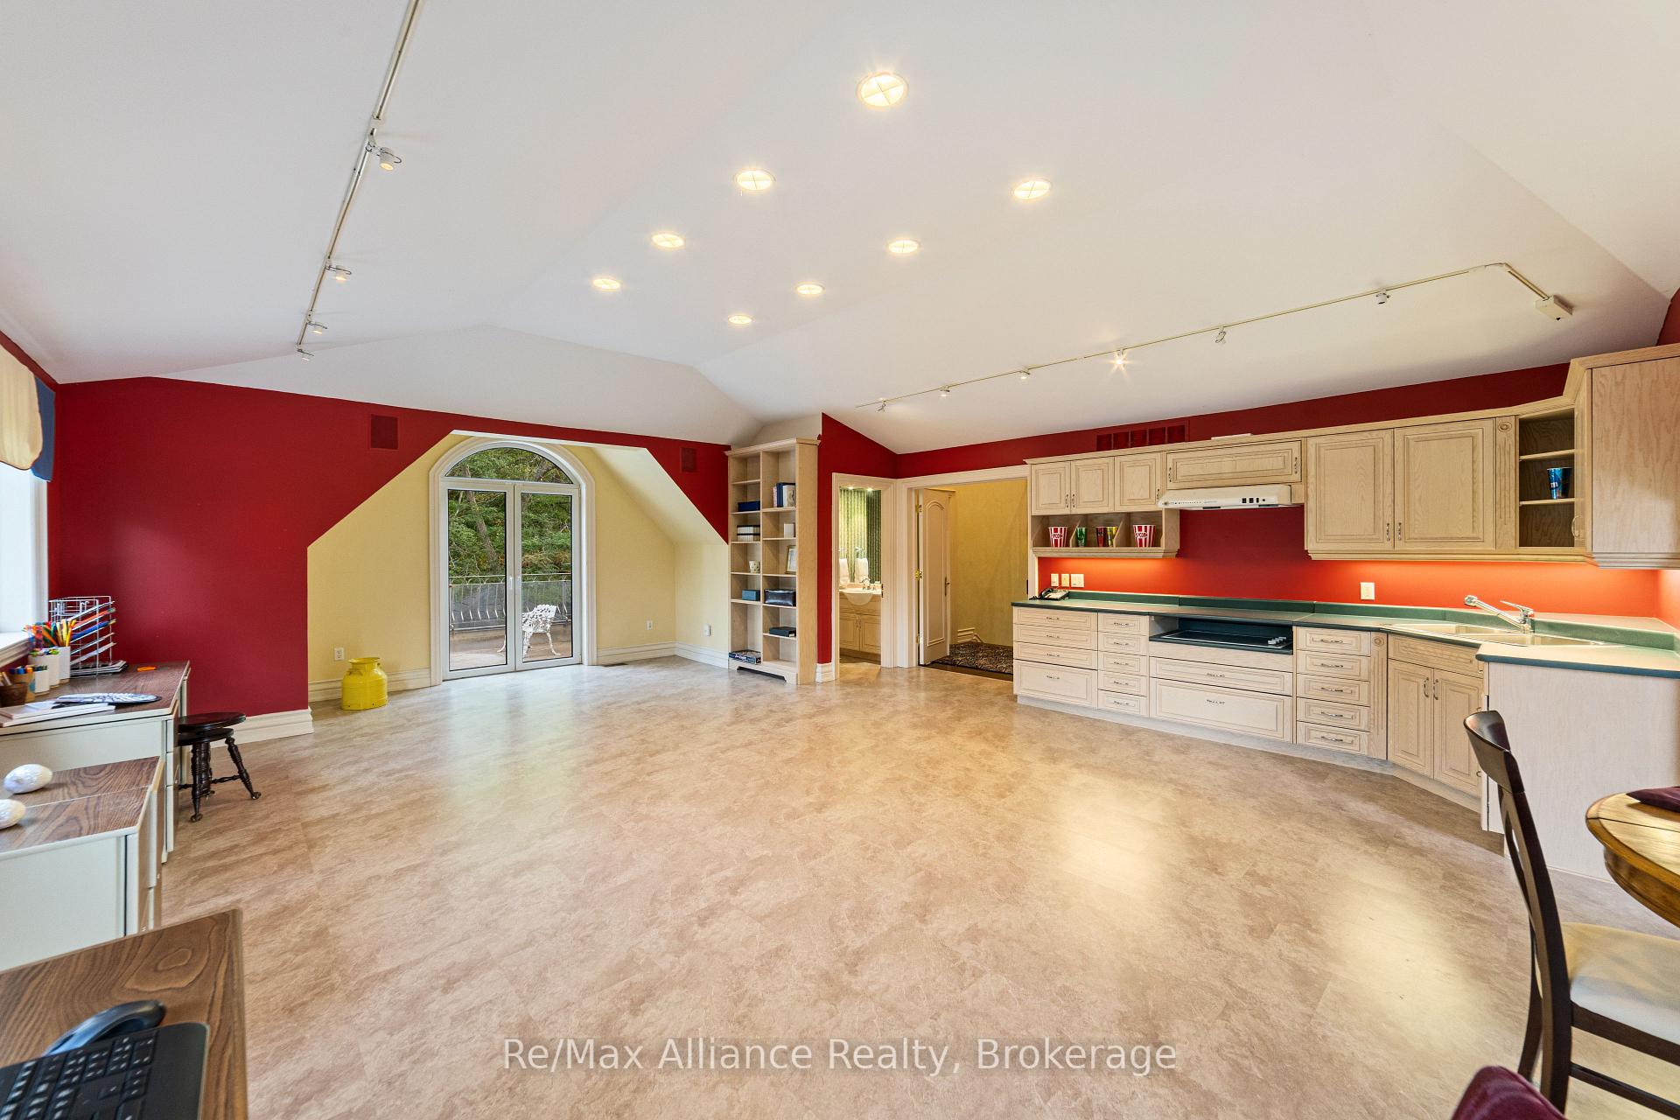
- Great Room—Second level, W/O To Terrace, B/I Ctr-Top Stove, 2 Pc Ensuite
- Exercise Room—Basement level, Mirrored Walls, Pot Lights, Closet
- Game Room—Basement level, Heated Floor, Tile Floor, Pot Lights
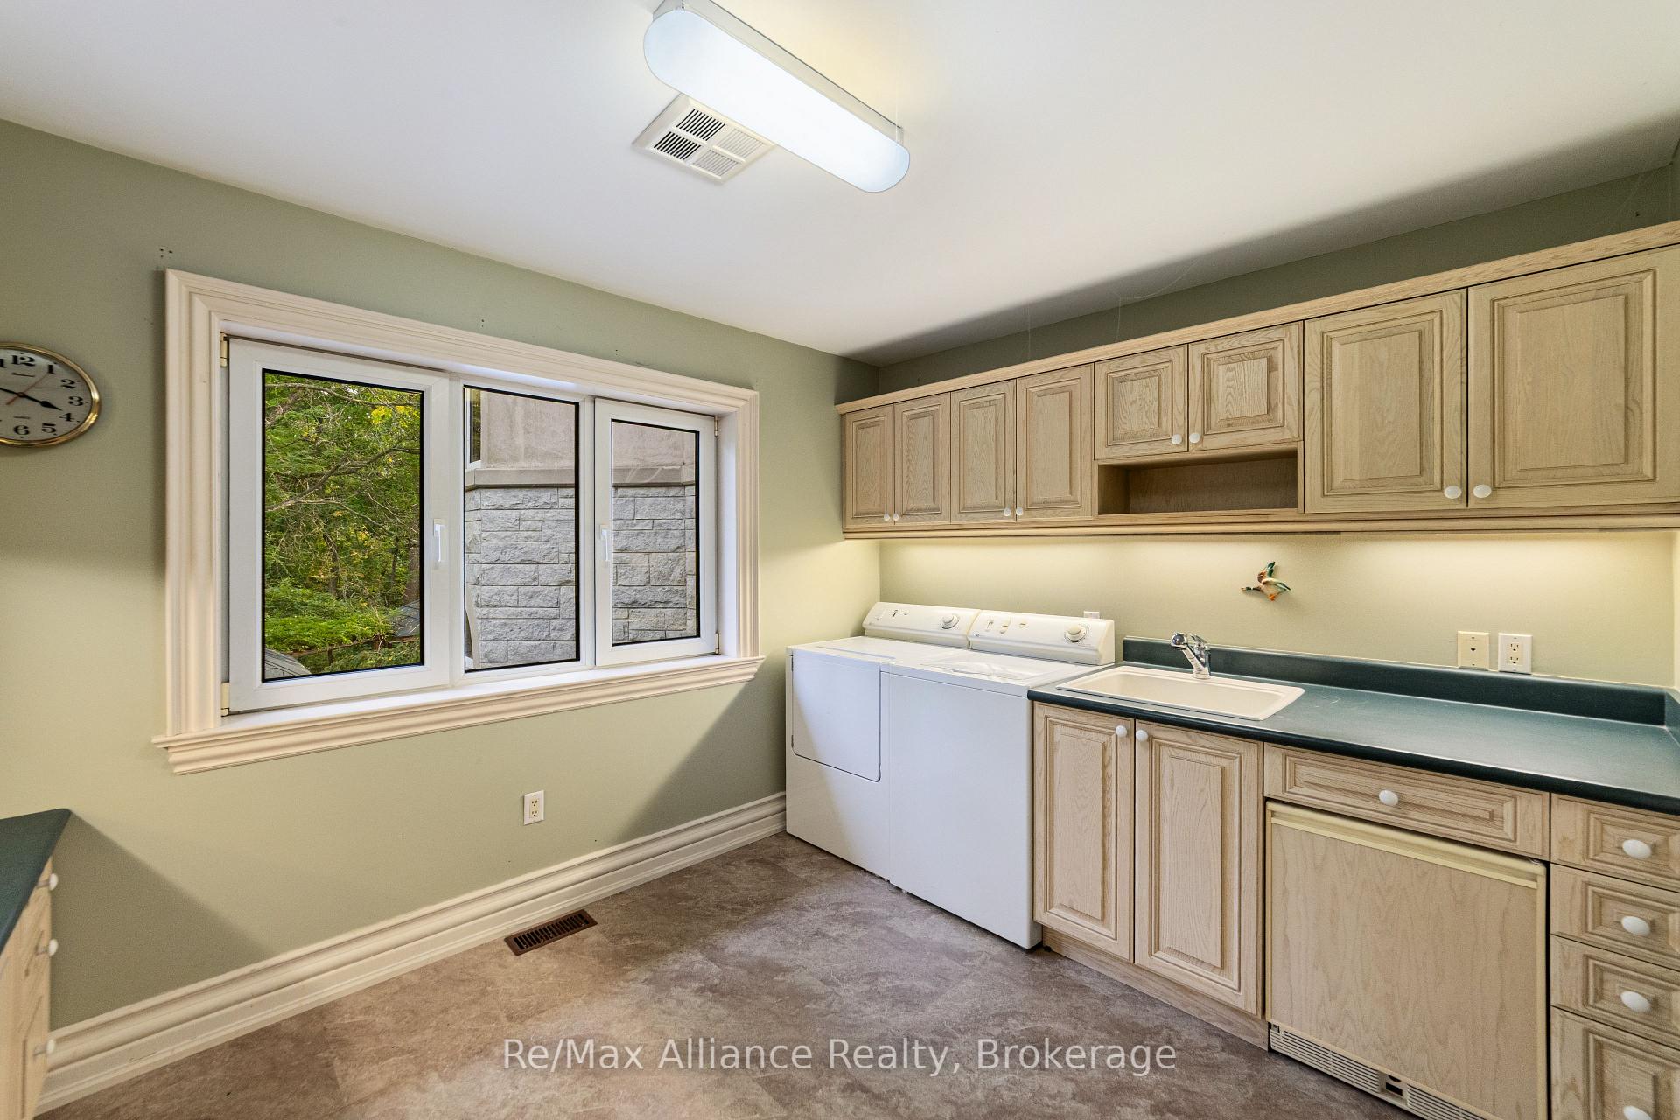
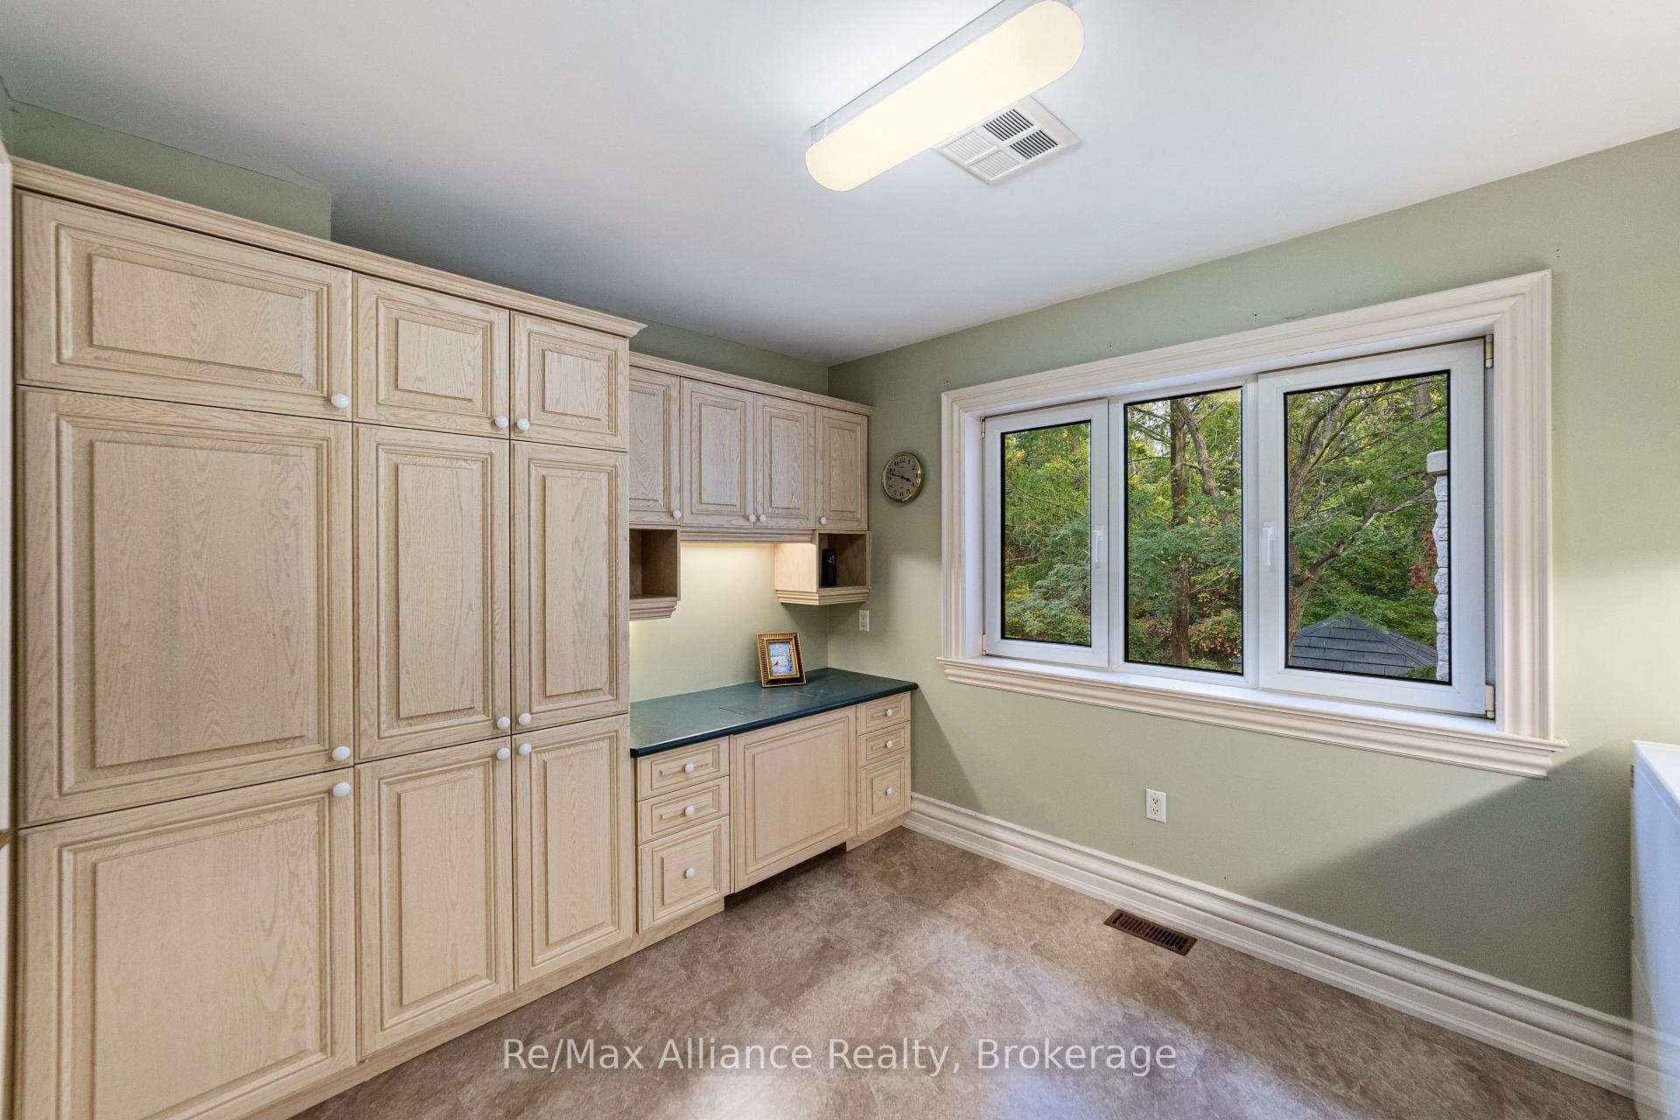
- Laundry—Second level, Laundry Sink, B/I Closet, Large Window
- Other—Basement level, Heated Floor, Chair Rail, Pot Lights
- Cold Room/Cantina—Basement level
- Bedroom 2—Second level, 4 Pc Ensuite, Hardwood Floor, Pot Lights
- Dining Room—Main level, Formal Rm, Bay Window, Hardwood Floor
- Bedroom 3—Second level, 3 Pc Ensuite, Walk-In Closet(s), Bay Window
- Primary Bedroom—Second level, 6 Pc Ensuite, Walk-In Closet(s), Combined w/Sitting
- Bedroom 4—Second level, 4 Pc Ensuite, Closet, Hardwood Floor
- Breakfast—Main level, Combined w/Kitchen, W/O To Terrace, Pot Lights
- Kitchen—Main level, Centre Island, Corian Counter, Ceramic Backsplash
Washrooms
- 2-piece
- 4-piece, Second
- 3-piece, Second
- 6-piece, Second
- 4-piece, Basement
- Municipality
- Oakville
- Neighbourhood
- Morrison
- Main cross streets
- Cornwall Rd & Chartwell Rd
- Zoning
- N, RL1-0
- Directions
- Cornwall Rd, South on Chartwell Rd East on Linbrook
- MLS® number
- W13549918
- Data source
- Toronto Regional Real Estate Board
- Listed on
- 2026-07-10
- Updated on
- 2026-09-25
- Days on market
- 97 days
- Possession type
- Flexible
- Co-op commission
- 2.5%
- Seller
- Listed by
- Re/Max Alliance Realty
Home Market Value
Current home valuation for 1024 Linbrook Road, Oakville, Morrison, Oakville, ON. Listed for $6,788,999
HOMEH Estimate
$6,608,029
Estimated Sales Range
$3,964,817 - $9,251,241
HOMEH Estimate for 1024 Linbrook Road, Oakville, Morrison
Calculated with a real agent's CMA method — 45+ years of experience, codified. Not an AI guess.
Mortgage Payment Calculator
Compare up to 4 down payment scenarios
20% required for homes $1.5M or more
$1,357,800
| Scenario 1 | Scenario 2 | Scenario 3 | Scenario 4 | |
|---|---|---|---|---|
−Down payment | % $ | % $ | % $ | % $ |
+CMHC insurance | $0 | $0 | $0 | $0 |
=Total mortgage | $5,431,199 | $5,091,749 | $4,752,299 | $4,412,849 |
Amortization | ||||
Mortgage rate | % | % | % | % |
| Payment frequency | ||||
=Mortgage payment | $26,518monthly | $24,860monthly | $23,203monthly | $21,546monthly |
Land Transfer Tax
$156,200
$156,200
Around this home
No schools found nearby
Data provided by OpenStreetMap & Fraser Institute School Rankings
Ask HOMEH
New!Hi there!
👋Text or call (416) 301-9001
Recommended for you
Based on homes you've looked at.
No recommended properties found.
Nearby similar homes
No nearby properties found.
More real estate resources
Other homes nearby
Explore this area
Nearby neighbourhoods
No nearby listings available.