

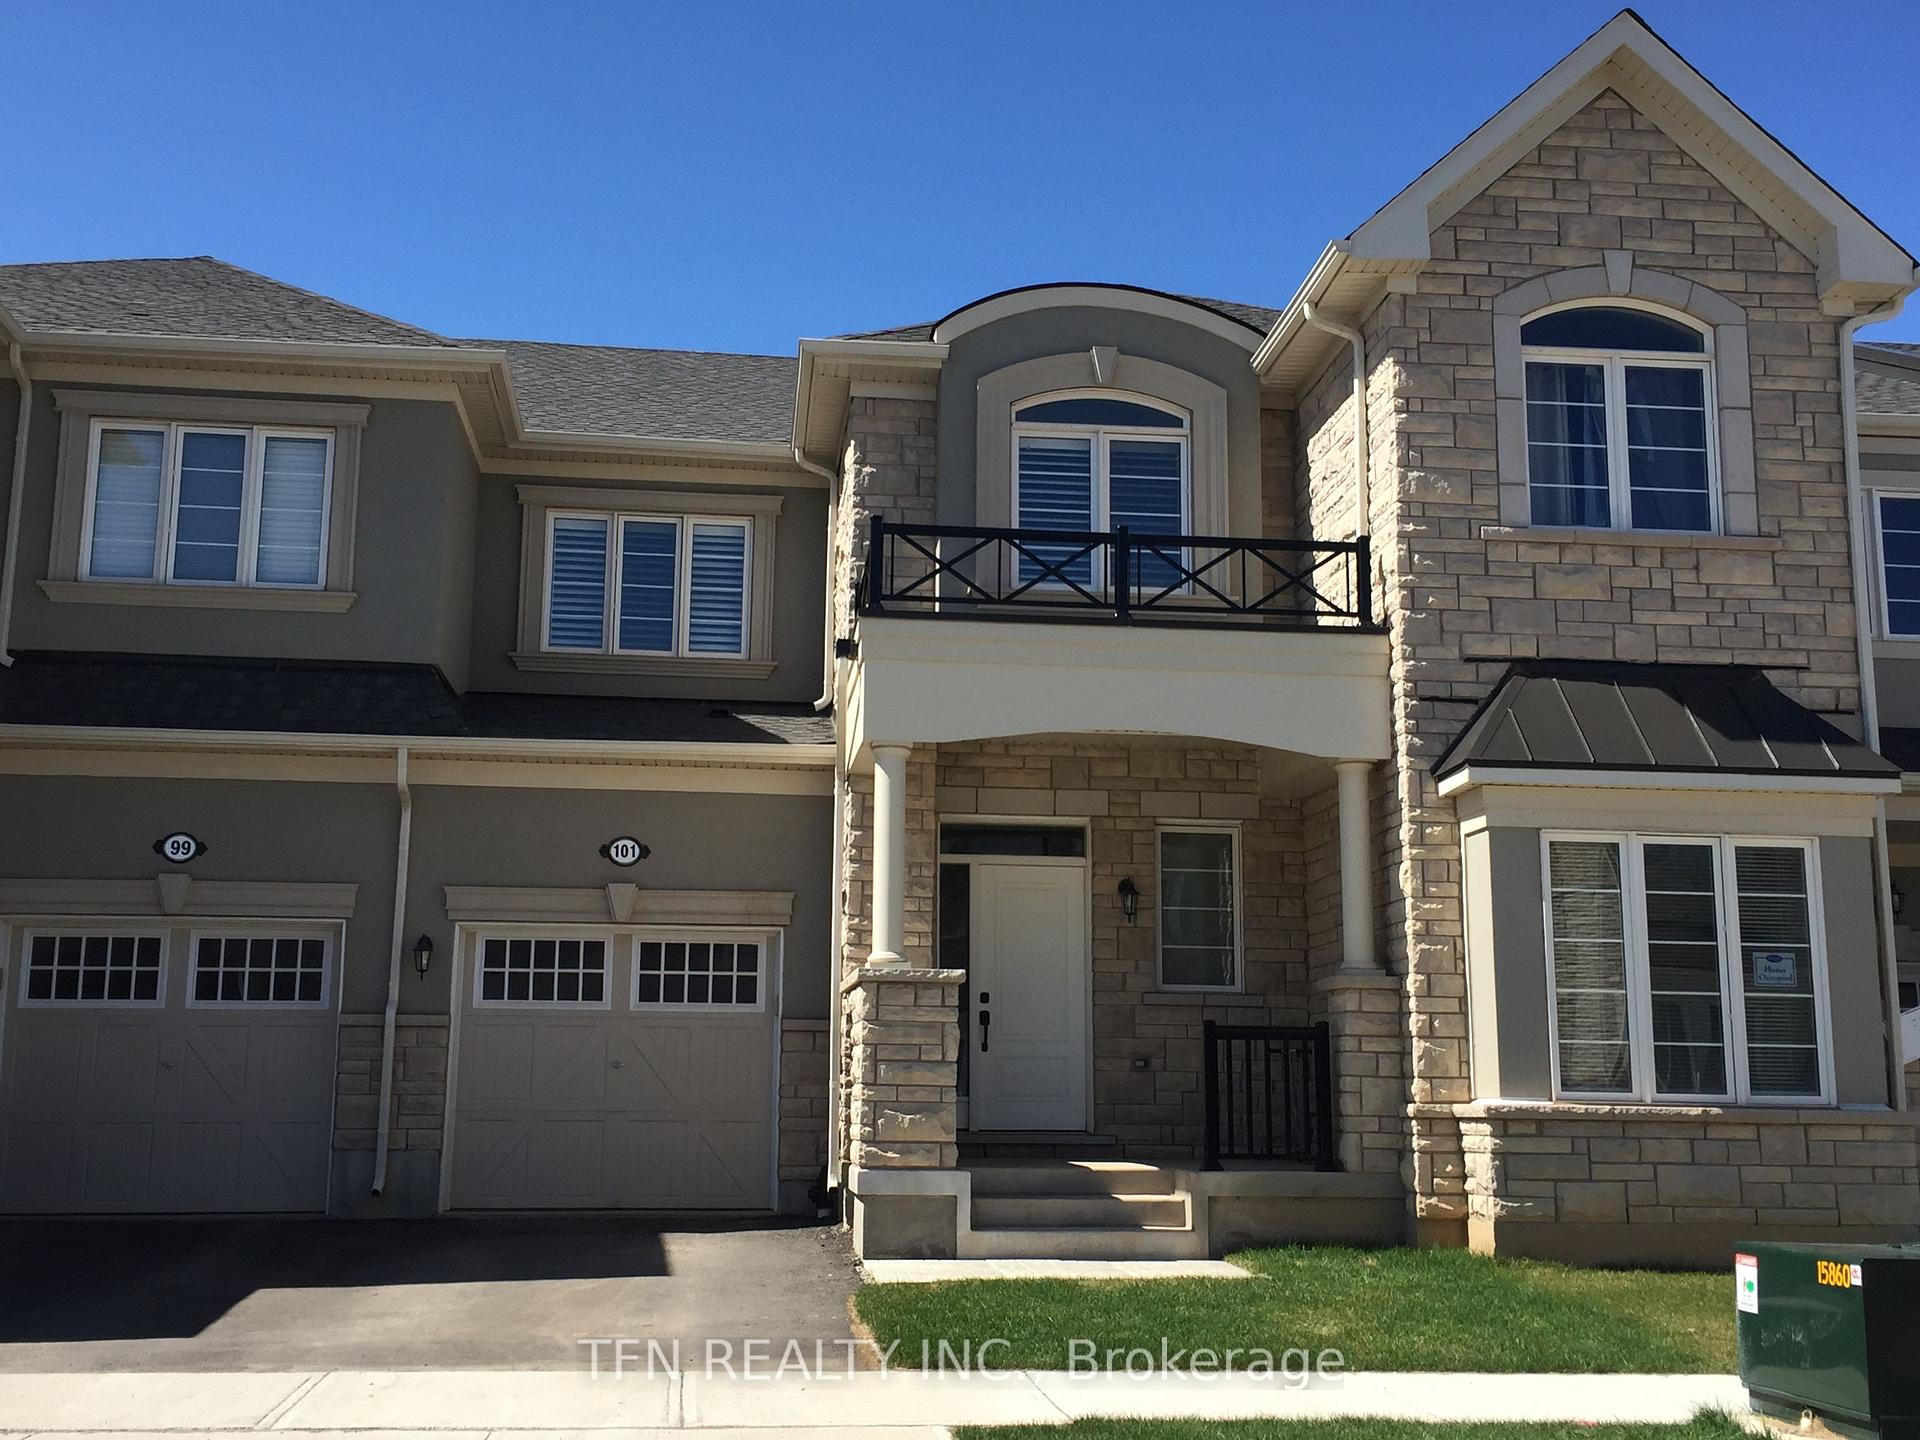
101 Orchardcroft Road
101 Orchardcroft Road
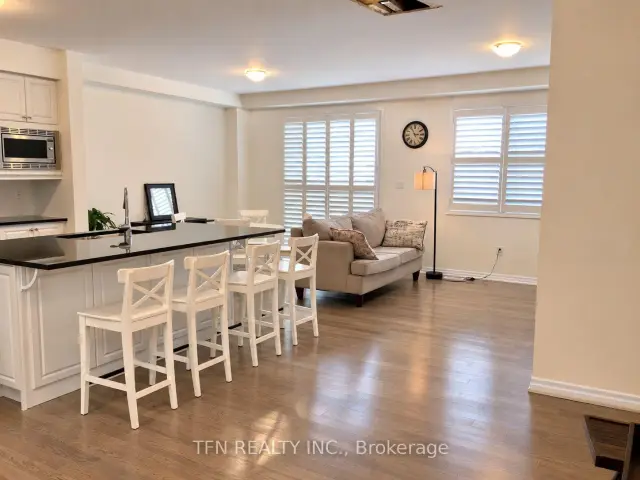
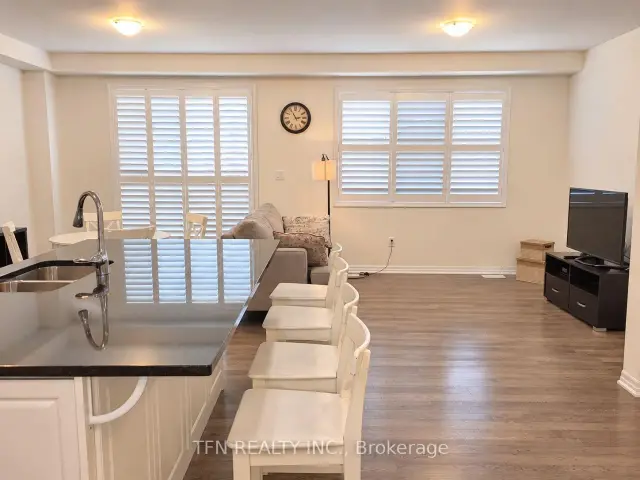
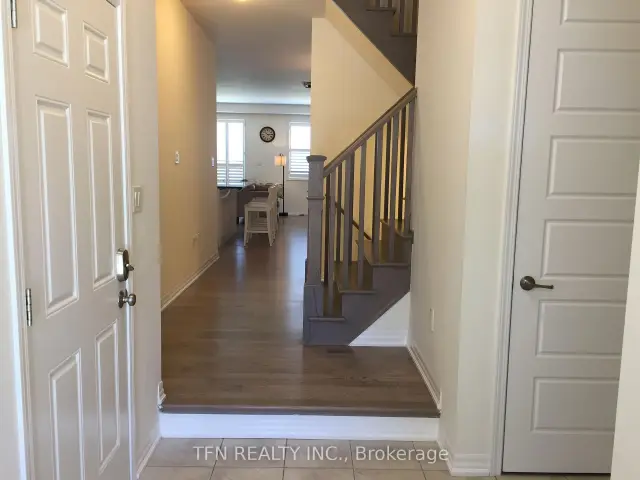
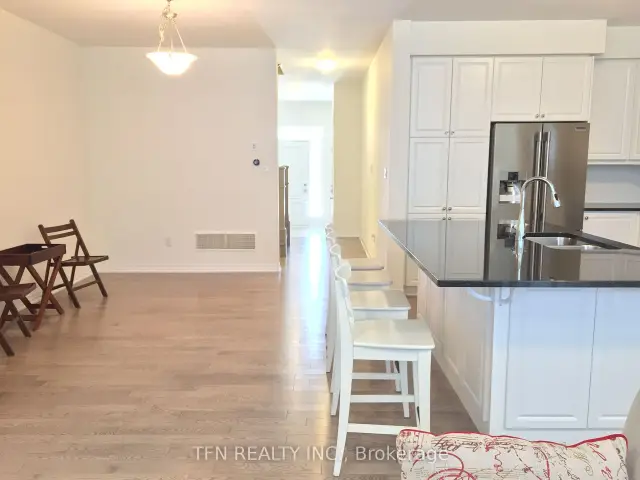 See all 16 photos
Facts and features
- BasementUnfinished
- Lease term12 months
- FurnishedUnfurnished
- LaundryOwn room
- Central air
The homeFreehold Townhouse, 2-storey, 1,500–2,000 sq ft
- Type: Freehold Townhouse
- Style: 2-storey
- Living space: 1,500–2,000 sq ft
- Basement: Unfinished
InsideLaundry room, Other, Rooms above ground 10
- Laundry: Laundry room
- Features: Other
- Rooms above ground: 10
- Bedrooms: 3
- Bathrooms: 3
- Kitchens: 1
Outside and lotStone, stucco (plaster), Asphalt shingle, Poured concrete
- Exterior: Stone, stucco (plaster)
- Roof: Asphalt shingle
- Foundation: Poured concrete
Parking1 Garage, Attached
- Spaces: 1 Garage
- Garage: Attached
Heating, water and powerForced air, gas, Central air, Municipal water
- Heating: Forced air, gas
- Cooling: Central air
- Water: Municipal water
- Sewer: Municipal sewer
Rent and termsRent $3,600 a month, Entire property, Unfurnished
- Rent: $3,600 a month
- Space for rent: Entire property
- Furnished: Unfurnished
- Lease: 12 months
IncludedBuilt-in microwave, dishwasher, dryer, garage door opener, refrigerator, stove, washer, window coverings
- Included: Built-in microwave, dishwasher, dryer, garage door opener, refrigerator, stove, washer, window coverings
Listing detailsW14195374, For Rent, Nov 19, 2026
- MLS® number: W14195374
- Status: For Rent
- Listed on: Nov 19, 2026
- Days on market: 1
- Updated: Nov 19, 2026
- Possession: 1-29 days
- Occupied by: Tenant
- Listing brokerage: TFN REALTY INC.
About this home
101 Orchardcroft Road, Oakville (Glenorchy), ON L6H 0M4
Welcome to This Beautifully Upgraded Home Offering Approx. 2,000 Sq. Ft. of Elegant Living Space in One of Oakville's Most Desirable Neighbourhoods, Near Dundas & Trafalgar. Featuring a Bright, Open-Concept Layout, 9-Ft Ceilings, and Rich Hardwood Flooring Throughout the Main Floor, Staircase & Second-Floor Foyer. A Perfect Blend of Modern Elegance, Comfort & Everyday Convenience. The Stylish Kitchen Features Granite Countertops, Upgraded Stainless Steel Appliances &Microwave. The Spacious Primary Bedroom Offers a Walk-In Closet & Private 4-Piece Ensuite with Soaker Tub and Separate Glass Shower. Additional Features Include Granite Bathroom Countertops, Custom California Shutters, Convenient Second-Floor Laundry, Direct Garage Access & Garage Door Opener. Enjoy the Best of Oakville Living with Easy Access to Excellent Schools, Beautiful Parks, Shopping, Restaurants, Public Transit, Oakville Trafalgar Memorial Hospital, Community Centres& Libraries. Minutes to Walmart, Real Canadian Superstore & Major Highways 407, 403 & QEW.A Beautifully Presented Home in a Prime Oakville Location, Offering Style, Space & Convenience. Move-In Ready! Tenant Pays All Utilities Including Hot Water Tank Rental.
Book a viewing
Around this home
Daily convenience, out of 100, from the distances below
Schools nearby
School rating, out of 10.
Helpful calculators

Your HOMEH agent
"I would see it this week."