

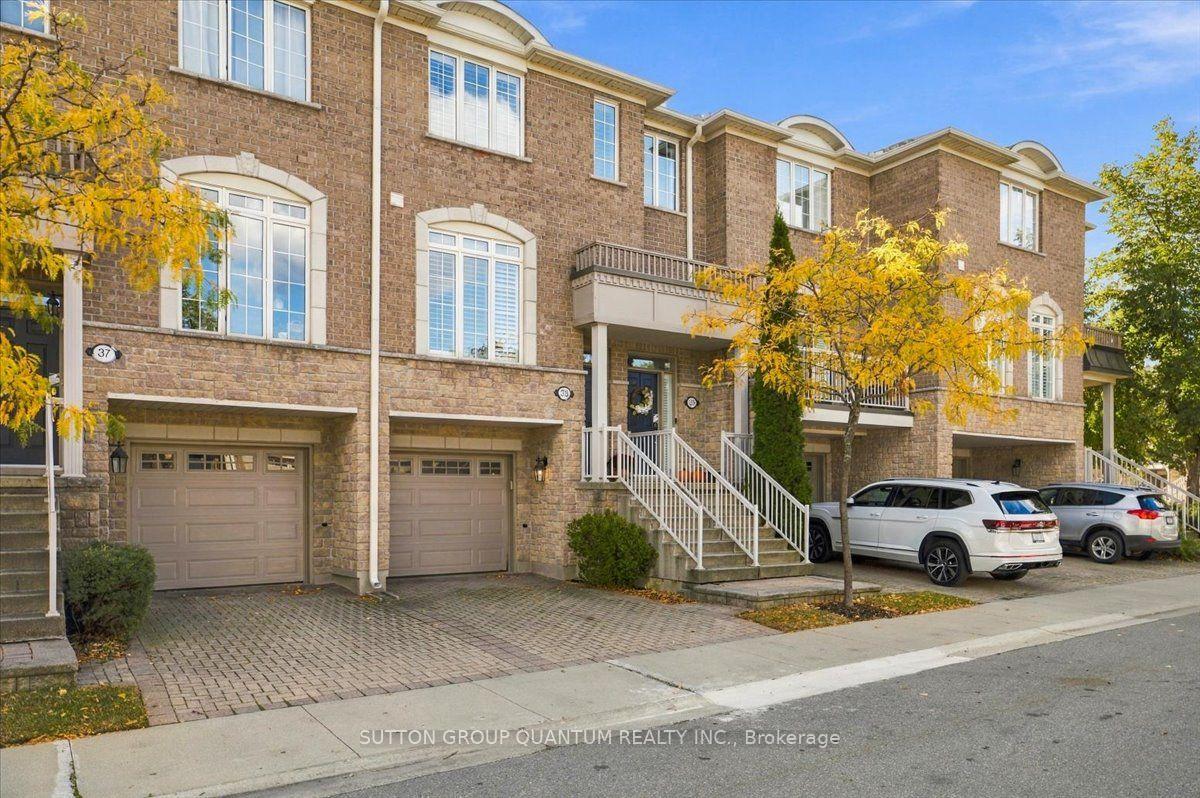
Unit 38, 1169 Dorval Drive
Unit 38, 1169 Dorval Drive
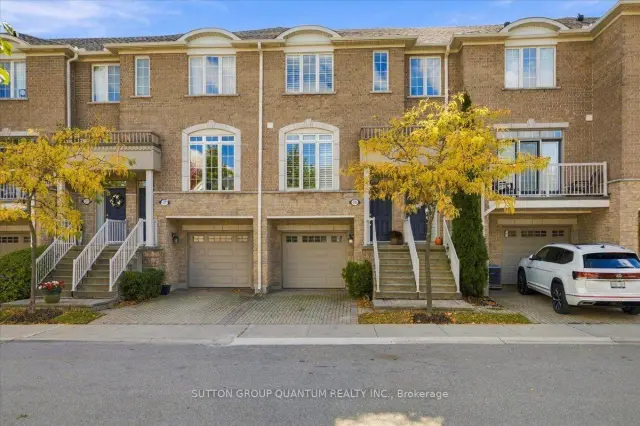
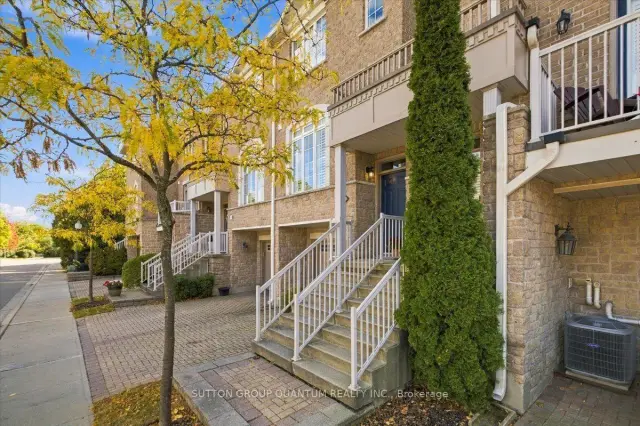
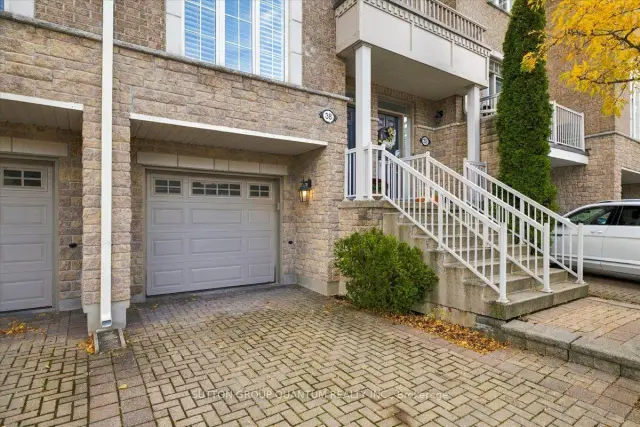
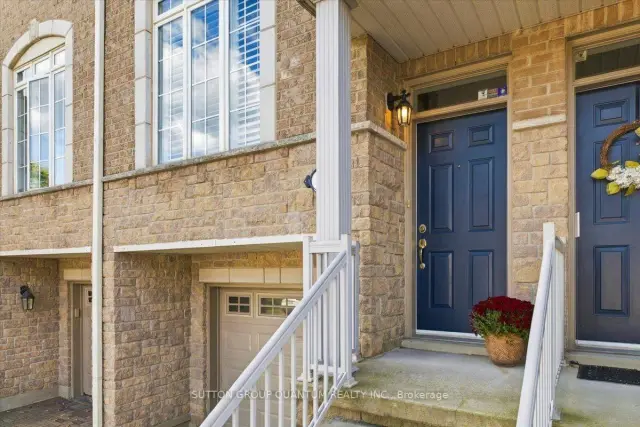 See all 50 photos
Facts and features
- BasementWalk-out
- ExposureNorth
- LaundryIn basement
- LockerNone
- Fireplace
- Central air
The homeCondo Townhouse, Stacked townhouse, 1,600–1,799 sq ft
- TypeCondo Townhouse
- StyleStacked townhouse
- Living space1,600–1,799 sq ft
- BasementFinished with walk-out
- ExposureNorth
InsideFireplace Yes, electric, living room, natural gas, rec room, In basement, lower level, Auto garage door remote
- FireplaceYes, electric, living room, natural gas, rec room
- LaundryIn basement, lower level
- FeaturesAuto garage door remote
- Rooms above ground4
- Bedrooms3
- Bathrooms3
- Kitchens1
OutsideBrick, Asphalt shingle, Open
- ExteriorBrick
- RoofAsphalt shingle
- BalconyOpen
Parking and locker2 Parking (1 garage + 1 drive), Built-in, Parking type Owned
- Spaces2 Parking (1 garage + 1 drive)
- GarageBuilt-in
- Parking typeOwned
- LockerNone
BuildingArbour Lane Townhomes, Storeys 2, Units 81
- NameArbour Lane Townhomes
- Storeys2
- Units81
- Registered2003
- Condo corporation436
- AmenitiesVisitor parking
- PetsAllowed
Heating, water and powerForced air, gas, Central air
- HeatingForced air, gas
- CoolingCentral air
Costs and taxesTaxes $4,804 a year, Condo fee $585 a month, Parking included
- Taxes, 2026$4,804 a year
- Condo fee$585 a month
- Fee includesParking included
- HSTHST included in the price
- Rental itemsFurnace, a/c, hot water tank - $202.50/mo (reliance)
Included in the saleFridge, stove, b/i microwave, dishwasher, washer, dryer, window coverings, all elf's
- IncludedFridge, stove, b/i microwave, dishwasher, washer, dryer, window coverings, all elf's
NearbyGolf, public transit, wooded/treed
- Close toGolf, public transit, wooded/treed
Listing detailsW14195182, For Sale, Nov 19, 2026
- MLS® numberW14195182
- StatusFor Sale
- Listed onNov 19, 2026
- Days on market1
- UpdatedNov 19, 2026
- Possession2027-02-01 / Flexible
- Occupied byTenant
- Listing brokerageSUTTON GROUP QUANTUM REALTY INC.
About this home
Unit 38, 1169 Dorval Drive, Oakville (Glen Abbey), ON L6M 4V7
Welcome to this beautifully renovated 3-bedroom, 3-bathroom townhome in the highly sought-after Glen Abbey neighbourhood of Oakville! Fully renovated from top to bottom, this move-in-ready home features fresh paint throughout, brand-new flooring (carpet-free!), and a thoughtfully redesigned primary ensuite. Enjoy the added appeal of a walkout basement leading to a serene backyard surrounded by towering trees, creating the perfect setting to relax and unwind. Backing onto scenic walking trails along Sixteen Mile Creek, this home offers a wonderful blend of nature and convenience. Ideally situated close to grocery stores, LCBO, shopping, restaurants, and everyday amenities. Commuters will appreciate easy access to Highway 403, just 5 minutes to Oakville GO, approximately 20 minutes to Pearson Airport, and 30 minutes to downtown Toronto. A fantastic opportunity to enjoy a beautifully updated home in an exceptional Oakville location!
Book a viewing
Know more about Arbour Lane Townhomes
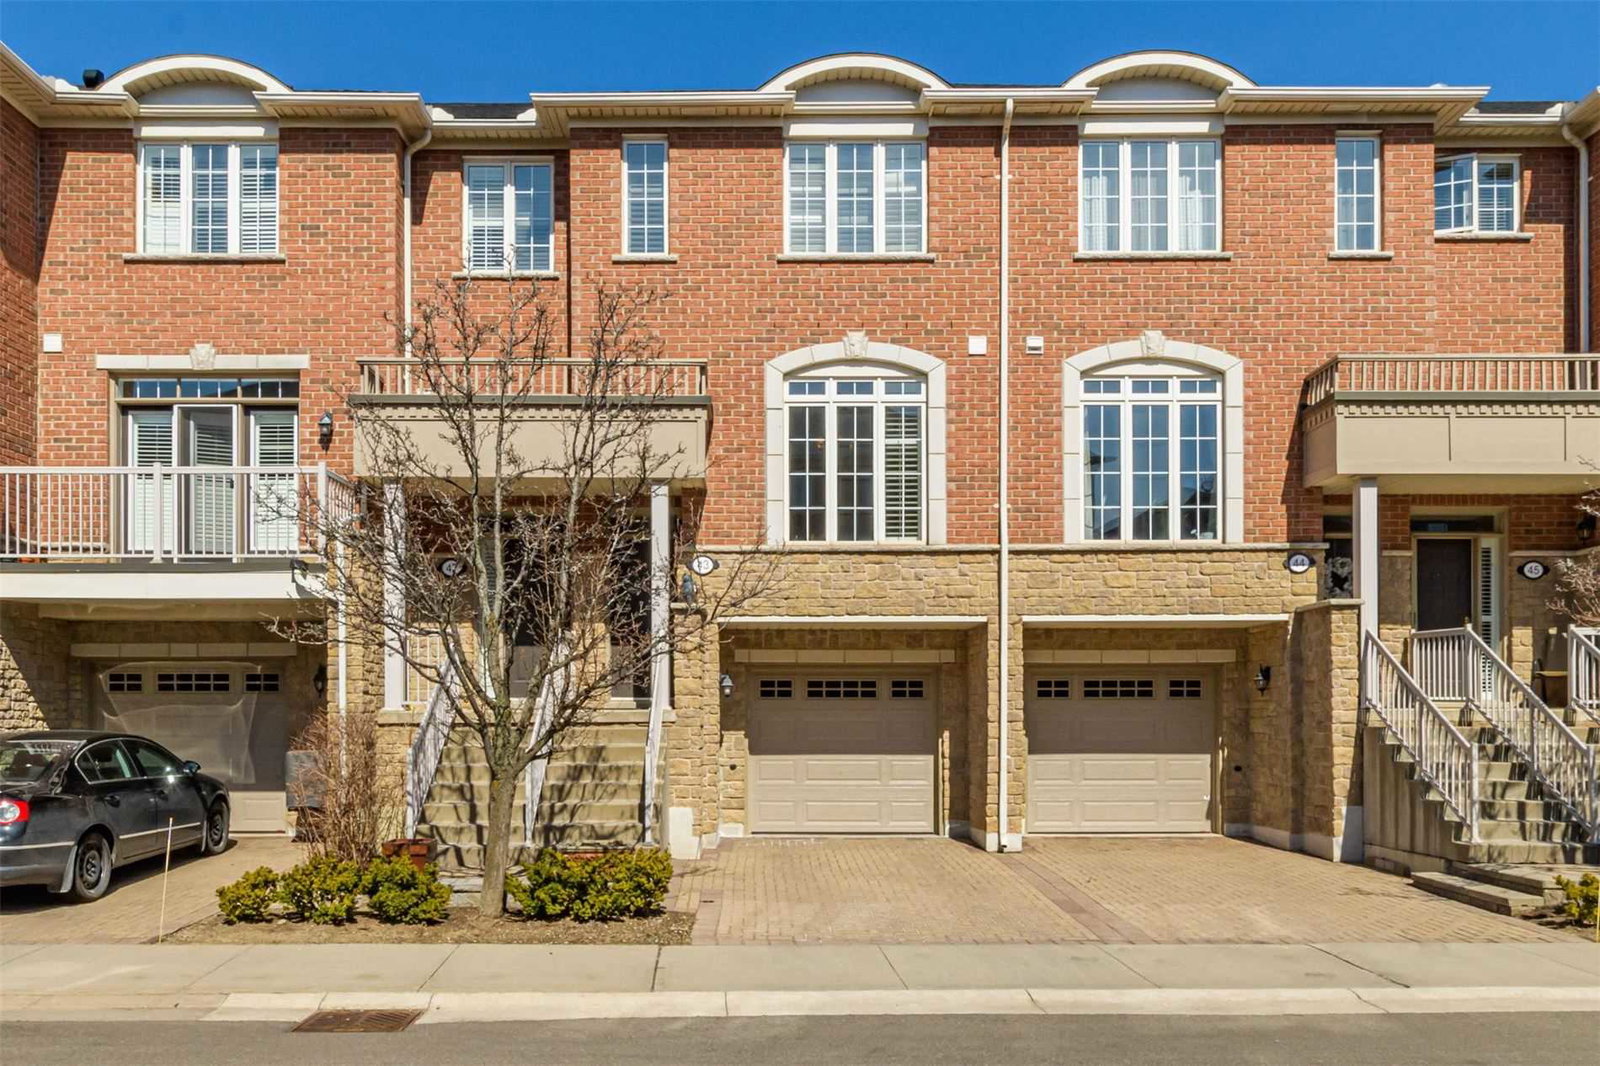
Condo building · 1169 Dorval Drive
Arbour Lane Townhomes is a 2-storey condo with 81 suites, built in 2003 by Genesis Homes. Right now 2 for sale are on the market here.
- 2storeys
- 81suites
- $645/sq ft
- 2003built
No similar units for sale in Arbour Lane Townhomes right now.
Around this home
Daily convenience, out of 100, from the distances below
Schools nearby
School rating, out of 10.
Helpful calculators
Your HOMEH agent

"Priced 1% over the Hestimate. I would see it this week."