

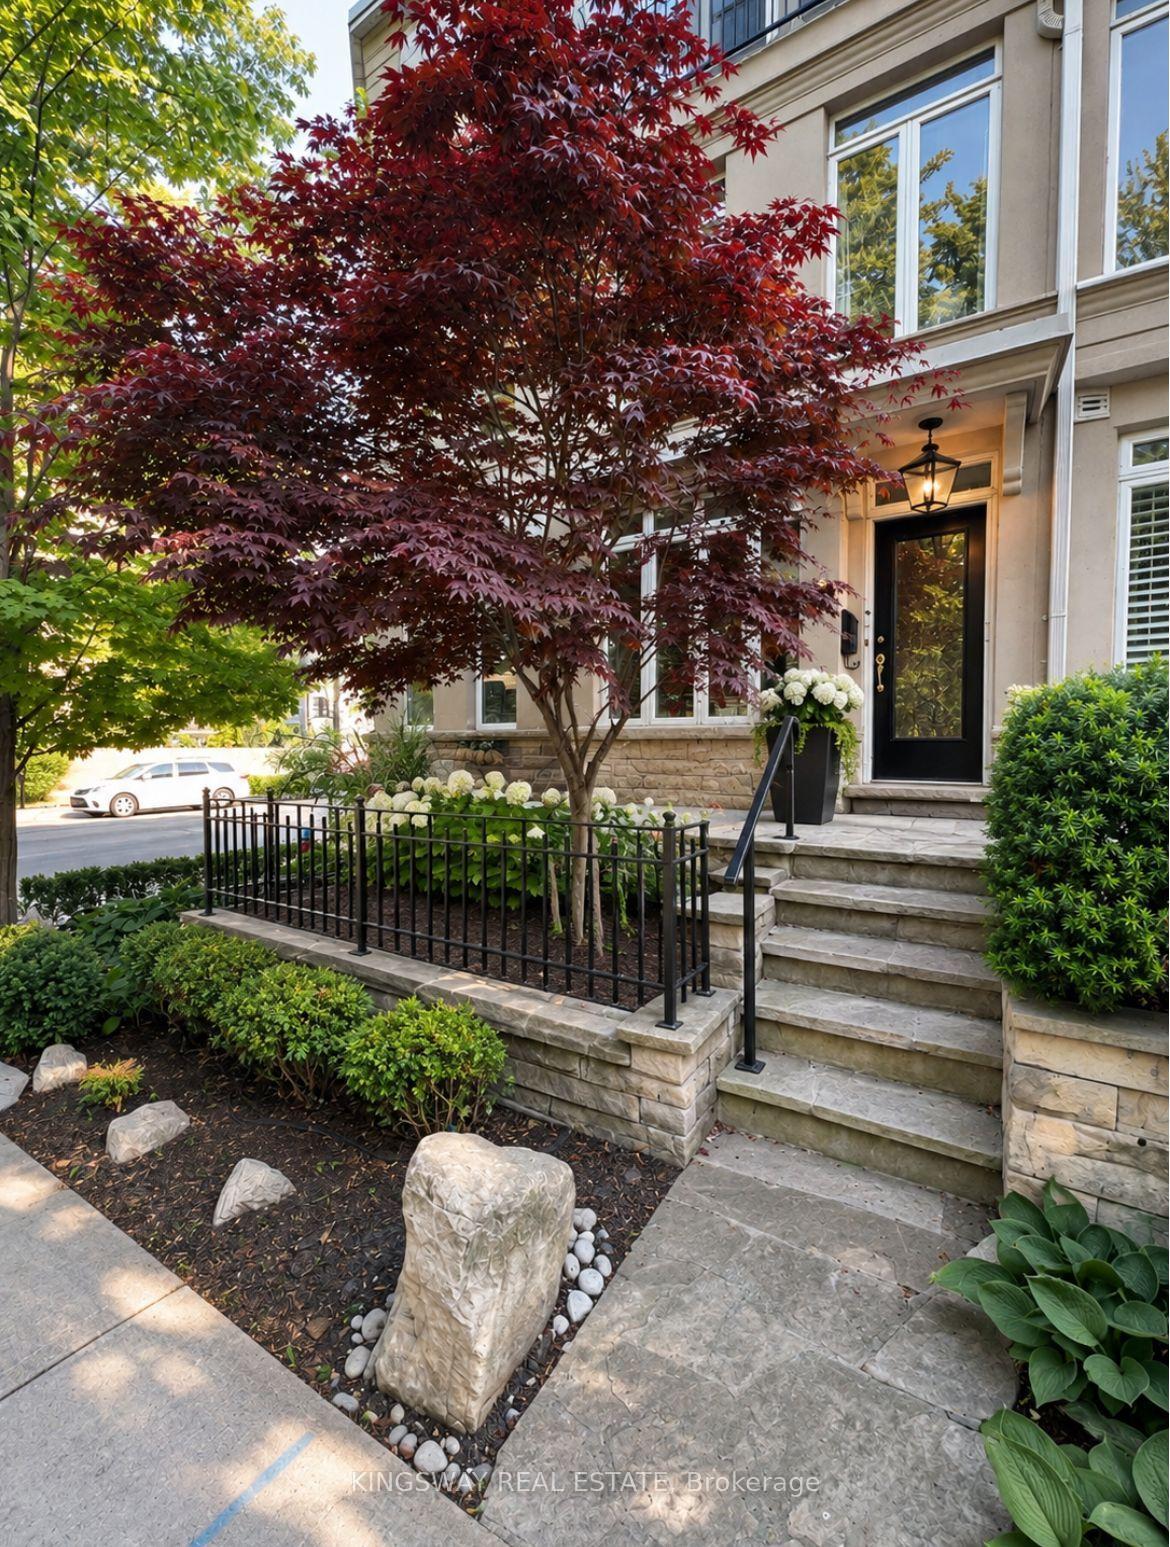
86 Allan Street
Freehold Townhouse For Rent
1/1886 Allan Street
Freehold Townhouse For Rent
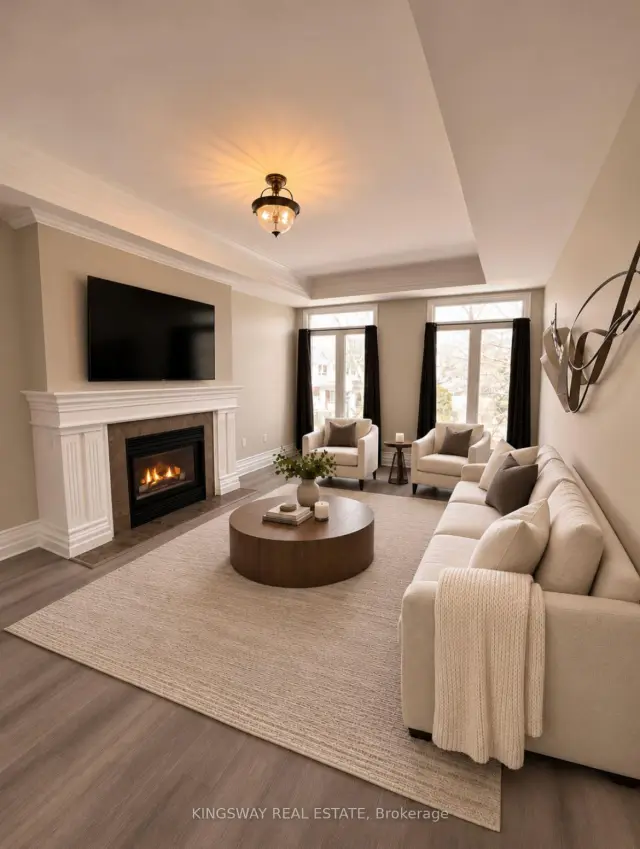 See all 18 photos
3 Bedrooms
3 Bathrooms
2 Garage
2K–2.5K sq.ft
Entire Home
From Jan 1
Facts and features
- BasementFinished
- Lease term12 months
- FurnishedUnfurnished
- LaundryIn-suite laundry, closet, sink
What stands out
- Hardwood floors
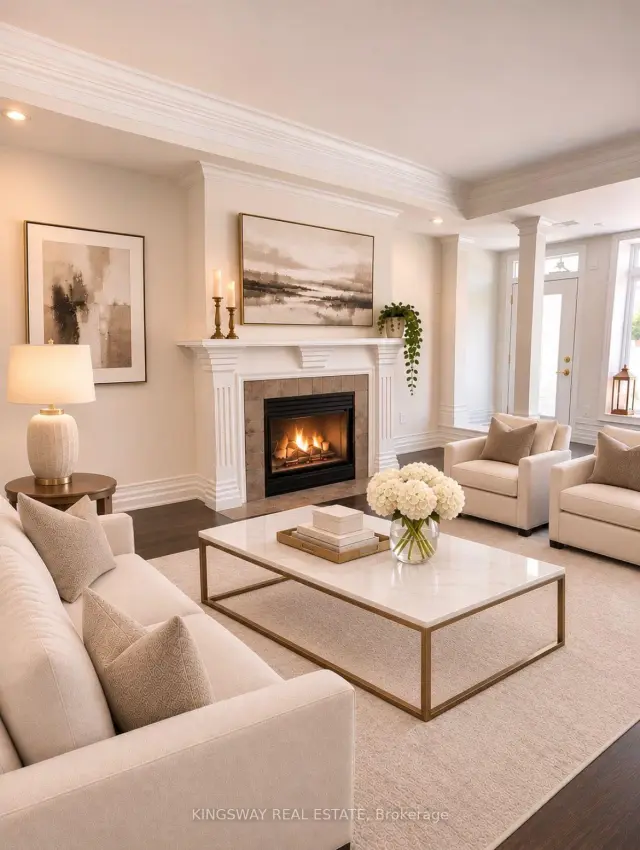
- Fireplace
- Central air
The homeFreehold Townhouse, 3-storey, 2,000–2,500 sq ft
- TypeFreehold Townhouse
- Style3-storey
- Living space2,000–2,500 sq ft
- BasementFinished
InsideFireplace Yes, Hardwood, In-suite laundry, laundry closet, sink, upper level
- FireplaceYes
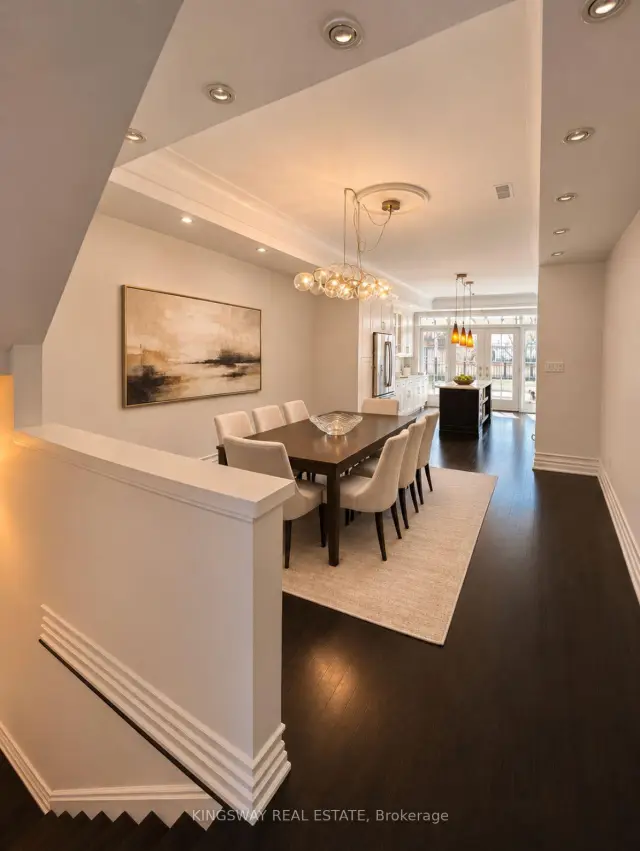
- FlooringHardwood
- LaundryIn-suite laundry, laundry closet, sink, upper level
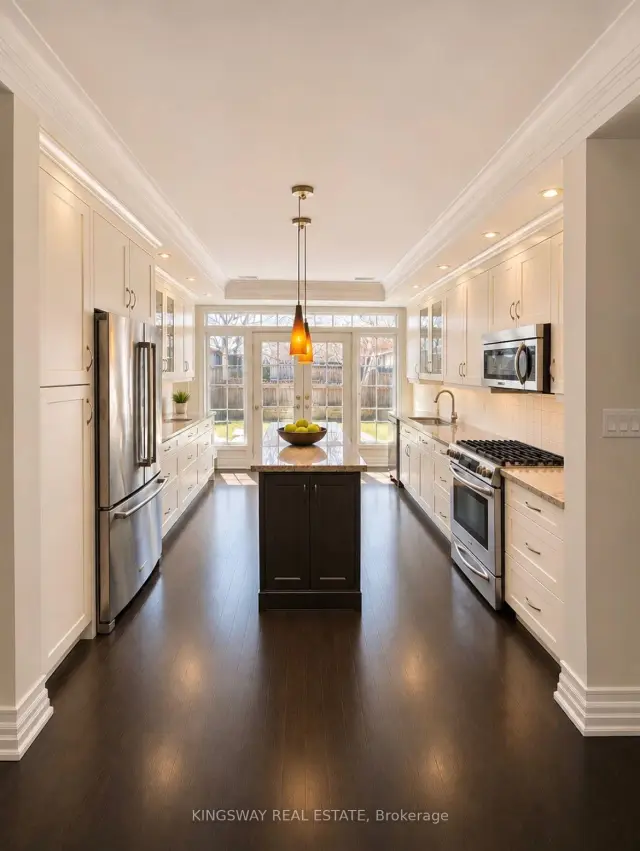
- FeaturesCarpet free, built-in oven, water heater
- Rooms above ground8
- Bedrooms3
- Bathrooms3
- Kitchens1
- Family roomYes
Outside and lotStone, stucco (plaster), Asphalt shingle, Poured concrete
- ExteriorStone, stucco (plaster)
- RoofAsphalt shingle
- FoundationPoured concrete
Parking2 Garage, Built-in, Private
- Spaces2 Garage
- GarageBuilt-in
- DrivewayPrivate
Heating, water and powerForced air, gas, Central air, Municipal water
- HeatingForced air, gas
- CoolingCentral air
- WaterMunicipal water
- SewerMunicipal sewer
Rent and termsRent $6,500 a month, Entire property, Unfurnished
- Rent$6,500 a month
- Space for rentEntire property
- FurnishedUnfurnished
- Lease12 months
- Rent includesParking
- DepositRequired
- Credit checkRequired
- Employment letterRequired
- Rental applicationRequired
- ReferencesRequired
- Rental itemsWater heater with sandpiper
IncludedUse of existing appliances, light fixtures and window coverings, garage parking., Tenant pays all utilities (hydro, water and sewer, gas and water heater rental)
- IncludedUse of existing appliances, light fixtures and window coverings, garage parking.
- Not includedTenant pays all utilities (hydro, water and sewer, gas and water heater rental)
NearbyFenced yard, lake/pond, marina, park, public transit, school
- Close toFenced yard, lake/pond, marina, park, public transit, school
Listing detailsW14194898, For Rent, Nov 19, 2026
- MLS® numberW14194898
- StatusFor Rent
- Listed onNov 19, 2026
- Days on market1
- UpdatedNov 19, 2026
- Possession2027-01-01 / Other
- Occupied byTenant
- Listing brokerageKINGSWAY REAL ESTATE
About this home
86 Allan Street, Oakville (Old Oakville), ON L6J 3M9
Carpet FreeBuilt-In OvenWater HeaterFenced YardLake/PondMarina
Charming 3-bedroom, 3-bathroom townhouse in the heart of Old Oakville, just steps to the downtown shops and cafés and a short stroll to the lakeshore. Bright open-concept main floor with combined living and dining areas, ideal for everyday living and entertaining. Spacious bedrooms, a Tandem 2-car garage, and one of Oakville's most sought-after addresses - minutes to Lake Ontario, parks, schools and the Oakville GO. Offered unfurnished. Tenant pays utilities. A rare chance to lease in Old Town in a Quality Home, Available January 1st.
Read more
Book a viewing
Fri20Nov
Sat21Nov
Sun22Nov
Mon23Nov
Tue24Nov
Wed25Nov
Thu26Nov
Pick A Time
Around this home
Allan & Lakeshore
Errands
Parks
Schools
Daily convenience, out of 100, from the distances below
ParkDingle Park · 11 within 1 km5 min walk315 m
GroceryShoreline Variety1 min walk62 m
SchoolNew Central Public School10 min walk590 m
PharmacyGuardian1 min walk83 m
Cafés & foodFigaro Coffee House · 15 within 1 km1 min walk50 m
Gym & rec centreD Studio Pilates Club2 min walk145 m
LibraryOakville Public Library12 min walk727 m
WalkDriveStraight-line distance, open map data
Grocery0.1 km
Park0.3 km
Coffee0.1 km
Dining0.1 km
Gym0.1 km
Schools nearby
School rating, out of 10.
New Central Public Schoolelementary · Public · 0.6 km
8.4/10Excellent
MacLachlan Collegeelementary · Private · 1.0 km
—
Dearcroft Montessori Schoolelementary · Private · 1.4 km
—
Contact agent
Helpful calculators
Rent vs buy
Affordability
Mortgage
Down payment
Stress test
CMHC insurance

Your HOMEH agent
KimHOMEH agent · Oakville
"I would see it this week."
Ask Kim