

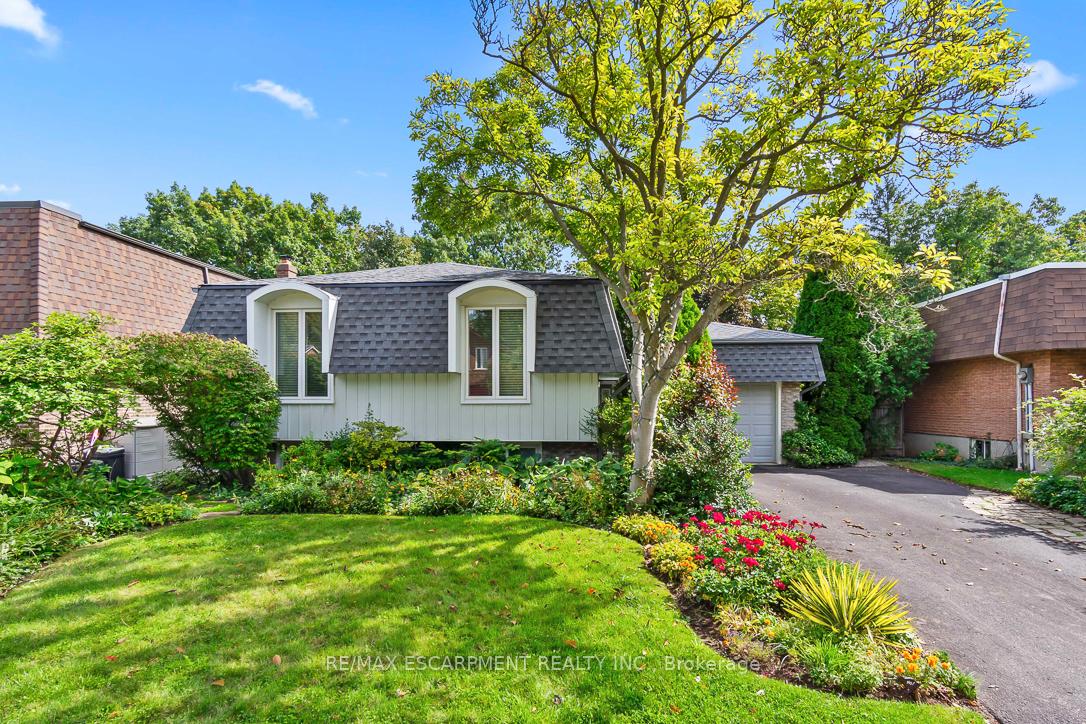
1180 Falgarwood Drive
1180 Falgarwood Drive
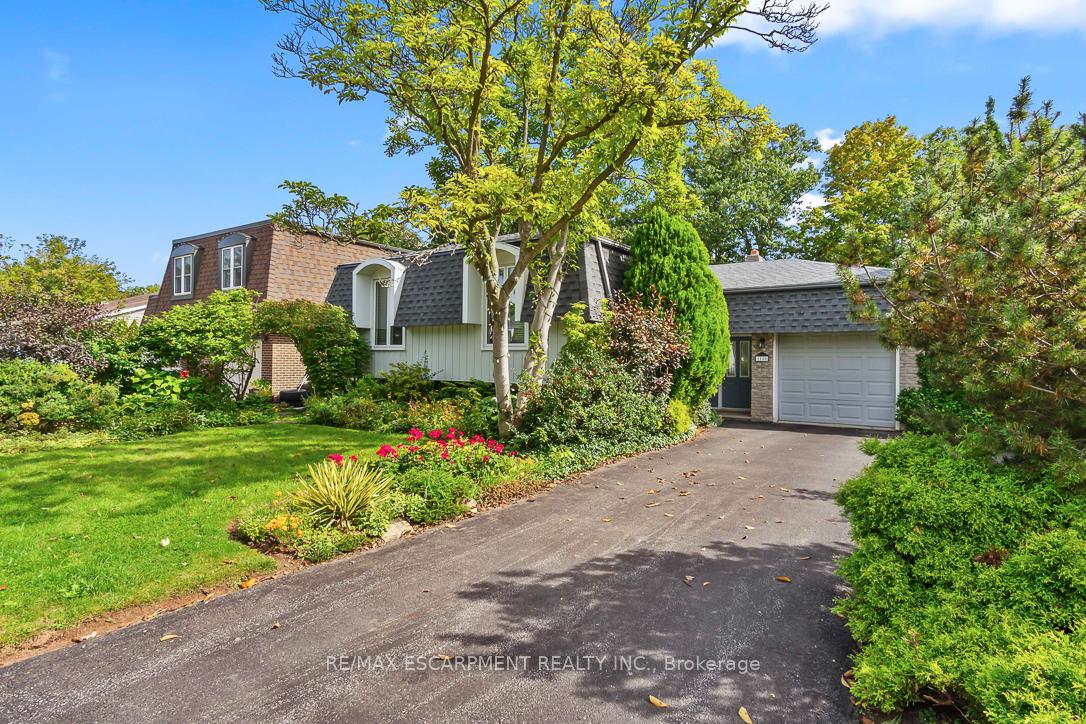
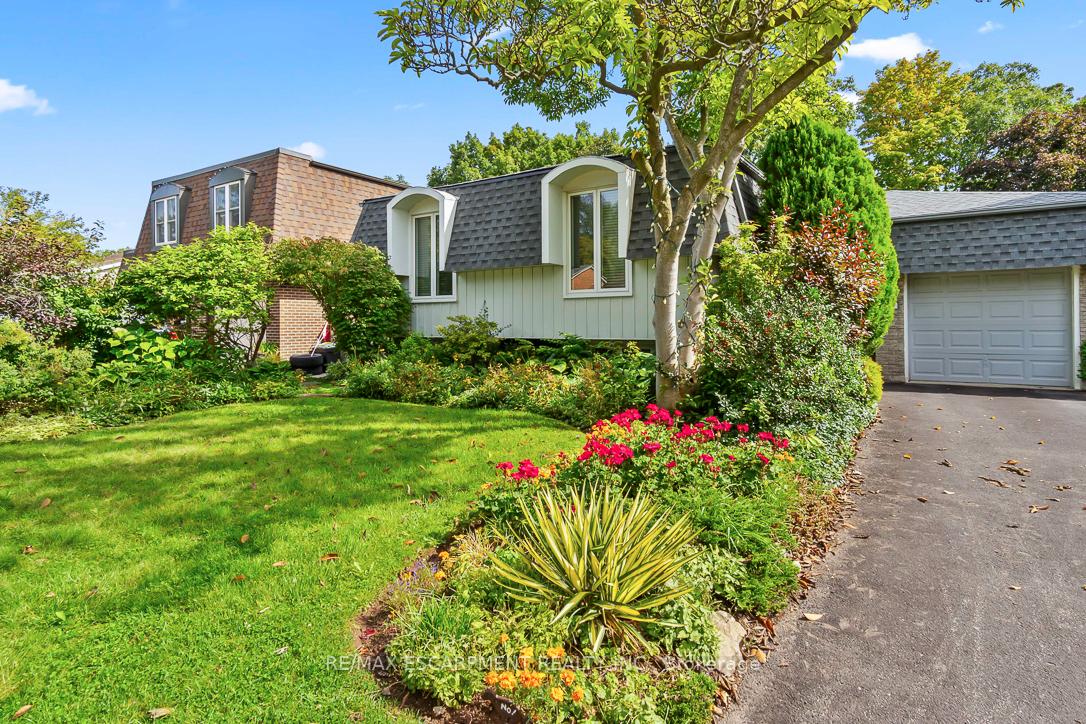
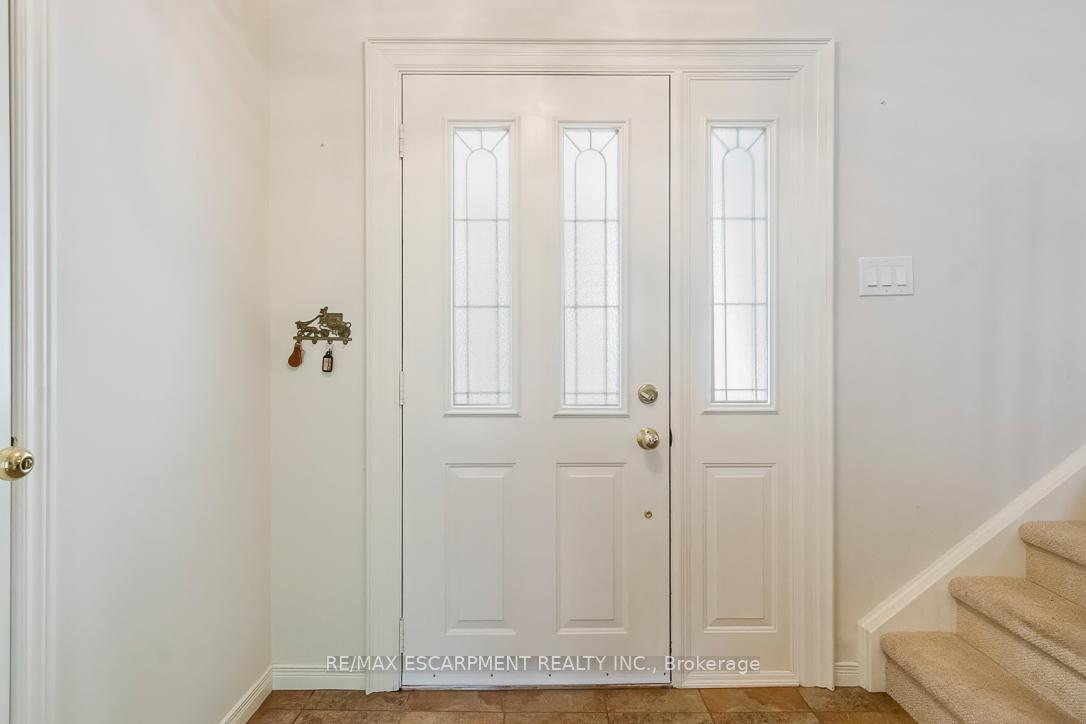
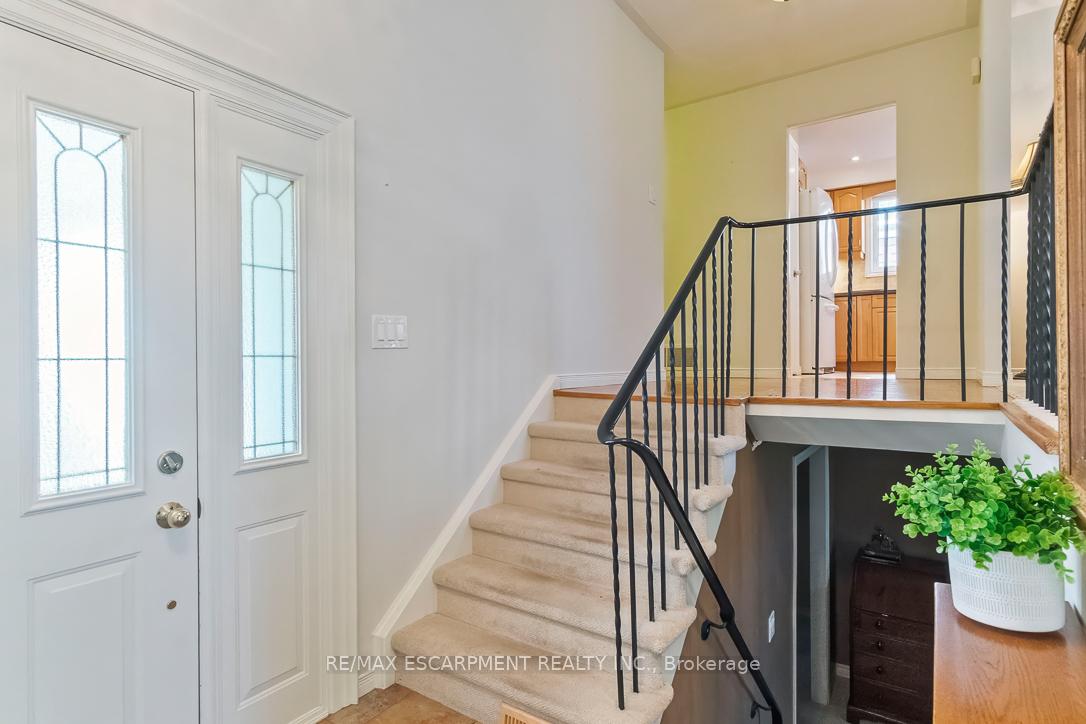 See all 39 photos
Property history
Facts and features
- BasementFinished
- Age of home51–99 years
- Water, sewerMunicipal
- HeatingForced air
- Separate entrance
- Hardwood floors
- Fireplace
- Central air
The homeDetached, Bungalow, Age 51–99 years
- Type: Detached
- Style: Bungalow
- Age: 51–99 years
- Basement: Finished, separate entrance
InsideFireplace Yes, natural gas, Tile, Hardwood, Lower level
- Fireplace: Yes, natural gas
- Flooring: Tile, Hardwood
- Laundry: Lower level
- Features: Auto garage door remote
- Rooms above ground: 7
- Rooms in the basement: 5
- Bedrooms: 3 + 2 in the basement
- Bathrooms: 2
- Kitchens: 1
- Family room: Yes
Outside and lotBrick, vinyl siding, Asphalt shingle, Poured concrete
- Exterior: Brick, vinyl siding
- Roof: Asphalt shingle
- Foundation: Poured concrete
- Features: Landscaped, privacy
- Size: 53 × 128.17 ft
Parking1 Garage, Attached, Private double
- Spaces: 1 Garage
- Garage: Attached
- Driveway: Private double
Heating, water and powerForced air, gas, Central air, Municipal water
- Heating: Forced air, gas
- Cooling: Central air
- Water: Municipal water
- Sewer: Municipal sewer
Costs and taxesTaxes $5,035 a year, HST included in the price, Hot water heater
- Taxes, 2024: $5,035 a year
- HST: HST included in the price
- Rental items: Hot water heater
Included in the saleGarage door opener, refrigerator, stove, dishwasher, washer, dryer, all window coverings, all elf, in ground sprinkler system
- Included: Garage door opener, refrigerator, stove, dishwasher, washer, dryer, all window coverings, all elf, in ground sprinkler system
NearbyPublic transit, ravine, rec./commun.centre, park, fenced yard, school
- Close to: Public transit, ravine, rec./commun.centre, park, fenced yard, school
Listing detailsW11942155, Sold, Jan 27, 2025
- MLS® number: W11942155
- Status: Sold
- Listed on: Jan 27, 2025
- Days on market: 2
- Updated: Jan 29, 2025
- Possession: Flexible
- Occupied by: Owner
- Listing brokerage: RE/MAX ESCARPMENT REALTY INC.
About this home
1180 Falgarwood Drive, Oakville (Falgarwood), ON L6H 2L3
Surrounded by tall, mature trees this stunning ravine lot is located in the desirable neighbourhood of Falgarwood. This beautifully designed home boasts 2188 total square feet and is perfect for families of any size. Inside you'll find an open layout featuring large primary living spaces that have been beautifully maintained and are soaked in natural light. The spacious, open kitchen includes an extra eat in breakfast area and plenty of cabinetry for all your storage needs. Down the hall, you'll find the primary bedroom and 2 additional generously sized bedrooms. The large finished basement is also accessible through its own separate entrance and features an extra living space with oversized windows, a cozy fireplace and 2additional bedrooms, making this space perfect for children, a home office, an extra hobby space, or even additional rental income, the opportunities are endless! Backing onto a lush ravine and surrounded impeccably landscaped gardens, this property offers complete privacy and serenity making your backyard the perfect place to entertain friends and family.
Ask about this home
A HOMEH agent will answer your questions about this home.
Around this home
Daily convenience, out of 100, from the distances below
Schools nearby
School rating, out of 10.
Helpful calculators
Your HOMEH agent

"I would see it this week."